

Address
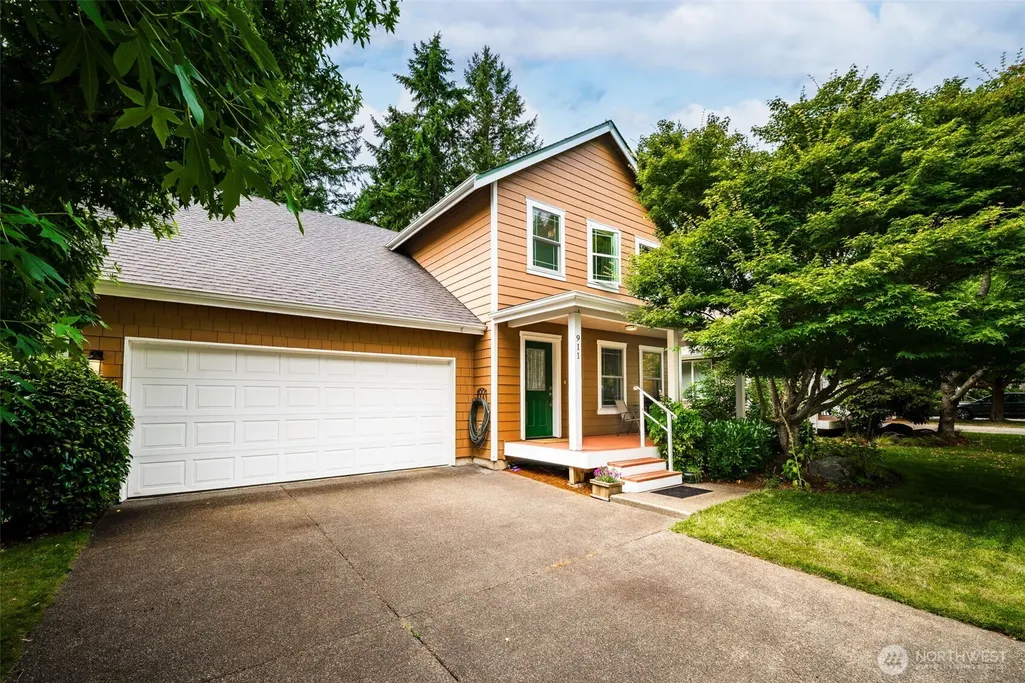
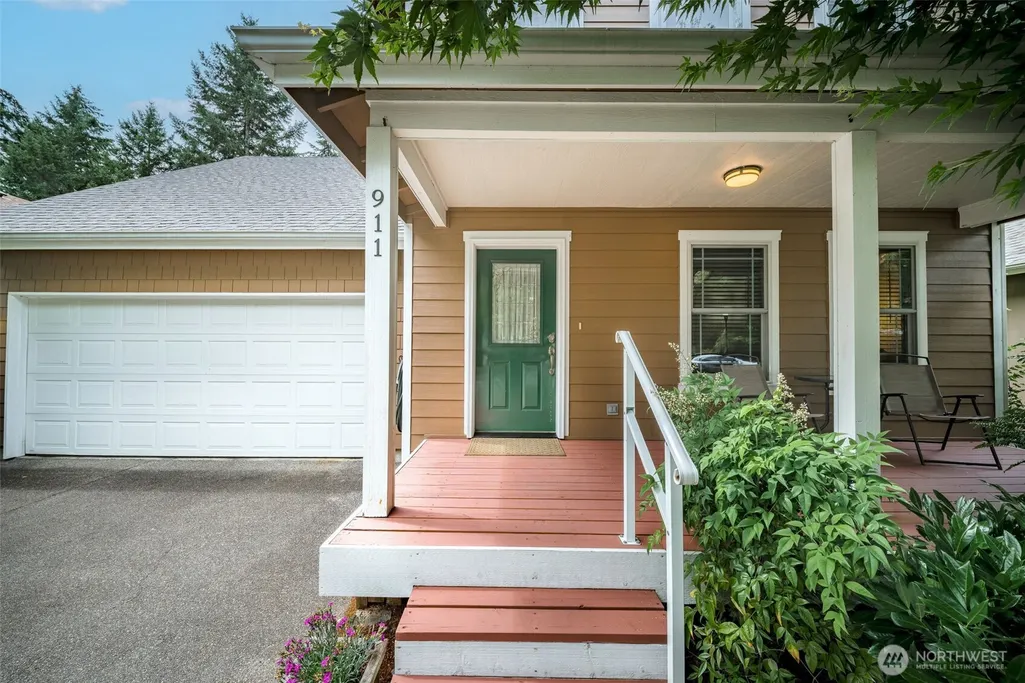
911 Sarah Court Nw, Olympia, WA
Price
$ 549,950
Property Attributes
- ID#2553830
- TypeSingle Family
- CountyTHURSTON
- CityOlympia
- AreaOlympia Westside
- NeighborhoodCooper Point
- Zip98502
- Style2 Story
- Year Built2003
- Taxes$ 5878
- Price$ 549,950
- Bedrooms4
- Full Bathrooms2
- Half Bathrooms1
- Sqr Footage2324
- Lot Size0.1216 Acres
Data Source:
Northwest Multiple Listing Service (NWMLS)
Property Description
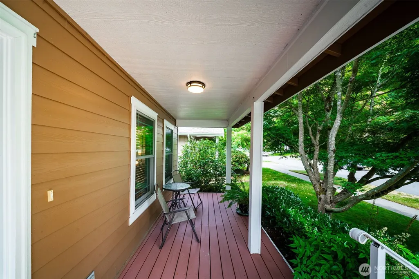
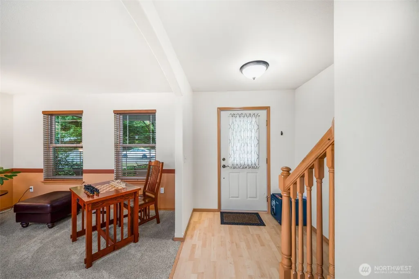
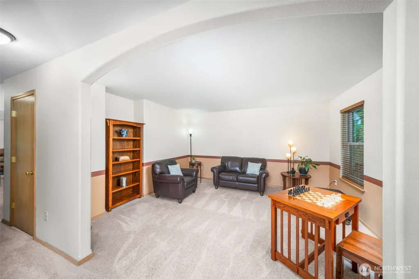
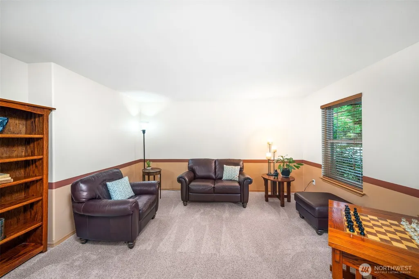
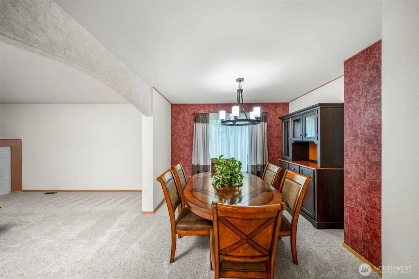
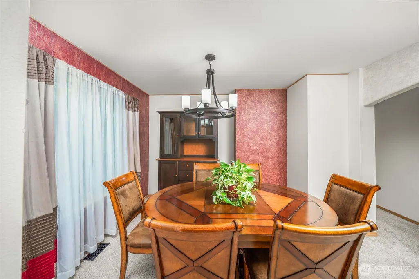
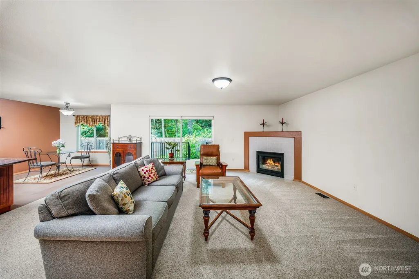
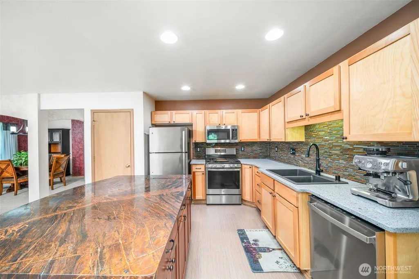
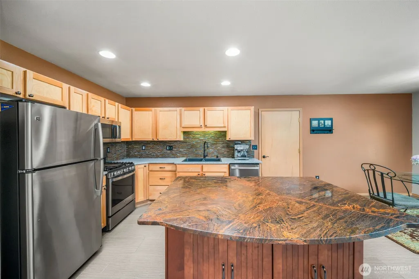
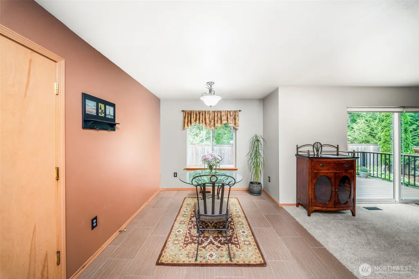
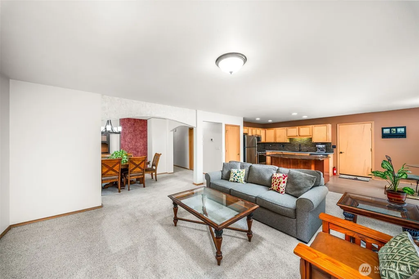
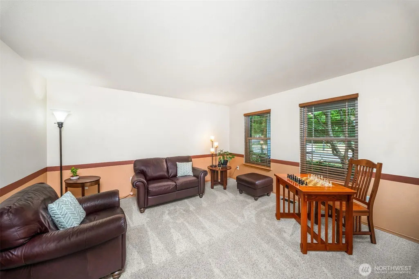
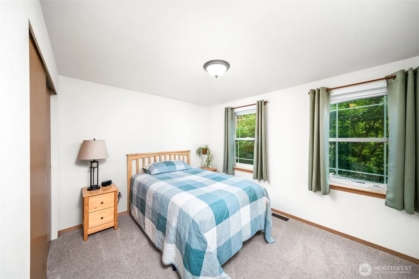
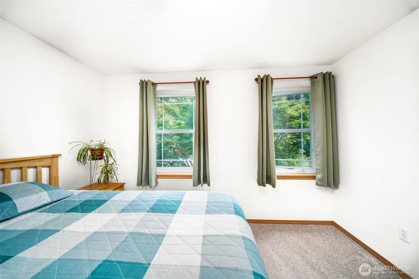
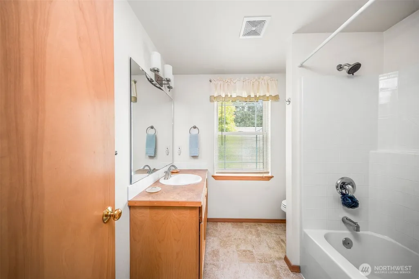
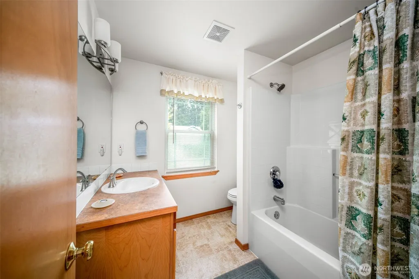
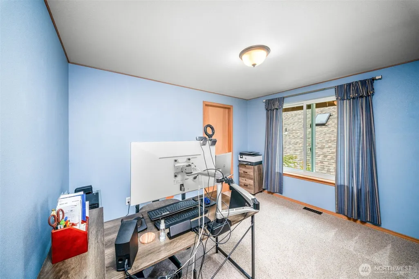
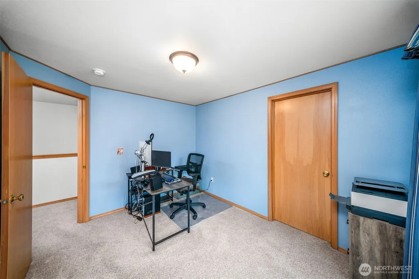
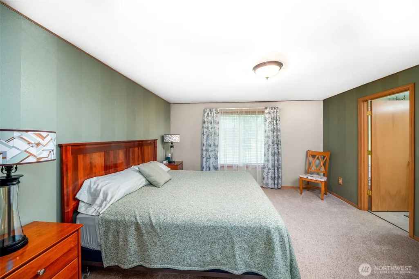
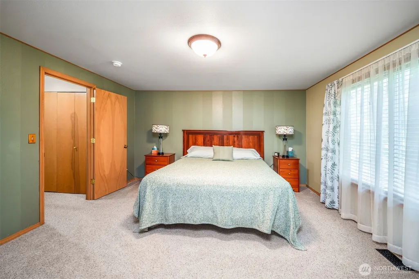
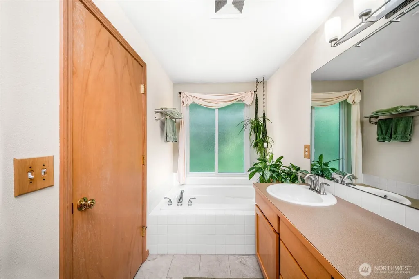
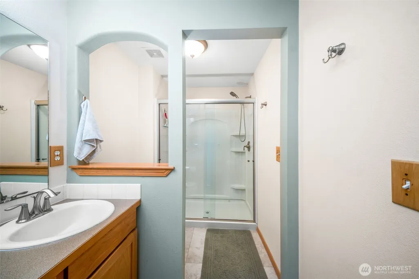
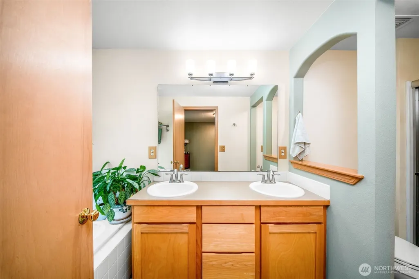
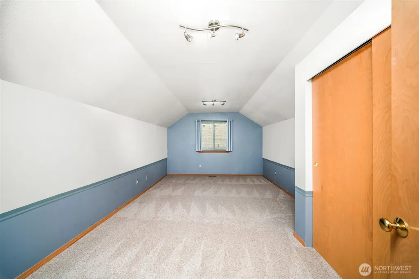
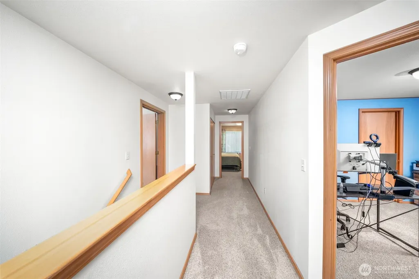
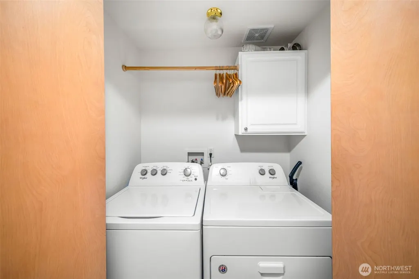
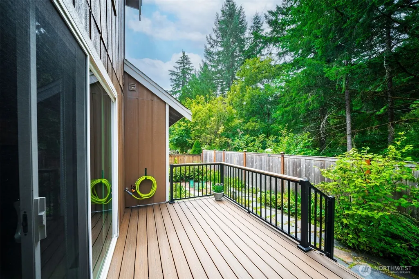
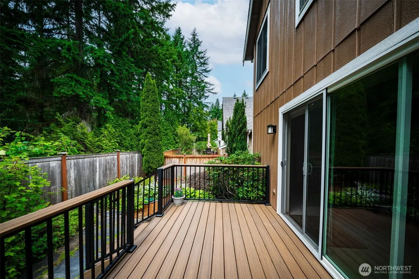
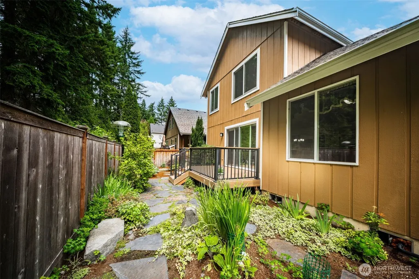
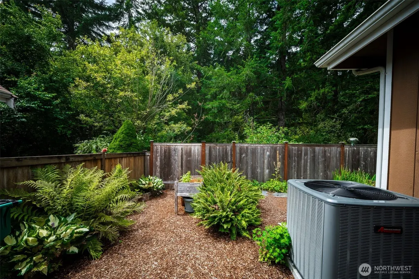
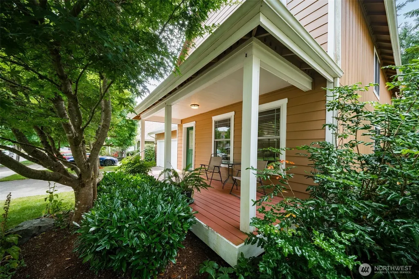
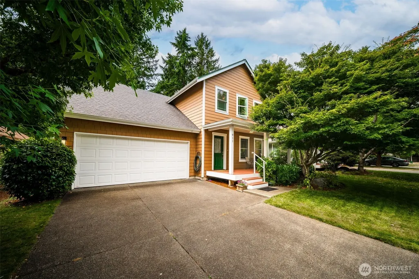
Beautifully maintained 4-bedroom, 2.5-bathroom home offering 2,324+/- square feet of thoughtfully designed living space in a desirable West Olympia neighborhood within the highly sought-after Olympia School District. Built in 2003, this move-in-ready home combines spacious living with numerous quality updates for added comfort and peace of mind. The open-concept kitchen serves as the heart of the home, featuring quartz countertops, stainless steel appliances (updated 2022-2023), an oversized granite-topped island with bar seating, and an upgraded pantry. Formal living and dining rooms provide elegant entertaining spaces, while the spacious family room with a cozy gas fireplace is perfect for relaxing evenings. Upstairs, the primary suite features a generous walk-in closet and a luxurious five-piece bath with a soaking tub and separate shower. Three additional bedrooms offer flexibility for guests, home offices, or hobbies, along with the convenience of an upstairs laundry closet. Enjoy year-round comfort with air conditioning installed in 2023 and a furnace replaced in 2018. Most windows have also been replaced between 2023 and 2024, improving energy efficiency and enhancing the home's overall appeal. Step outside to a private, fully fenced backyard backing to a peaceful greenbelt, creating a serene setting with added privacy. The outdoor space includes mature, low-maintenance landscaping, spacious 140+/- s.f. composite deck installed in 2025, and attached two-car garage.
| Elementary School | Middle School | High School |
|---|---|---|
| Garfield Elem | Jefferson Mid | Capital High |
| Price History | |
|---|---|
| 7/23/2026 | Listed $562,500 |
| 8/12/2026 | 3$549,950 |
General Features
| Living Area | 2324 |
|---|---|
| Sewer | Sewer Connected |
| Heating | Forced Air |
| Cooling | Central Air,Forced Air |
| Possession | Closing |
| Roof | Composition |
| Appliances | Dishwasher,Disposal,Dryer,Microwave,Refrigerator,Stove(s)/Range(s),Washer |
| HOA Fee | 300 |
| Association Fee Includes | Common Area Maintenance |
| Security Features | Fully Fenced |
| Year Built | 2003 |
| View | Territorial |
| Topography | Level,Sloped |
| Levels | Two |
| Property Subtype | Single Family Residence |
| Tax Year | 2026 |
| Assoc Fee Paid Per | Annually |
| County | Thurston |
| New Construction | No |
| Property Type | Residential |
| HOA | Yes |
| Attached Garage | Yes |
| Subdivision Name | Cooper Point |
| Facing Direction | East |
| Garage Y/N | Yes |
| Full Baths | 2 |
| Special Listing Conditions | None |
| Status | Active |
| Directions | Take the Black Lake Boulevard exit. Head north on Black Lake Boulevard SW. Turn left onto Cooper Point Road NW. Turn right onto Sarah Court NW. (GPS works) |
| High School | Capital High |
| City | Olympia |
| Entry Location | Main |
| Senior Community Y/N | No |
| High School District | Olympia |
| MLS Area | 444 - Olympia Westside |
| Lot Size Units | Square Feet |
| Lot Size Square Feet | 5297 |
| Carport Y/N | No |
| Listing Terms | Cash,Conventional |
| Elementary School | Garfield Elem |
| Land Lease Y/N | No |
| Tax Annual Amount | 5878 |
| Middle/Junior High School | Jefferson Mid |
| Public Remarks | Beautifully maintained 4-bedroom,2.5-bathroom home offering 2,324+/- square feet of thoughtfully designed living space in a desirable West Olympia neighborhood within the highly sought-after Olympia |
| Virtual Tour | https://my.matterport.com/show/?m=4qaJL4yy77p |
| Structure Type | House |
| Building Area Units | Square Feet |
| Standard Status | Active |
| Water Company | City of Olympia |
| Property Style | 12 - 2 Story |
| NWM_ShowMapLink | Yes |
Interior Features
| Interior Amenities | Bath Off Primary,Dbl Pane/Storm Window,Dining Room,Fireplace |
|---|---|
| Basement | None |
| Flooring | Laminate,Carpet |
| Total Fireplaces | 1 |
| Fireplace Features | Gas |
| Air Conditioning Y/N | Yes |
| Heating Y/N | Yes |
| Fireplace Y/N | Yes |
| Half Baths | 1 |
| Total Bedrooms | 4 |
| Total Baths | 3 |
| Fireplaces Main | 1 |
| Power Production Type | Electric,Natural Gas |
| Bedrooms Upper | 4 |
| Baths Half Main | 1 |
| Baths Full Upper | 2 |
| Bathrooms | 2.5 |
Exterior Features
| Exterior Amenities | Wood,Wood Products |
|---|---|
| Vegetation | Wooded |
| Parking Features | Attached Garage |
| Lot Features | Dead End Street,Paved,Secluded,Value In Land |
| Water Source | Public |
| Total Parking | 2 |
| Inclusions | Dishwasher(s),Dryer(s),Garbage Disposal,Microwave(s),Refrigerator(s),Stove(s)/Range(s),Washer(s) |
| Foundation Details | Poured Concrete |
| Building Area Total | 2324 |
| Lot Size Acres | 0.1216 |
| Waterfront Y/N | No |
| Covered Spaces | 2 |
| Irrigation Water Rights Y/N | No |
| Site Features | Cable TV,Fenced-Fully,Patio |
Amenities
- Foreclosure
- Views
- Short Sale
- New Construction
- Adult 55+
- Lease To Own
- No HOA Fees
- Furnished
- Primary On Main
- Air Conditioning
- Seller Finance
- Green
- Fixer Upper
- Horse
- Golf
- Fireplace
- Deck
- Garage
- Basement
- Pool
Property vs Single Family Average in 98502
Price
Taxes
Year Built
Visits
In The Neighborhood
Olympia
$ 380,000
- Type
- Single Family | Active
- Size
- 784 SqFt
- Rooms
- 2 Beds + 1 Baths
 Listed by: MLS4owners.com
Olympia
$ 1,150,000
- Type
- Single Family | Active
- Size
- 3,055 SqFt
- Rooms
- 3 Beds + 3 Baths
Listed by: Keller Williams Rty Tacoma
Olympia
$ 1,125,000
- Type
- Single Family | Active
- Size
- 3,673 SqFt
- Rooms
- 4 Beds + 2.5 Baths
Listed by: Real Broker LLC
Olympia
$ 509,000
- Type
- Single Family | Active
- Size
- 1,305 SqFt
- Rooms
- 3 Beds + 1.5 Baths
Listed by: Virgil Adams Real Estate, Inc.
Olympia
$ 690,000
- Type
- Single Family | Active
- Size
- 1,160 SqFt
- Rooms
- 2 Beds + 2 Baths
Listed by: Virgil Adams Real Estate, Inc.
Olympia
$ 3,050,000
- Type
- Single Family | Active
- Size
- 3,988 SqFt
- Rooms
- 3 Beds + 3.5 Baths
Listed by: Virgil Adams Real Estate, Inc.
Olympia
$ 1,100,000
- Type
- Single Family | Active
- Size
- 2,544 SqFt
- Rooms
- 3 Beds + 3 Baths
Listed by: Century 21 Van Dorm Realty
