


Address
19119 130th Avenue Se, Renton, WA
Price
$ 639,999
Property Attributes
- ID#2553242
- TypeSingle Family
- CountyKING
- CityRenton
- AreaRenton-Benson Hill
- NeighborhoodBenson Hill
- Zip98058
- StyleSplit Entry
- Year Built1977
- Taxes$ 7210
- Price$ 639,999
- Bedrooms5
- Full Bathrooms3
- Half Bathrooms0
- Sqr Footage2020
- Lot Size0.2485 Acres
Data Source:
Northwest Multiple Listing Service (NWMLS)
Property Description
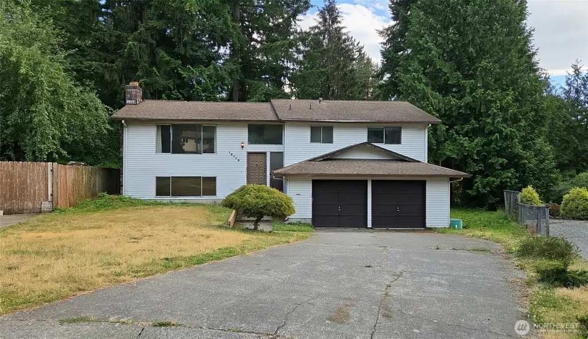
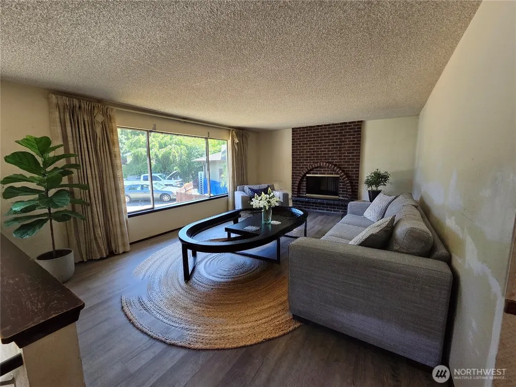
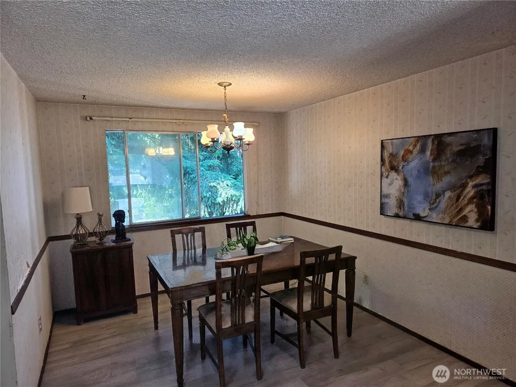
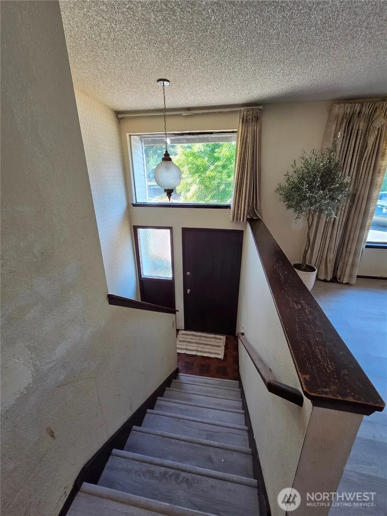
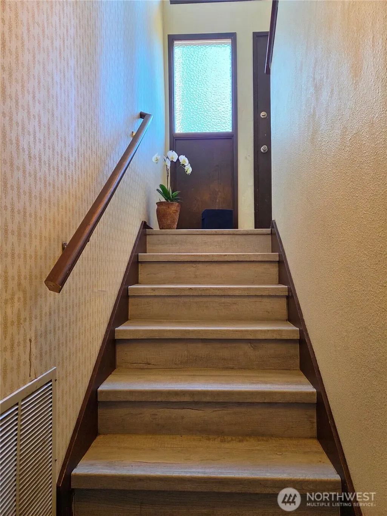
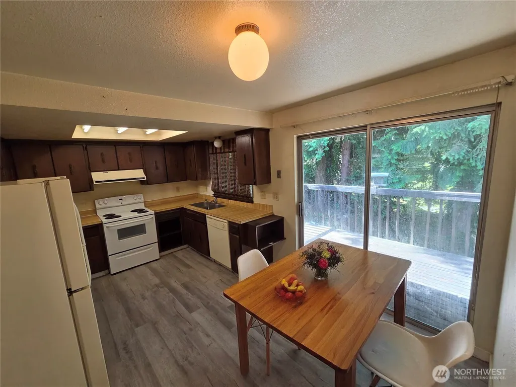
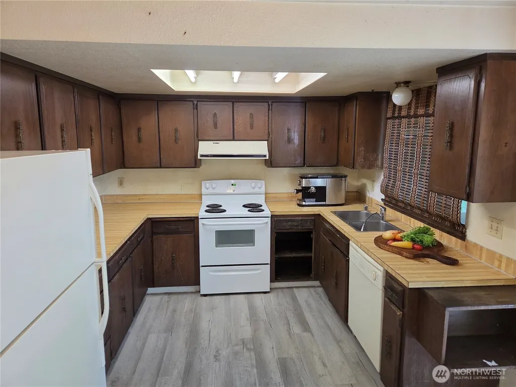
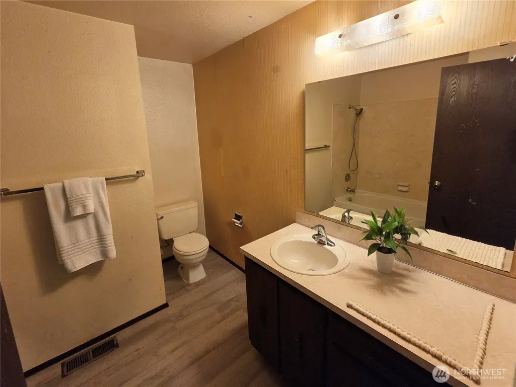
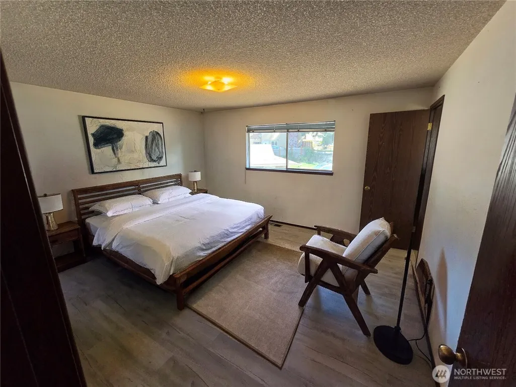
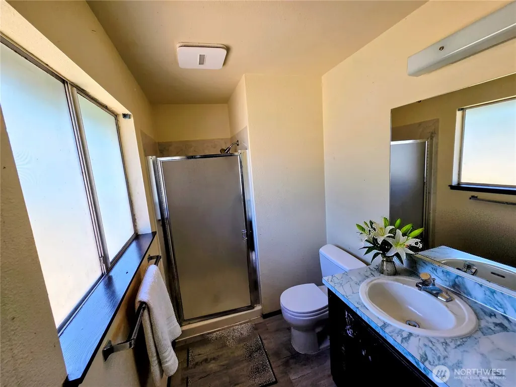
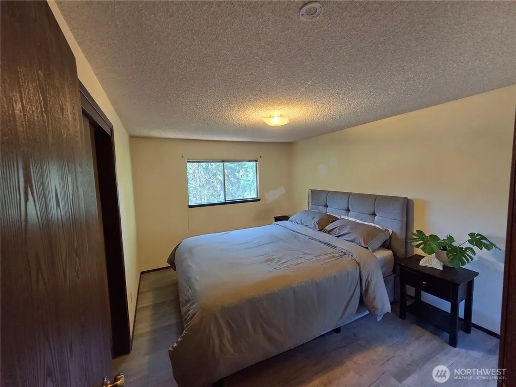
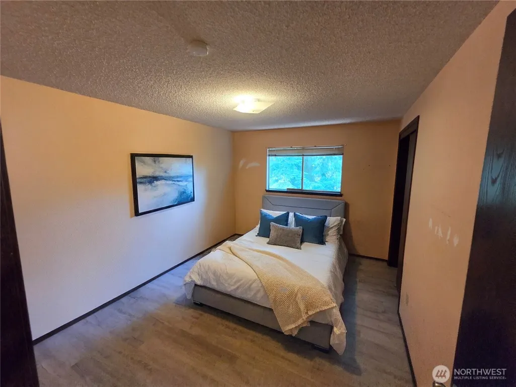
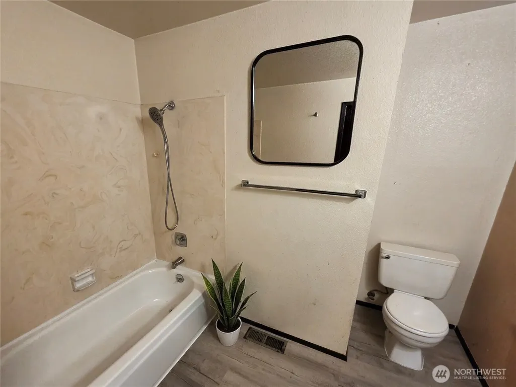
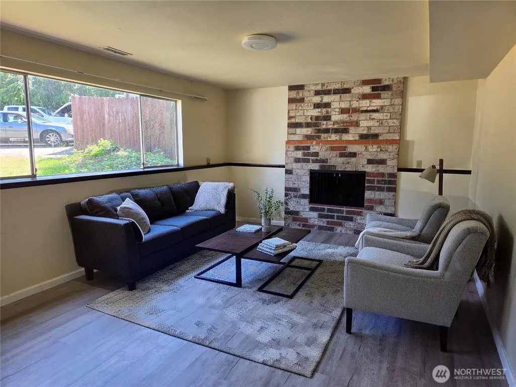
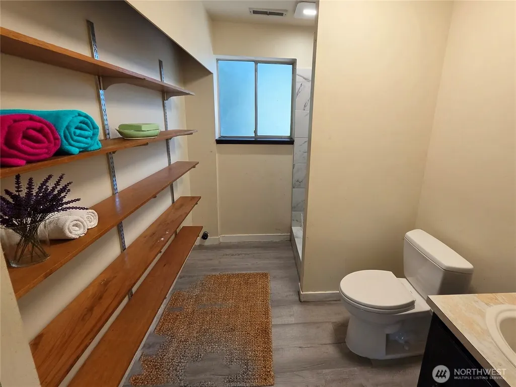
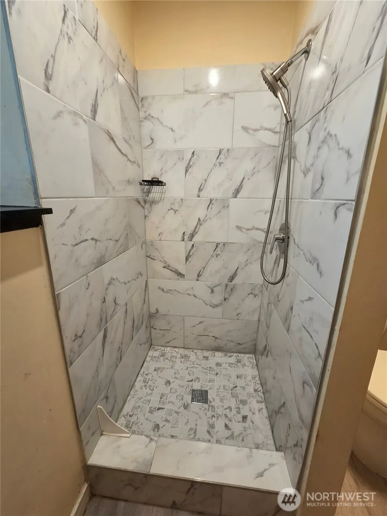
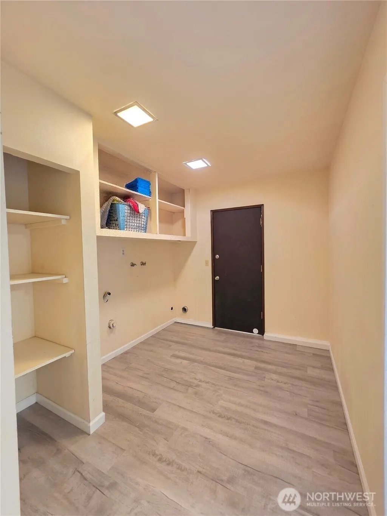
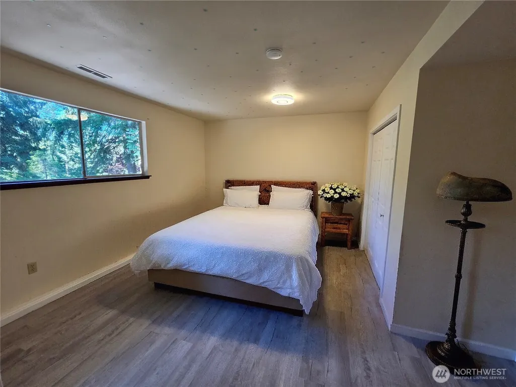
Discover this spacious, solid split-level home offering the perfect layout for comfortable living and exceptional investment potential. Nestled in a prime Renton location close to all amenities. The main level welcomes you with an inviting living room centered around a cozy wood-burning fireplace, plus three spacious bedrooms including a master suite with an attached bath. Downstairs, the versatile fully finished lower level boasts a massive secondary living space with its own fireplace, two additional bedrooms, and a quarter bath, making it ideal for guests, multi-generational living, or an income-generating rental setup. Outside, the large, private backyard offers endless possibilities for gardening, entertaining, and play. With just a few personal cosmetic touches, this home will truly shine. This is an incredible opportunity for living or savvy investors alike! House is liable in very reasonable price. All laminate floor in both level. New hot water tank.VISUAL STAGING
| Elementary School | Middle School | High School |
|---|---|---|
| Carriage Crest Elem | Meeker Jnr High | Kentridge High |
| Price History | |
|---|---|
| 7/12/2026 | Listed $655,999 |
| 8/26/2026 | 3$639,999 |
General Features
| Living Area | 2020 |
|---|---|
| Sewer | Sewer Connected |
| Heating | Forced Air |
| Cooling | None |
| Possession | Closing |
| Roof | Composition |
| Appliances | Dishwasher,Disposal,Refrigerator,Stove(s)/Range(s) |
| Year Built | 1977 |
| Levels | Multi/Split |
| Property Subtype | Single Family Residence |
| Tax Year | 2026 |
| County | King |
| New Construction | No |
| Property Type | Residential |
| HOA | No |
| Attached Garage | Yes |
| Subdivision Name | Benson Hill |
| Garage Y/N | Yes |
| Full Baths | 1 |
| Special Listing Conditions | None |
| Status | Active |
| Directions | GPS friendly |
| High School | Kentridge High |
| City | Renton |
| Entry Location | Main |
| Senior Community Y/N | No |
| High School District | Kent |
| MLS Area | 340 - Renton/Benson Hill |
| Lot Size Units | Square Feet |
| Lot Size Square Feet | 10824 |
| Carport Y/N | No |
| Listing Terms | Cash,Conventional,FHA |
| Elementary School | Carriage Crest Elem |
| Land Lease Y/N | No |
| Tax Annual Amount | 7210 |
| Middle/Junior High School | Meeker Jnr High |
| Public Remarks | Discover this spacious,solid split-level home offering the perfect layout for comfortable living and exceptional investment potential. Nestled in a prime Renton location close to all amenities. The m |
| Structure Type | House |
| Building Area Units | Square Feet |
| Standard Status | Active |
| Water Company | Soos Creek |
| Property Style | 14 - Split Entry |
| NWM_ShowMapLink | Yes |
Interior Features
| Interior Amenities | Bath Off Primary,Dining Room,Water Heater |
|---|---|
| Basement | Finished |
| Flooring | Laminate |
| Fireplace Features | Wood Burning |
| Air Conditioning Y/N | No |
| Heating Y/N | Yes |
| Fireplace Y/N | No |
| 3/4 Baths | 2 |
| Total Bedrooms | 5 |
| Main Level Bedrooms | 3 |
| Total Baths | 3 |
| Water Heater Type | Gas/garage |
| Power Production Type | Natural Gas |
| Baths Three Quarter Lower | 1 |
| Baths Three Quarter Main | 1 |
| Bedrooms Lower | 2 |
| Baths Full Main | 1 |
| Bathrooms | 2.5 |
Exterior Features
| Exterior Amenities | Metal/Vinyl |
|---|---|
| Vegetation | Fruit Trees,Garden Space |
| Parking Features | Driveway,Attached Garage |
| Lot Features | Cul-De-Sac |
| Water Source | Public |
| Total Parking | 4 |
| Inclusions | Dishwasher(s),Garbage Disposal,Refrigerator(s),Stove(s)/Range(s) |
| Foundation Details | Poured Concrete,Slab |
| Building Area Total | 2020 |
| Lot Size Acres | 0.2485 |
| Waterfront Y/N | No |
| Covered Spaces | 2 |
| Irrigation Water Rights Y/N | No |
| Parking Uncovered Total | 2 |
Amenities
- Foreclosure
- Views
- Short Sale
- New Construction
- Adult 55+
- Lease To Own
- No HOA Fees
- Furnished
- Primary On Main
- Air Conditioning
- Seller Finance
- Green
- Fixer Upper
- Horse
- Golf
- Fireplace
- Deck
- Garage
- Basement
- Pool
Property vs Single Family Average in 98058
Price
Taxes
Year Built
Visits
In The Neighborhood
Open House
Renton
$ 1,069,900
- Type
- Single Family | Active
- Size
- 2,900 SqFt
- Rooms
- 4 Beds + 3 Baths
 Listed by: COMPASS
Kent
$ 670,000
- Type
- Single Family | Active
- Size
- 1,730 SqFt
- Rooms
- 3 Beds + 2 Baths
Listed by: C & B Realty, Inc.
Open House
Renton
$ 769,000
- Type
- Single Family | Active
- Size
- 1,730 SqFt
- Rooms
- 4 Beds + 2 Baths
Listed by: Specialty Real Estate Group
Renton
$ 669,950
- Type
- Single Family | Active
- Size
- 1,810 SqFt
- Rooms
- 4 Beds + 2.5 Baths
Listed by: COMPASS
Open House
Renton
$ 899,950
- Type
- Single Family | Active
- Size
- 2,560 SqFt
- Rooms
- 4 Beds + 2.5 Baths
Listed by: Keller Williams Realty PS
Renton
$ 699,950
- Type
- Single Family | Active
- Size
- 1,300 SqFt
- Rooms
- 4 Beds + 2 Baths
Listed by: John L. Scott, Inc
Open House
Renton
$ 899,900
- Type
- Single Family | Active
- Size
- 2,696 SqFt
- Rooms
- 4 Beds + 3.5 Baths
Listed by: COMPASS
Renton
$ 565,000
- Type
- Single Family | Active
- Size
- 1,684 SqFt
- Rooms
- 3 Beds + 2.5 Baths
Listed by: Windermere Real Estate/PSR Inc
Renton
$ 729,000
- Type
- Single Family | Active
- Size
- 1,930 SqFt
- Rooms
- 3 Beds + 3 Baths
Listed by: Coldwell Banker Danforth
Renton
$ 829,000
- Type
- Single Family | Active
- Size
- 1,870 SqFt
- Rooms
- 4 Beds + 2.5 Baths
Listed by: eXp Realty
Open House
Renton
$ 1,189,800
- Type
- Single Family | Active
- Size
- 3,110 SqFt
- Rooms
- 4 Beds + 2.5 Baths
Listed by: COMPASS
Renton
$ 974,995
- Type
- Single Family | Active
- Size
- 3,101 SqFt
- Rooms
- 5 Beds + 4 Baths
Listed by: Task Properties Inc.
