

Open House Sat, Sep 5th 01:00 PM - 03:00 PM
Address
9003 158th Place Ne, Redmond, WA
Price
$ 799,000
Property Attributes
- ID#2553143
- TypeSingle Family
- CountyKING
- CityRedmond
- AreaRedmond-Carnation
- NeighborhoodDowntown Redmond
- Zip98052
- Style2 Story
- Year Built1995
- Taxes$ 6468
- Price$ 799,000
- Bedrooms3
- Full Bathrooms2
- Half Bathrooms1
- Sqr Footage1470
Data Source:
Northwest Multiple Listing Service (NWMLS)
Property Description
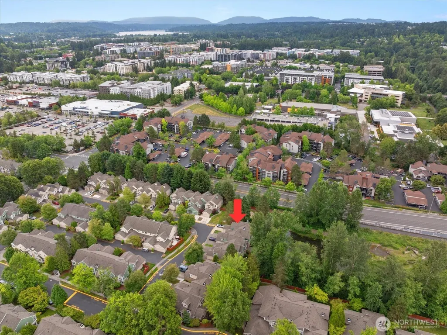
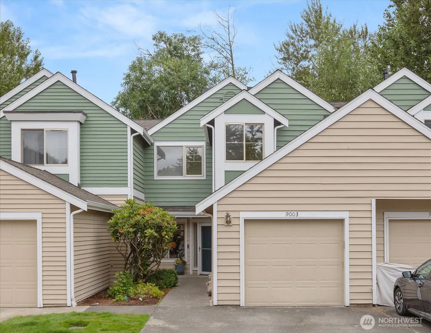
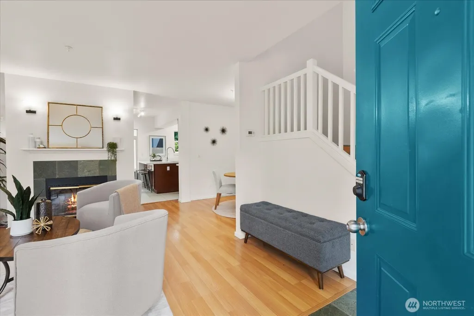
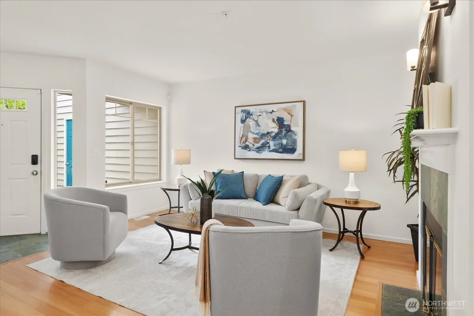
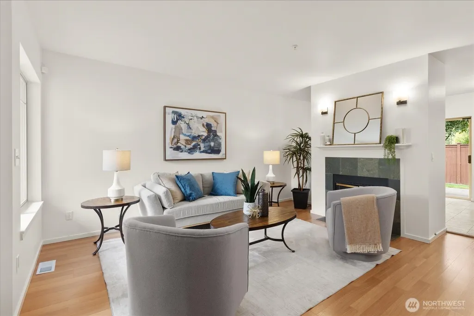
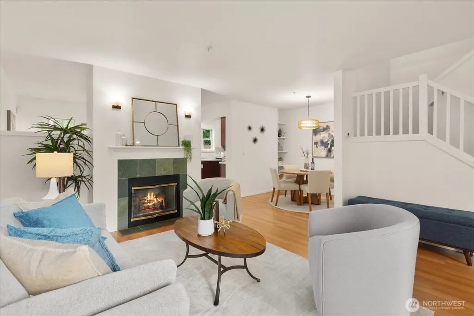
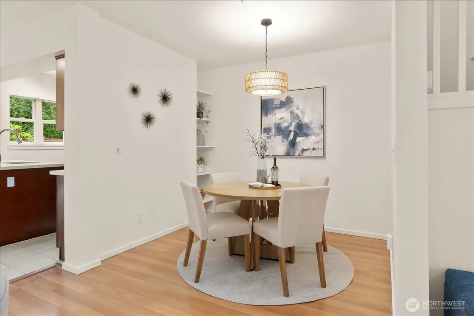
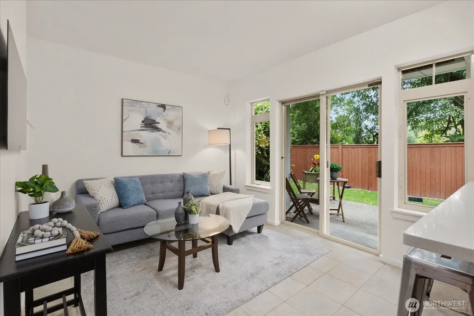
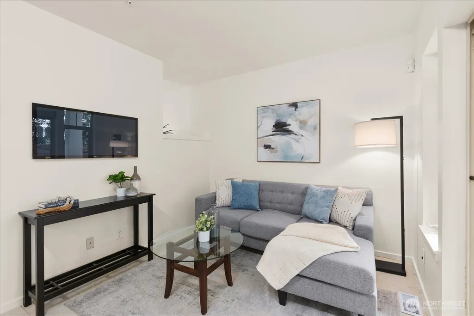
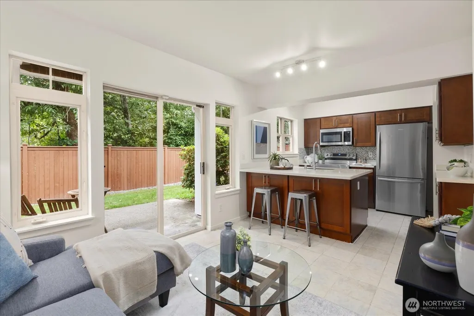
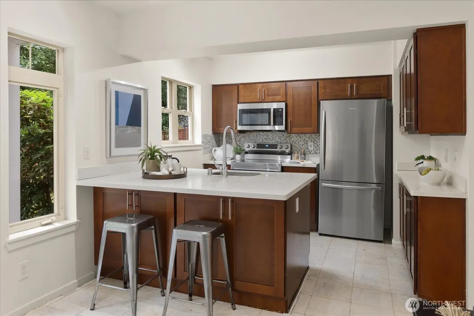
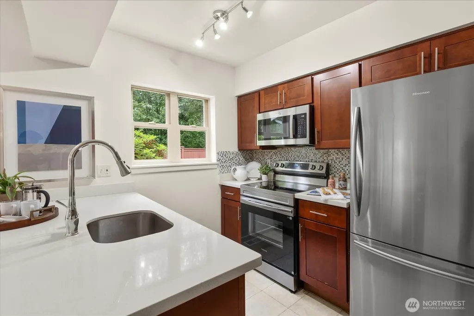
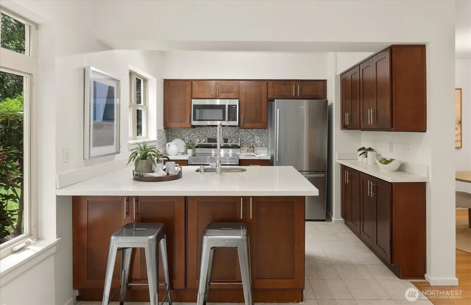
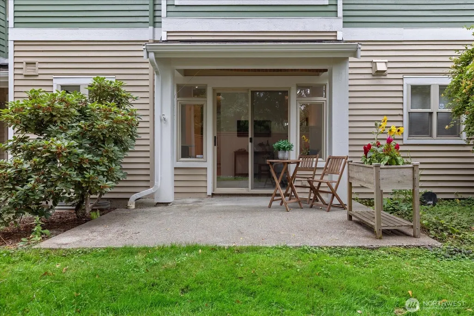
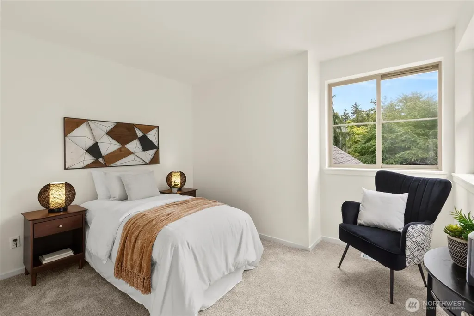
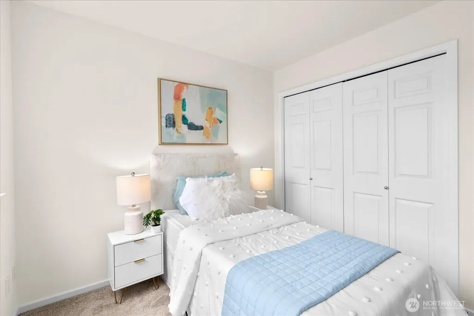
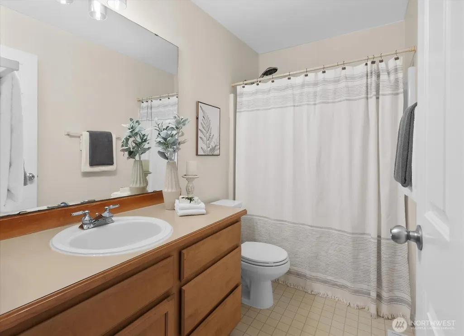
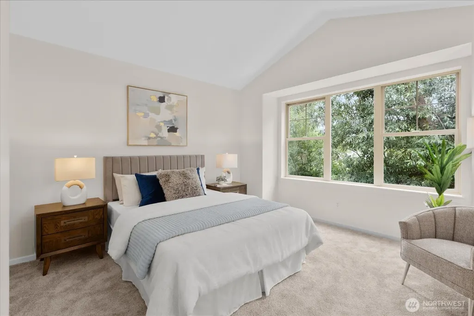
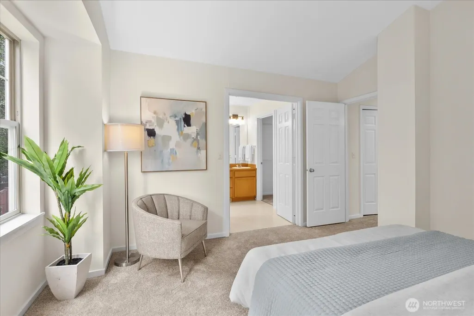
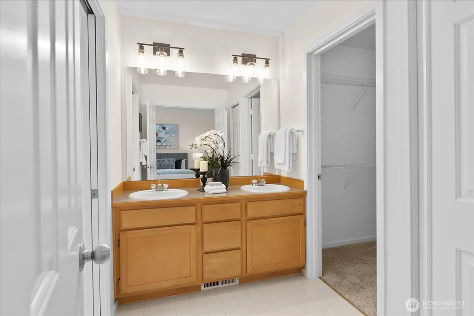
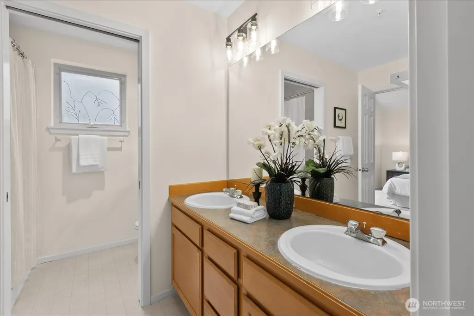
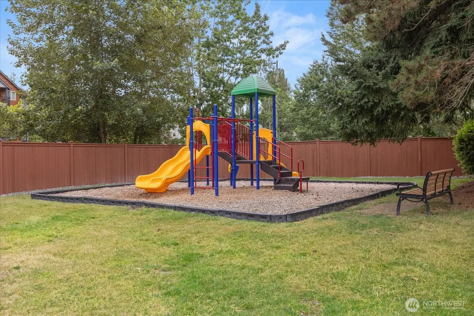
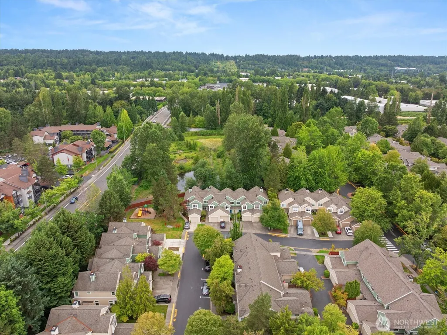
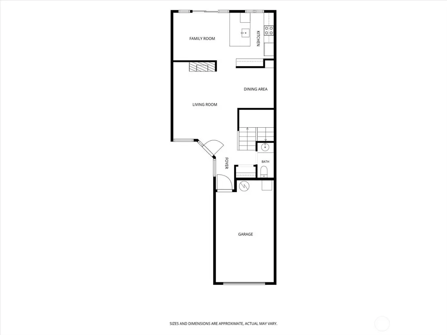
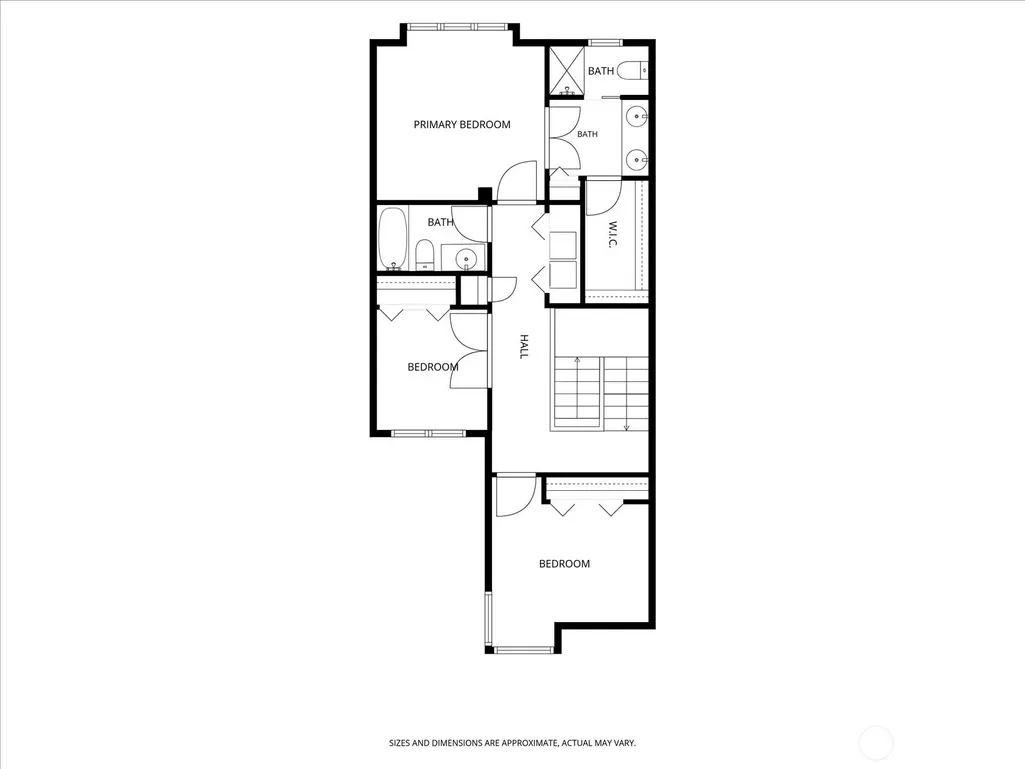
Best value in Redmond. Come see this home!!! Experience the best of downtown Redmond living in this vibrant, two-level townhome where convenience meets comfort. Just steps from the beautiful River Trail and the city’s best shopping and dining, this home puts the Pacific Northwest lifestyle right at your doorstep and with a recently renewed community playground located just two doors away, outdoor recreation is always within reach.Inside, the main floor is designed for easy living and effortless hosting. The cozy living room invites you to relax and entertain and the convenience of an attached dining room makes for effortless hosting. The heart of the home is the open kitchen, featuring a brand-new stove, microwave and dishwasher, making meal prep a breeze. It flows seamlessly into a bright family room that opens out to the back patio. Retreat upstairs to find three well-appointed bedrooms tucked away for privacy. The primary suite with vaulted ceiling and walk in closet serves as a peaceful getaway with its own ensuite bathroom, while the additional two bedrooms share a full hallway bath. Finish this floor off with laundry right where you want it to be. With its thoughtful layout, fresh paint and carpet and unbeatable location near the core of Redmond, this townhome is the perfect home base for your next chapter.
| Elementary School | Middle School | High School |
|---|---|---|
| Rockwell Elem | Redmond Middle | Redmond High |
| Price History | |
|---|---|
| 7/10/2026 | Listed $850,000 |
| 7/30/2026 | 3$825,000 |
| 8/27/2026 | 4$799,000 |
General Features
| Living Area | 1470 |
|---|---|
| Sewer | Available,Sewer Connected |
| Heating | Forced Air |
| Cooling | None |
| Possession | Closing |
| Roof | Composition |
| Appliances | Dishwasher,Dryer,Microwave,Refrigerator,Stove(s)/Range(s) |
| HOA Fee | 641.72 |
| Association Fee Includes | Common Area Maintenance,Earthquake Insurance,Lawn Service,Road Maintenance,Sewer,Trash,Water |
| Year Built | 1995 |
| View | Territorial |
| Topography | Level |
| Levels | Two |
| Property Subtype | Single Family Residence |
| Tax Year | 2026 |
| Community Features | CCRs |
| Building Name | Rivertrail |
| Assoc Fee Paid Per | Monthly |
| County | King |
| New Construction | No |
| Property Type | Residential |
| HOA | Yes |
| Attached Garage | No |
| Subdivision Name | Downtown Redmond |
| Facing Direction | East |
| Full Baths | 1 |
| Special Listing Conditions | None |
| Status | Active |
| Directions | Exit 520 at West Lake Sammamish Parkway NE exit. Take the right on to NE 90th Street,then left on to NE 160th Ave NE,then left at 91st Way and another left at 158th Place NE. Home is on the left. |
| High School | Redmond High |
| City | Redmond |
| Entry Location | Main |
| Senior Community Y/N | No |
| High School District | Lake Washington |
| MLS Area | 550 - Redmond/Carnation |
| Lot Size Units | Square Feet |
| Lot Size Square Feet | 1 |
| Carport Y/N | No |
| Listing Terms | Cash,Conventional,FHA,VA Loan |
| Elementary School | Rockwell Elem |
| Land Lease Y/N | No |
| Tax Annual Amount | 6468.36 |
| Middle/Junior High School | Redmond Middle |
| Property Condition | Good |
| Public Remarks | Best value in Redmond. Come see this home!!! Experience the best of downtown Redmond living in this vibrant,two-level townhome where convenience meets comfort. Just steps from the beautiful River T |
| Virtual Tour | https://my.matterport.com/show/?m=GK7oDetzWJp&mls=1 |
| Structure Type | House |
| Building Area Units | Square Feet |
| Standard Status | Active |
| Water Company | HOA |
| Property Style | 12 - 2 Story |
| NWM_ShowMapLink | Yes |
Interior Features
| Interior Amenities | Bath Off Primary,Dbl Pane/Storm Window,Dining Room,Fireplace,Sprinkler System,Vaulted Ceiling(s),Walk-In Closet(s),Water Heater |
|---|---|
| Basement | None |
| Flooring | Ceramic Tile,Laminate,Slate,Carpet |
| Total Fireplaces | 1 |
| Fireplace Features | Gas |
| Air Conditioning Y/N | No |
| Heating Y/N | Yes |
| Fireplace Y/N | Yes |
| Half Baths | 1 |
| 3/4 Baths | 1 |
| Total Bedrooms | 3 |
| Total Baths | 3 |
| Water Heater Type | Gas |
| Water Heater Location | Garage |
| Fireplaces Lower | 1 |
| Power Production Type | Electric,Natural Gas |
| Baths Three Quarter Upper | 1 |
| Bedrooms Upper | 3 |
| Baths Half Main | 1 |
| Baths Full Upper | 1 |
| Bathrooms | 2.25 |
Exterior Features
| Exterior Amenities | Wood |
|---|---|
| Parking Features | Driveway,Off Street |
| Lot Features | Adjacent to Public Land,Curbs,Paved,Sidewalk |
| Water Source | Public |
| Total Parking | 2 |
| Inclusions | Dishwasher(s),Dryer(s),Microwave(s),Refrigerator(s),Stove(s)/Range(s) |
| Building Area Total | 1470 |
| Waterfront Y/N | No |
| Covered Spaces | 1 |
| Irrigation Water Rights Y/N | No |
| Site Features | Gas Available,High Speed Internet,Patio,Sprinkler System |
| Parking Uncovered Total | 1 |
Amenities
- Foreclosure
- Views
- Short Sale
- New Construction
- Adult 55+
- Lease To Own
- No HOA Fees
- Furnished
- Primary On Main
- Air Conditioning
- Seller Finance
- Green
- Fixer Upper
- Horse
- Golf
- Fireplace
- Deck
- Garage
- Basement
- Pool
Property vs Single Family Average in 98052
Price
Taxes
Year Built
Visits

