


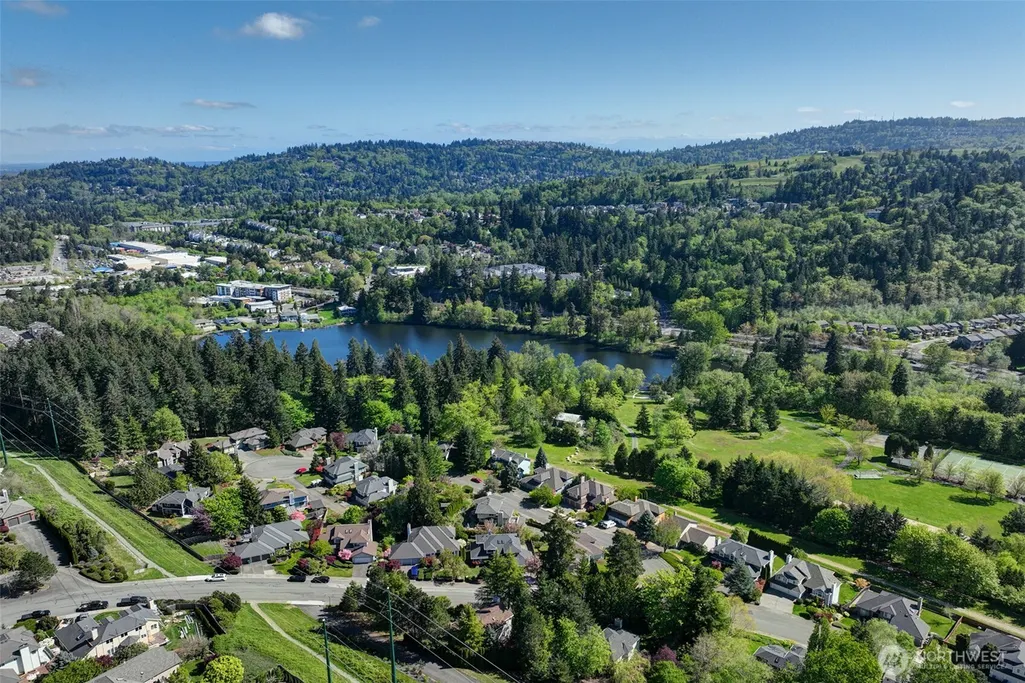
Address
8211 128th Avenue Se, Newcastle, WA
Price
$ 1,350,000
Property Attributes
- ID#2552985
- TypeSingle Family
- CountyKING
- CityNewcastle
- AreaEast Side-South of I-90
- NeighborhoodOlympus
- Zip98056
- Style1 1/2 Story
- Year Built1989
- Taxes$ 10999
- Price$ 1,350,000
- Bedrooms4
- Full Bathrooms2
- Half Bathrooms1
- Sqr Footage2660
- Lot Size0.3877 Acres
Data Source:
Northwest Multiple Listing Service (NWMLS)
Property Description
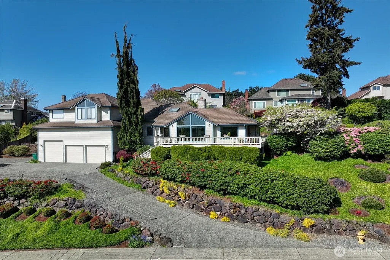
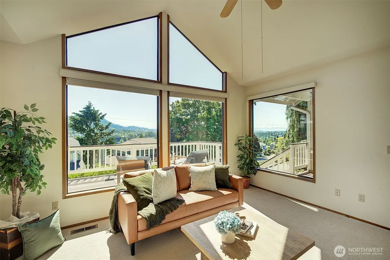
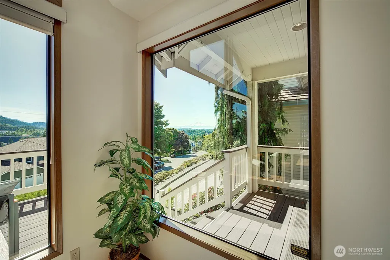
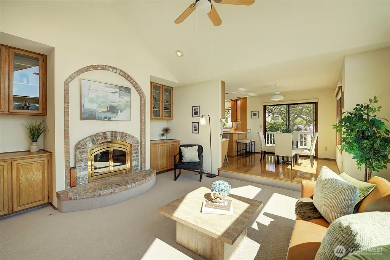
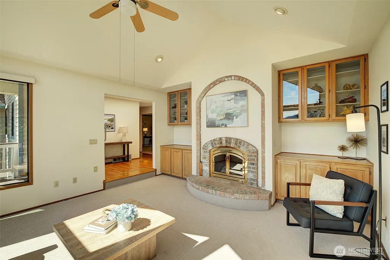
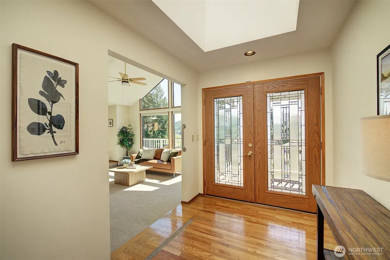
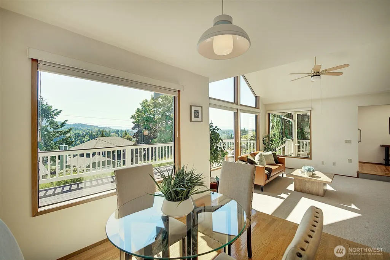
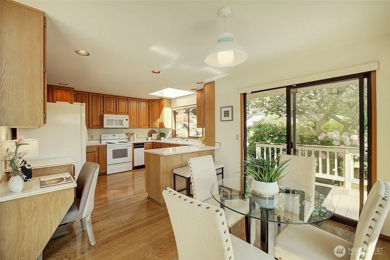
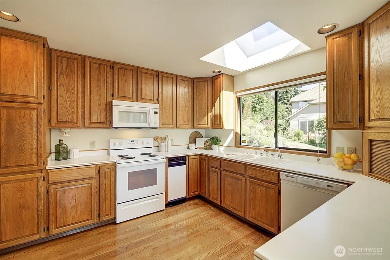
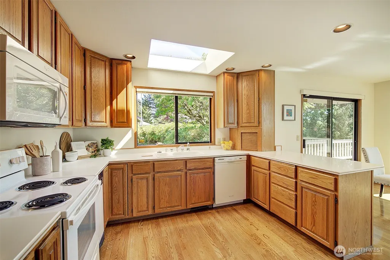
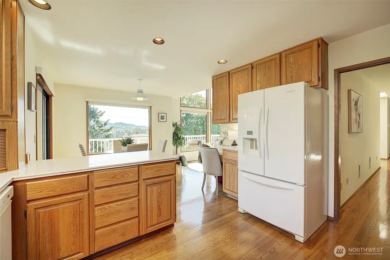
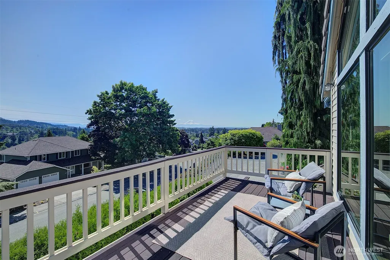
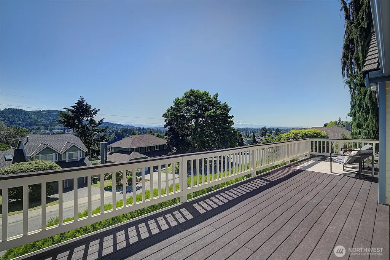
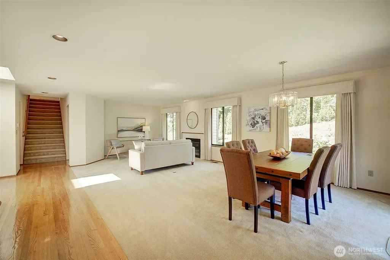
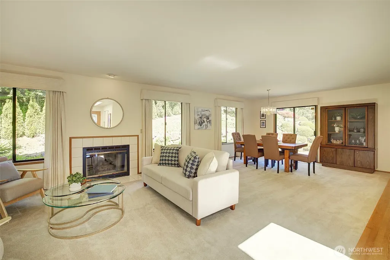
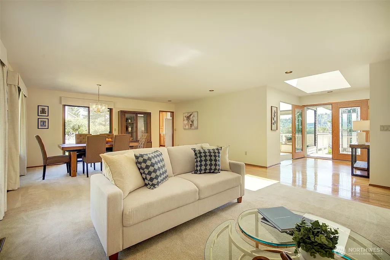
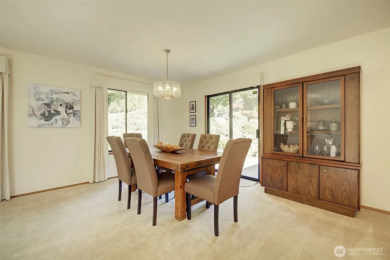
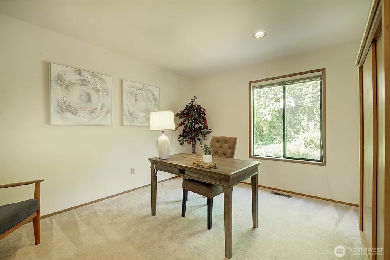
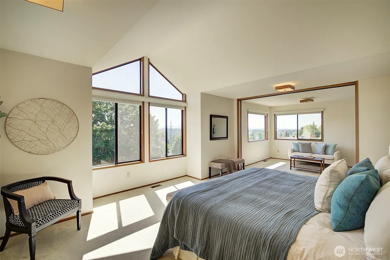
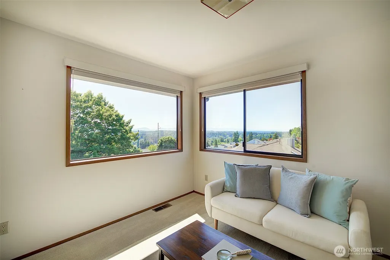
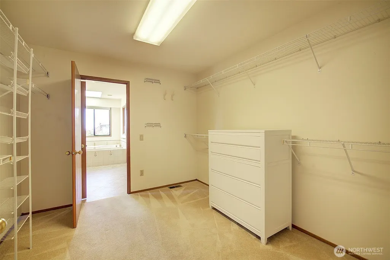
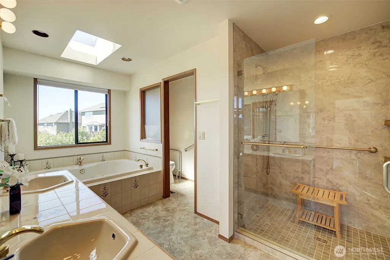
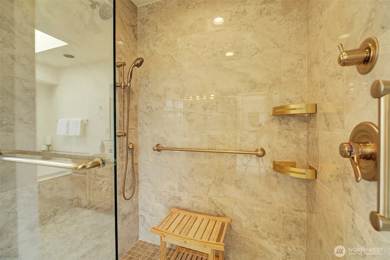
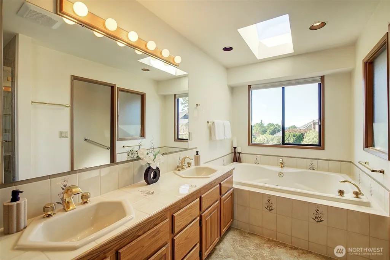
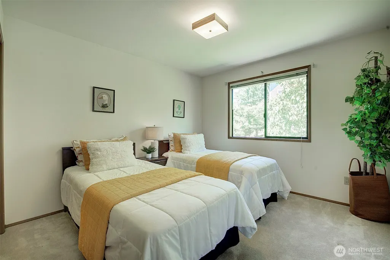
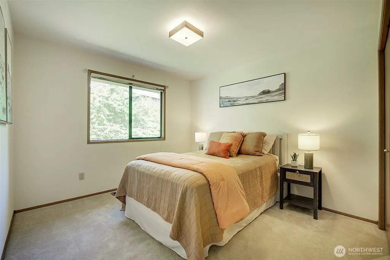
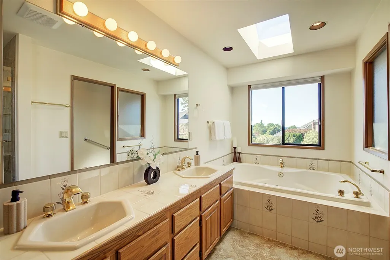
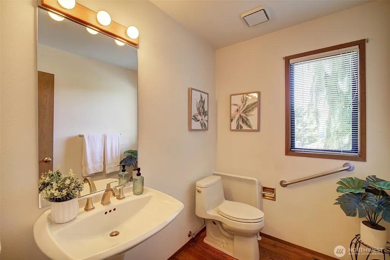
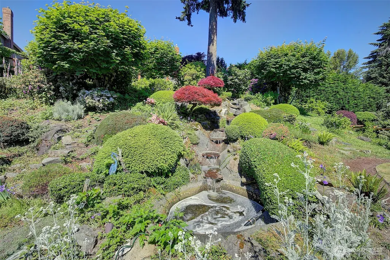
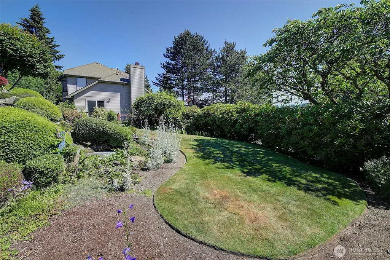
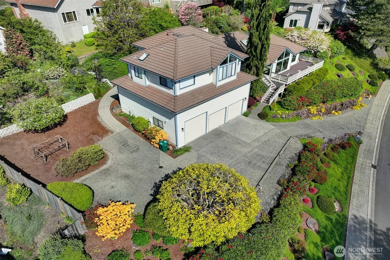
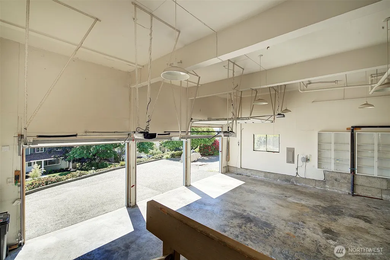
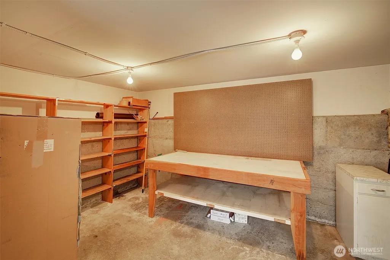
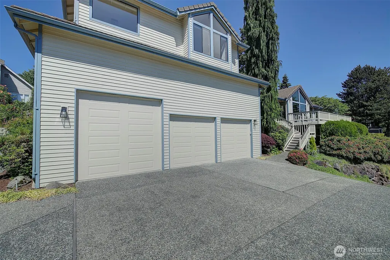
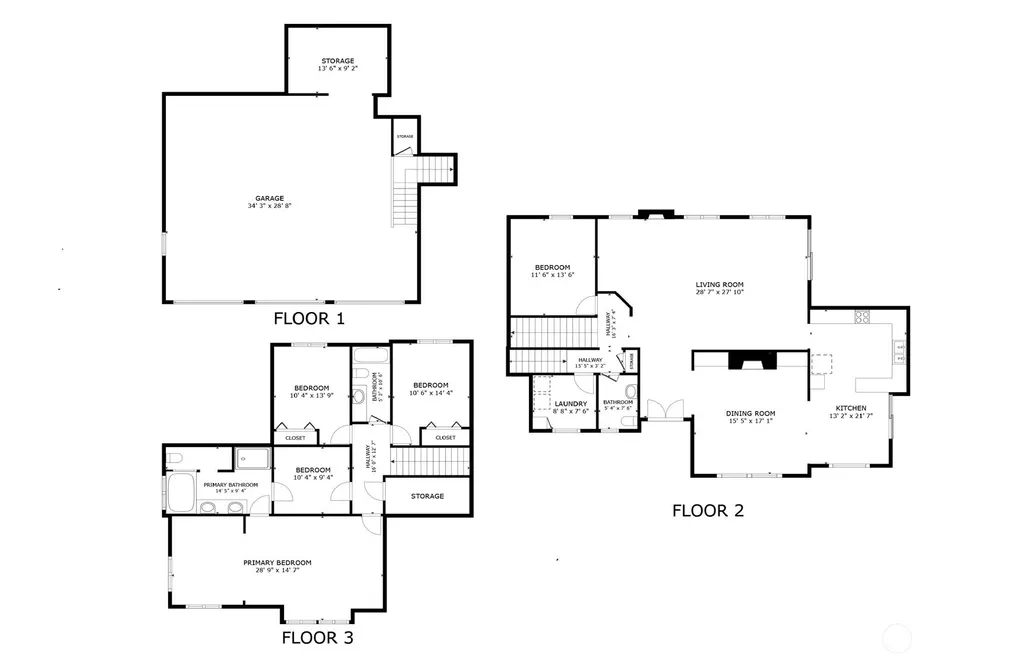
Wake up to magnificent, unobstructed views of Mt. Rainier! The owners custom-built this home to showcase the Pacific Northwest’s crown jewel. This exceptional home perfectly blends natural beauty with thoughtful design. Whether you’re cooking in the light-filled kitchen, relaxing in the family room by the gas fireplace, or winding down in the primary suite, the mountain is your constant backdrop.The main level features an effortless flow, boasting a spacious living room with a cozy fireplace, a formal dining room, and a versatile bedroom/den. Step outside to your choice of outdoor retreats: the front deck is perfect for morning coffee with a view, while the private back patio invites you to unwind next to a soothing, custom waterfall. Upstairs, the primary retreat is a true sanctuary, complete with a private office/sitting room, a walk-in closet, and a spa-like bath featuring a sunken tub and walk-in shower. Two additional roomy bedrooms, a full bath, and abundant storage complete the top floor. A Hobbyist’s Dream Garage: The huge three-bay garage features a 16-foot ceiling, an oversized door, and a dedicated workshop. The roomy driveway parking leaves ample room for guests. The sunny south-facing yard is a gardener’s paradise, already established with blueberries, a grape arbor, and an apple tree. Truly a one-of-a-kind property!
| Elementary School | Middle School | High School |
|---|---|---|
| Hazelwood Elem | Risdon Middle School | Hazen Snr High |
| Price History | |
|---|---|
| 7/10/2026 | Listed $1,450,000 |
| 8/3/2026 | 6$1,375,000 |
| 8/25/2026 | 2$1,350,000 |
General Features
| Living Area | 2660 |
|---|---|
| Sewer | Sewer Connected |
| Heating | Forced Air |
| Cooling | Central Air |
| Possession | Closing |
| Roof | Tile |
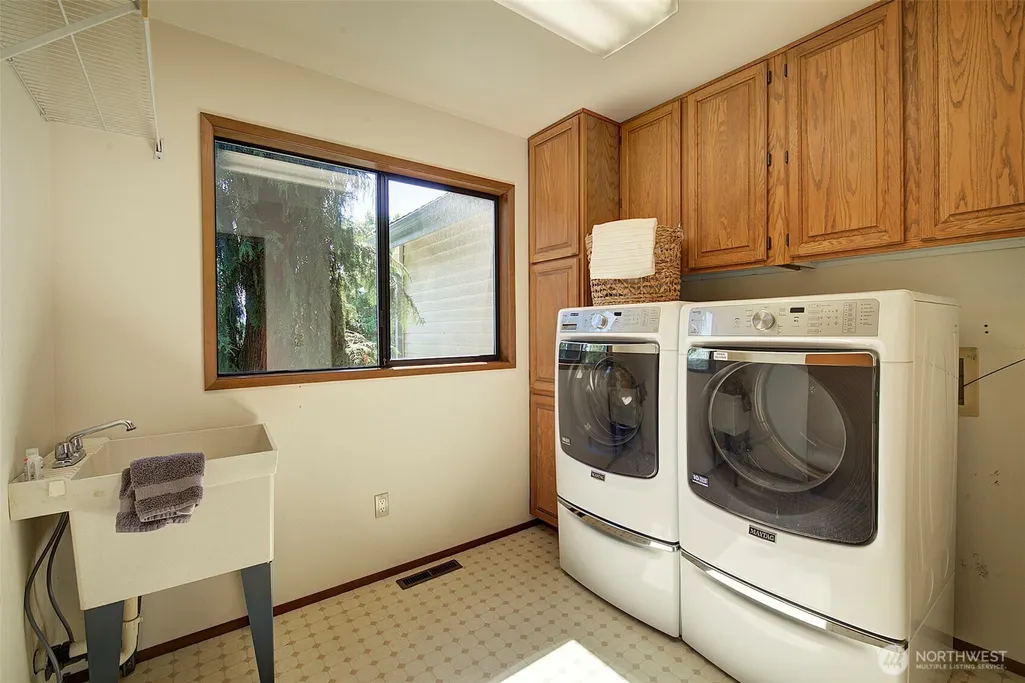
| Appliances | Dishwasher,Disposal,Dryer,Microwave,Refrigerator,Stove(s)/Range(s),Trash Compactor,Washer |
| HOA Fee | 124 |
| Association Fee Includes | Common Area Maintenance |
| Year Built | 1989 |
| View | Golf Course,Mountains,Territorial |
| Topography | Level,Partial Slope |
| Levels | One and One Half |
| Property Subtype | Single Family Residence |
| Tax Year | 2025 |
| Assoc Fee Paid Per | Annually |
| County | King |
| New Construction | No |
| Property Type | Residential |
| HOA | Yes |
| Attached Garage | Yes |
| Subdivision Name | Olympus |
| Facing Direction | East |
| Garage Y/N | Yes |
| Full Baths | 2 |
| Special Listing Conditions | None |
| Status | Pending Inspection |
| Directions | From Coal Creek Parkway,turn west on SE 84th Way. Turn right at the stop sign onto 129th Pl SE then left on 128th Ave SE. House is on the right. |
| High School | Hazen Snr High |
| City | Newcastle |
| Entry Location | Main |
| Senior Community Y/N | No |
| High School District | Renton |
| MLS Area | 500 - East Side/South of I-90 |
| Lot Size Units | Square Feet |
| Lot Size Square Feet | 16888 |
| Carport Y/N | No |
| Listing Terms | Cash,Conventional |
| Elementary School | Hazelwood Elem |
| Land Lease Y/N | No |
| Tax Annual Amount | 10999 |
| Middle/Junior High School | Risdon Middle School |
| Public Remarks | Wake up to magnificent,unobstructed views of Mt. Rainier! The owners custom-built this home to showcase the Pacific Northwests crown jewel. This exceptional home perfectly blends natural beauty with |
| Virtual Tour | https://my.matterport.com/show/?m=R6JS3tS2trc&mls=1 |
| Structure Type | House |
| Building Area Units | Square Feet |
| Standard Status | Pending |
| Water Company | Coal Creek Utility District |
| Property Style | 11 - 1 1/2 Story |
| NWM_ShowMapLink | Yes |
Interior Features
| Interior Amenities | Bath Off Primary,Built-In Vacuum,Dbl Pane/Storm Window,Dining Room,Fireplace,Jetted Tub,Skylight(s),Sprinkler System,Walk-In Closet(s),Water Heater |
|---|---|
| Basement | None |
| Flooring | Hardwood,Vinyl,Carpet |
| Total Fireplaces | 2 |
| Fireplace Features | Gas |
| Air Conditioning Y/N | Yes |
| Heating Y/N | Yes |
| Fireplace Y/N | Yes |
| Half Baths | 1 |
| Total Bedrooms | 4 |
| Main Level Bedrooms | 1 |
| Total Baths | 3 |
| Water Heater Type | Gas |
| Water Heater Location | Garage |
| Fireplaces Main | 2 |
| Power Production Type | Natural Gas |
| Bedrooms Upper | 3 |
| Baths Half Main | 1 |
| Baths Full Upper | 2 |
| Bathrooms | 2.5 |
Exterior Features
| Exterior Amenities | Wood |
|---|---|
| Vegetation | Fruit Trees,Garden Space |
| Parking Features | Driveway,Attached Garage |
| Lot Features | Curbs,Sidewalk |
| Water Source | Public |
| Total Parking | 9 |
| Inclusions | Dishwasher(s),Dryer(s),Garbage Disposal,Microwave(s),Refrigerator(s),Stove(s)/Range(s),Trash Compactor,Washer(s) |
| Foundation Details | Poured Concrete |
| Building Area Total | 2660 |
| Lot Size Acres | 0.3877 |
| Waterfront Y/N | No |
| Covered Spaces | 6 |
| Irrigation Water Rights Y/N | No |
| Site Features | Cable TV,Deck,Gas Available,Patio,Sprinkler System |
| Parking Uncovered Total | 3 |
Amenities
- Foreclosure
- Views
- Short Sale
- New Construction
- Adult 55+
- Lease To Own
- No HOA Fees
- Furnished
- Primary On Main
- Air Conditioning
- Seller Finance
- Green
- Fixer Upper
- Horse
- Golf
- Fireplace
- Deck
- Garage
- Basement
- Pool
Property vs Single Family Average in 98056
Price
Taxes
Year Built
Visits

