



Address
21828 Se 254th Place, Maple Valley, WA
Price
$ 899,999
Property Attributes
- ID#2552869
- TypeSingle Family
- CountyKING
- CityMaple Valley
- AreaBlack Diamond-Maple Valley
- NeighborhoodCedar Downs
- Zip98038
- StyleMid-Century Modern
- Year Built1974
- Taxes$ 4963
- Price$ 899,999
- Bedrooms5
- Full Bathrooms3
- Half Bathrooms0
- Sqr Footage3440
- Lot Size0.4679 Acres
Data Source:
Northwest Multiple Listing Service (NWMLS)
Property Description
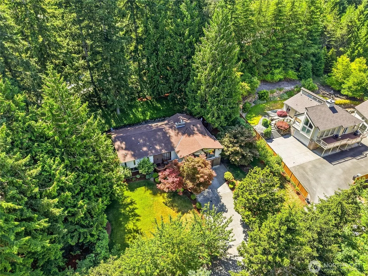
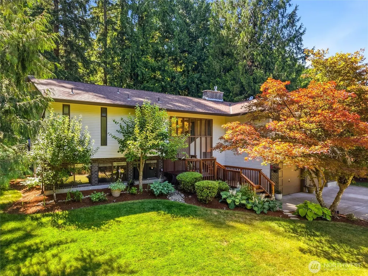
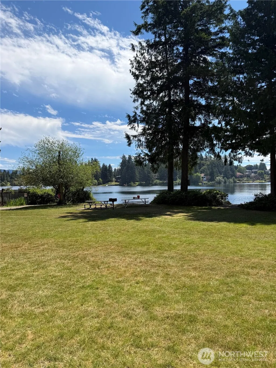
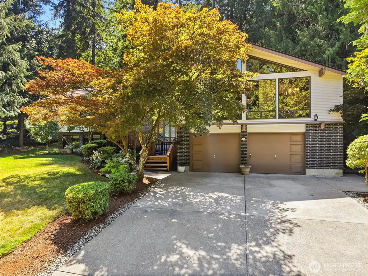
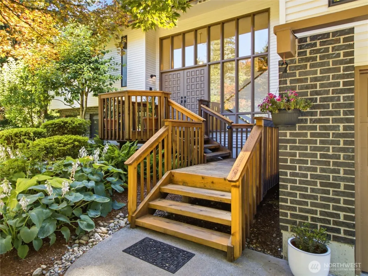
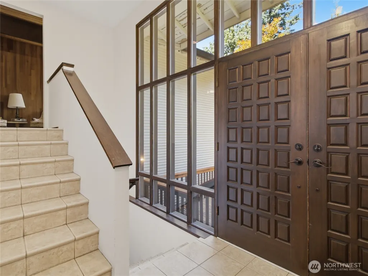
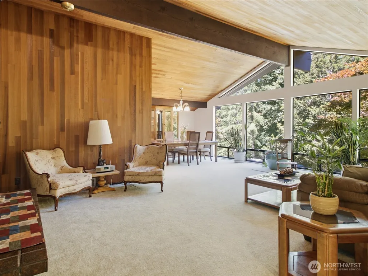
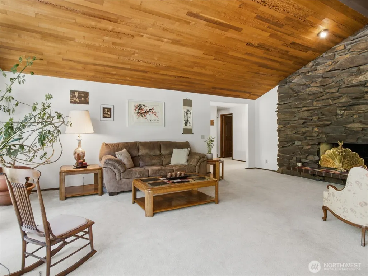
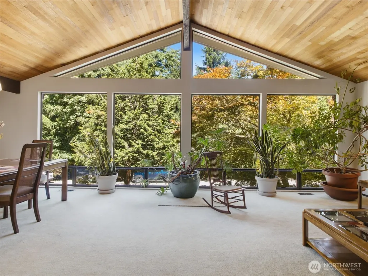
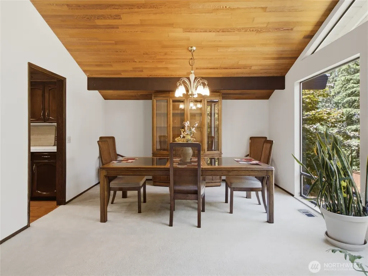
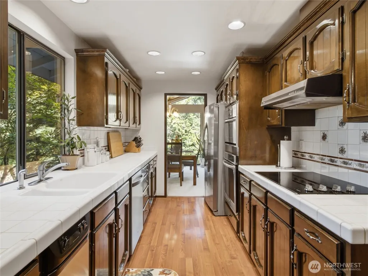
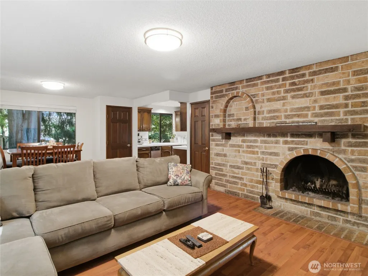
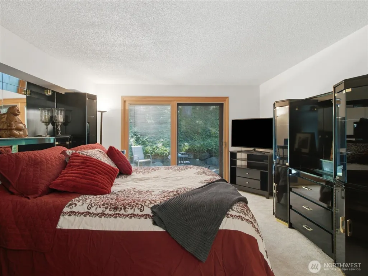
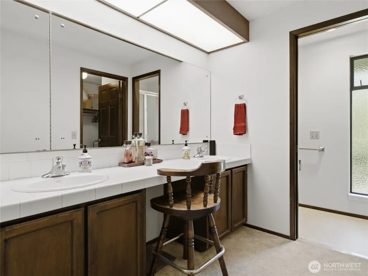
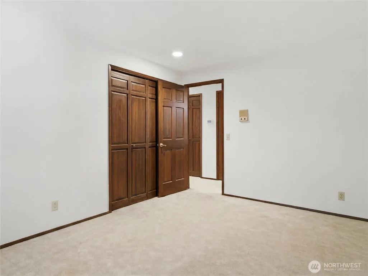
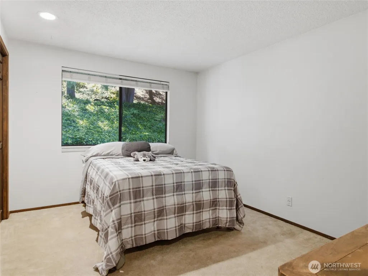
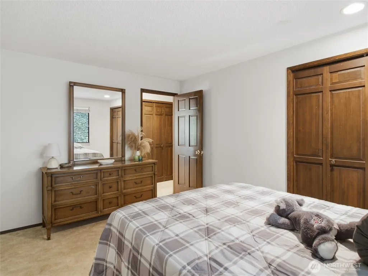
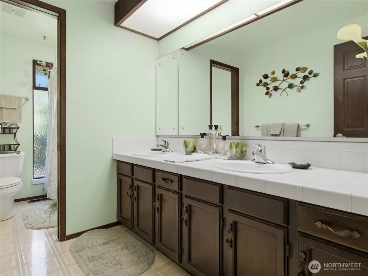
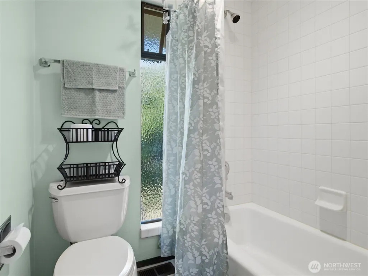
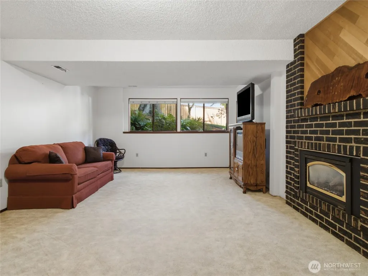
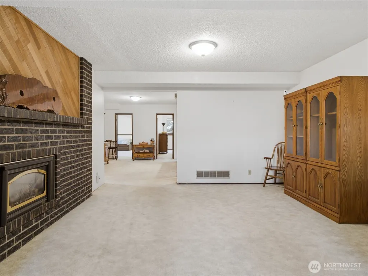
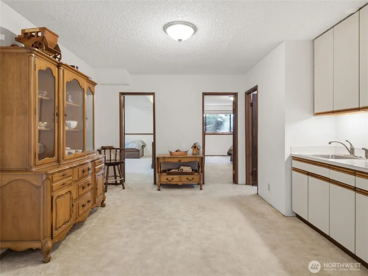
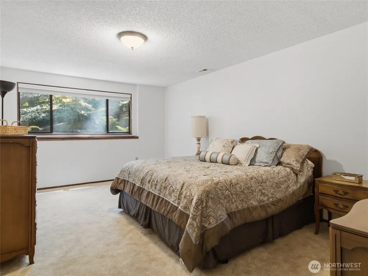
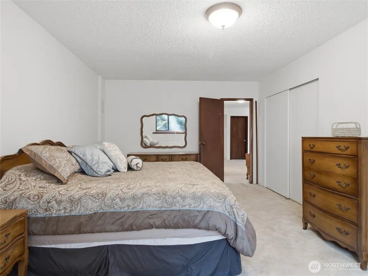
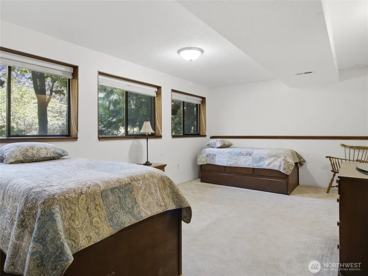
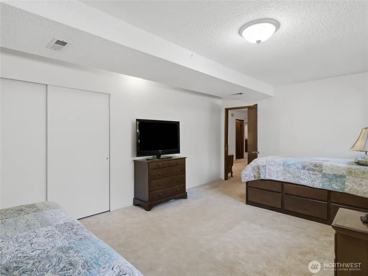
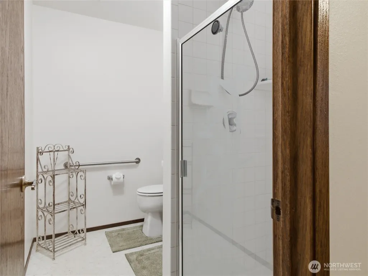
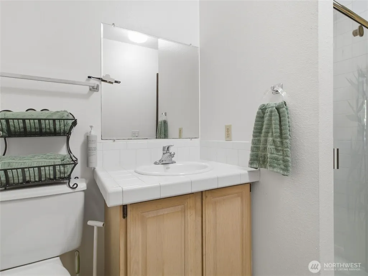
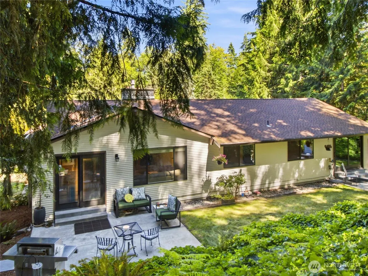
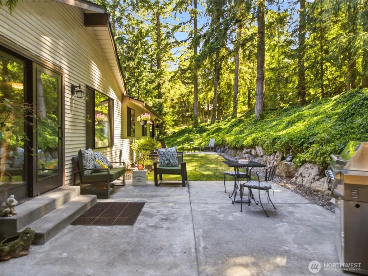
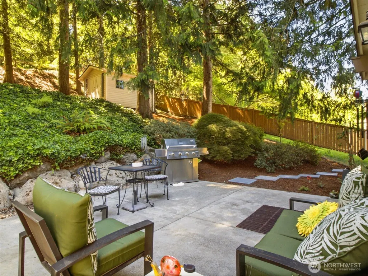
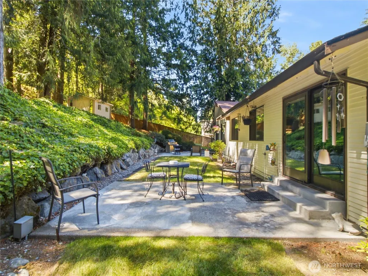
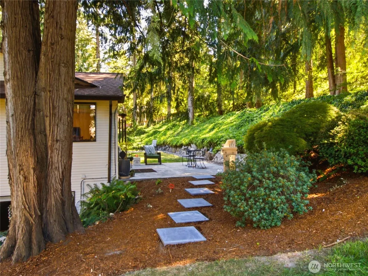
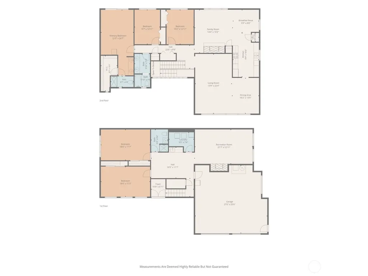
Price improvement! Nestled on a private dead-end street in Maple Valley's Cedar Downs community, this 5-bedroom, 3-bath split-entry home offers 3,440 sq ft of versatile living space on a beautifully landscaped 0.46-acre lot. The flexible floor plan provides excellent potential for multigenerational living or extended guest accommodations. Expansive front windows fill the main living area with natural light while framing views of the surrounding landscape. Outside, enjoy a spacious patio, mature fruit trees, and a private backyard designed for relaxing, entertaining, or gardening. Additional highlights include a two-car garage, four driveway parking spaces, and a roof replaced in 2020. Residents enjoy private community access to Pipe Lake and an exceptional location directly across from Lake Wilderness Golf Course, with the Cedar River Trail nearby. Conveniently located approximately 5 minutes from grocery shopping, 10 minutes from Costco, and within the highly regarded Tahoma School District.
| High School |
|---|
| Tahoma Snr High |
| Price History | |
|---|---|
| 7/10/2026 | Listed $945,000 |
| 8/4/2026 | 5$899,999 |
General Features
| Living Area | 3440 |
|---|---|
| Sewer | Sewer Connected |
| Heating | Forced Air |
| Cooling | None |
| Possession | Closing |
| Roof | Composition |
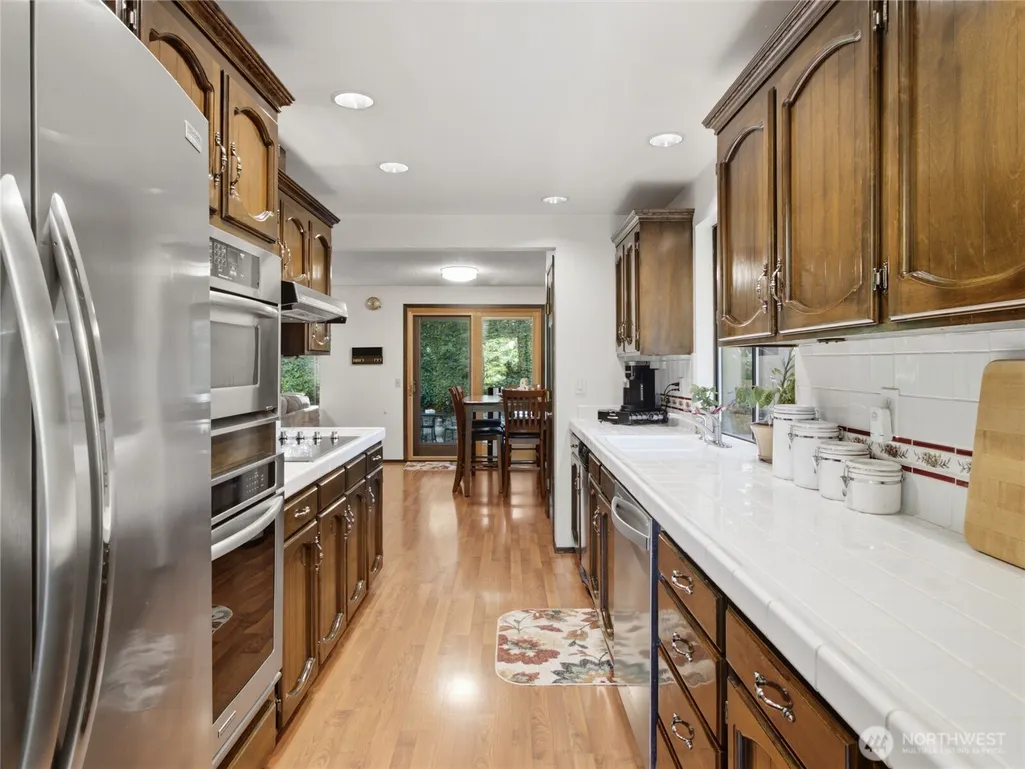
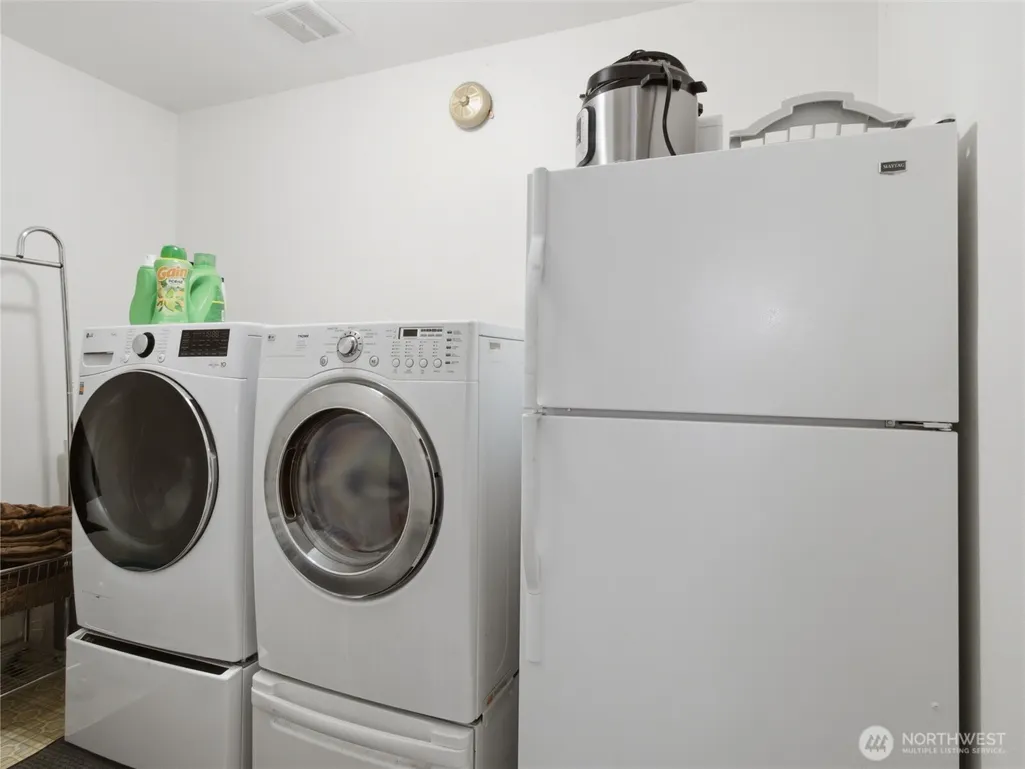
| Appliances | Dishwasher,Disposal,Double Oven,Dryer,Microwave,Refrigerator,Stove(s)/Range(s),Trash Compactor,Washer |
| HOA Fee | 37 |
| Association Fee Includes | Common Area Maintenance |
| Architectural Style | Mid-Century Modern |
| Security Features | Partially Fenced |
| Year Built | 1974 |
| Topography | Partial Slope |
| Levels | Multi/Split |
| Property Subtype | Single Family Residence |
| Tax Year | 2026 |
| Building Name | Cedar Downs |
| Assoc Fee Paid Per | Monthly |
| County | King |
| New Construction | No |
| Property Type | Residential |
| HOA | Yes |
| Attached Garage | Yes |
| Subdivision Name | Cedar Downs |
| Garage Y/N | Yes |
| Full Baths | 1 |
| Special Listing Conditions | None |
| Status | Active |
| Directions | From Hwy 169,turn onto SE 248th St,then right on 218th Ave SE. At the roundabout,take the 2nd exit onto SE 254th Pl. Immediate right to 21828 SE 254th Pl |
| High School | Tahoma Snr High |
| City | Maple Valley |
| Entry Location | Split |
| Senior Community Y/N | No |
| High School District | Tahoma |
| MLS Area | 320 - Black Diamond/Maple Valley |
| Lot Size Units | Square Feet |
| Lot Size Square Feet | 20380 |
| Carport Y/N | No |
| Listing Terms | Cash,Farm Home Loan,FHA,VA Loan |
| Land Lease Y/N | No |
| Tax Annual Amount | 4963 |
| Property Condition | Good |
| Public Remarks | Price improvement! Nestled on a private dead-end street in Maple Valley's Cedar Downs community,this 5-bedroom,3-bath split-entry home offers 3,440 sq ft of versatile living space on a beautifully la |
| Structure Type | House |
| Building Area Units | Square Feet |
| Standard Status | Active |
| Water Company | Soos Creek |
| Property Style | 14 - Split Entry |
| NWM_ShowMapLink | Yes |
Interior Features
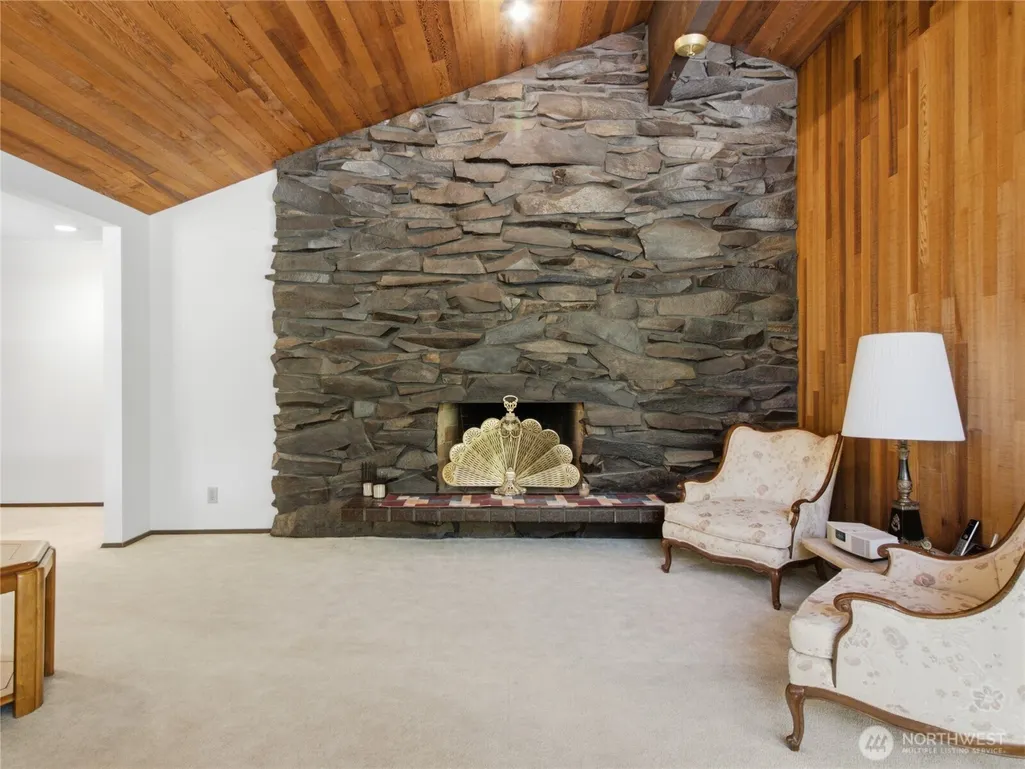
| Interior Amenities | Fireplace,French Doors,Vaulted Ceiling(s),Walk-In Closet(s) |
|---|---|
| Basement | Daylight |
| Flooring | Ceramic Tile,Laminate,Carpet |
| Total Fireplaces | 3 |
| Fireplace Features | Gas,Wood Burning |
| Air Conditioning Y/N | No |
| Heating Y/N | Yes |
| Fireplace Y/N | Yes |
| 3/4 Baths | 2 |
| Total Bedrooms | 5 |
| Main Level Bedrooms | 3 |
| Total Baths | 3 |
| Water Heater Location | Garage |
| Fireplaces Main | 2 |
| Fireplaces Lower | 1 |
| Power Production Type | Electric,Natural Gas |
| Baths Three Quarter Lower | 1 |
| Baths Three Quarter Main | 1 |
| Bedrooms Lower | 2 |
| Baths Full Main | 1 |
| Bathrooms | 2.5 |
Exterior Features
| Exterior Amenities | Brick,Wood |
|---|---|
| Vegetation | Fruit Trees,Garden Space |
| Parking Features | Attached Garage |
| Lot Features | Corner Lot,Dead End Street |
| Water Source | Public |
| Total Parking | 6 |
| Inclusions | Dishwasher(s),Double Oven,Dryer(s),Garbage Disposal,Leased Equipment,Microwave(s),Refrigerator(s),Stove(s)/Range(s),Trash Compactor,Washer(s) |
| Foundation Details | Poured Concrete |
| Building Area Total | 3440 |
| Lot Size Acres | 0.4679 |
| Waterfront Y/N | No |
| Covered Spaces | 2 |
| Irrigation Water Rights Y/N | No |
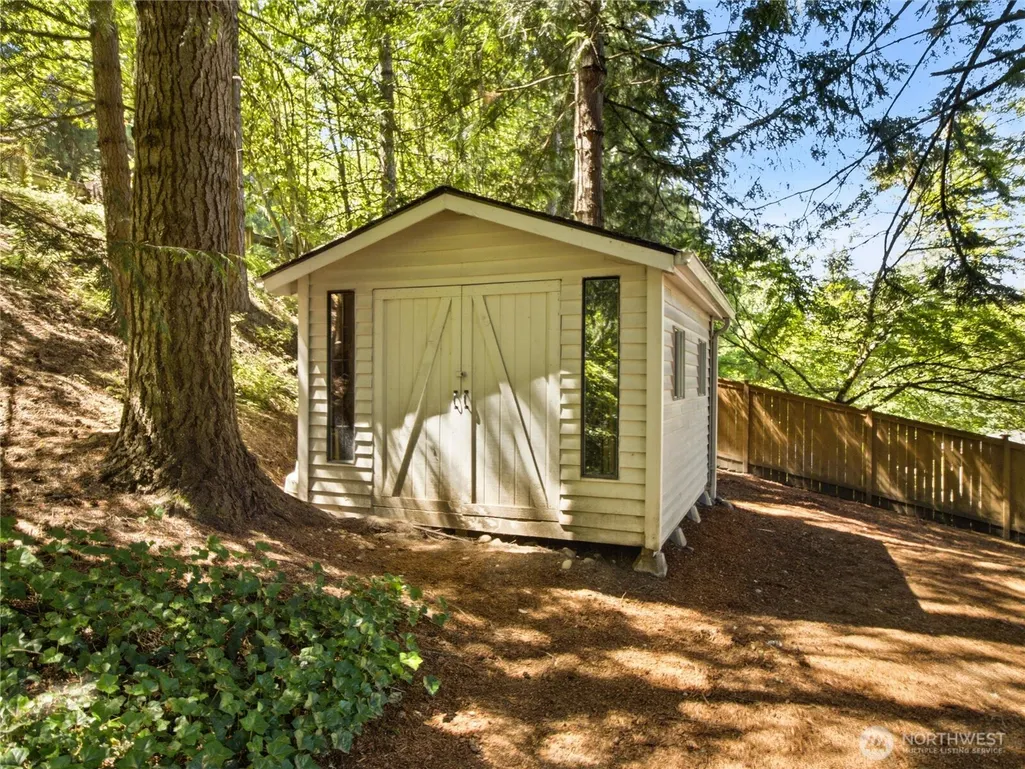
| Site Features | Deck,Fenced-Partially,Outbuildings,Patio |
| Parking Uncovered Total | 4 |
Amenities
- Foreclosure
- Views
- Short Sale
- New Construction
- Adult 55+
- Lease To Own
- No HOA Fees
- Furnished
- Primary On Main
- Air Conditioning
- Seller Finance
- Green
- Fixer Upper
- Horse
- Golf
- Fireplace
- Deck
- Garage
- Basement
- Pool
Property vs Single Family Average in 98038
Price
Taxes
Year Built
Visits

