

Address
3329 282nd Street Ne, Arlington, WA
Price
$ 1,295,000
Property Attributes
- ID#2552694
- TypeSingle Family
- CountySNOHOMISH
- CityArlington
- AreaNorthwest Snohomish
- NeighborhoodBryant
- Zip98223
- Style2 Story
- Year Built2007
- Taxes$ 10252
- Price$ 1,295,000
- Bedrooms4
- Full Bathrooms3
- Half Bathrooms1
- Sqr Footage3943
- Lot Size5 Acres
Data Source:
Northwest Multiple Listing Service (NWMLS)
Property Description
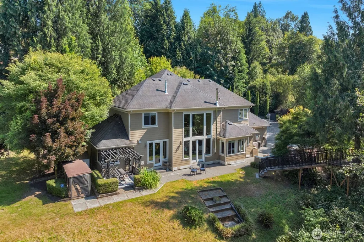
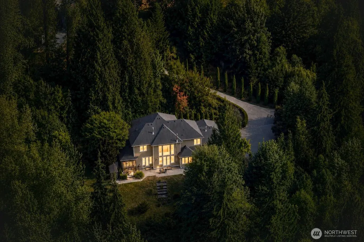
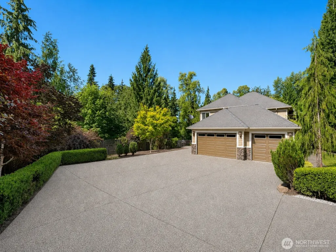
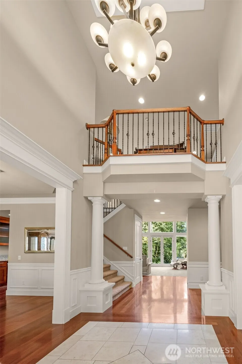
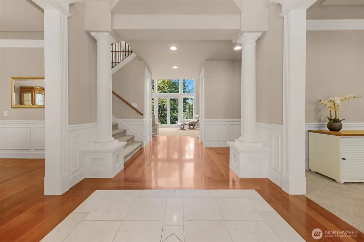
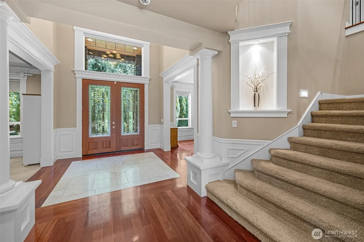
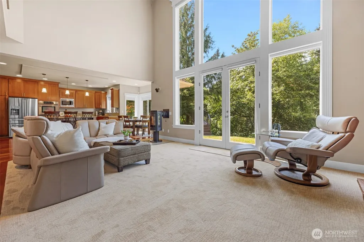
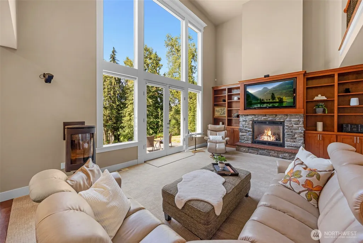
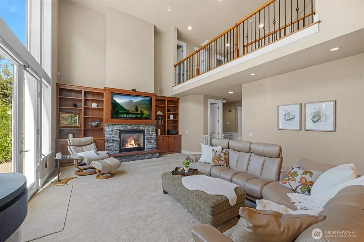
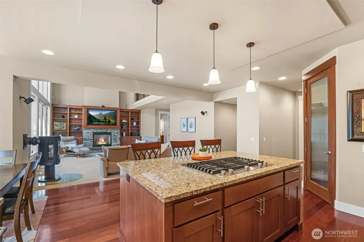
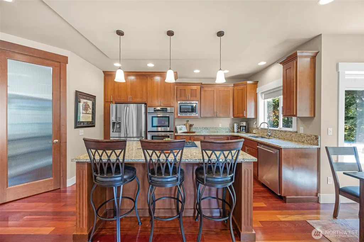
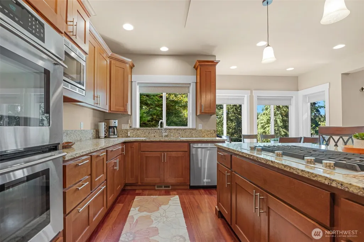
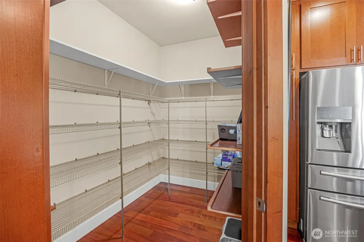
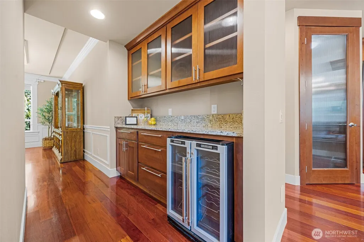
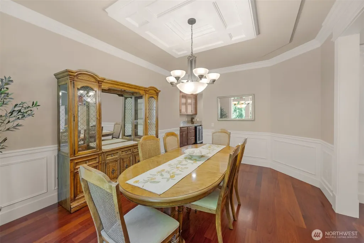
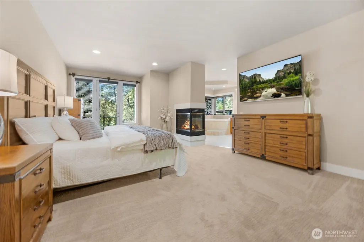
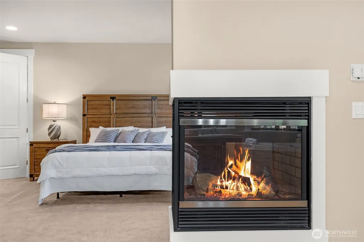
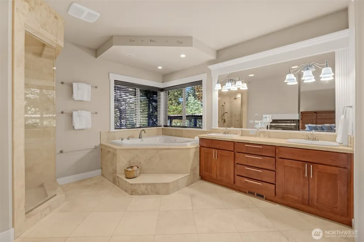
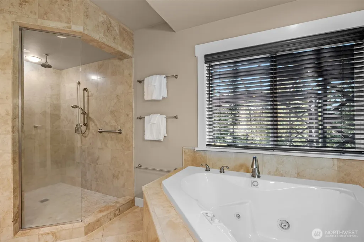
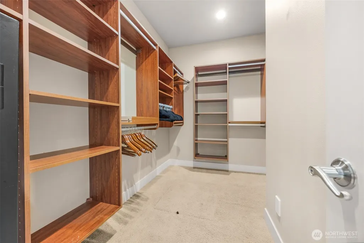
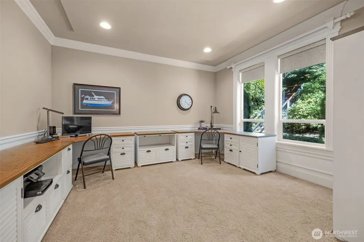
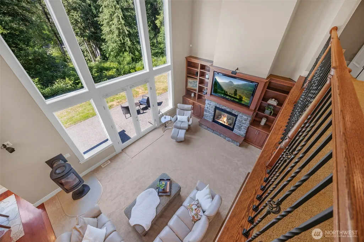
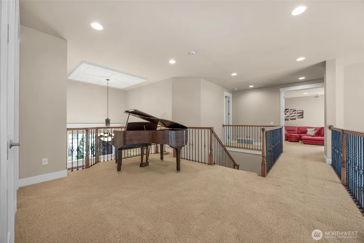
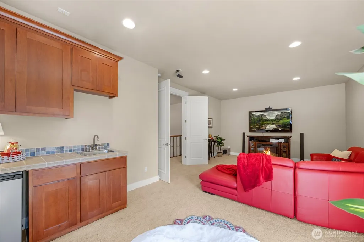
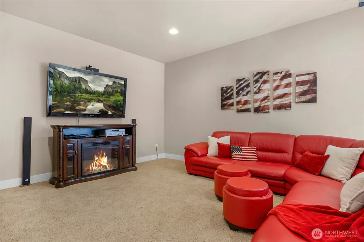
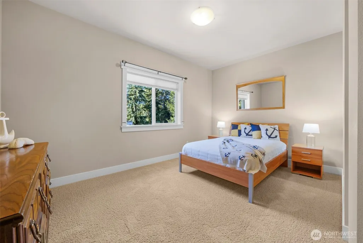
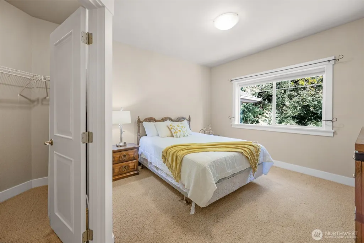
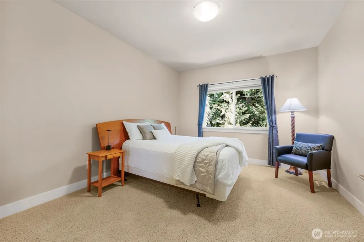
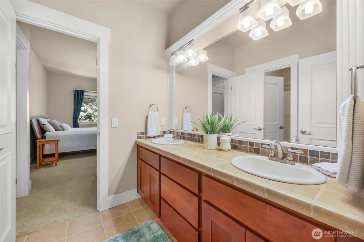
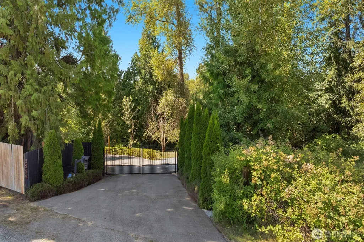
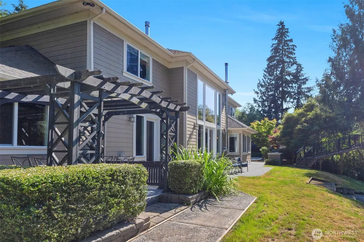
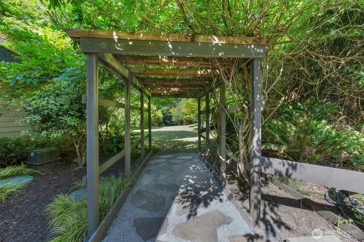
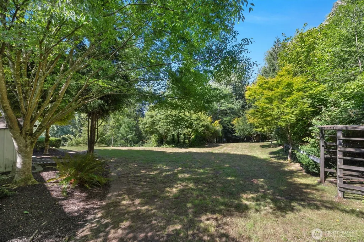
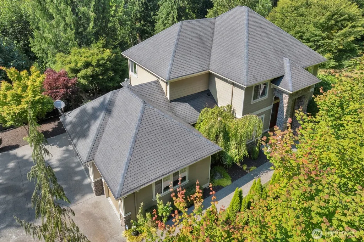
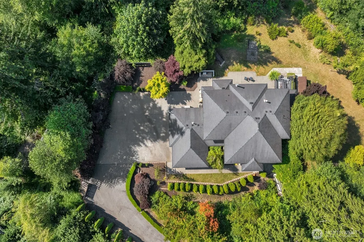
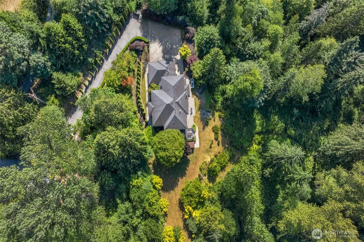
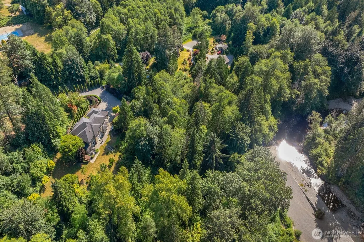
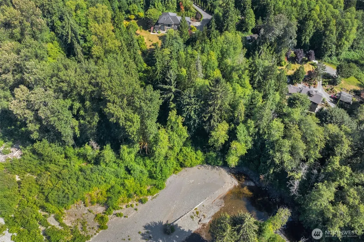
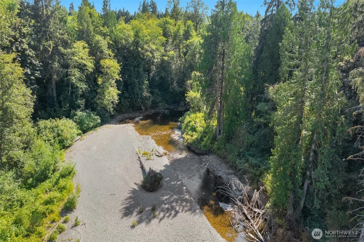
Beyond a gated entry, discover a private estate on 5 acres along Pilchuck Creek. Beautifully established landscaping gives way to approximately 330 feet of creek frontage bordered by protected native growth, where the sounds of Pilchuck Creek, birdsong, and unmatched privacy without another rooftop in sight create an extraordinary sense of escape. The main floor features a luxurious primary suite with a gas fireplace, patio access, jetted soaking tub, and walk-in shower. Rich hardwood floors lead into the kitchen with granite countertops, quality cabinetry, an oversized walk-in pantry, and a butler's pantry with prep space and beverage refrigerator. Upstairs, a spacious media room with wet bar opens to a generous loft-style landing overlooking the living room below, where soaring vaulted ceilings and a dramatic wall of windows frame views of the surrounding forest and creek. Two generous bedrooms share a Jack & Jill bath, while a third bedroom and additional full bath complete the upper level. Every bedroom includes a walk-in closet. A three-car garage, generous RV and guest parking, garden shed, beautifully established grounds, and an automatic whole-house generator round out this exceptional property. Offering a rare combination of privacy, natural beauty, and thoughtful design, it feels worlds away while remaining just minutes from Highway 9 and I-5.
| Elementary School | Middle School | High School |
|---|---|---|
| Eagle Creek Elem | Post Mid | Arlington High |
| Price History | |
|---|---|
| 7/16/2026 | Listed $1,395,000 |
| 8/8/2026 | 8$1,295,000 |
General Features
| Living Area | 3943 |
|---|---|
| Sewer | Septic Tank |
| Heating | Forced Air,Heat Pump |
| Cooling | Central Air |
| Possession | Closing |
| Roof | Composition |
| Appliances | Dishwasher,Disposal,Dryer,Microwave,Refrigerator,Stove(s)/Range(s),Washer |
| Security Features | Partially Fenced,Security Gate,Security System |
| Year Built | 2007 |
| View | See Remarks,Territorial |
| Topography | Level,Sloped,Steep Slope |
| Levels | Two |
| Property Subtype | Single Family Residence |
| Tax Year | 2026 |
| Waterfront Features | Creek |
| County | Snohomish |
| New Construction | No |
| Property Type | Residential |
| HOA | No |
| Attached Garage | Yes |
| Subdivision Name | Bryant |
| Garage Y/N | Yes |
| Full Baths | 3 |
| Special Listing Conditions | None |
| Status | Active |
| Directions | GPS is correct. |
| High School | Arlington High |
| City | Arlington |
| Entry Location | Main |
| Senior Community Y/N | No |
| High School District | Arlington |
| MLS Area | 770 - Northwest Snohomish |
| Lot Size Units | Square Feet |
| Lot Size Square Feet | 217800 |
| Carport Y/N | No |
| Listing Terms | Cash,Conventional |
| Elementary School | Eagle Creek Elem |
| Land Lease Y/N | No |
| Tax Annual Amount | 10252 |
| Middle/Junior High School | Post Mid |
| Public Remarks | Beyond a gated entry,discover a private estate on 5 acres along Pilchuck Creek. Beautifully established landscaping gives way to approximately 330 feet of creek frontage bordered by protected native |
| Structure Type | House |
| Building Area Units | Square Feet |
| Standard Status | Active |
| Property Style | 12 - 2 Story |
| NWM_ShowMapLink | Yes |
Interior Features
| Interior Amenities | Bath Off Primary,Built-In Vacuum,Dbl Pane/Storm Window,Dining Room,Fireplace,Fireplace (Primary Bedroom),French Doors,Jetted Tub,Pantry,Security System,Vaulted Ceiling(s),Walk-In Closet(s),Wet Bar,Wi |
|---|---|
| Flooring | Ceramic Tile,Hardwood,Carpet |
| Total Fireplaces | 3 |
| Fireplace Features | Gas,Wood Burning |
| Air Conditioning Y/N | Yes |
| Heating Y/N | Yes |
| Fireplace Y/N | Yes |
| Half Baths | 1 |
| Total Bedrooms | 4 |
| Main Level Bedrooms | 1 |
| Total Baths | 4 |
| Bedrooms Possible | 4 |
| Water Heater Location | Garage |
| Fireplaces Main | 3 |
| Power Production Type | Propane,See Remarks |
| Bedrooms Upper | 3 |
| Baths Half Main | 1 |
| Baths Full Upper | 2 |
| Baths Full Main | 1 |
| Bathrooms | 3.5 |
Exterior Features
| Exterior Amenities | Stone,Wood |
|---|---|
| Vegetation | Brush,Garden Space,Wooded |
| Parking Features | Driveway,Attached Garage,RV Parking |
| Lot Features | Dead End Street,Secluded |
| Water Source | Individual Well |
| Total Parking | 11 |
| Inclusions | Dishwasher(s),Dryer(s),Garbage Disposal,Microwave(s),Refrigerator(s),Stove(s)/Range(s),Washer(s) |
| Foundation Details | Poured Concrete |
| Building Area Total | 3943 |
| Lot Size Acres | 5 |
| Waterfront Y/N | Yes |
| Covered Spaces | 3 |
| Irrigation Water Rights Y/N | No |
| Site Features | Deck,Dog Run,Fenced-Partially,Gated Entry,High Speed Internet,Outbuildings,Patio,Propane,RV Parking |
| Parking Uncovered Total | 8 |
Amenities
- Foreclosure
- Views
- Short Sale
- New Construction
- Adult 55+
- Lease To Own
- No HOA Fees
- Furnished
- Primary On Main
- Air Conditioning
- Seller Finance
- Green
- Fixer Upper
- Horse
- Golf
- Fireplace
- Deck
- Garage
- Basement
- Pool
Property vs Single Family Average in 98223
Price
Taxes
Year Built
Visits
In The Neighborhood
Open House
Seattle
$ 825,000
- Type
- Single Family | Active
- Size
- 1,500 SqFt
- Rooms
- 3 Beds + 3.5 Baths
 Listed by: Realty One Group Ignite
Seattle
$ 845,000
- Type
- Single Family | Active
- Size
- 1,420 SqFt
- Rooms
- 3 Beds + 3.5 Baths
Listed by: Coldwell Banker Bain
Seattle
$ 1,399,000
- Type
- Single Family | Active
- Size
- 2,180 SqFt
- Rooms
- 4 Beds + 2 Baths
Listed by: Windermere Real Estate Midtown
Seattle
$ 2,200,000
- Type
- Single Family | Active
- Size
- 3,297 SqFt
- Rooms
- 4 Beds + 3.5 Baths
Listed by: Lake & Company
Seattle
$ 2,339,800
- Type
- Single Family | Active
- Size
- 3,377 SqFt
- Rooms
- 6 Beds + 5 Baths
Listed by: Marketplace Sotheby's Intl Rty
