

Address
7103 210 Street Sw # F, Edmonds, WA
Price
$ 835,000
Property Attributes
- ID#2552599
- TypeSingle Family
- CountySNOHOMISH
- CityEdmonds
- AreaSouthwest Snohomish
- NeighborhoodEdmonds Comm College
- Zip98026
- Style3 Story
- Year Built2026
- Taxes$ 4670
- Price$ 835,000
- Bedrooms4
- Full Bathrooms3
- Half Bathrooms1
- Sqr Footage2008
- Lot Size0.0615 Acres
Data Source:
Northwest Multiple Listing Service (NWMLS)
Property Description
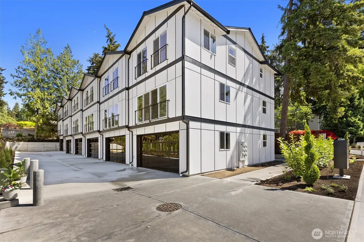
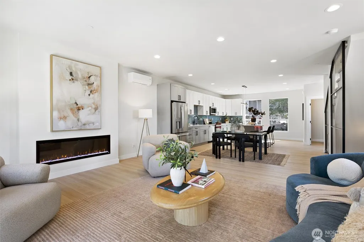
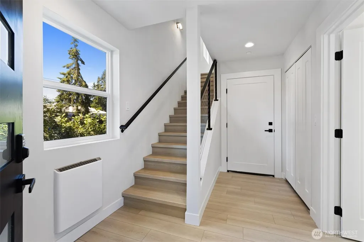
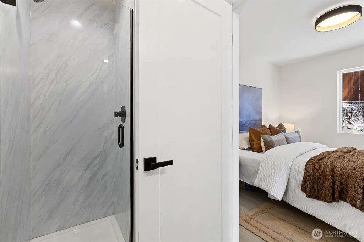
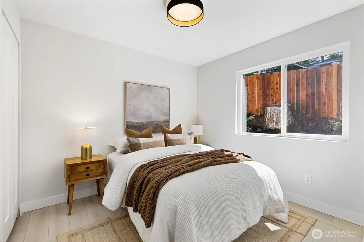
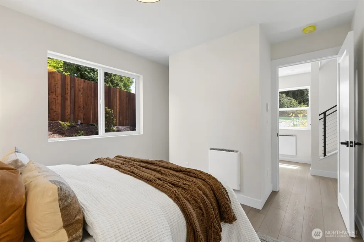
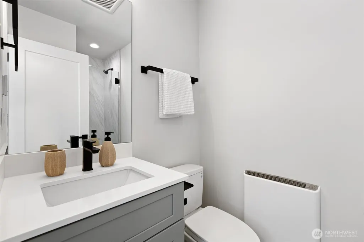
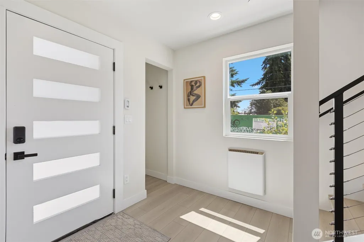
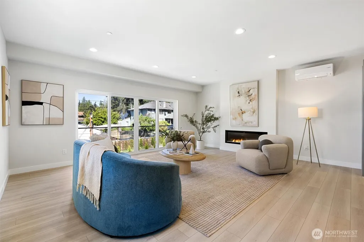
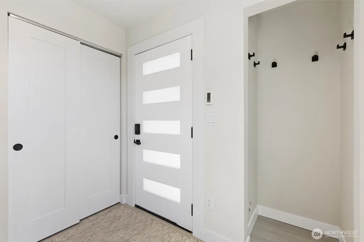
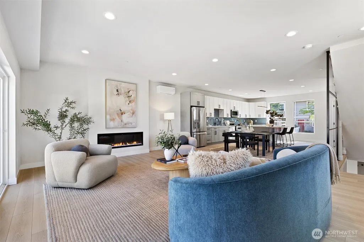
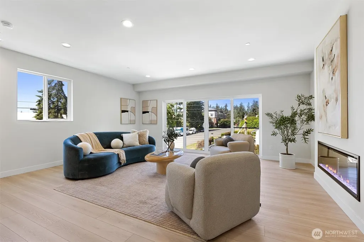
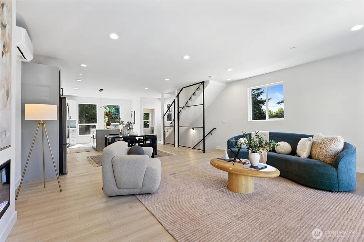
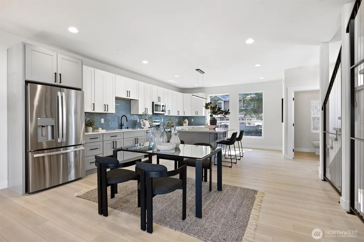
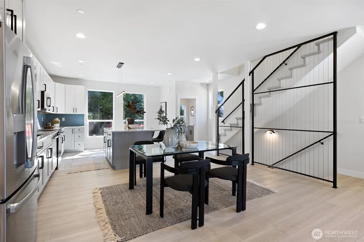
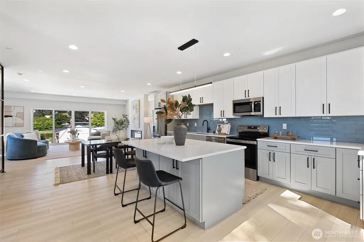
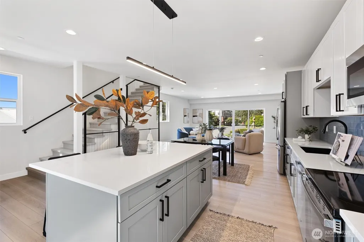
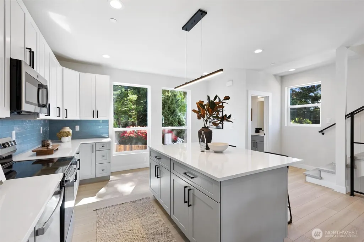
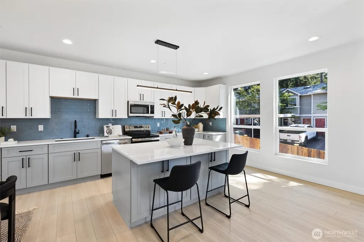
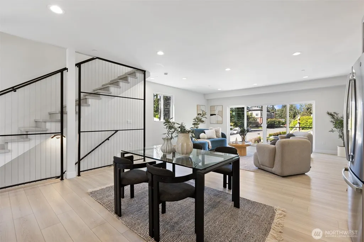
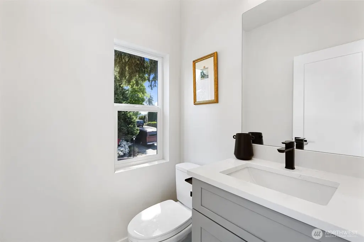
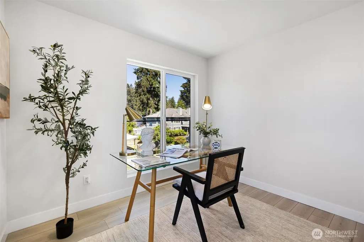
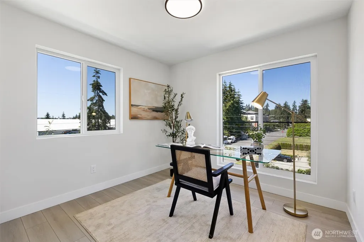
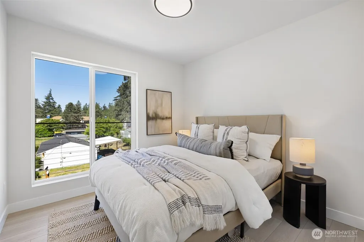
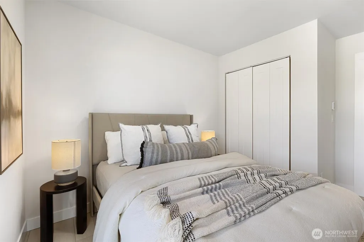
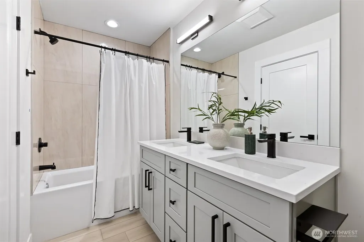
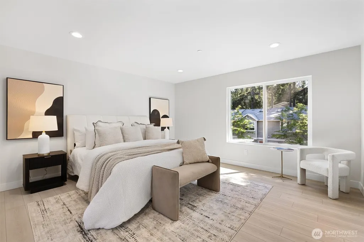
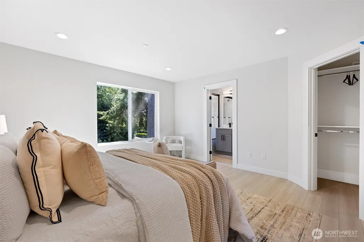
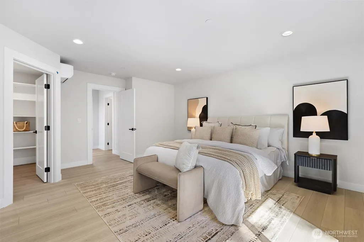
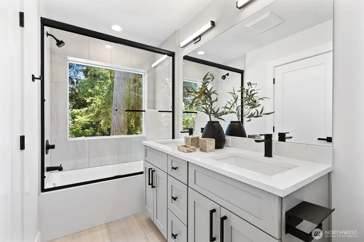
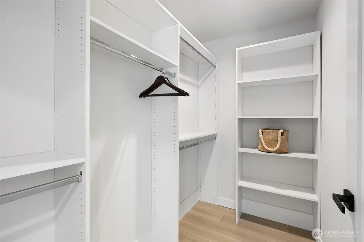
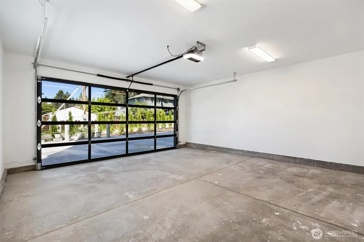
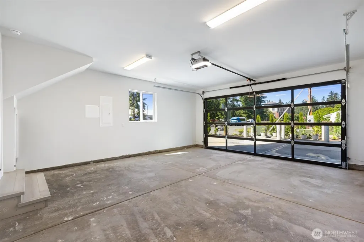
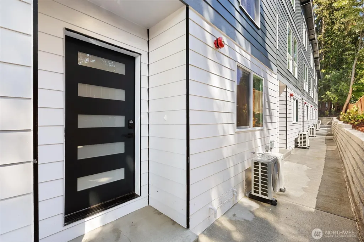
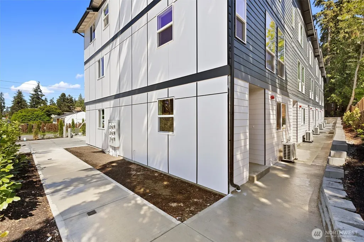
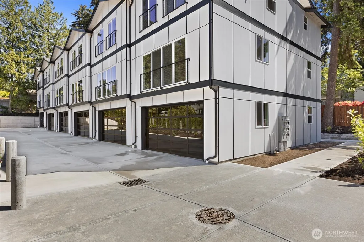
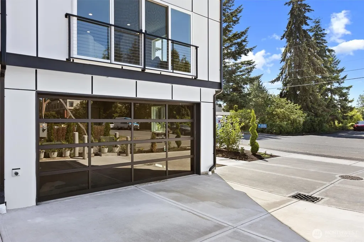
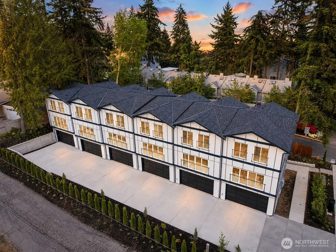
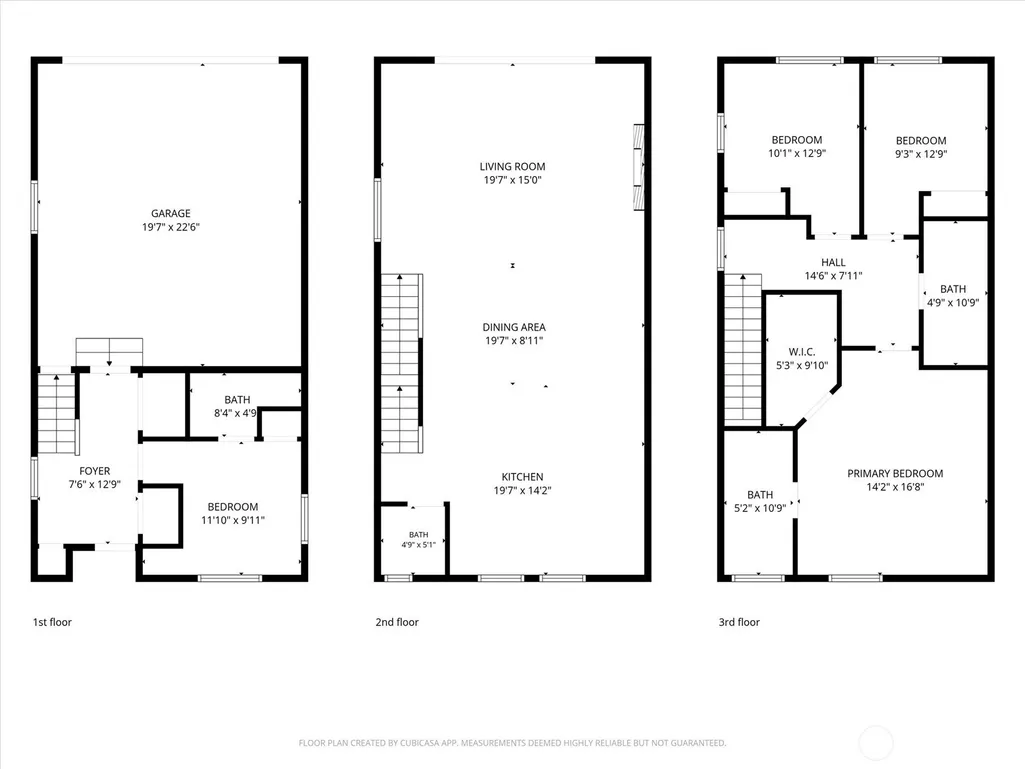
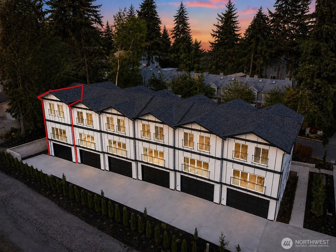
Modern new construction Fee Simple townhome with NO HOA dues! Desirable north end unit offers additional windows and abundant natural light, creating bright and inviting living spaces. Thoughtfully designed 3-level floorplan features 4 bedrooms and 3.5 baths with stylish contemporary finishes throughout. Main level offers a private entry, spacious bedroom with 3/4 bath ideal for guests, multigenerational living, or home office, plus an oversized 2-car garage. Bright open-concept second floor showcases a designer kitchen with high-end appliances, modern cabinetry, large island, dining area, and expansive great room perfect for entertaining. Upper level features a luxurious primary suite and two additional bedrooms with flexible office space potential. Builder offering a 1% buyer credit with preferred lender, providing added flexibility toward closing costs or an interest rate buy-down (subject to lender qualification and terms). Conveniently located with quick access to I-5 and close to shopping, dining, fitness centers, golf courses, and everyday amenities. Minutes to Edmonds College, T&T Supermarket, LA Fitness, downtown Edmonds, the waterfront, and beaches. Rare combination of modern design, Fee Simple ownership, abundant natural light, functionality, and unbeatable convenience! Photos are of Model Home Unit A
| Elementary School | Middle School | High School |
|---|---|---|
| College Pl Elem | College Pl Mid | Edmonds Woodway High |
| Price History | |
|---|---|
| 7/10/2026 | Listed $835,000 |
General Features
| Living Area | 2008 |
|---|---|
| Sewer | Sewer Connected |
| Heating | Baseboard,Ductless,Recirculation Pump |
| Cooling | Ductless |
| Possession | Closing |
| Roof | Composition |
| Appliances | Dishwasher,Disposal,Refrigerator,See Remarks |
| Year Built | 2026 |
| View | Territorial |
| Unit Number | F |
| Property Subtype | Single Family Residence |
| Tax Year | 2025 |
| Community Features | CCRs |
| County | Snohomish |
| New Construction | Yes |
| Property Type | Residential |
| HOA | No |
| Attached Garage | Yes |
| Subdivision Name | Edmonds Comm College |
| Facing Direction | West |
| Garage Y/N | Yes |
| Full Baths | 2 |
| Special Listing Conditions | None |
| Status | Active |
| Directions | exit 179 from I-5,Take exit 179 for 220th St SW,Keep right to continue on 220th St SW,Turn right onto 66th Ave W,Turn right onto 72nd Ave W,Turn right onto 210th St SW,Turn left |
| High School | Edmonds Woodway High |
| City | Edmonds |
| Entry Location | Lower |
| Senior Community Y/N | No |
| High School District | Edmonds |
| MLS Area | 730 - Southwest Snohomish |
| Lot Size Units | Square Feet |
| Lot Size Square Feet | 2679 |
| Carport Y/N | No |
| Listing Terms | Cash,Conventional,FHA |
| Elementary School | College Pl Elem |
| Land Lease Y/N | No |
| Tax Annual Amount | 4670 |
| Middle/Junior High School | College Pl Mid |
| Property Condition | Very Good |
| Public Remarks | Modern new construction Fee Simple townhome with NO HOA dues! Desirable north end unit offers additional windows and abundant natural light,creating bright and inviting living spaces. Thoughtfully de |
| Structure Type | House |
| Building Area Units | Square Feet |
| Standard Status | Active |
| Water Company | Edmonds City |
| Property Style | 25 - 3 Story |
| NWM_ShowMapLink | Yes |
Interior Features
| Interior Amenities | Dbl Pane/Storm Window,Walk-In Closet(s) |
|---|---|
| Basement | None |
| Flooring | Vinyl Plank |
| Fireplace Features | Electric |
| Air Conditioning Y/N | Yes |
| Heating Y/N | Yes |
| Fireplace Y/N | No |
| Half Baths | 1 |
| 3/4 Baths | 1 |
| Total Bedrooms | 4 |
| Total Baths | 4 |
| Power Production Type | Electric,See Remarks |
| Baths Three Quarter Lower | 1 |
| Bedrooms Lower | 1 |
| Bedrooms Upper | 3 |
| Baths Half Main | 1 |
| Baths Full Upper | 2 |
| Bathrooms | 3.25 |
Exterior Features
| Exterior Amenities | Cement Planked,See Remarks |
|---|---|
| Parking Features | Attached Garage |
| Lot Features | Dead End Street |
| Water Source | Public |
| Total Parking | 2 |
| Inclusions | Dishwasher(s),Garbage Disposal,Refrigerator(s),See Remarks |
| Foundation Details | Poured Concrete |
| Building Area Total | 2008 |
| Lot Size Acres | 0.0615 |
| Waterfront Y/N | No |
| Covered Spaces | 2 |
| Irrigation Water Rights Y/N | No |
| Site Features | High Speed Internet |
Amenities
- Foreclosure
- Views
- Short Sale
- New Construction
- Adult 55+
- Lease To Own
- No HOA Fees
- Furnished
- Primary On Main
- Air Conditioning
- Seller Finance
- Green
- Fixer Upper
- Horse
- Golf
- Fireplace
- Deck
- Garage
- Basement
- Pool
Property vs Single Family Average in 98026
Price
Taxes
Year Built
Visits

