

Open House Sat, Sep 5th 12:00 PM - 02:00 PM

Address
18002 B 10th Avenue Ne, Shoreline, WA
Price
$ 749,950
Property Attributes
- ID#2552373
- TypeSingle Family
- CountyKING
- CityShoreline
- AreaLake Forest Park
- NeighborhoodNorth City
- Zip98155
- StyleModern
- Year Built2026
- Taxes$ 1
- Price$ 749,950
- Bedrooms3
- Full Bathrooms2
- Half Bathrooms1
- Sqr Footage1606
- Lot Size0.0204 Acres
Data Source:
Northwest Multiple Listing Service (NWMLS)
Property Description
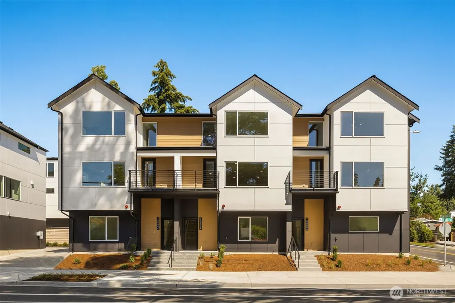
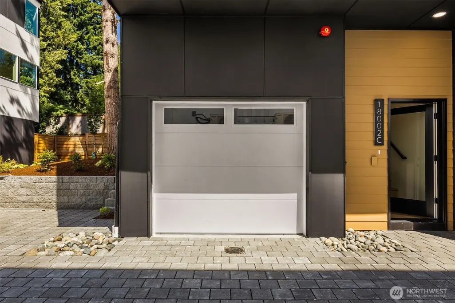
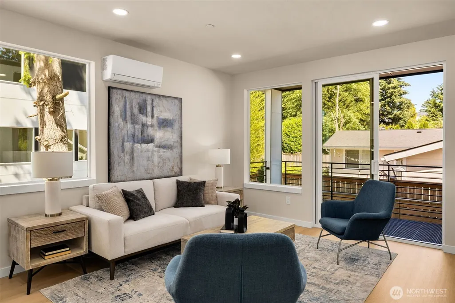
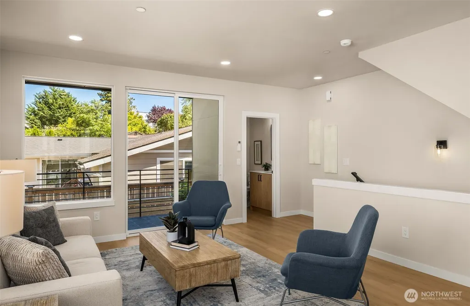
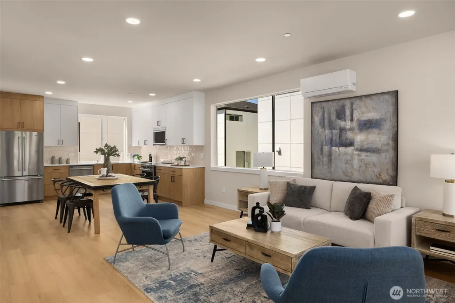
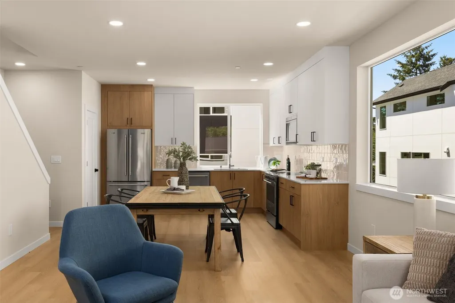
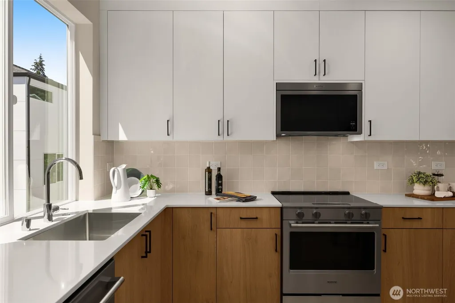
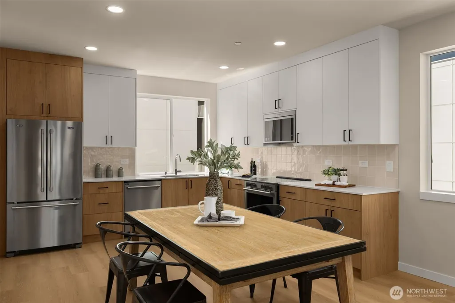
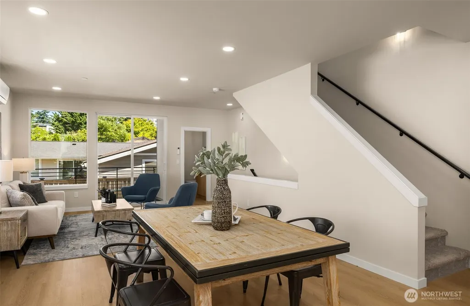
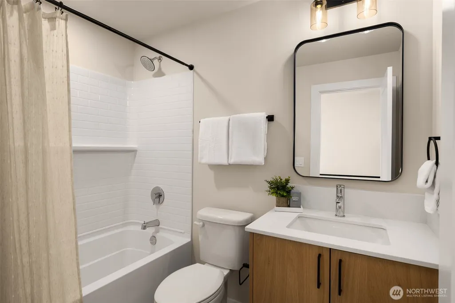
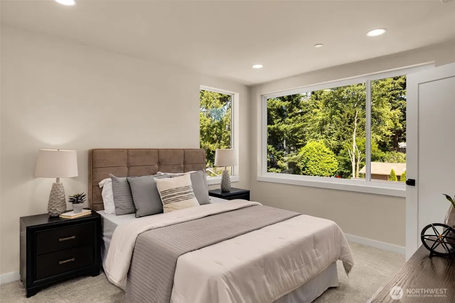
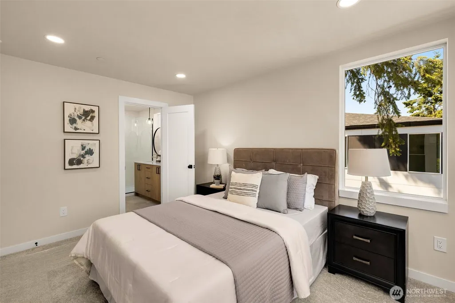
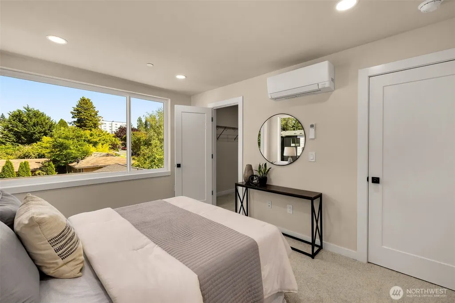
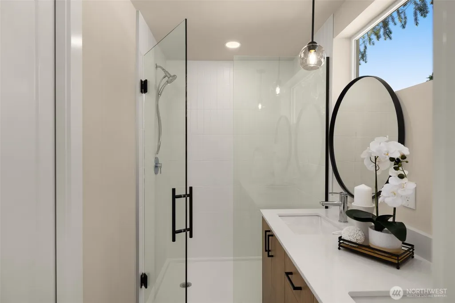
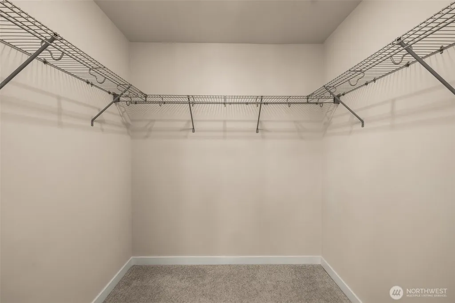
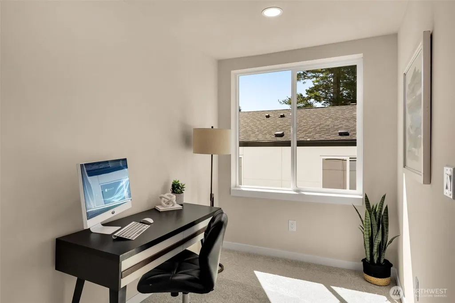
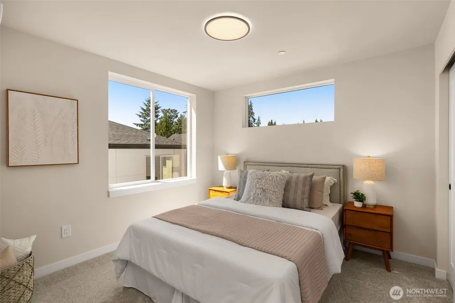
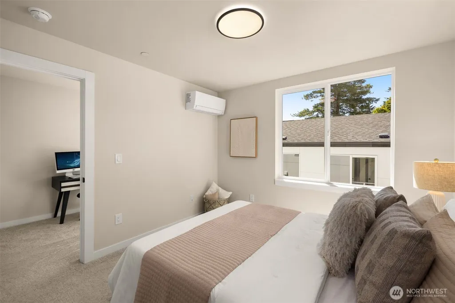
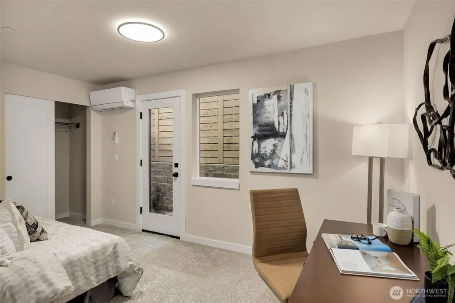
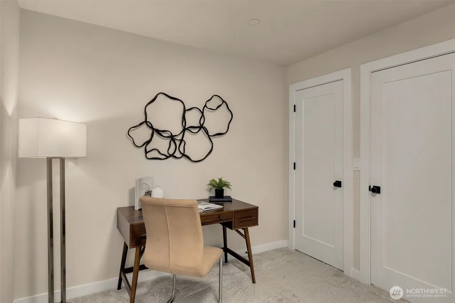
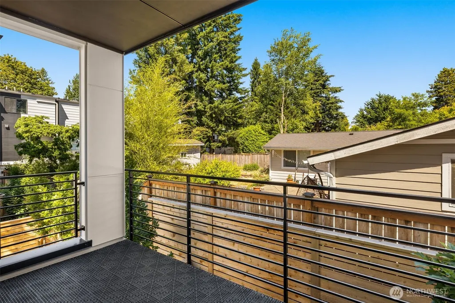
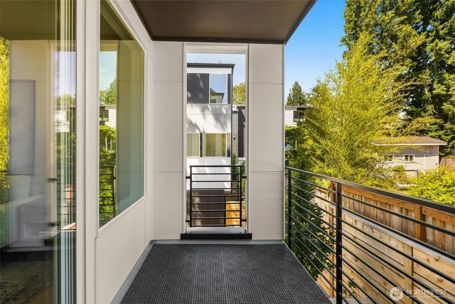
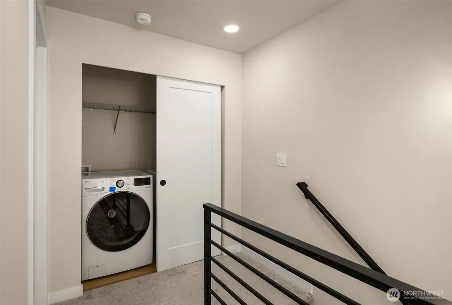
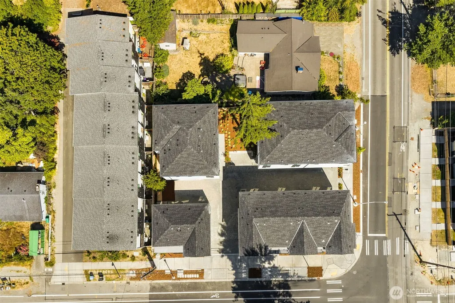
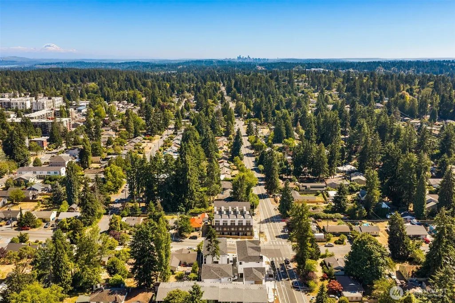
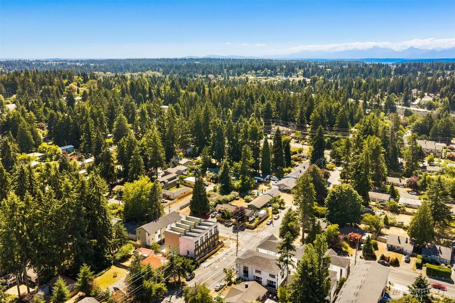
Don't miss this flexible 3-bedroom home @ Grove Pointe, Greencity Development's newest boutique townhome community in the heart of Shoreline's North City neighborhood. This brand-new residence offers 1,606 SF of thoughtfully designed living space across three levels. The main floor includes a bedroom that works equally well as guest suite or home office, with its own closet and easy access to the attached garage. Upstairs, the second floor opens into a bright, open-concept kitchen, dining & living area built for everyday life and entertaining, finished w/ 2-tone cabinetry, quartz counters, tile backsplash & a full stainless steel appliance package. The top floor is home to a private primary suite complete w/ an ensuite bath, walk-in closet, a second bedroom, a versatile bonus room & a dedicated laundry area. Ductless heat pump heating & cooling keep energy costs low year-round, while durable ceramic tile and vinyl plank flooring and double-pane windows add everyday comfort and efficiency. Step outside and you're just minutes from North City's shops, restaurants, and parks, plus the Shoreline North/185th light rail station for an easy, car-free commute to Seattle, the University District, or SeaTac. Families will appreciate the acclaimed Shoreline School District, and commuters will love the quick access to I-5 and 145th Street. Ask about Greencity's Tailor program to personalize select finishes before move-in. Ask about 5.25% 10 year ARM w/ Preferred Lender (terms apply).
| Elementary School | Middle School | High School |
|---|---|---|
| Ridgecrest Elem | Kellogg Mid | Shorecrest High |
| Price History | |
|---|---|
| 7/10/2026 | Listed $799,900 |
| 7/23/2026 | 4$774,900 |
| 8/21/2026 | 4$749,950 |
General Features
| Living Area | 1606 |
|---|---|
| Sewer | Sewer Connected |
| Heating | Ductless,Wall Furnace |
| Cooling | Ductless |
| Possession | Closing |
| Roof | Flat |
| Appliances | Dishwasher,Disposal,Dryer,Microwave,Refrigerator,Stove(s)/Range(s),Washer |
| HOA Fee | 1 |
| Association Fee Includes | See Remarks |
| Architectural Style | Modern |
| Security Features | Partially Fenced |
| Year Built | 2026 |
| View | Mountains,Territorial |
| Topography | Level |
| Levels | Multi/Split |
| Property Subtype | Single Family Residence |
| Tax Year | 2026 |
| Community Features | CCRs |
| Assoc Fee Paid Per | Annually |
| County | King |
| New Construction | Yes |
| Property Type | Residential |
| HOA | Yes |
| Attached Garage | Yes |
| Subdivision Name | North City |
| Facing Direction | West |
| Garage Y/N | Yes |
| Full Baths | 1 |
| Special Listing Conditions | None |
| Status | Active |
| Directions | Mapping is Correct |
| High School | Shorecrest High |
| City | Shoreline |
| Entry Location | Main |
| Senior Community Y/N | No |
| High School District | Shoreline |
| MLS Area | 720 - Lake Forest Park |
| Lot Size Units | Square Feet |
| Lot Size Square Feet | 889 |
| Carport Y/N | No |
| Listing Terms | Cash,Conventional,VA Loan |
| Green Building Verification Type | Other |
| Elementary School | Ridgecrest Elem |
| Land Lease Y/N | No |
| Tax Annual Amount | 1 |
| Middle/Junior High School | Kellogg Mid |
| Property Condition | Very Good |
| Public Remarks | Don't miss this flexible 3-bedroom home @ Grove Pointe,Greencity Development's newest boutique townhome community in the heart of Shoreline's North City neighborhood. This brand-new residence offers |
| Virtual Tour | https://www.zillow.com/view-imx/db3a35e4-3790-4896-a9de-76e9aa91b923?wl=true&setAttribution=mls&initialViewType=pano |
| Structure Type | Townhouse |
| Building Area Units | Square Feet |
| Standard Status | Active |
| Water Company | North City Water District |
| Property Style | 32 - Townhouse |
| NWM_ShowMapLink | Yes |
Interior Features
| Interior Amenities | Bath Off Primary,Dbl Pane/Storm Window,High Tech Cabling,Walk-In Closet(s),Water Heater |
|---|---|
| Basement | None |
| Flooring | Ceramic Tile,Vinyl Plank,Carpet |
| Air Conditioning Y/N | Yes |
| Heating Y/N | Yes |
| Fireplace Y/N | No |
| Half Baths | 1 |
| 3/4 Baths | 1 |
| Total Bedrooms | 3 |
| Main Level Bedrooms | 1 |
| Total Baths | 3 |
| Water Heater Type | Hybrid |
| Water Heater Location | Utility Area |
| Power Production Type | Electric |
| Baths Three Quarter Upper | 1 |
| Bedrooms Upper | 2 |
| Baths Half Upper | 1 |
| Baths Full Upper | 1 |
| Bathrooms | 2.25 |
Exterior Features
| Exterior Amenities | Cement Planked |
|---|---|
| Parking Features | Attached Garage |
| Lot Features | Curbs,Paved,Sidewalk |
| Water Source | Public |
| Total Parking | 1 |
| Inclusions | Dishwasher(s),Dryer(s),Garbage Disposal,Microwave(s),Refrigerator(s),Stove(s)/Range(s),Washer(s) |
| Foundation Details | Poured Concrete |
| Building Area Total | 1606 |
| Lot Size Acres | 0.0204 |
| Waterfront Y/N | No |
| Covered Spaces | 1 |
| Irrigation Water Rights Y/N | No |
| Site Features | Electric Car Charging,Fenced-Partially |
Amenities
- Foreclosure
- Views
- Short Sale
- New Construction
- Adult 55+
- Lease To Own
- No HOA Fees
- Furnished
- Primary On Main
- Air Conditioning
- Seller Finance
- Green
- Fixer Upper
- Horse
- Golf
- Fireplace
- Deck
- Garage
- Basement
- Pool
Property vs Single Family Average in 98155
Price
Year Built
Visits
In The Neighborhood
Shoreline
$ 759,900
- Type
- Single Family | Active
- Size
- 1,130 SqFt
- Rooms
- 2 Beds + 1 Baths
 Listed by: RE/MAX Metro Realty, Inc.
Shoreline
$ 725,000
- Type
- Single Family | Active
- Size
- 1,350 SqFt
- Rooms
- 3 Beds + 1 Baths
Listed by: Excel Properties
Shoreline
$ 665,000
- Type
- Single Family | Active
- Size
- 1,200 SqFt
- Rooms
- 3 Beds + 1 Baths
Listed by: Keller Williams North Seattle
Open House
Shoreline
$ 875,000
- Type
- Single Family | Active
- Size
- 2,550 SqFt
- Rooms
- 5 Beds + 3 Baths
Listed by: Windermere RE Greenwood
Open House
Shoreline
$ 830,000
- Type
- Single Family | Active
- Size
- 1,630 SqFt
- Rooms
- 3 Beds + 2 Baths
Listed by: Keller Williams Eastside
Open House
Shoreline
$ 899,900
- Type
- Single Family | Active
- Size
- 1,800 SqFt
- Rooms
- 4 Beds + 2.5 Baths
Listed by: Windermere RE/Capitol Hill,Inc
Open House
Shoreline
$ 799,950
- Type
- Single Family | Active
- Size
- 1,532 SqFt
- Rooms
- 2 Beds + 2.5 Baths
Listed by: Windermere RE/Capitol Hill,Inc
Shoreline
$ 1,215,000
- Type
- Single Family | Active
- Size
- 2,920 SqFt
- Rooms
- 5 Beds + 4 Baths
Listed by: Keller Williams North Seattle
Shoreline
$ 575,000
- Type
- Single Family | Active
- Size
- 960 SqFt
- Rooms
- 2 Beds + 1 Baths
Listed by: CENTURY 21 North Homes Realty
Shoreline
$ 675,000
- Type
- Single Family | Active
- Size
- 1,470 SqFt
- Rooms
- 3 Beds + 1 Baths
Listed by: Windermere R.E. Shoreline
