

Address
703 Powell Avenue, Winlock, WA
Price
$ 524,900
Property Attributes
- ID#2552302
- TypeSingle Family
- CountyLEWIS
- CityWinlock
- AreaNapavine
- NeighborhoodWinlock
- Zip98596
- StyleCraftsman
- Year Built2026
- Taxes$ 2874
- Price$ 524,900
- Bedrooms4
- Full Bathrooms2
- Half Bathrooms0
- Sqr Footage1816
- Lot Size0.19 Acres
Data Source:
Northwest Multiple Listing Service (NWMLS)
Property Description
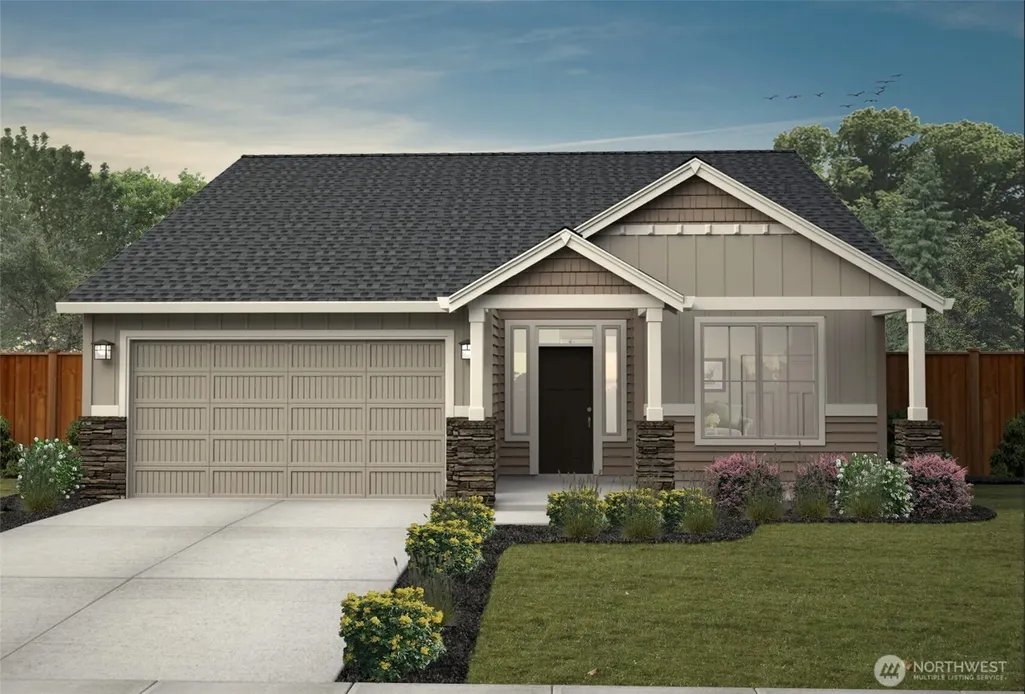
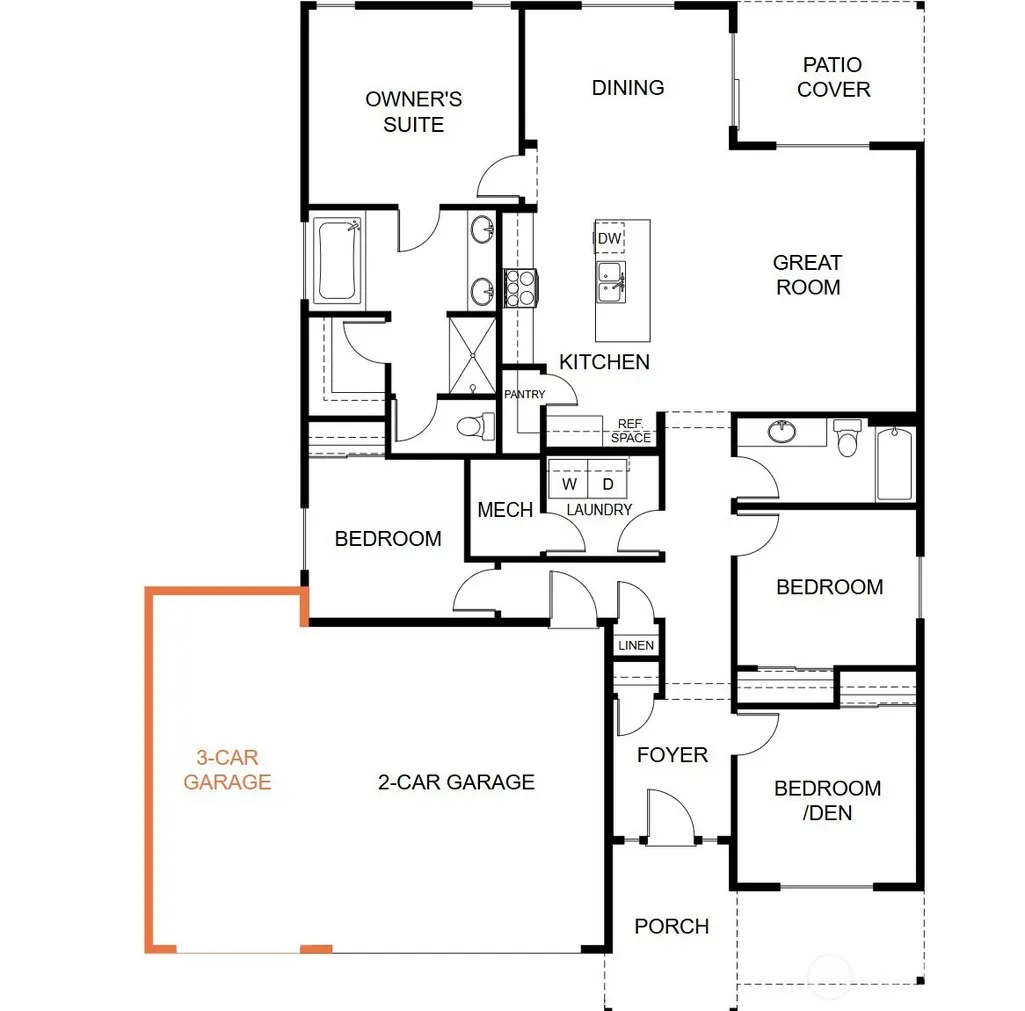
Introducing the *3 Car Garage* Baker; a new modern day single-level floorplan designed with open concept living in mind. A welcoming entryway invites you into this home, featuring 4 bedrooms, a spacious great room, laundry room, kitchen with large dining area, and includes a 3-car garage. The kitchen offers a walk-in pantry and quartz center island with eating bar that flows into the dining area and great room. The primary suite features a sizable walk-in closet and bathroom with a double vanity and walk-in shower. Step outside to the fully fenced & landscaped backyard with a covered patio, where you can envision weekend barbecues or tranquil evenings under the stars. This home is complete with custom alder cabinets, quartz countertops, luxury vinyl plank & LVT flooring, on a spacious lot. Front landscape/sprinklers & a large, covered patio. Heat Pump/A/C included, fiber-optic internet available. Incentives available for a limited time! Working with preferred lenders may unlock even greater benefits. This home is ENERGY STAR/NextGen Certified & comes with a 2 yr builder warranty + a 2-10 Home Buyer Warranty!
| Elementary School | Middle School | High School |
|---|---|---|
| Winlock Miller Elem | Winlock Mid | Winlock Snr High |
| Price History | |
|---|---|
| 8/6/2026 | Listed $535,900 |
| 8/17/2026 | 3$524,900 |
General Features
| Living Area | 1816 |
|---|---|
| Sewer | Sewer Connected |
| Heating | 90%+ High Efficiency,Forced Air,Heat Pump |
| Cooling | 90%+ High Efficiency,Central Air,Heat Pump |
| Possession | Closing |
| Roof | Composition |
| Appliances | Dishwasher,Disposal,Stove(s)/Range(s) |
| HOA Fee | 100 |
| Association Fee Includes | Common Area Maintenance |
| Architectural Style | Craftsman |
| Security Features | Fully Fenced |
| Year Built | 2026 |
| Topography | Level |
| Levels | One |
| Property Subtype | Single Family Residence |
| Tax Year | 2026 |
| Community Features | CCRs,Park,Playground |
| Building Name | Grand Prairie Estates Phase III |
| Assoc Fee Paid Per | Annually |
| County | Lewis |
| New Construction | Yes |
| Property Type | Residential |
| HOA | Yes |
| Attached Garage | Yes |
| Subdivision Name | Winlock |
| Facing Direction | East |
| Garage Y/N | Yes |
| Full Baths | 2 |
| Special Listing Conditions | None |
| Status | Active |
| Directions | Take exit 63 off of I-5. Head west on SR-505 for 1.5 miles. Take left off SR-505 onto Roundtree Blvd. and follow Roundtree as it curves West Take a left on Powell Ave. Home is on the right. |
| High School | Winlock Snr High |
| City | Winlock |
| Senior Community Y/N | No |
| High School District | Winlock |
| MLS Area | 432 - Napavine |
| Lot Size Units | Square Feet |
| Lot Size Square Feet | 8276 |
| Carport Y/N | No |
| Listing Terms | Cash,Conventional,FHA,USDA Loan,VA Loan |
| Green Building Verification Type | Northwest ENERGY STAR |
| Elementary School | Winlock Miller Elem |
| Land Lease Y/N | No |
| Tax Annual Amount | 2874.92 |
| Middle/Junior High School | Winlock Mid |
| Property Condition | Very Good |
| Public Remarks | Introducing the *3 Car Garage* Baker; a new modern day single-level floorplan designed with open concept living in mind. A welcoming entryway invites you into this home,featuring 4 bedrooms,a spaciou |
| Structure Type | House |
| Building Area Units | Square Feet |
| Builder Name | New Tradition Homes |
| Standard Status | Active |
| Water Company | City of Winlock |
| Green Verification NWESH Rating | NWESH Certified |
| Property Style | 10 - 1 Story |
| NWM_ShowMapLink | Yes |
Interior Features
| Interior Amenities | Bath Off Primary,Dbl Pane/Storm Window,Dining Room,Fireplace,High Tech Cabling,Pantry,Walk-In Closet(s),Water Heater |
|---|---|
| Basement | None |
| Flooring | Laminate,Vinyl Plank,Carpet |
| Total Fireplaces | 1 |
| Fireplace Features | Electric |
| Air Conditioning Y/N | Yes |
| Heating Y/N | Yes |
| Fireplace Y/N | Yes |
| Total Bedrooms | 4 |
| Main Level Bedrooms | 4 |
| Total Baths | 2 |
| Bedrooms Possible | 4 |
| Water Heater Type | Electric Heat Pump |
| Water Heater Location | Garage |
| Fireplaces Main | 1 |
| Power Production Type | Electric |
| Baths Full Main | 2 |
| Bathrooms | 2 |
Exterior Features
| Exterior Amenities | Cement Planked,Stone |
|---|---|
| Parking Features | Attached Garage |
| Lot Features | Curbs,Sidewalk |
| Water Source | Public |
| Total Parking | 3 |
| Inclusions | Dishwasher(s),Garbage Disposal,Stove(s)/Range(s) |
| Foundation Details | Concrete Ribbon,Pillar/Post/Pier,Poured Concrete |
| Building Area Total | 1816 |
| Lot Size Acres | 0.19 |
| Waterfront Y/N | No |
| Covered Spaces | 3 |
| Irrigation Water Rights Y/N | No |
| Site Features | Fenced-Fully,Patio,Sprinkler System |
| Lot Number | 109 |
Amenities
- Foreclosure
- Views
- Short Sale
- New Construction
- Adult 55+
- Lease To Own
- No HOA Fees
- Furnished
- Primary On Main
- Air Conditioning
- Seller Finance
- Green
- Fixer Upper
- Horse
- Golf
- Fireplace
- Deck
- Garage
- Basement
- Pool
Property vs Single Family Average in 98596
Price
Taxes
Year Built
Visits
In The Neighborhood
Just Listed
Winlock
$ 375,000
- Type
- Single Family | Active
- Size
- 1,236 SqFt
- Rooms
- 3 Beds + 2 Baths
 Listed by: eXp Realty
Just Listed
Winlock
$ 995,000
- Type
- Single Family | Active
- Size
- 2,114 SqFt
- Rooms
- 5 Beds + 3 Baths
Listed by: Keller Williams-Premier Prtnrs
Winlock
$ 435,000
- Type
- Single Family | Active
- Size
- 1,425 SqFt
- Rooms
- 2 Beds + 2 Baths
Listed by: Terrafin
Winlock
$ 440,000
- Type
- Single Family | Active
- Size
- 1,494 SqFt
- Rooms
- 3 Beds + 2 Baths
Listed by: Terrafin
Winlock
$ 355,000
- Type
- Single Family | Active
- Size
- 1,600 SqFt
- Rooms
- 4 Beds + 2 Baths
Listed by: Realty One Group Pacifica
Winlock
$ 329,000
- Type
- Single Family | Active
- Size
- 1,414 SqFt
- Rooms
- 3 Beds + 2 Baths
Listed by: Realty One Group Pacifica
Winlock
$ 499,900
- Type
- Single Family | Active
- Size
- 3,432 SqFt
- Rooms
- 5 Beds + 3.5 Baths
Listed by: John L. Scott, Inc.
Winlock
$ 1,200,000
- Type
- Single Family | Active
- Size
- 2,760 SqFt
- Rooms
- 3 Beds + 3 Baths
Listed by: Southwest Washington Realty
Winlock
$ 400,000
- Type
- Single Family | Active
- Size
- 1,806 SqFt
- Rooms
- 3 Beds + 2 Baths
Listed by: Voetberg Hansen Real Estate
Winlock
$ 929,900
- Type
- Single Family | Active
- Size
- 2,760 SqFt
- Rooms
- 3 Beds + 3 Baths
Listed by: Southwest Washington Realty
Winlock
$ 409,000
- Type
- Single Family | Active
- Size
- 1,092 SqFt
- Rooms
- 3 Beds + 1 Baths
Listed by: Abbey Realty Inc
Winlock
$ 359,900
- Type
- Single Family | Active
- Size
- 1,170 SqFt
- Rooms
- 3 Beds + 2 Baths
Listed by: MLS4owners.com
