

Address
3028 Amhurst Street Se, Olympia, WA
Price
$ 749,000
Property Attributes
- ID#2552201
- TypeSingle Family
- CountyTHURSTON
- CityOlympia
- AreaOlympia South
- NeighborhoodChambers-East
- Zip98501
- StyleContemporary
- Year Built2000
- Taxes$ 7712
- Price$ 749,000
- Bedrooms4
- Full Bathrooms2
- Half Bathrooms1
- Sqr Footage2627
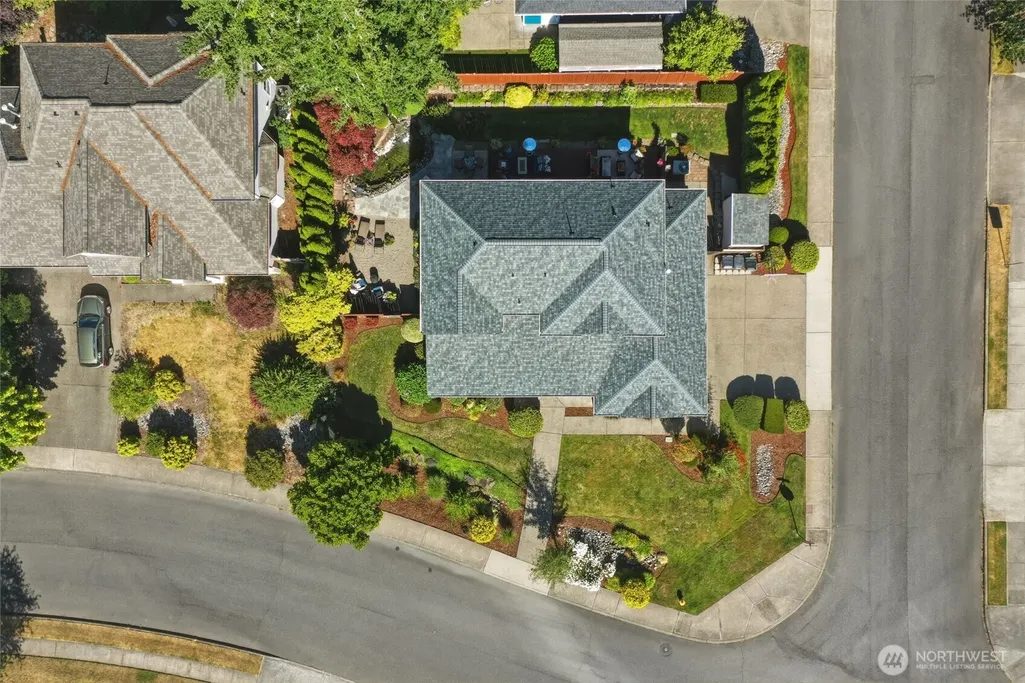
- Lot Size0.2159 Acres
Data Source:
Northwest Multiple Listing Service (NWMLS)
Property Description
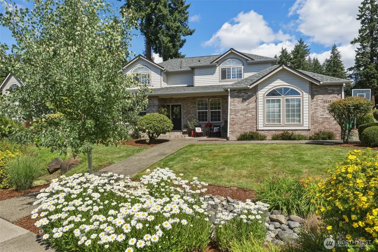
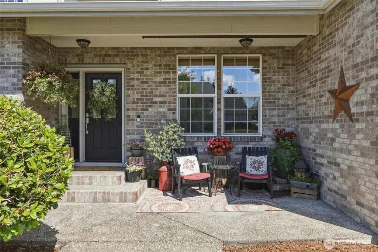
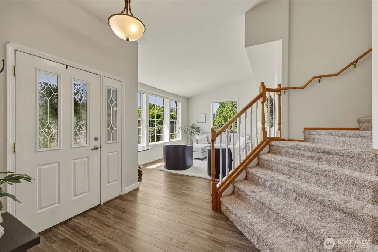
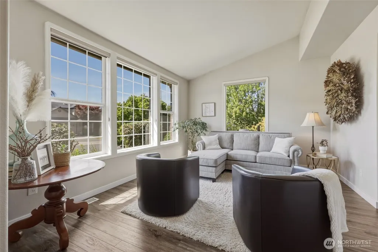
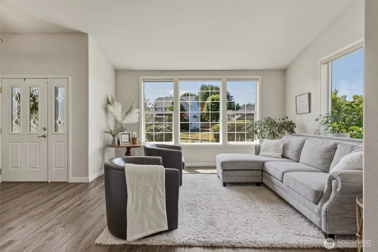
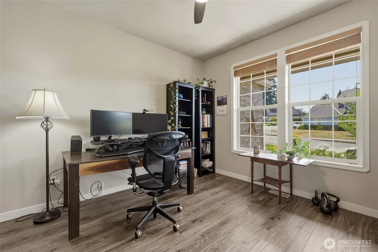
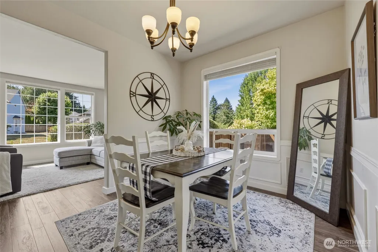
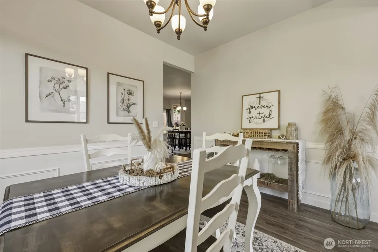
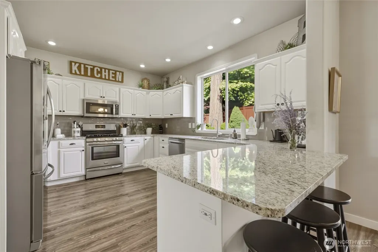
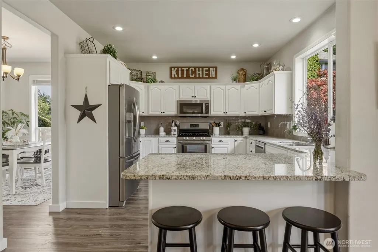
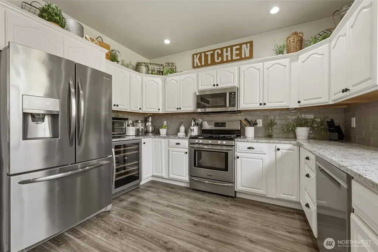
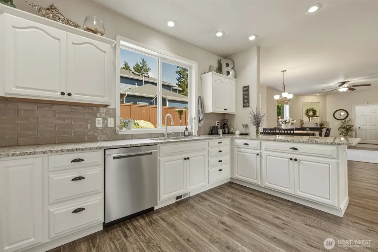
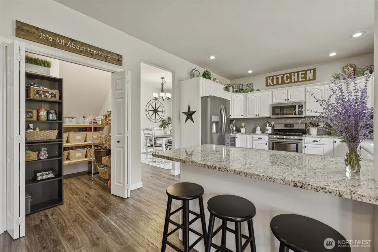
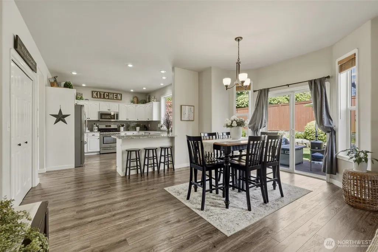
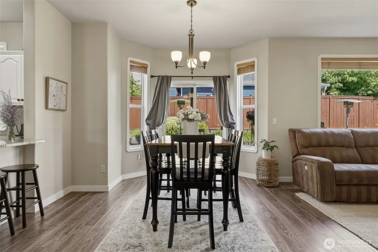
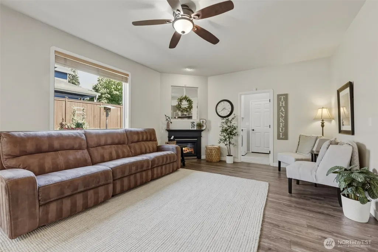
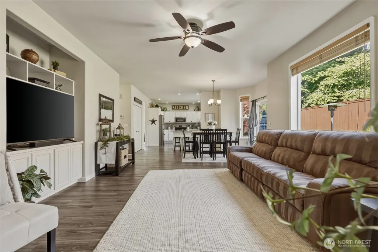
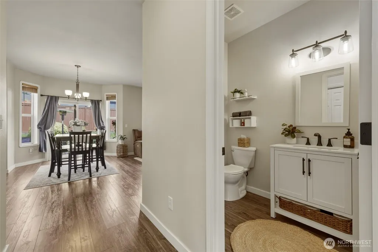
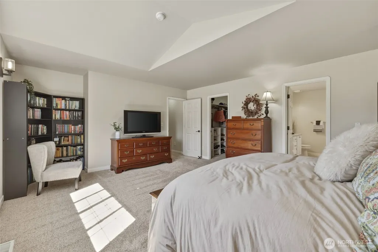
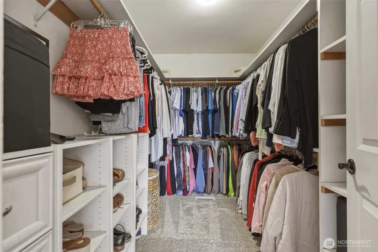
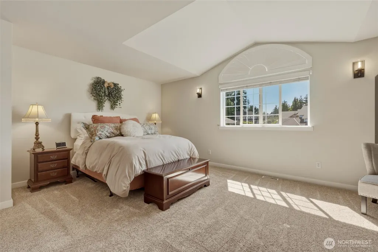
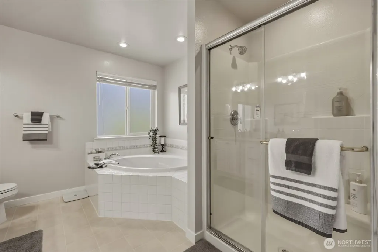
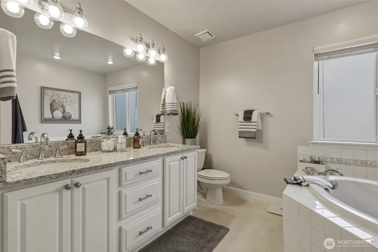
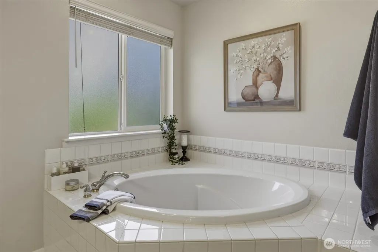
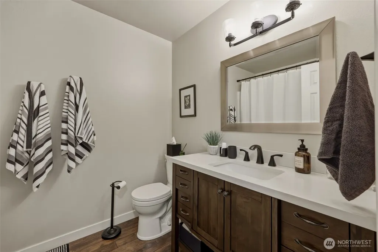
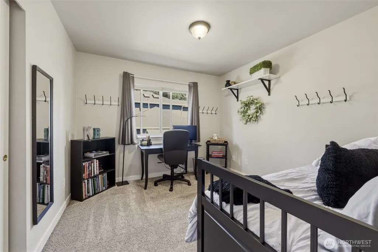
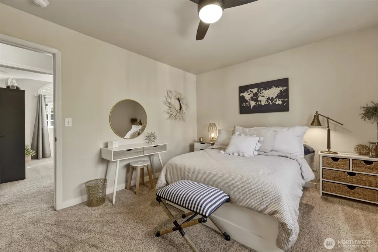
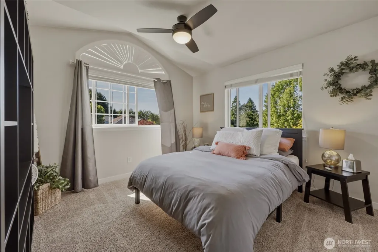
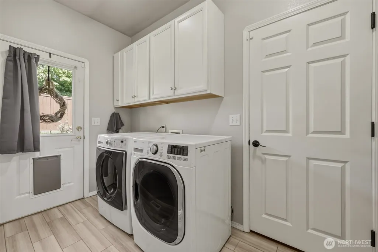
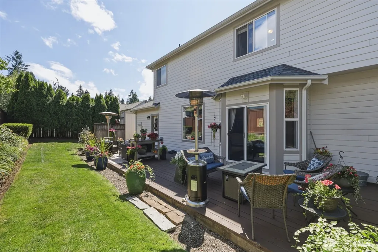
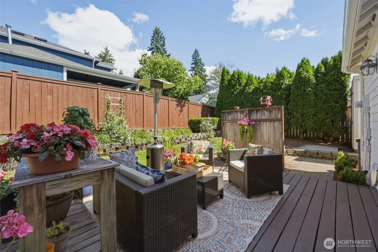
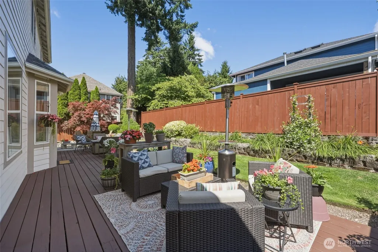
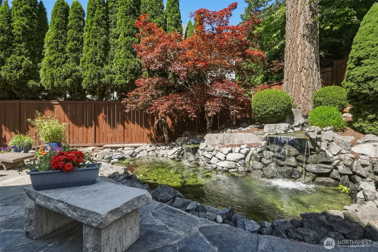
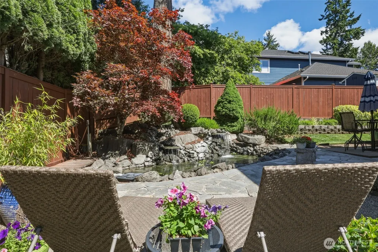
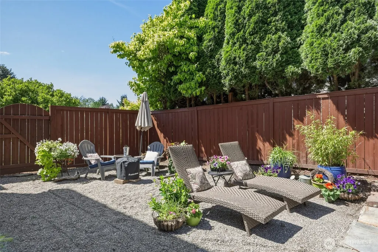
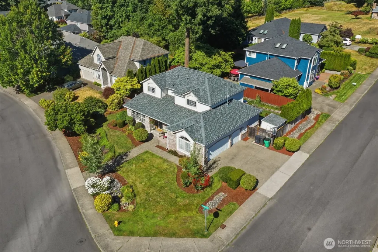
Welcome home to this beautifully maintained 4bedroom, 2.5bath residence nestled in one of Olympia’s most desirable neighborhoods. From the moment you step inside, you'll appreciate the timeless hardwood floors, thoughtful floor plan, & pride of ownership throughout. Designed for both comfortable everyday living & effortless entertaining, this home offers spacious gathering areas, abundant natural light, and room for everyone.The generously sized bedrooms provide flexibility for guests, hobbies, or a home office, while the stunning primary suite serves as a true retreat with vaulted ceilings, a luxurious soaking tub, and plenty of space to unwind after a long day. A built-in central vacuum system adds convenience and ease to daily living.Step outside and discover your own private oasis. The beautifully landscaped yard features a tranquil water feature, creating a peaceful backdrop for morning coffee, summer barbecues, or relaxing evenings under the stars. The outdoor space offers the perfect blend of beauty and functionality.Located in Olympia's sought-after southeast side, this home enjoys close proximity to top-rated Olympia schools, shopping, dining, and recreation. Nearby residents enjoy easy access to the expansive LBA Park and Woods, a 155-acre community park featuring walking trails, athletic fields, playgrounds, tennis courts, picnic areas, and an off-leash dog trail. The home is also conveniently located 5 mins from I5. Seller is willing to contribute 1% for buydown.
| Elementary School | Middle School | High School |
|---|---|---|
| Buyer To Verify Elementary School | Buyer To Verify Middle School | Buyer To Verify High School |
| Price History | |
|---|---|
| 7/10/2026 | Listed $789,000 |
| 9/3/2026 | 6$749,000 |
General Features
| Living Area | 2627 |
|---|---|
| Sewer | Sewer Connected |
| Heating | Heat Pump |
| Cooling | Heat Pump |
| Possession | Closing |
| Roof | Composition |
| Appliances | Dishwasher,Disposal,Microwave,Refrigerator,Stove(s)/Range(s) |
| Architectural Style | Contemporary |
| Security Features | Partially Fenced |
| Year Built | 2000 |
| View | Territorial |
| Topography | Level |
| Levels | Two |
| Property Subtype | Single Family Residence |
| Tax Year | 2026 |
| Community Features | CCRs |
| County | Thurston |
| New Construction | No |
| Property Type | Residential |
| HOA | No |
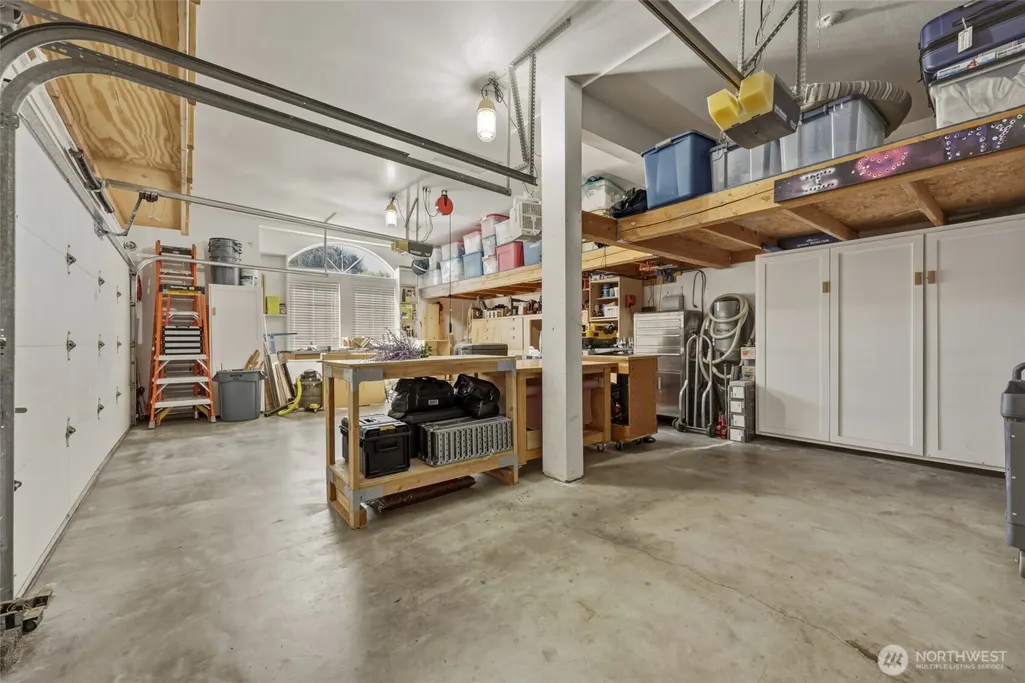
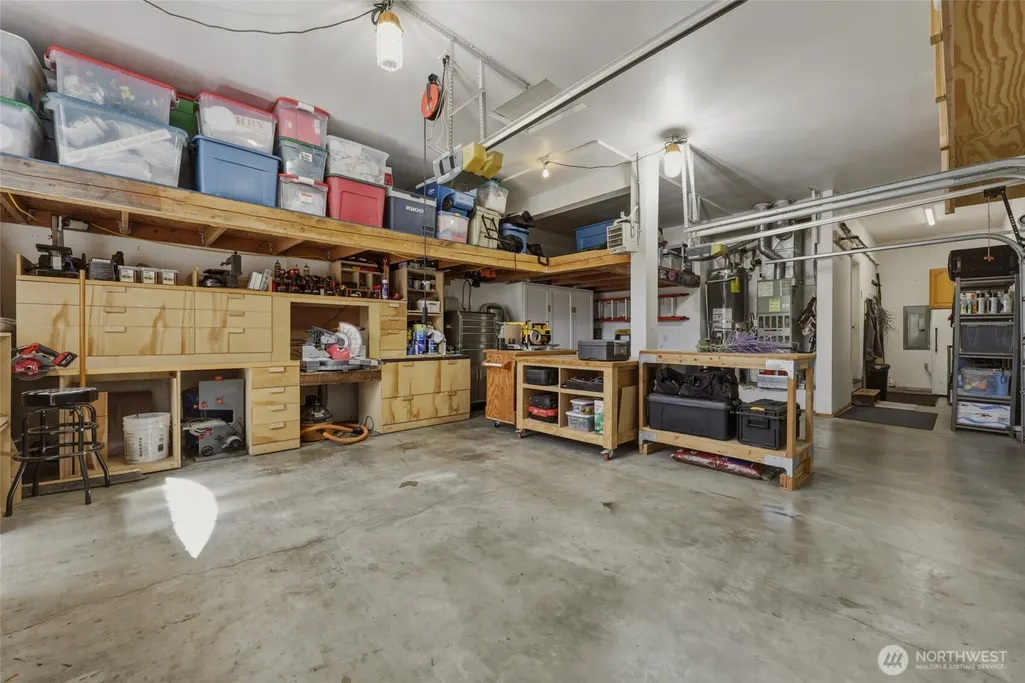
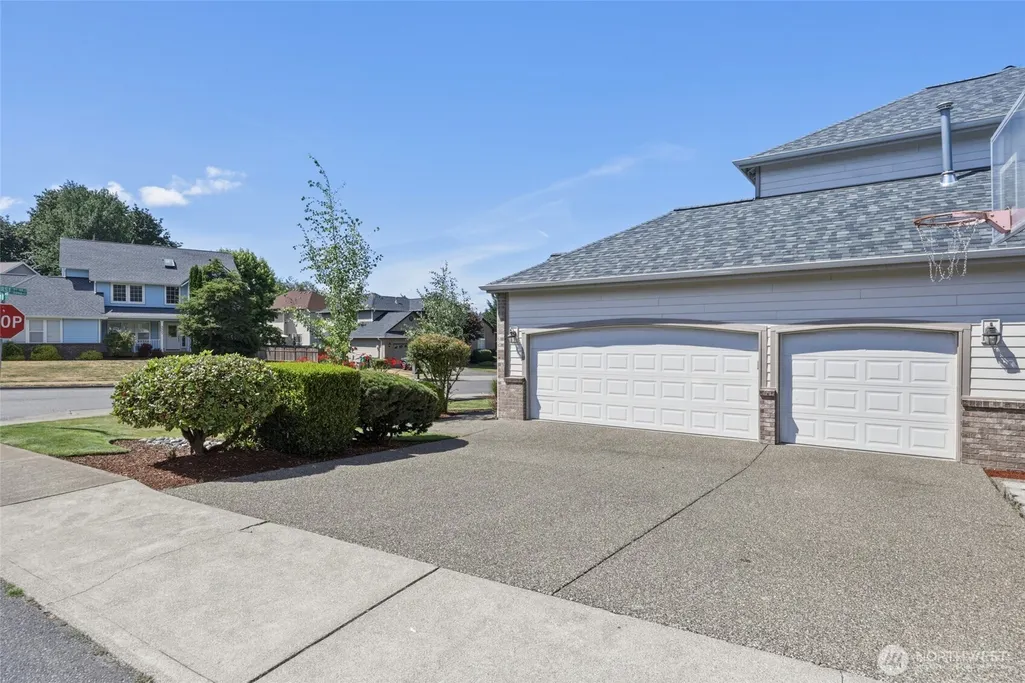
| Attached Garage | Yes |
| Subdivision Name | Chambers/East |
| Garage Y/N | Yes |
| Full Baths | 2 |
| Special Listing Conditions | None |
| Status | Active |
| Directions | Boulevard Rd SE to Morse-Merryman Rd SE to left on Amhurst. Home on Corner of Amhurst and 30th Way SE |
| High School | Buyer To Verify |
| City | Olympia |
| Entry Location | Main |
| Senior Community Y/N | No |
| High School District | Olympia |
| MLS Area | 448 - Olympia South |
| Lot Size Units | Square Feet |
| Lot Size Square Feet | 9406 |
| Carport Y/N | No |
| Listing Terms | Assumable,Cash,Conventional,FHA,VA Loan |
| Elementary School | Buyer To Verify |
| Land Lease Y/N | No |
| Tax Annual Amount | 7712 |
| Middle/Junior High School | Buyer To Verify |
| Property Condition | Good |
| Public Remarks | Welcome home to this beautifully maintained 4bedroom,2.5bath residence nestled in one of Olympias most desirable neighborhoods. From the moment you step inside,you'll appreciate the timeless hardwood |
| Virtual Tour | https://drive.google.com/file/d/1gHhIAdUZMELtc6z-9Bo0J1BORIGqmIIh/view?usp=drive_link |
| Structure Type | House |
| Building Area Units | Square Feet |
| Standard Status | Active |
| Water Company | City of Olympia |
| Property Style | 12 - 2 Story |
| NWM_ShowMapLink | Yes |
Interior Features
| Interior Amenities | Bath Off Primary,Ceiling Fan(s),Dbl Pane/Storm Window,Dining Room,Fireplace |
|---|---|
| Basement | None |
| Flooring | Granite,Hardwood,Laminate,Carpet |
| Total Fireplaces | 1 |
| Fireplace Features | Gas |
| Air Conditioning Y/N | Yes |
| Heating Y/N | Yes |
| Fireplace Y/N | Yes |
| Half Baths | 1 |
| Total Bedrooms | 4 |
| Total Baths | 3 |
| Fireplaces Lower | 1 |
| Power Production Type | Electric,Natural Gas |
| Bedrooms Upper | 4 |
| Baths Half Main | 1 |
| Baths Full Upper | 2 |
| Bathrooms | 2.5 |
Exterior Features
| Exterior Amenities | Wood |
|---|---|
| Parking Features | Attached Garage |
| Lot Features | Curbs,Paved,Sidewalk |
| Water Source | Public |
| Total Parking | 3 |
| Inclusions | Dishwasher(s),Garbage Disposal,Microwave(s),Refrigerator(s),Stove(s)/Range(s) |
| Foundation Details | Poured Concrete |
| Spa | Yes |
| Building Area Total | 2627 |
| Lot Size Acres | 0.2159 |
| Waterfront Y/N | No |
| Covered Spaces | 3 |
| Irrigation Water Rights Y/N | No |
| Site Features | Cable TV,Deck,Fenced-Partially,High Speed Internet,Hot Tub/Spa,Outbuildings |
Amenities
- Foreclosure
- Views
- Short Sale
- New Construction
- Adult 55+
- Lease To Own
- No HOA Fees
- Furnished
- Primary On Main
- Air Conditioning
- Seller Finance
- Green
- Fixer Upper
- Horse
- Golf
- Fireplace
- Deck
- Garage
- Basement
- Pool
Property vs Single Family Average in 98501
Price
Taxes
Year Built
Visits

