

Address
5709 Ne Woodburn Road, Kingston, WA
Price
$ 485,000
Property Attributes
- ID#2552154
- TypeSingle Family
- CountyKITSAP
- CityKingston
- AreaPort Gamble
- NeighborhoodGamblewood
- Zip98346
- StyleManuf-Double Wide
- Year Built2018
- Taxes$ 3963
- Price$ 485,000
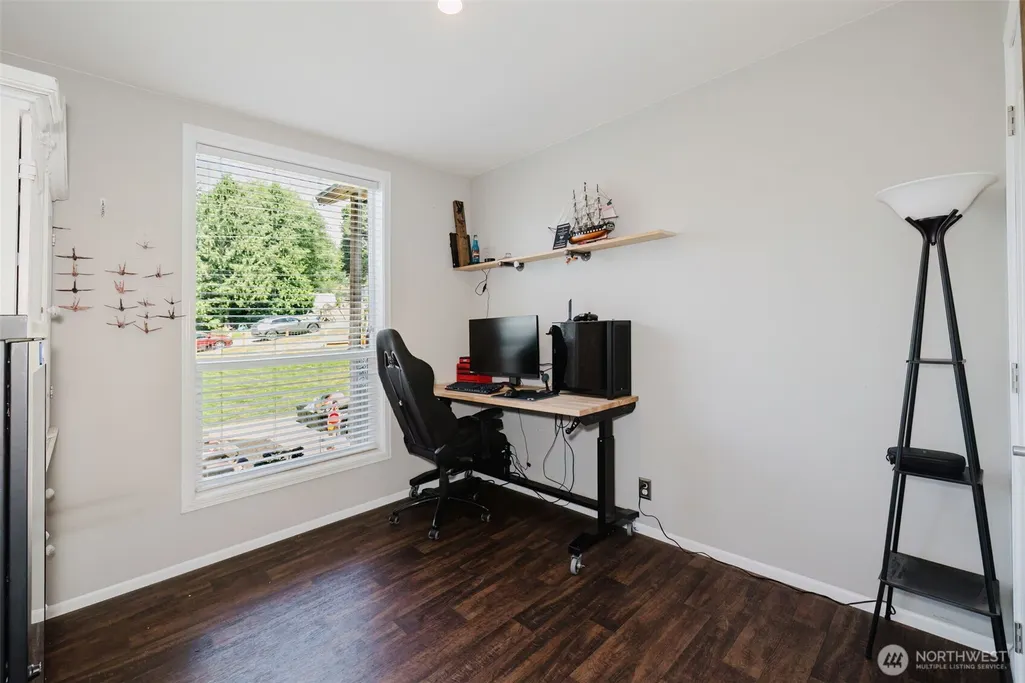
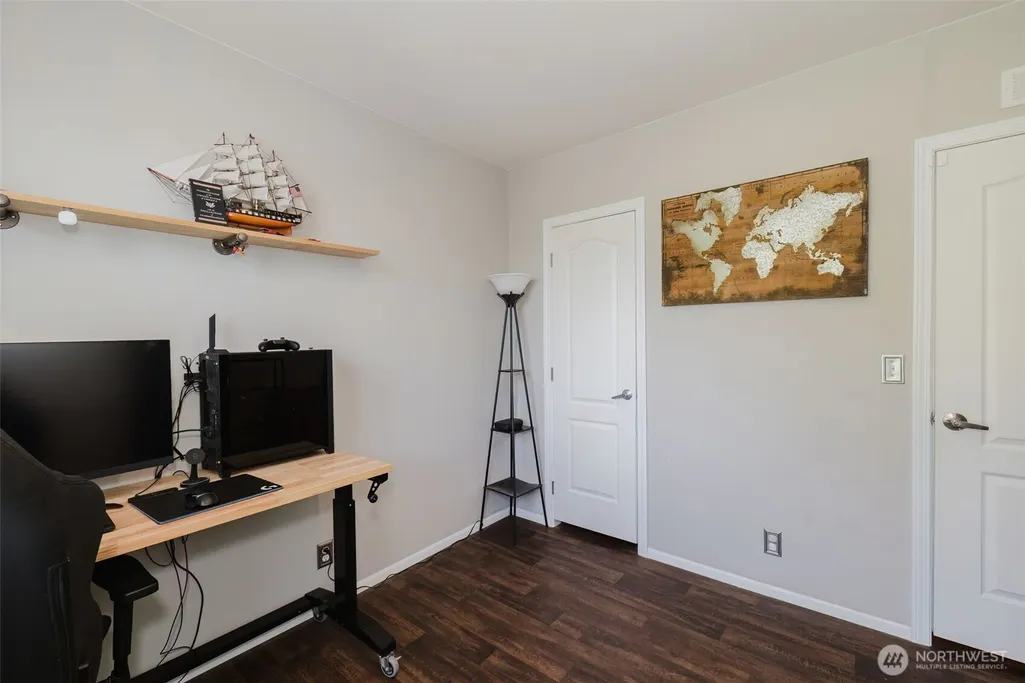
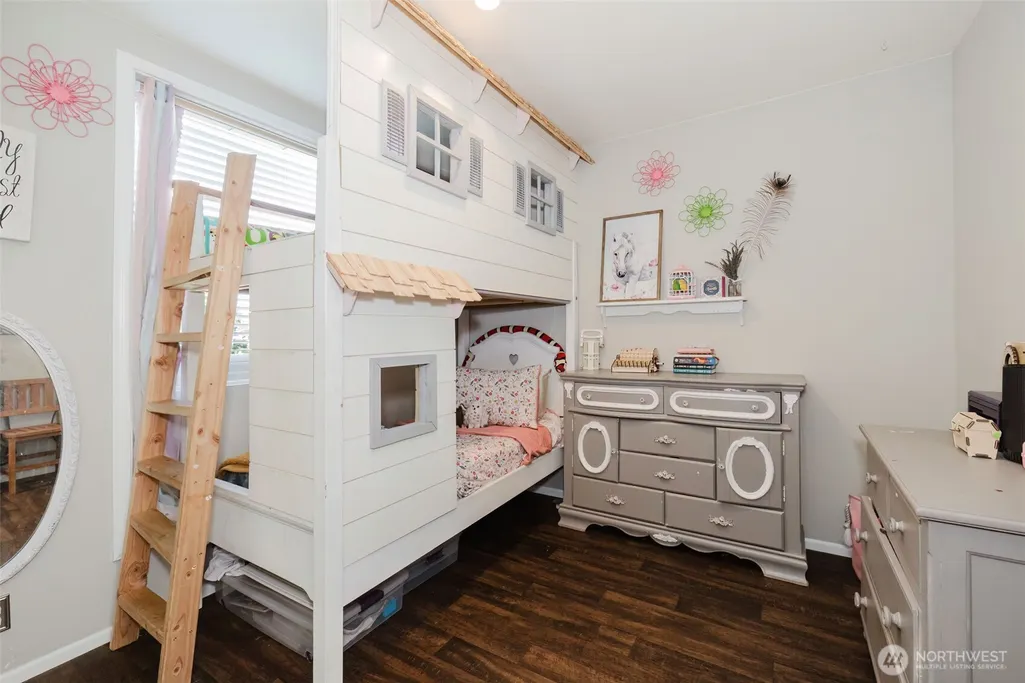
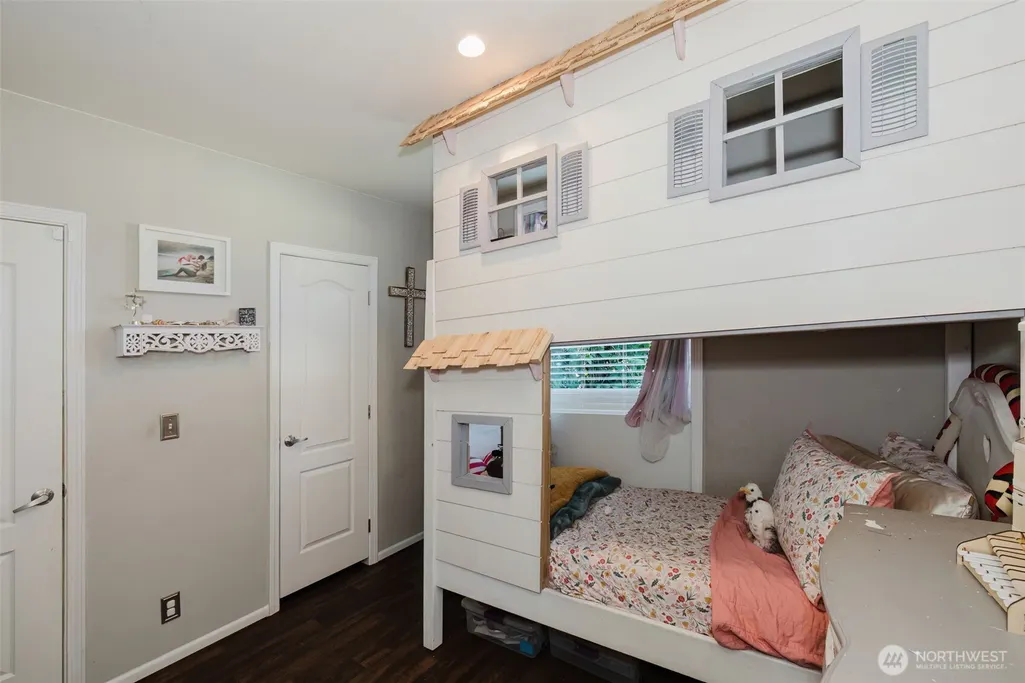
- Bedrooms3
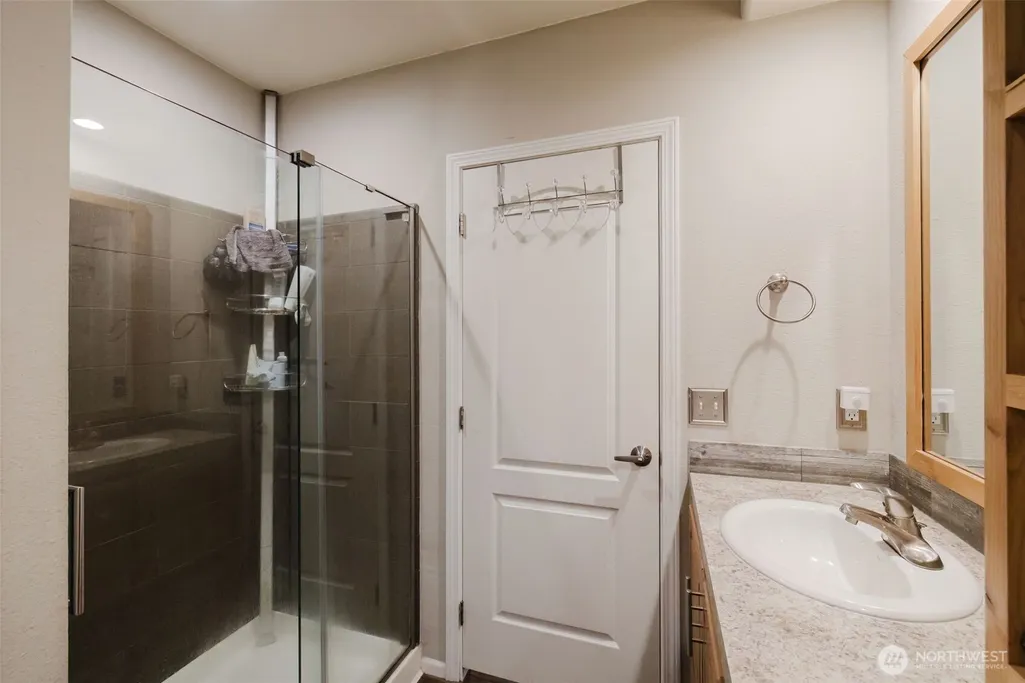
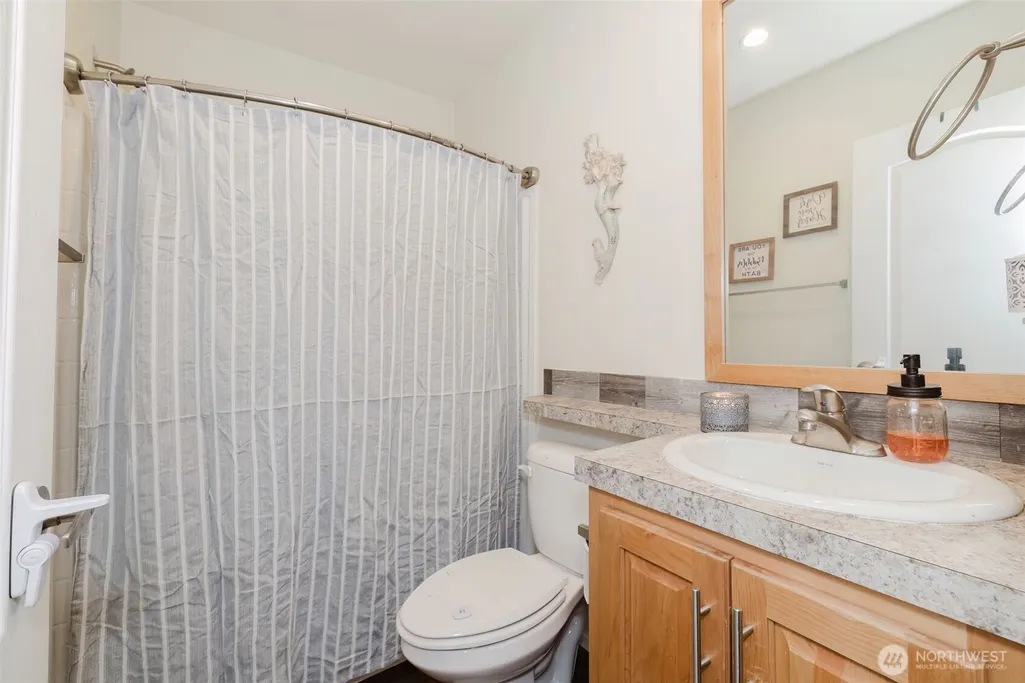
- Full Bathrooms2
- Half Bathrooms0
- Sqr Footage1620
- Lot Size0.21 Acres
Data Source:
Northwest Multiple Listing Service (NWMLS)
Property Description
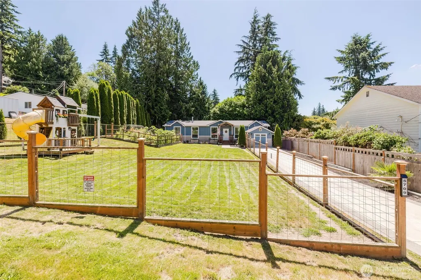
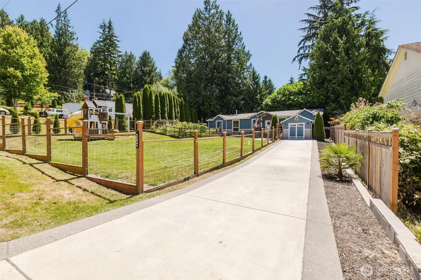
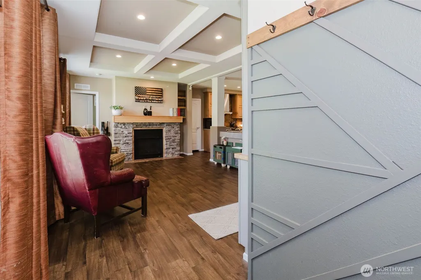
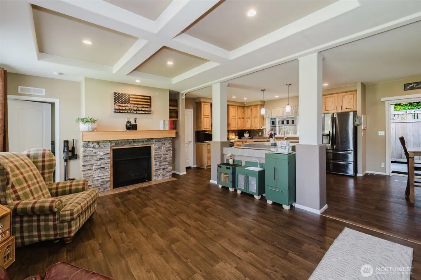
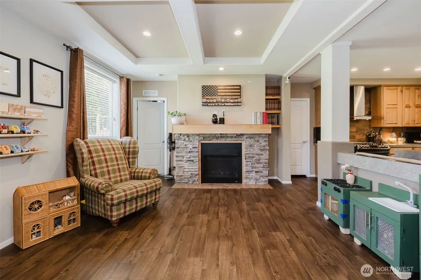
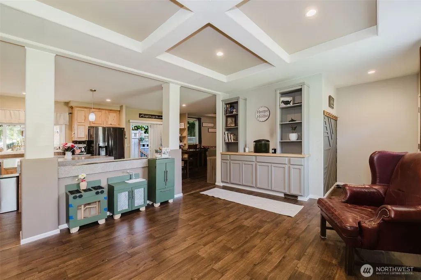
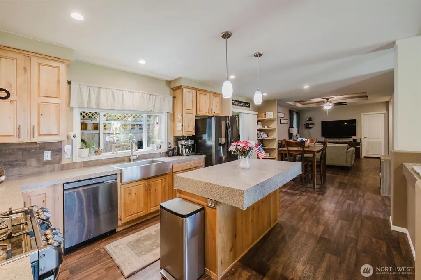
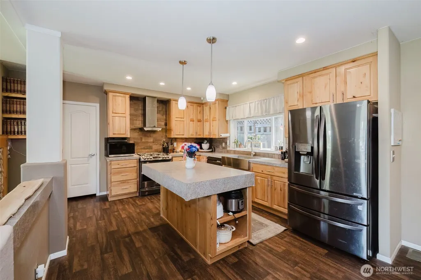
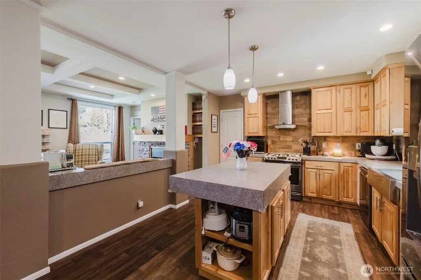
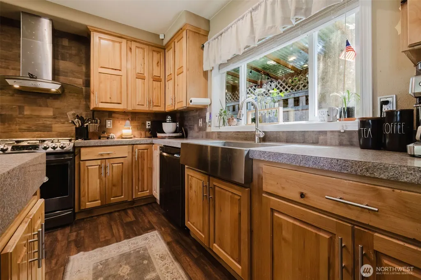
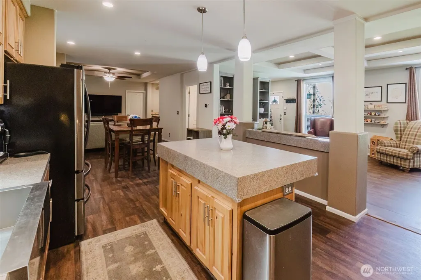
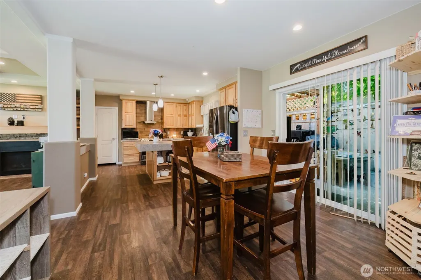
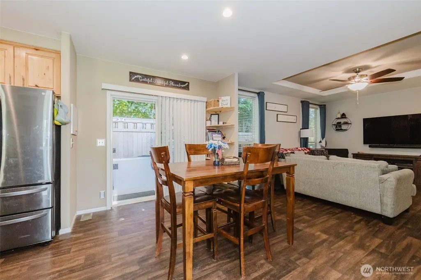
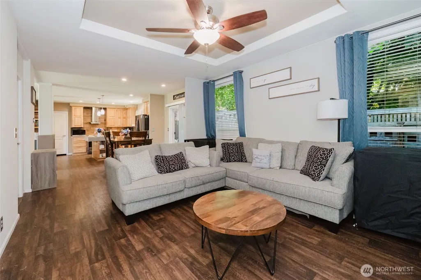
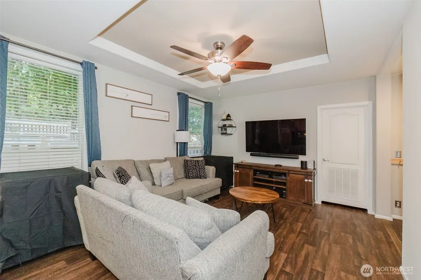
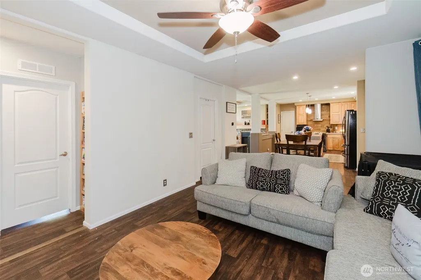
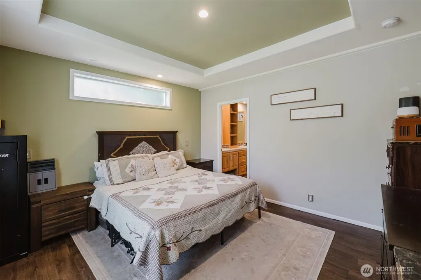
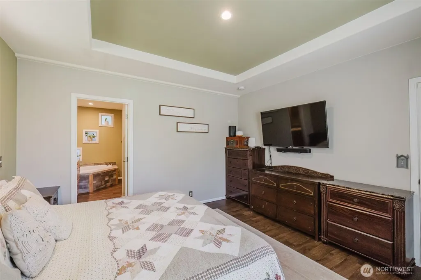
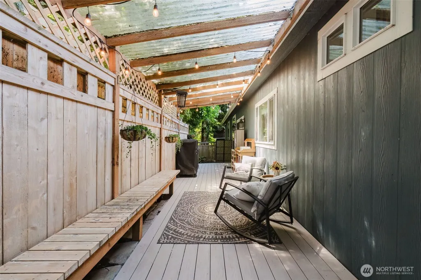
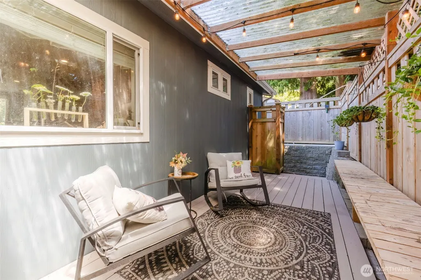
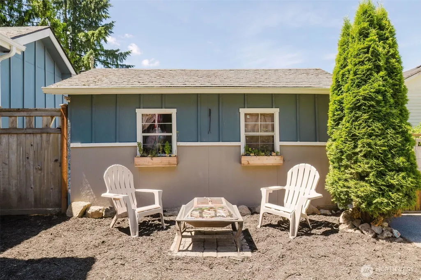
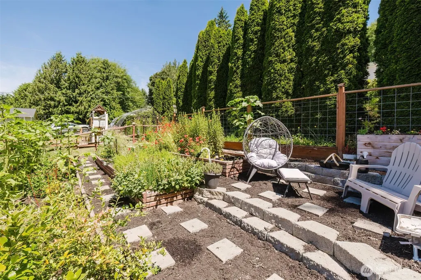
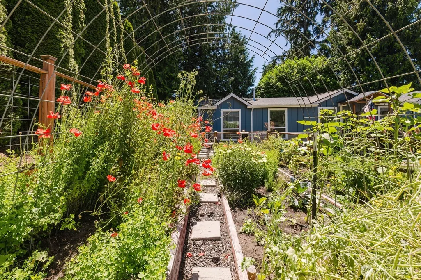
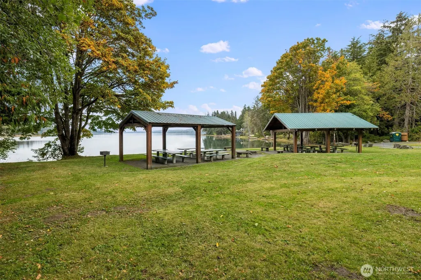
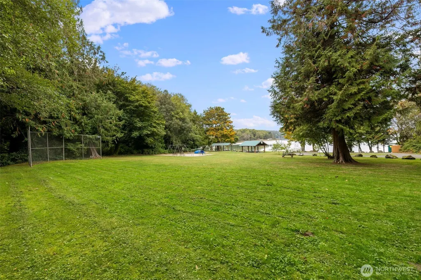
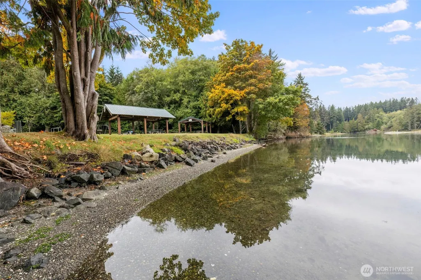
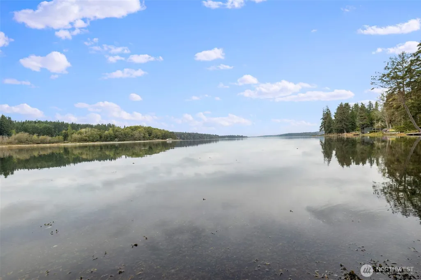
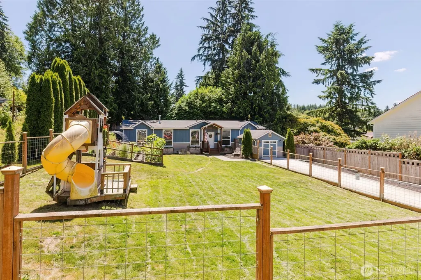
Step into this beautifully cared-for home where comfort, style, and thoughtful upgrades come together. Sunlight fills the open living spaces, highlighting the stacked-stone gas-log fireplace and the gorgeous kitchen package that anchors the heart of the home. With 8’ ceilings and a seamless flow between the kitchen, dining, living, and family rooms, the open floor plan lives large and invites connection. The private primary suite offers a peaceful retreat, complete with a single-tray raised ceiling and a calming atmosphere designed for unwinding. Outside, the serene setting is fully fenced and ready for relaxation — enjoy evenings gathered on the expansive 30’ x 8’ Trex deck with built-in seating, or cool off indoors with the comfort of AC. A 10’ x 16’ utility shed/shop wired for electricity adds versatility for storage or projects. Located just a short walk to the community beach and approximately five miles to the Kingston/Edmonds Ferry, Kingston–Seattle Fast Ferry, and downtown amenities, this home delivers the lifestyle, convenience, and Northwest charm you’ve been searching for. Truly, a dream house come true. SELLER to negotiate Closing Costs!!!!!
| Elementary School | Middle School | High School |
|---|---|---|
| David Wolfle Elem | Kingston Middle | Kingston High School |
| Price History | |
|---|---|
| 7/11/2026 | Listed $495,000 |
| 8/1/2026 | 2$490,000 |
| 8/13/2026 | 2$485,000 |
General Features
| Living Area | 1620 |
|---|---|
| Sewer | Septic Tank |
| Heating | Fireplace Insert,Forced Air,Heat Pump |
| Cooling | Central Air,Forced Air,Heat Pump |
| Possession | Closing |
| Roof | Composition |
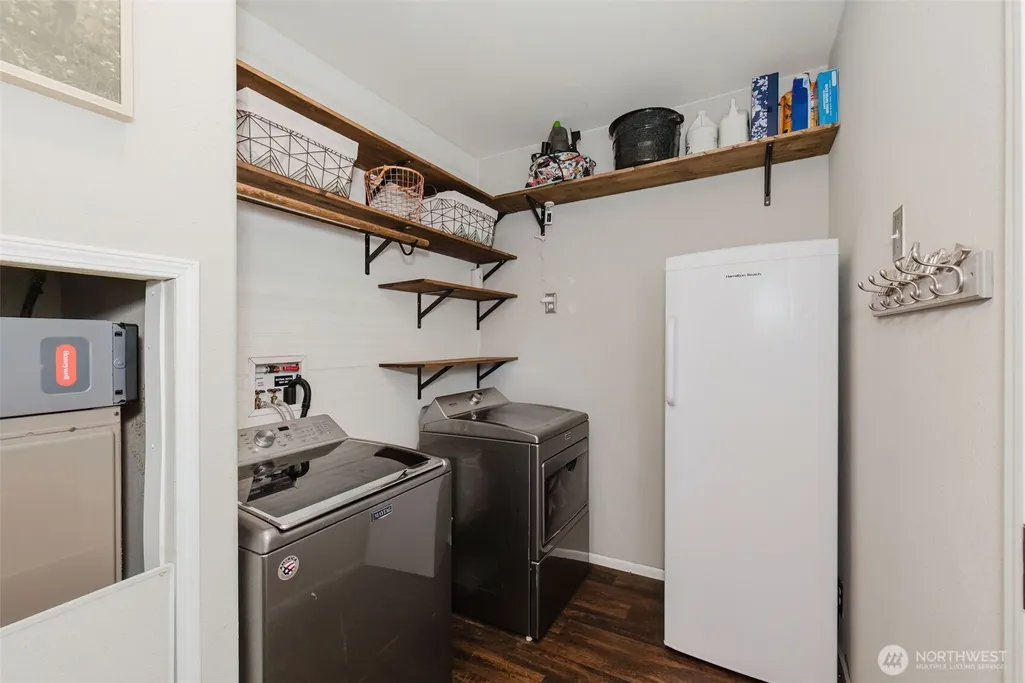
| Appliances | Dishwasher,Dryer,Microwave,Refrigerator,Stove(s)/Range(s),Washer |
| HOA Fee | 75 |
| Association Fee Includes | Common Area Maintenance,Road Maintenance,Snow Removal |
| Security Features | Fully Fenced |
| Year Built | 2018 |
| Topography | Level,Partial Slope |
| Levels | One |
| Make | Fleetwood |
| Property Subtype | Manufactured On Land |
| Tax Year | 2026 |
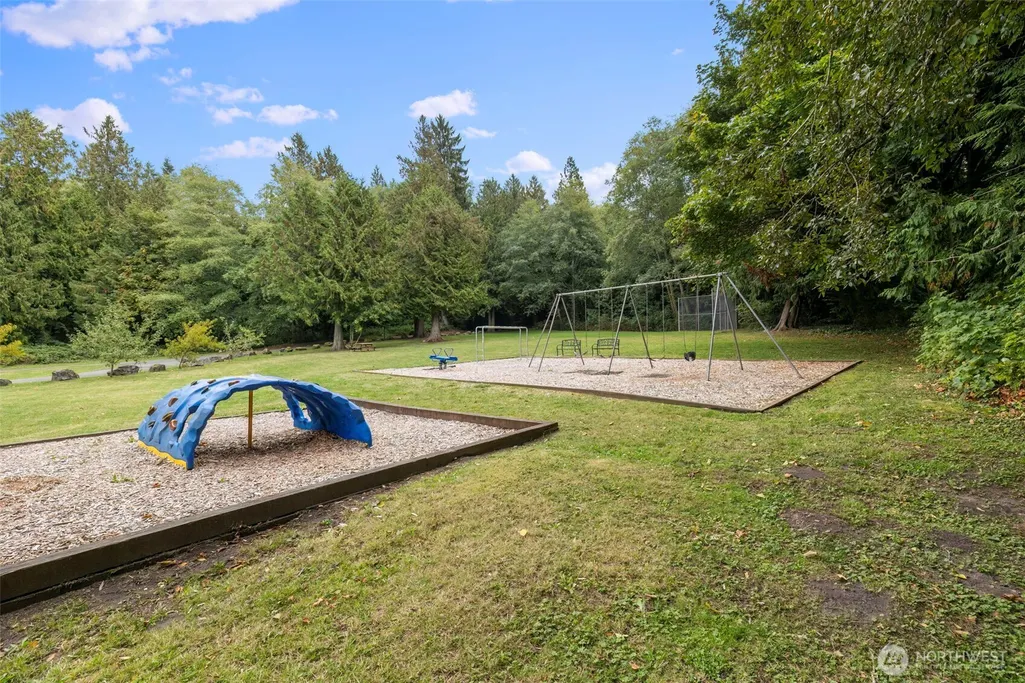
| Community Features | Boat Launch,CCRs,Club House,Park,Playground |
| Assoc Fee Paid Per | Annually |
| County | Kitsap |
| New Construction | No |
| Property Type | Residential |
| HOA | Yes |
| Attached Garage | No |
| Subdivision Name | Gamblewood |
| Full Baths | 2 |
| Special Listing Conditions | None |
| Status | Active |
| Directions | From 104,North on Gamble Bay Rd NE,right onto Woodburn Rd,home will be on your right! |
| High School | Kingston High School |
| City | Kingston |
| Entry Location | Main |
| Senior Community Y/N | No |
| High School District | North Kitsap #400 |
| MLS Area | 163 - Port Gamble |
| Lot Size Units | Square Feet |
| Lot Size Square Feet | 9148 |
| Carport Y/N | No |
| Listing Terms | Cash,Conventional,FHA,VA Loan |
| Green Building Verification Type | Northwest ENERGY STAR |
| Elementary School | David Wolfle Elem |
| Land Lease Y/N | No |
| Tax Annual Amount | 3963.28 |
| Body Type | Double Wide |
| Middle/Junior High School | Kingston Middle |
| Public Remarks | Step into this beautifully cared-for home where comfort,style,and thoughtful upgrades come together. Sunlight fills the open living spaces,highlighting the stacked-stone gas-log fireplace and the gor |
| Structure Type | Manufactured House |
| Building Area Units | Square Feet |
| Standard Status | Active |
| Water Company | PUD |
| Green Verification NWESH Rating | NWESH Certified |
| Property Style | 21 - Manuf-Double Wide |
| NWM_ShowMapLink | Yes |
Interior Features
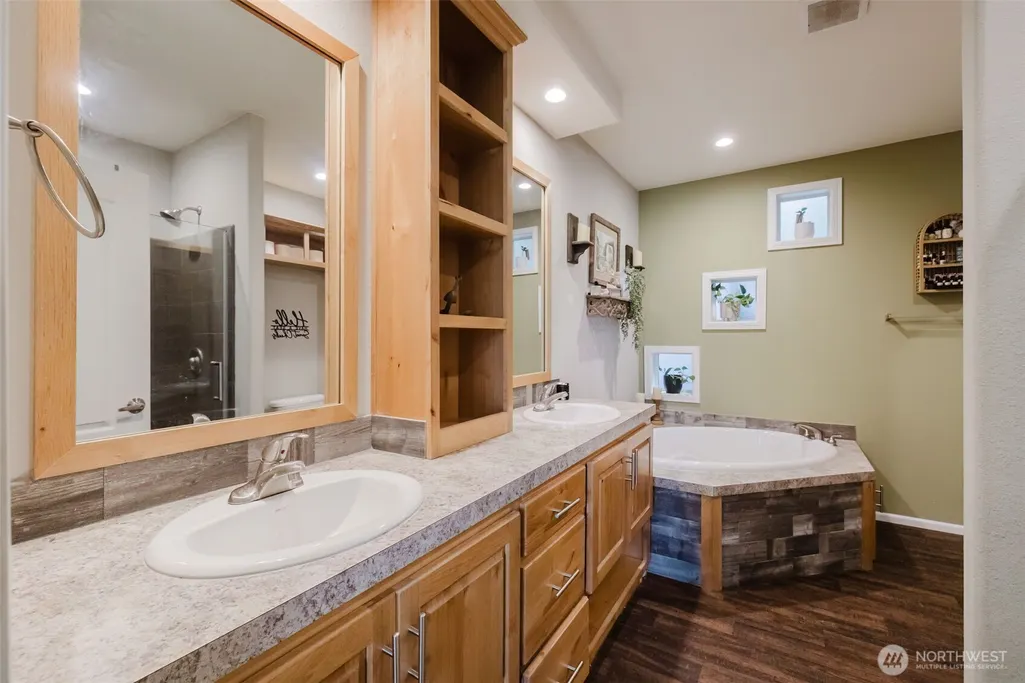
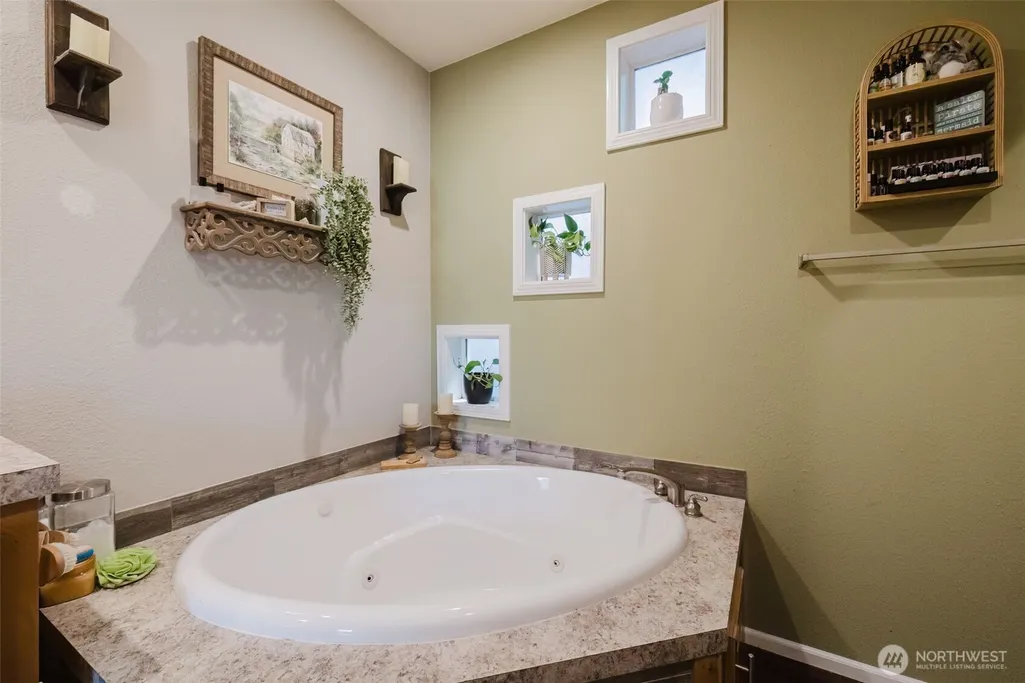
| Interior Amenities | Bath Off Primary,Ceiling Fan(s),Dbl Pane/Storm Window,Fireplace,Jetted Tub,Pantry,Walk-In Closet(s),Water Heater |
|---|---|
| Basement | None |
| Flooring | Vinyl |
| Total Fireplaces | 1 |
| Fireplace Features | Gas |
| Air Conditioning Y/N | Yes |
| Heating Y/N | Yes |
| Fireplace Y/N | Yes |
| Total Bedrooms | 3 |
| Main Level Bedrooms | 3 |
| Total Baths | 2 |
| Bedrooms Possible | 3 |
| Water Heater Type | Electric |
| Fireplaces Main | 1 |
| Power Production Type | Electric,Propane |
| Baths Full Main | 2 |
| Bathrooms | 2 |
Exterior Features
| Model | Wingate |
|---|---|
| Exterior Amenities | Cement/Concrete |
| Vegetation | Garden Space |
| Parking Features | Driveway |
| Lot Features | Paved |
| Water Source | Community,Public |
| Inclusions | Dishwasher(s),Dryer(s),Microwave(s),Refrigerator(s),Stove(s)/Range(s),Washer(s) |
| Foundation Details | Block,Tie Down |
| Building Area Total | 1620 |
| Lot Size Acres | 0.21 |
| Waterfront Y/N | No |
| Irrigation Water Rights Y/N | No |
| Site Features | Cable TV,Deck,Fenced-Fully,High Speed Internet,Outbuildings,Outdoor Fireplace,Patio,Propane |
Amenities
- Foreclosure
- Views
- Short Sale
- New Construction
- Adult 55+
- Lease To Own
- No HOA Fees
- Furnished
- Primary On Main
- Air Conditioning
- Seller Finance
- Green
- Fixer Upper
- Horse
- Golf
- Fireplace
- Deck
- Garage
- Basement
- Pool
Property vs Single Family Average in 98346
Price
Taxes
Year Built
Visits

