


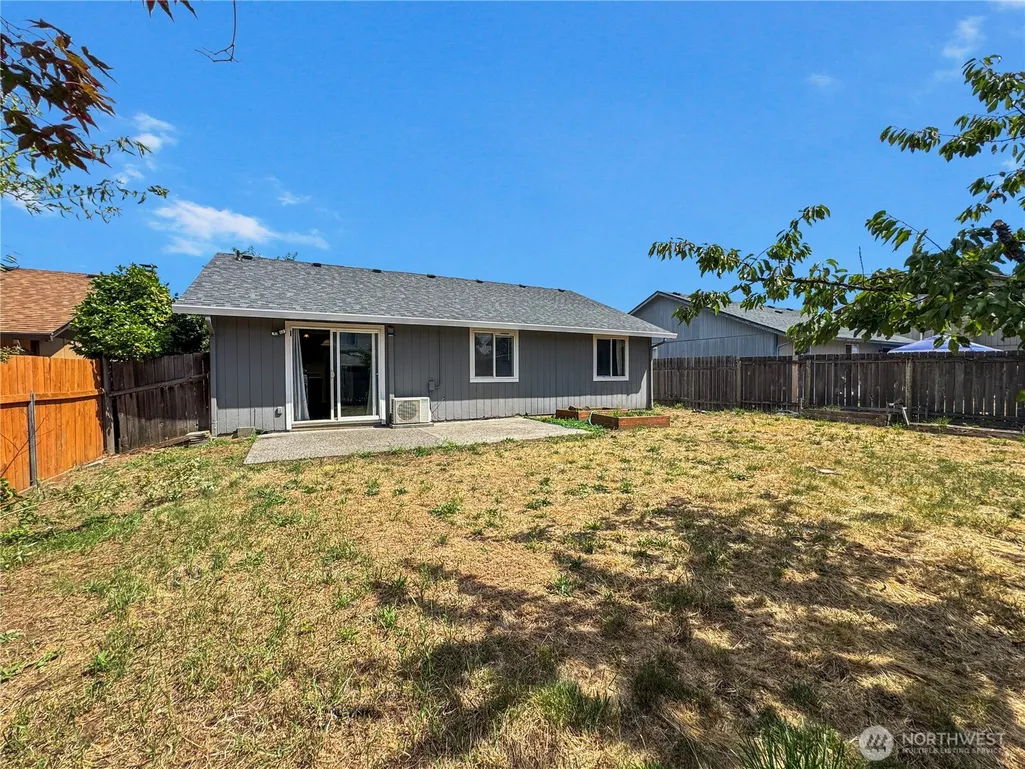

Address
14405 Se 7th Street, Vancouver, WA
Price
$ 410,000
Property Attributes
- ID#2551930
- TypeSingle Family
- CountyCLARK
- CityVancouver
- AreaEvergreen Hwy
- NeighborhoodCascade Park
- Zip98683
- Style1 Story
- Year Built1993
- Taxes$ 4092
- Price$ 410,000
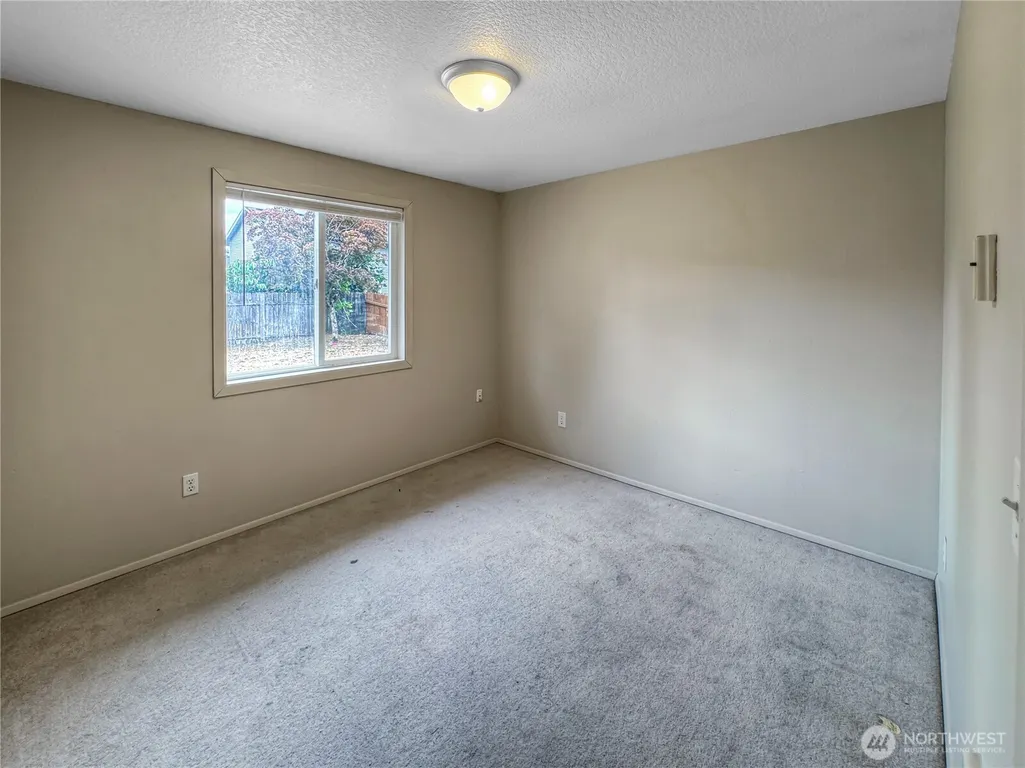
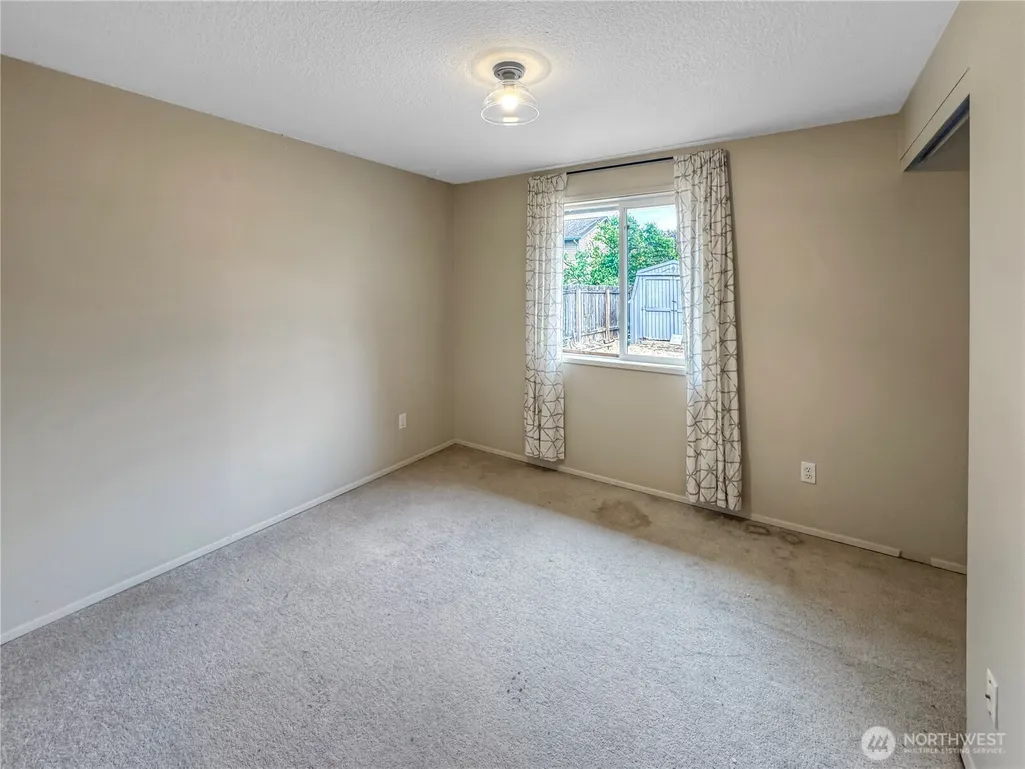
- Bedrooms3
- Full Bathrooms2
- Half Bathrooms0
- Sqr Footage1076
- Lot Size0.1376 Acres
Data Source:
Northwest Multiple Listing Service (NWMLS)
Property Description
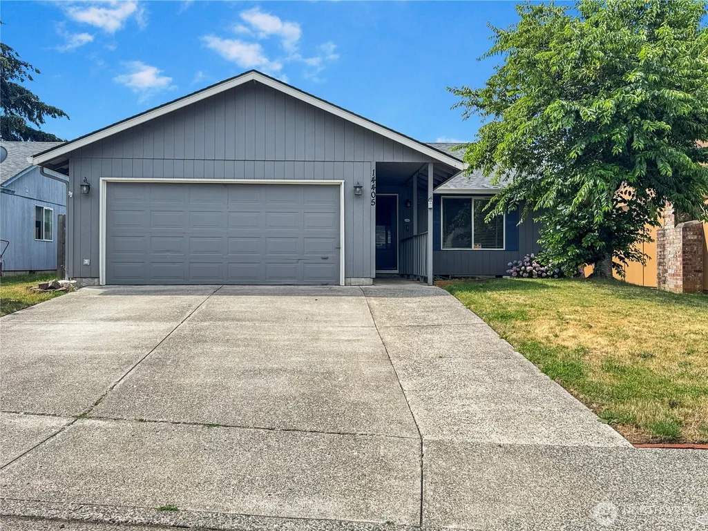
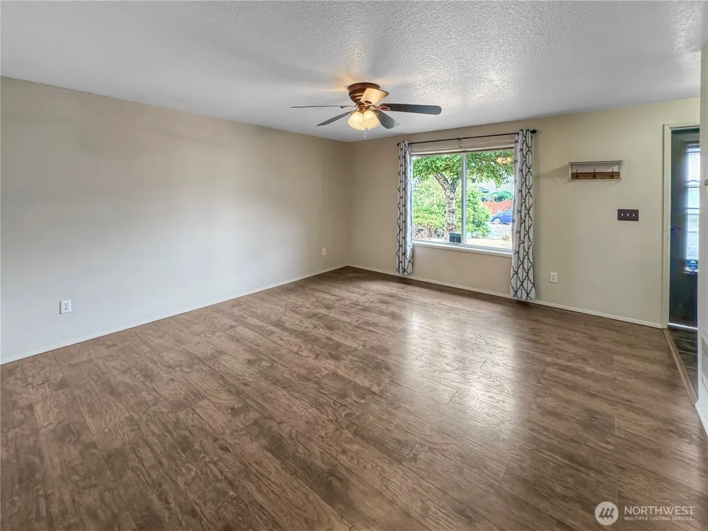
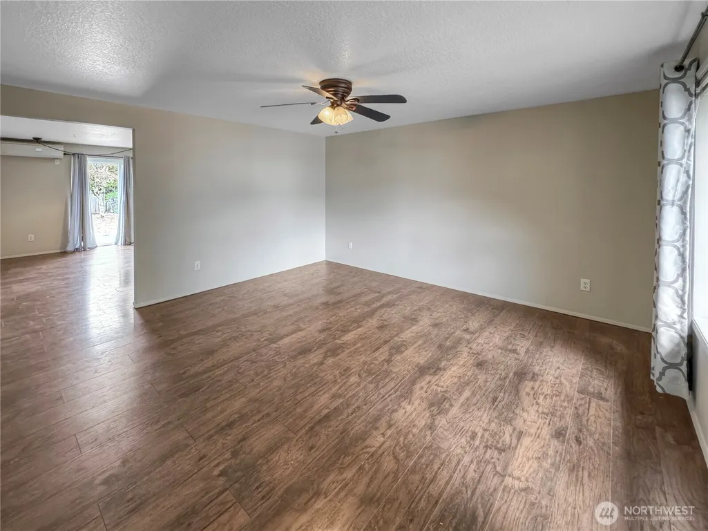
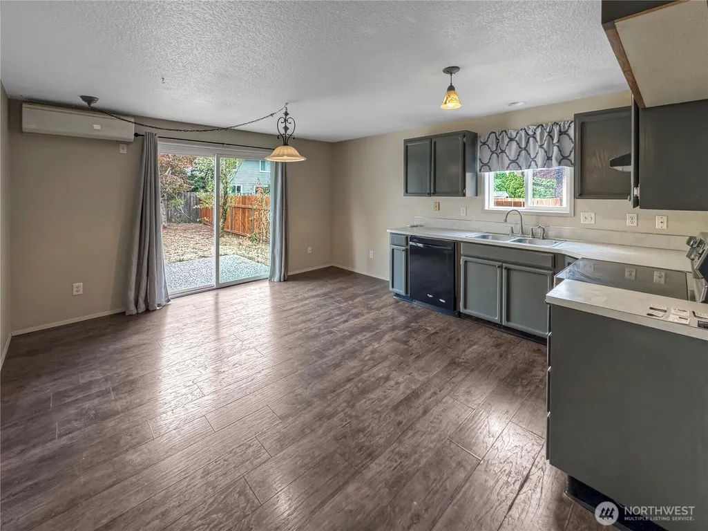
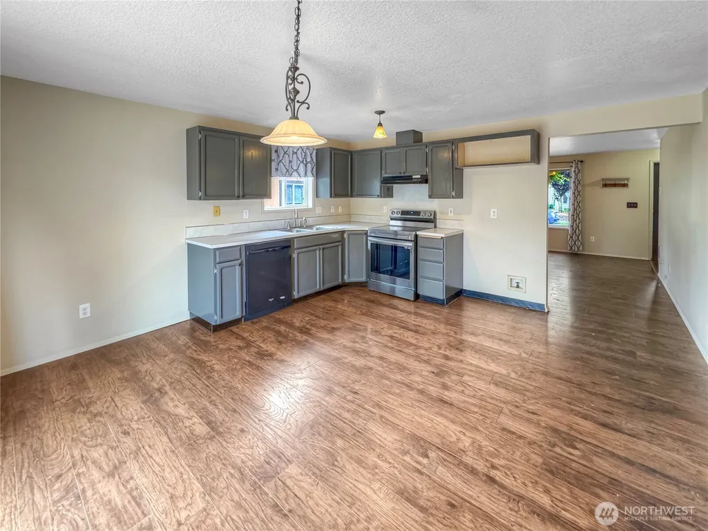
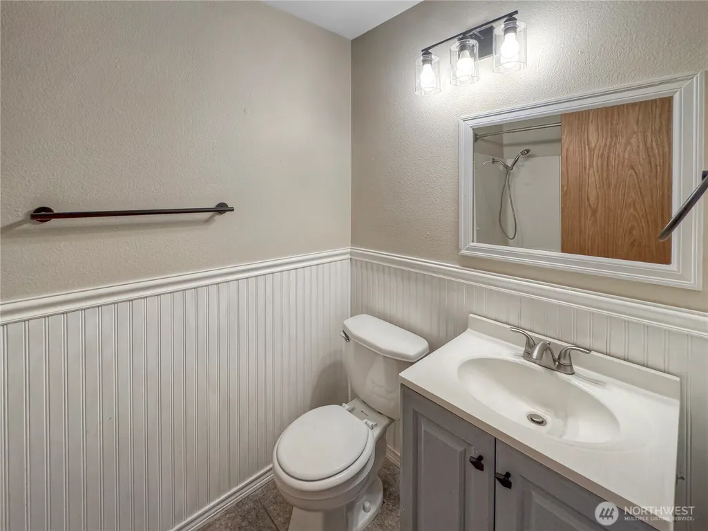
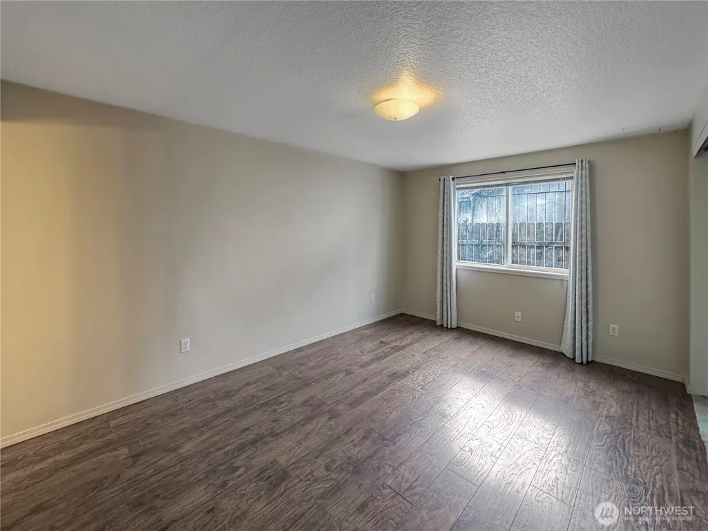
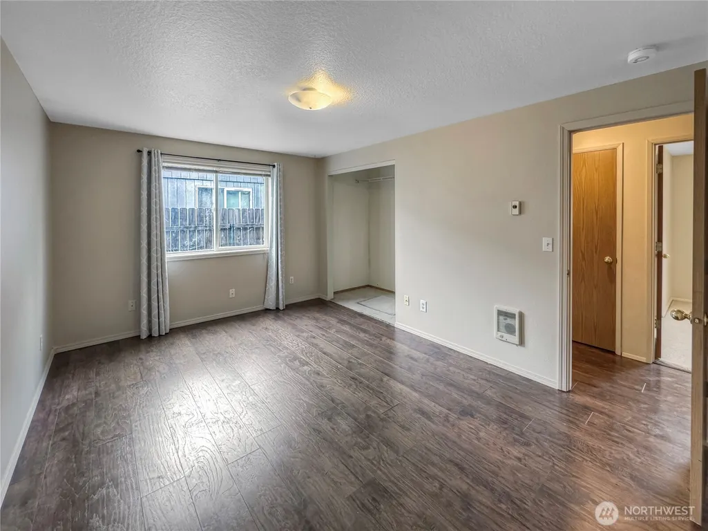
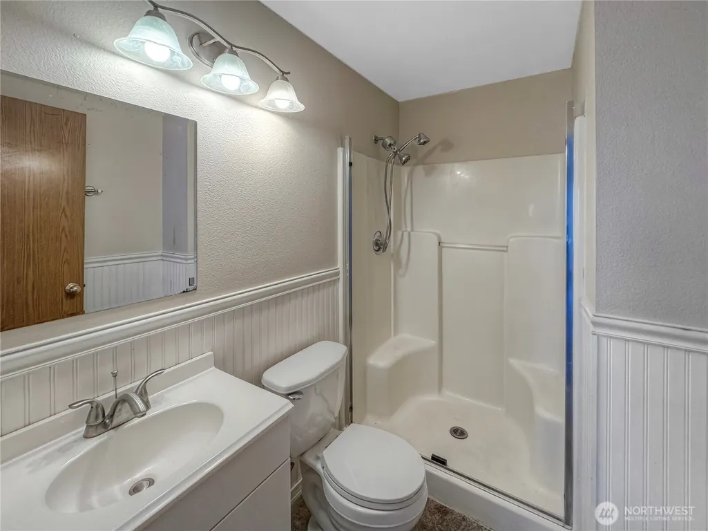
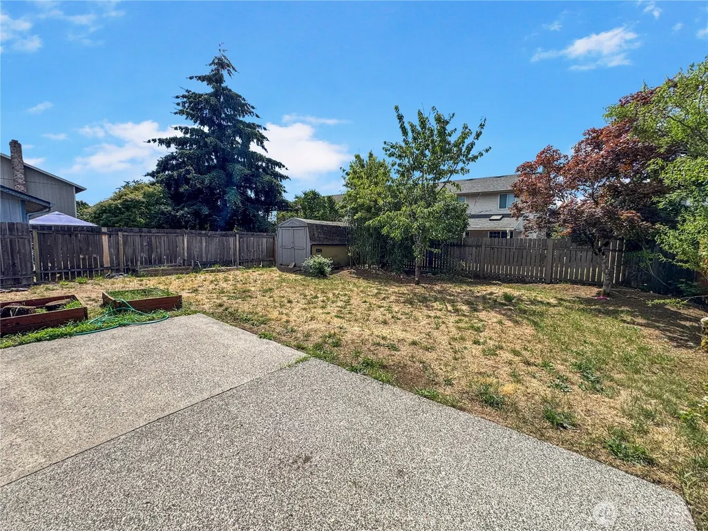
Opportunity awaits in the heart of Cascade Park! This 3-bedroom, 1 3/4 bath ranch offers 1,076 square feet, a highly functional floor plan, and an outstanding location close to shopping, restaurants, parks, and convenient commuter access. Recent improvements include a brand-new roof and an efficient mini-split heating and cooling system. The open kitchen features a newer glass-top range, generous cabinet space, and flows into the dining area with slider access to the backyard patio. Outside you'll find a fully fenced backyard, patio, tool shed, and attached two-car garage. Having served as a long-term rental, the home is ready for its next owner to make it their own. This is an opportunity worth seeing. NEW UPDATES: Fresh interior paint completed and new carpet is being installed in early September.
| Elementary School | Middle School | High School |
|---|---|---|
| Crestline Elem | Wyeast Mid | Mtn View High |
| Price History | |
|---|---|
| 7/9/2026 | Listed $425,000 |
| 7/27/2026 | 4$410,000 |
General Features
| Living Area | 1076 |
|---|---|
| Sewer | Sewer Connected |
| Heating | Ductless,Wall Furnace |
| Cooling | Ductless |
| Possession | Negotiable |
| Roof | Composition |
| Appliances | Dishwasher,Disposal,Stove(s)/Range(s) |
| Security Features | Fully Fenced |
| Year Built | 1993 |
| Topography | Level |
| Levels | One |
| Property Subtype | Single Family Residence |
| Tax Year | 2026 |
| County | Clark |
| New Construction | No |
| Property Type | Residential |
| HOA | No |
| Attached Garage | Yes |
| Subdivision Name | Cascade Park |
| Garage Y/N | Yes |
| Full Baths | 1 |
| Special Listing Conditions | None |
| Status | Active |
| Directions | Between SE Parkcrest and SE Olympia on SE 7th St. |
| High School | Mtn View High |
| City | Vancouver |
| Entry Location | Main |
| Senior Community Y/N | No |
| High School District | Evergreen |
| MLS Area | 1042 - Evergreen Hwy |
| Lot Size Units | Square Feet |
| Lot Size Square Feet | 5995 |
| Carport Y/N | No |
| Listing Terms | Cash,Conventional,FHA,VA Loan |
| Elementary School | Crestline Elem |
| Land Lease Y/N | No |
| Tax Annual Amount | 4092 |
| Middle/Junior High School | Wyeast Mid |
| Public Remarks | Opportunity awaits in the heart of Cascade Park! This 3-bedroom,1 3/4 bath ranch offers 1,076 square feet,a highly functional floor plan,and an outstanding location close to shopping,restaurants,park |
| Structure Type | House |
| Building Area Units | Square Feet |
| Standard Status | Active |
| Property Style | 10 - 1 Story |
| NWM_ShowMapLink | Yes |
Interior Features
| Interior Amenities | Bath Off Primary,Ceiling Fan(s),Dbl Pane/Storm Window,Dining Room,Water Heater |
|---|---|
| Basement | None |
| Flooring | Ceramic Tile,Laminate,Carpet |
| Air Conditioning Y/N | Yes |
| Heating Y/N | Yes |
| Fireplace Y/N | No |
| 3/4 Baths | 1 |
| Total Bedrooms | 3 |
| Main Level Bedrooms | 3 |
| Total Baths | 2 |
| Water Heater Type | Tank |
| Water Heater Location | Garage |
| Power Production Type | Electric |
| Baths Three Quarter Main | 1 |
| Baths Full Main | 1 |
| Bathrooms | 1.75 |
Exterior Features
| Exterior Amenities | Wood Products |
|---|---|
| Parking Features | Attached Garage |
| Lot Features | Curbs,Paved |
| Water Source | Public |
| Total Parking | 4 |
| Inclusions | Dishwasher(s),Garbage Disposal,Stove(s)/Range(s) |
| Building Area Total | 1076 |
| Lot Size Acres | 0.1376 |
| Waterfront Y/N | No |
| Covered Spaces | 2 |
| Irrigation Water Rights Y/N | No |
| Site Features | Fenced-Fully,Outbuildings,Patio |
| Parking Uncovered Total | 2 |
Amenities
- Foreclosure
- Views
- Short Sale
- New Construction
- Adult 55+
- Lease To Own
- No HOA Fees
- Furnished
- Primary On Main
- Air Conditioning
- Seller Finance
- Green
- Fixer Upper
- Horse
- Golf
- Fireplace
- Deck
- Garage
- Basement
- Pool
Property vs Single Family Average in 98683
Price
Taxes
Year Built
Visits
In The Neighborhood
Just Listed
Vancouver
$ 460,000
- Type
- Single Family | Active
- Size
- 1,766 SqFt
- Rooms
- 3 Beds + 2.5 Baths
 Listed by: Keller Williams-Premier Prtnrs
Open House
Vancouver
$ 739,000
- Type
- Single Family | Active
- Size
- 2,552 SqFt
- Rooms
- 4 Beds + 2.5 Baths
Listed by: Keller Williams-Premier Prtnrs
Vancouver
$ 475,000
- Type
- Single Family | Active
- Size
- 2,016 SqFt
- Rooms
- 4 Beds + 2.5 Baths
Listed by: Keller Williams-Premier Prtnrs
