

Address
12921 195th Avenue Ct E, Bonney Lake, WA
Price
$ 878,000
Property Attributes
- ID#2551914
- TypeSingle Family
- CountyPIERCE
- CityBonney Lake
- AreaLake Tapps-Bonney Lake
- NeighborhoodCedar Ridge
- Zip98391
- StyleCraftsman
- Year Built2007
- Taxes$ 10178
- Price$ 878,000
- Bedrooms5
- Full Bathrooms3
- Half Bathrooms1
- Sqr Footage3806
- Lot Size0.136 Acres
Data Source:
Northwest Multiple Listing Service (NWMLS)
Property Description
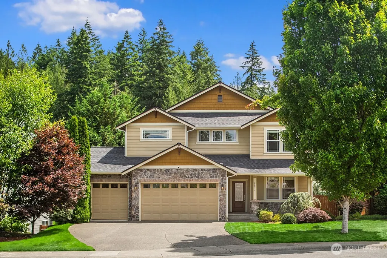
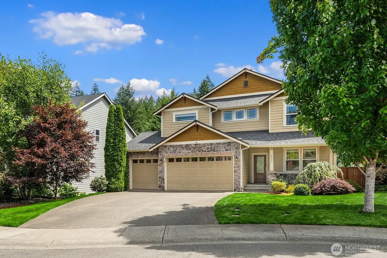
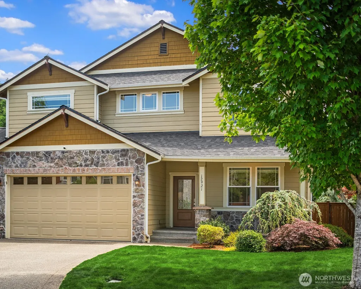
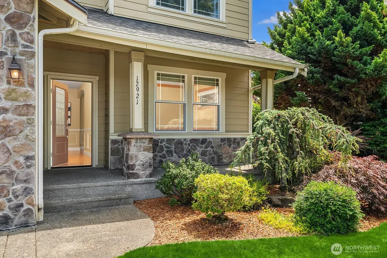
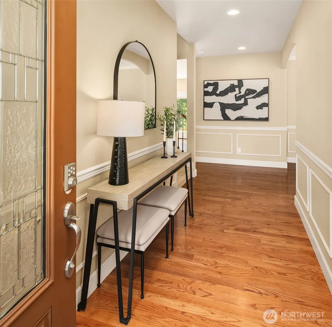
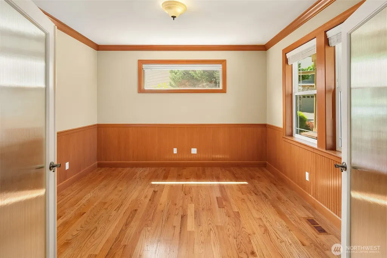
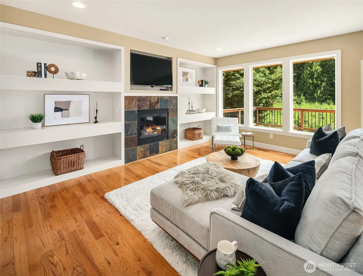
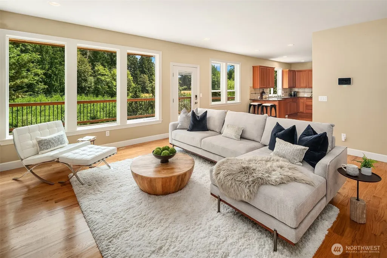
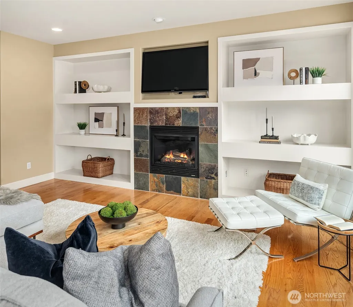
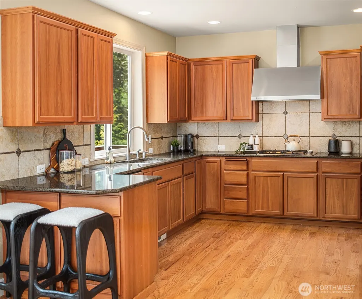
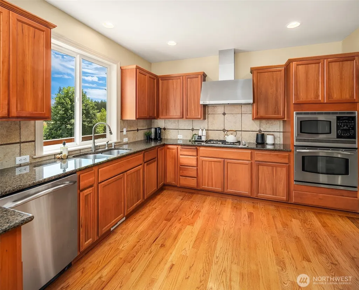
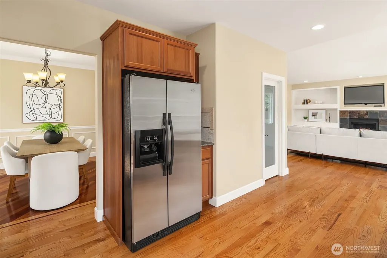
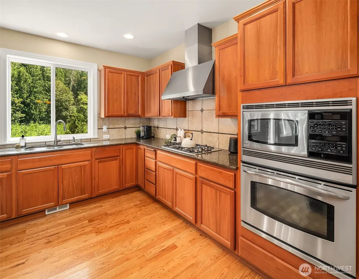
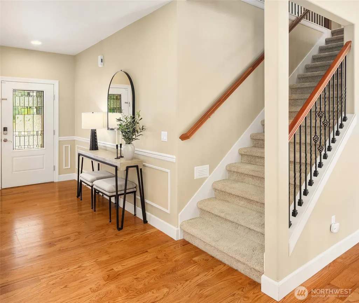
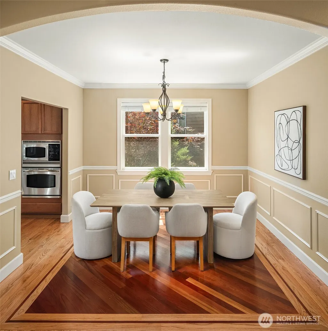
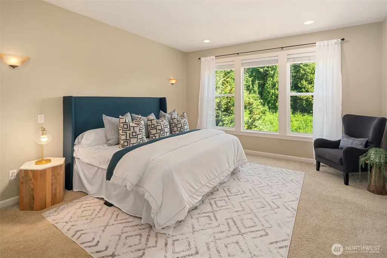
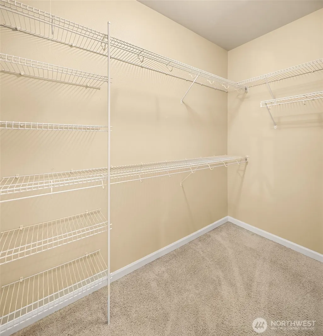
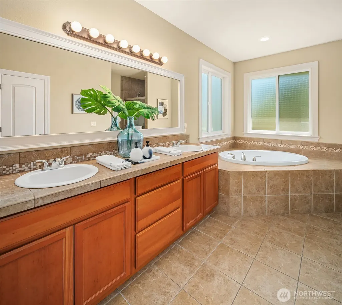
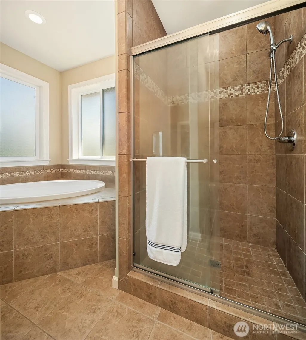
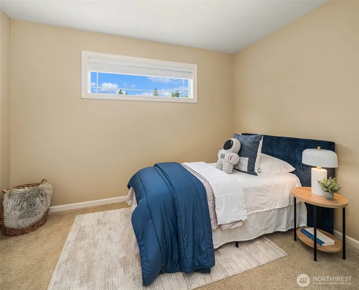
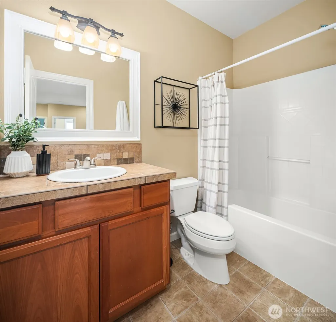
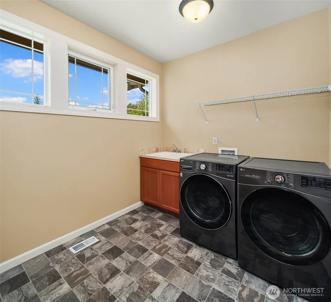
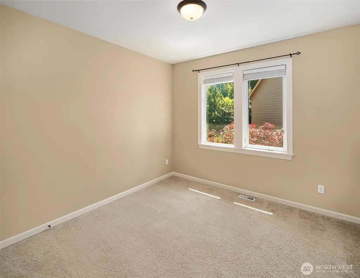
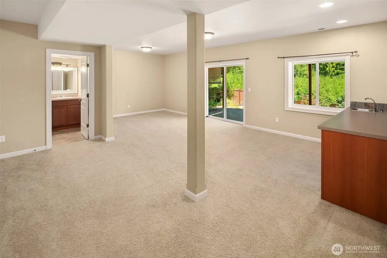
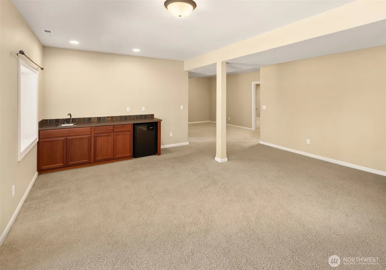
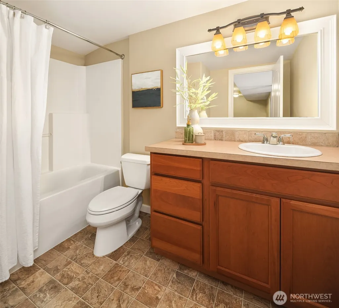
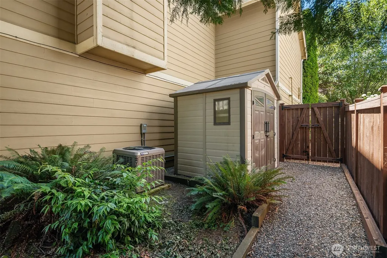
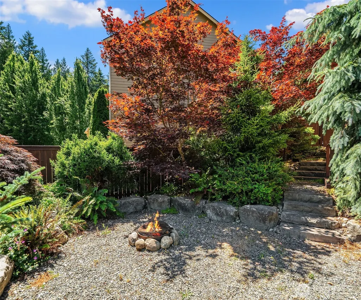
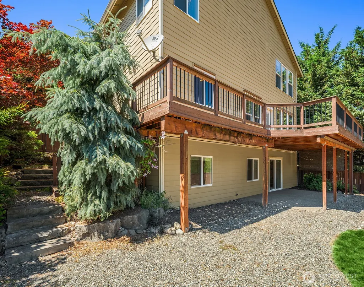
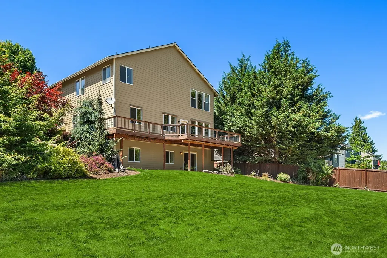
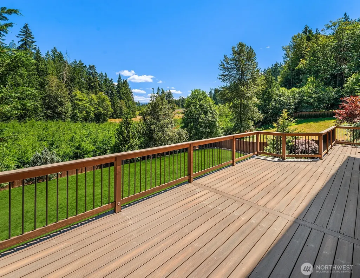
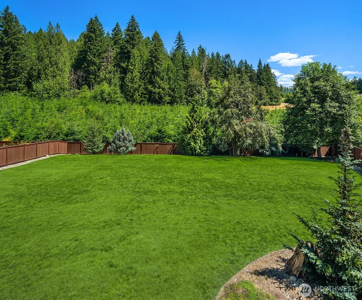
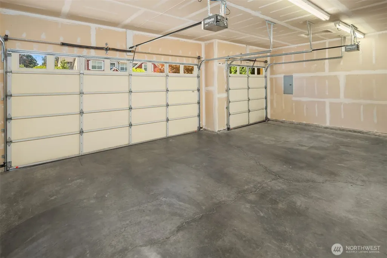
Tucked behind the gates of Cedar Ridge, this 3,806-square-foot home pairs timeless craftsmanship with everyday livability across 5 bedrooms and 3.25 bathrooms. The elegant formal living & dining rooms are exquisite, where a custom ribbon-inlaid hardwood floor turns the dining room into a true architectural showpiece. Rich Brazilian cherry hardwood, crown molding & wainscoting carry that same sense of craftsmanship throughout the home. The kitchen anchors the main living space with granite countertops, stainless steel appliances, gas range, and a generous walk-in pantry. A dedicated office provides flexible space for working from home or whatever the day calls for, and a gas fireplace adds warmth and charm to the main living area. Downstairs, the daylight basement offers exceptional flexibility for multi-generational living, guests, or entertaining, with a bedroom, full bath, expansive media room, wet bar & covered patio. Upstairs, the primary suite delivers a true retreat, featuring dual closets, dual vanities, a soaking tub, and a walk-in tile shower. New roof (2024) + water heater (2021). Beautifully landscaped, fully fenced backyard with irrigation, 3-car garage & smart home features for modern convenience. Entertainment-sized Trex deck is the perfect spot to unwind or host guests while taking in sweeping territorial views. This is a rare opportunity to own a thoughtfully designed home in one of the area's most sought-after gated communities.
| Elementary School | Middle School | High School |
|---|---|---|
| Donald Eismann Elementary | Mtn View Middle | Bonney Lake High |
| Price History | |
|---|---|
| 7/24/2026 | Listed $878,000 |
General Features
| Living Area | 3806 |
|---|---|
| Sewer | Septic Tank |
| Heating | Forced Air,Heat Pump |
| Cooling | Central Air |
| Possession | Closing |
| Roof | Composition |
| Appliances | Dishwasher,Disposal,Dryer,Microwave,Refrigerator,Stove(s)/Range(s),Washer |
| HOA Fee | 505 |
| Association Fee Includes | Common Area Maintenance,Road Maintenance |
| Architectural Style | Craftsman |
| Security Features | Fully Fenced,Security Gate,Security System |
| Year Built | 2007 |
| View | Mountains,Territorial |
| Topography | Partial Slope |
| Levels | Two |
| Property Subtype | Single Family Residence |
| Tax Year | 2026 |
| Community Features | CCRs,Gated |
| Building Name | Cedar Ridge |
| Assoc Fee Paid Per | Annually |
| County | Pierce |
| New Construction | No |
| Property Type | Residential |
| HOA | Yes |
| Attached Garage | Yes |
| Subdivision Name | Cedar Ridge |
| Garage Y/N | Yes |
| Full Baths | 3 |
| Special Listing Conditions | None |
| Status | Active |
| Directions | From Sumner on SR 410 to 214th go (rt) to 120th go (rt) to 198th Ave. go (Lf) to entrance on left |
| High School | Bonney Lake High |
| City | Bonney Lake |
| Entry Location | Main |
| Senior Community Y/N | No |
| High School District | Sumner-Bonney Lake |
| MLS Area | 109 - Lake Tapps/Bonney Lake |
| Lot Size Units | Square Feet |
| Lot Size Square Feet | 5925 |
| Carport Y/N | No |
| Listing Terms | Cash,Conventional,FHA,VA Loan |
| Elementary School | Donald Eismann Elementary |
| Land Lease Y/N | No |
| Tax Annual Amount | 10178 |
| Middle/Junior High School | Mtn View Middle |
| Property Condition | Very Good |
| Public Remarks | Tucked behind the gates of Cedar Ridge,this 3,806-square-foot home pairs timeless craftsmanship with everyday livability across 5 bedrooms and 3.25 bathrooms. The elegant formal living & dining rooms |
| Virtual Tour | https://autofocus.io/galleries/MgWajb7lf0/1 |
| Structure Type | House |
| Building Area Units | Square Feet |
| Builder Name | Goldmark Homes Inc |
| Standard Status | Active |
| Water Company | Tacoma Public Water |
| Property Style | 18 - 2 Stories w/Bsmnt |
| NWM_ShowMapLink | Yes |
Interior Features
| Interior Amenities | Bath Off Primary,Dbl Pane/Storm Window,Dining Room,Security System,Sprinkler System,Walk-In Closet(s) |
|---|---|
| Basement | Daylight,Finished |
| Flooring | Ceramic Tile,Hardwood,Vinyl,Carpet |
| Fireplace Features | Gas |
| Air Conditioning Y/N | Yes |
| Heating Y/N | Yes |
| Fireplace Y/N | No |
| Half Baths | 1 |
| Total Bedrooms | 5 |
| Total Baths | 4 |
| Bedrooms Possible | 5 |
| Power Production Type | Natural Gas |
| Bedrooms Lower | 1 |
| Bedrooms Upper | 4 |
| Baths Half Main | 1 |
| Baths Full Upper | 2 |
| Baths Full Lower | 1 |
| Bathrooms | 3.5 |
Exterior Features
| Exterior Amenities | Wood Products |
|---|---|
| Vegetation | Fruit Trees,Garden Space |
| Parking Features | Attached Garage |
| Lot Features | Cul-De-Sac,Curbs,Paved,Sidewalk |
| Water Source | Public |
| Total Parking | 3 |
| Inclusions | Dishwasher(s),Dryer(s),Garbage Disposal,Microwave(s),Refrigerator(s),Stove(s)/Range(s),Washer(s) |
| Foundation Details | Poured Concrete |
| Building Area Total | 3806 |
| Lot Size Acres | 0.136 |
| Waterfront Y/N | No |
| Covered Spaces | 3 |
| Irrigation Water Rights Y/N | Yes |
| Site Features | Cable TV,Deck,Fenced-Fully,High Speed Internet,Irrigation,Patio,Sprinkler System |
| Lot Number | 12 |
Amenities
- Foreclosure
- Views
- Short Sale
- New Construction
- Adult 55+
- Lease To Own
- No HOA Fees
- Furnished
- Primary On Main
- Air Conditioning
- Seller Finance
- Green
- Fixer Upper
- Horse
- Golf
- Fireplace
- Deck
- Garage
- Basement
- Pool
Property vs Single Family Average in 98391
Price
Taxes
Year Built
Visits

