


Address
9426 Se 52nd Street, Mercer Island, WA
Price
$ 3,249,988
Property Attributes
- ID#2551845
- TypeSingle Family
- CountyKING
- CityMercer Island
- AreaMercer Island
- NeighborhoodEastside
- Zip98040
- StyleMulti Level
- Year Built1972
- Taxes$ 17662
- Price$ 3,249,988
- Bedrooms5
- Full Bathrooms4
- Half Bathrooms0
- Sqr Footage4760
- Lot Size0.4451 Acres
Data Source:
Northwest Multiple Listing Service (NWMLS)
Property Description
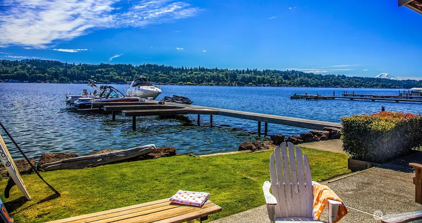
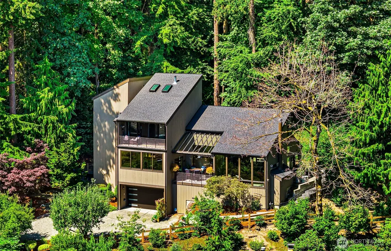
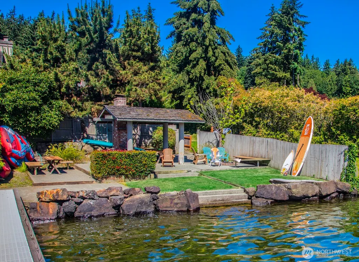
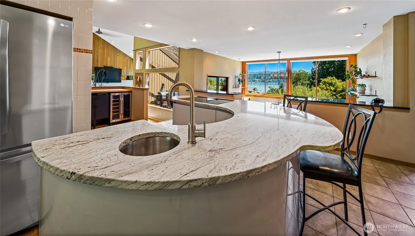
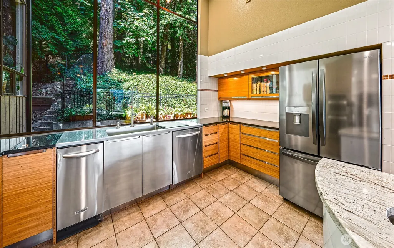
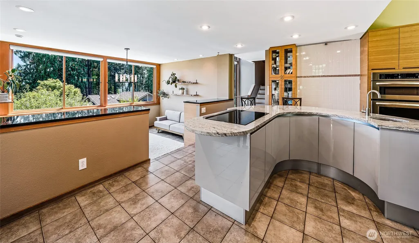
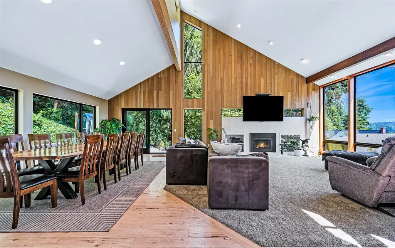
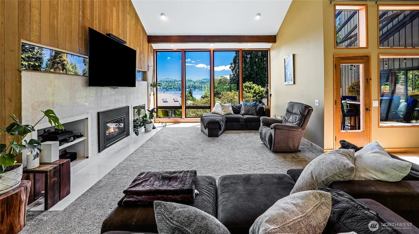
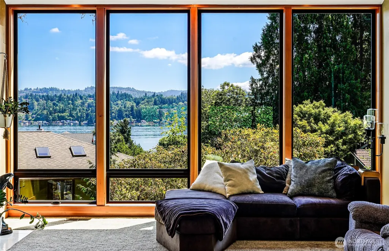
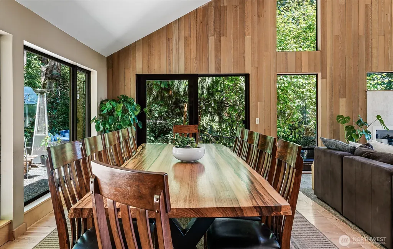
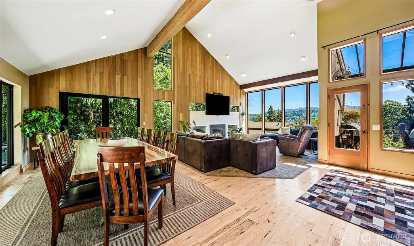
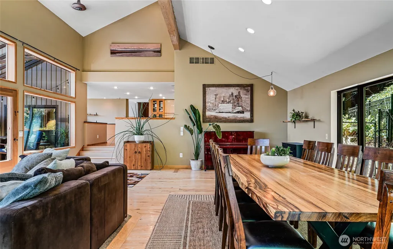
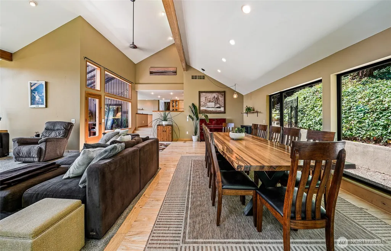
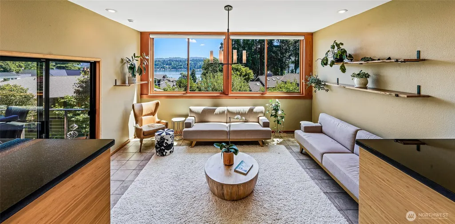
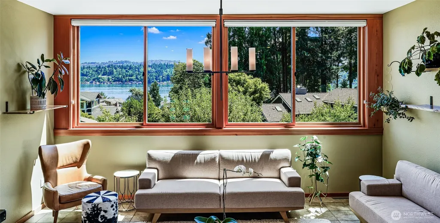
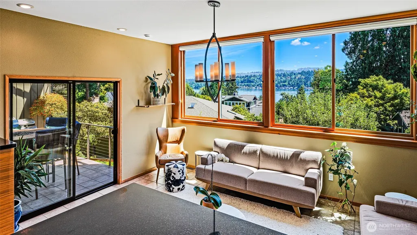
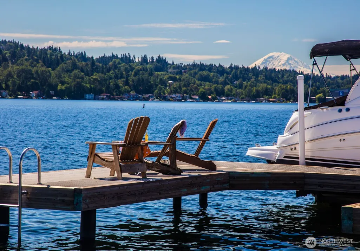
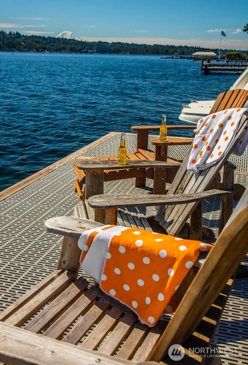
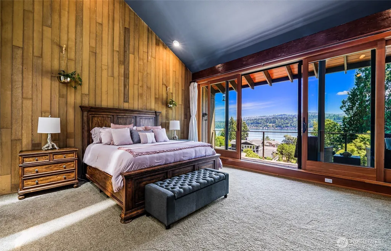
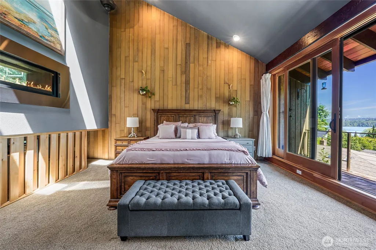
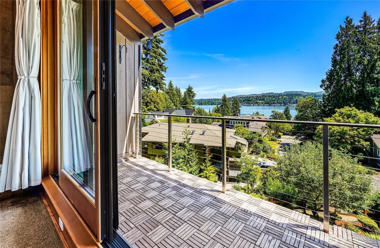
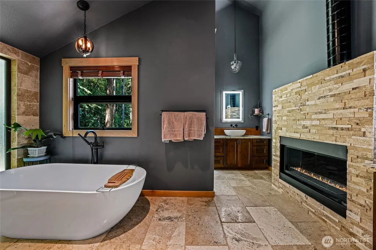
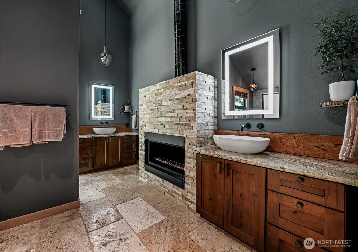
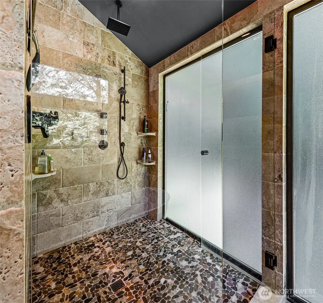
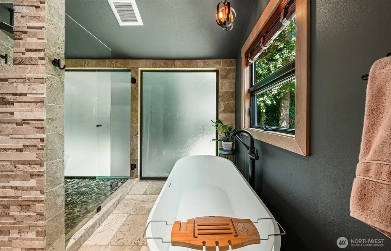
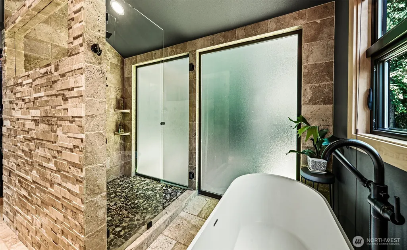
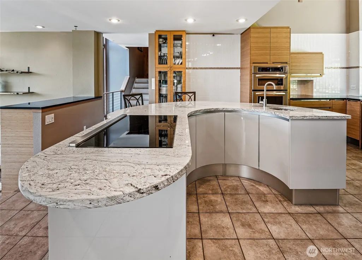
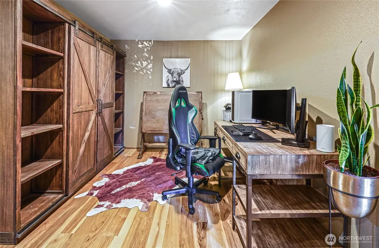
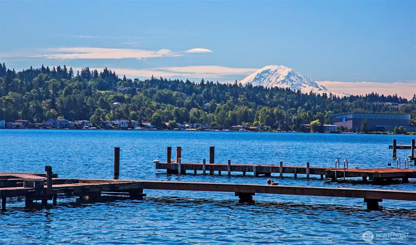
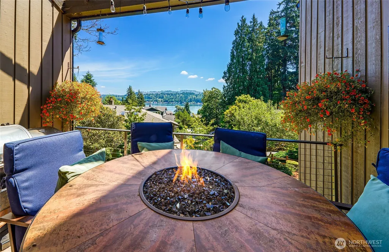
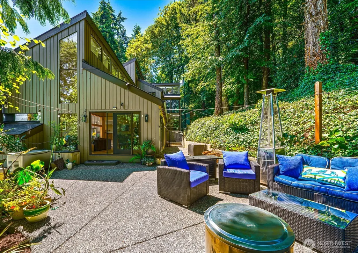
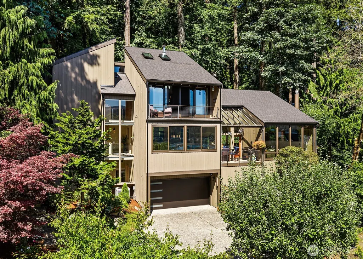
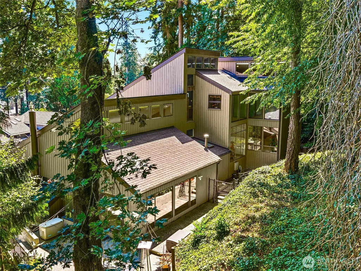
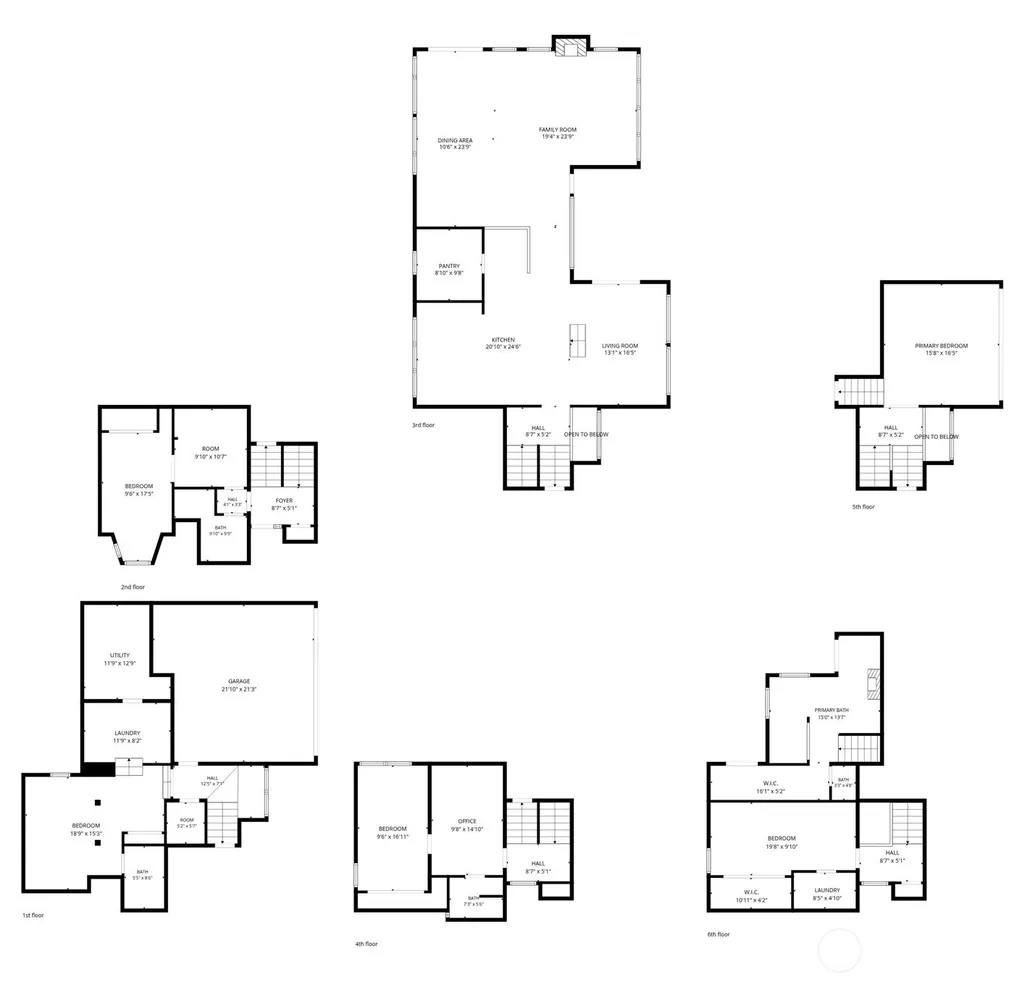
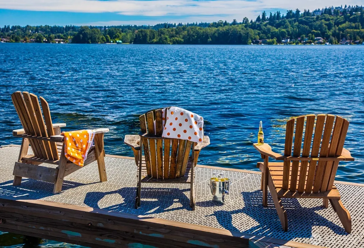
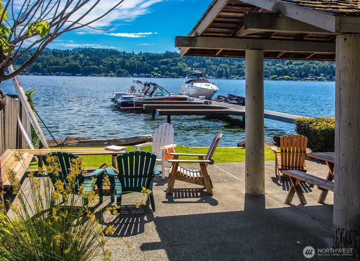
Welcome home to life on the water—This shared-waterfront residence offers a level beach, gazebo, dock, and year-round boat moorage along the shores of Lake Washington, creating the quintessential Pacific Northwest lifestyle. The thoughtfully updated 4,720 sq. ft. home features five bedrooms and four bathrooms, with walls of windows showcasing stunning lake views and soaring ceilings throughout the heart of the home, A/C and backup generator. A covered, entertaining-sized deck extends the living space outdoors. The remodeled primary suite includes a five-piece bath, walk-in closet, and a full wall of windows overlooking the lake. Located in a desirable mid-island neighborhood, the home enjoys easy access without steep driveways and effortless connection to the water. Convenience is unmatched: close to shopping, dining, parks, and the transit center, with the new light rail just 3 miles away. Shared waterfront living at its best.
| Elementary School | Middle School | High School |
|---|---|---|
| Island Park Elem | Islander Mid | Mercer Isl High |
| Price History | |
|---|---|
| 7/15/2026 | Listed $3,299,988 |
| 8/19/2026 | 2$3,249,988 |
General Features
| Living Area | 4760 |
|---|---|
| Sewer | Sewer Connected |
| Heating | 90%+ High Efficiency,Forced Air |
| Cooling | Central Air |
| Possession | Negotiable |
| Roof | Composition |
| Appliances | Dishwasher,Disposal,Dryer,Microwave,Washer |
| Security Features | Partially Fenced |
| Year Built | 1972 |
| View | Lake,Mountains,See Remarks,Territorial |
| Topography | Partial Slope,Terraces |
| Levels | Multi/Split |
| Property Subtype | Single Family Residence |
| Tax Year | 2025 |
| Waterfront Features | Lake,No Bank |
| Building Name | Dawn Terrace |
| County | King |
| New Construction | No |
| Property Type | Residential |
| HOA | Yes |
| Attached Garage | Yes |
| Subdivision Name | Eastside |
| Facing Direction | East |
| Garage Y/N | Yes |
| Full Baths | 2 |
| Special Listing Conditions | None |
| Status | Active |
| Directions | East Mercer Way south to 52nd then left,left at T,then straight ahead. *Alternate Route* South on Island Crest,East down 53rd,left on East Mercer Way,Right on 52nd,left at T,then straight ahead |
| High School | Mercer Isl High |
| City | Mercer Island |
| Entry Location | Main |
| Senior Community Y/N | No |
| High School District | Mercer Island |
| MLS Area | 510 - Mercer Island |
| Lot Size Units | Square Feet |
| Lot Size Square Feet | 19387 |
| Carport Y/N | No |
| Listing Terms | Cash,Conventional |
| Elementary School | Island Park Elem |
| Land Lease Y/N | No |
| Tax Annual Amount | 17662 |
| Middle/Junior High School | Islander Mid |
| Public Remarks | Welcome home to life on the waterThis shared-waterfront residence offers a level beach,gazebo,dock,and year-round boat moorage along the shores of Lake Washington,creating the quintessential Pacific |
| Virtual Tour | https://vimeo.com/1210023893?share=copy&fl=sv&fe=ci |
| Structure Type | House |
| Building Area Units | Square Feet |
| Standard Status | Active |
| Water Company | City of MI |
| Property Style | 15 - Multi Level |
| NWM_ShowMapLink | Yes |
Interior Features
| Interior Amenities | Bath Off Primary,Dbl Pane/Storm Window,Dining Room,Fireplace,Fireplace (Primary Bedroom),Pantry,Skylight(s),Vaulted Ceiling(s),Walk-In Closet(s),Wine/Beverage Refrigerator,Wired for Generator |
|---|---|
| Basement | Finished |
| Flooring | Hardwood,Carpet |
| Total Fireplaces | 2 |
| Fireplace Features | Gas |
| Air Conditioning Y/N | Yes |
| Heating Y/N | Yes |
| Fireplace Y/N | Yes |
| 3/4 Baths | 2 |
| Total Bedrooms | 5 |
| Main Level Bedrooms | 1 |
| Total Baths | 4 |
| Fireplaces Upper | 1 |
| Fireplaces Main | 1 |
| Power Production Type | Electric,Natural Gas |
| Baths Three Quarter Lower | 1 |
| Baths Three Quarter Upper | 1 |
| Bedrooms Lower | 1 |
| Bedrooms Upper | 3 |
| Baths Full Upper | 1 |
| Baths Full Main | 1 |
| Bathrooms | 3.5 |
Exterior Features
| Exterior Amenities | Wood |
|---|---|
| Parking Features | Attached Garage |
| Lot Features | Dead End Street,Paved |
| Water Source | Public |
| Total Parking | 2 |
| Inclusions | Dishwasher(s),Dryer(s),Garbage Disposal,Microwave(s),Washer(s) |
| Foundation Details | Poured Concrete |
| Building Area Total | 4760 |
| Lot Size Acres | 0.4451 |
| Waterfront Y/N | Yes |
| Covered Spaces | 2 |
| Irrigation Water Rights Y/N | No |
| Site Features | Cabana/Gazebo,Cable TV,Deck,Dock,Dog Run,Electric Car Charging,Fenced-Partially,Green House,Moorage,Patio |
Amenities
- Foreclosure
- Views
- Short Sale
- New Construction
- Adult 55+
- Lease To Own
- No HOA Fees
- Furnished
- Primary On Main
- Air Conditioning
- Seller Finance
- Green
- Fixer Upper
- Horse
- Golf
- Fireplace
- Deck
- Garage
- Basement
- Pool
Property vs Single Family Average in 98040
Price
Taxes
Year Built
Visits
In The Neighborhood
Just Listed
Mercer Island
$ 17,900,000
- Type
- Single Family | Active
- Size
- 7,840 SqFt
- Rooms
- 5 Beds + 5.5 Baths
 Listed by: Windermere Real Estate/East
Mercer Island
$ 3,195,000
- Type
- Single Family | Active
- Size
- 4,032 SqFt
- Rooms
- 4 Beds + 4 Baths
Listed by: John L. Scott, Inc.
