

Address
2428 Ne 113th Court, Vancouver, WA
Price
$ 299,900
Property Attributes
- ID#2551617
- TypeSingle Family
- CountyCLARK
- CityVancouver
- AreaWest Orchard
- NeighborhoodOrchards
- Zip98684
- Style2 Story
- Year Built2007
- Taxes$ 3102
- Price$ 299,900
- Bedrooms3
- Full Bathrooms2
- Half Bathrooms1
- Sqr Footage1378
- Lot Size0.0361 Acres
Data Source:
Northwest Multiple Listing Service (NWMLS)
Property Description
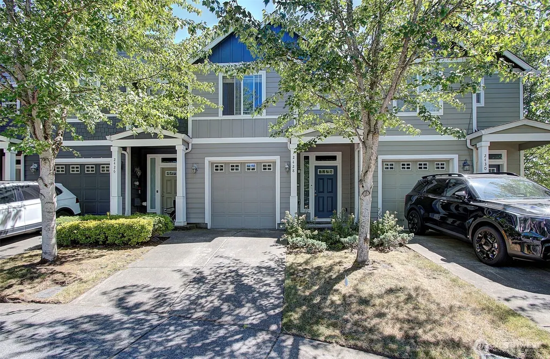
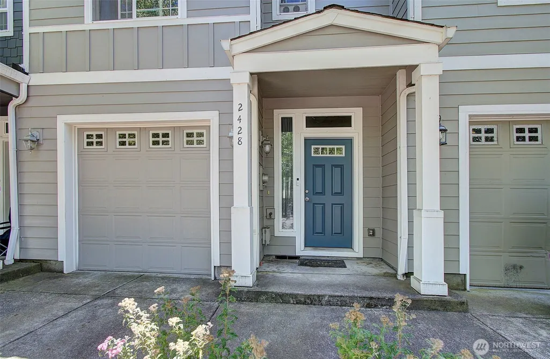
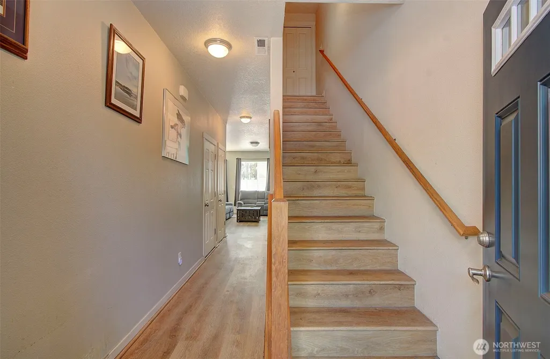
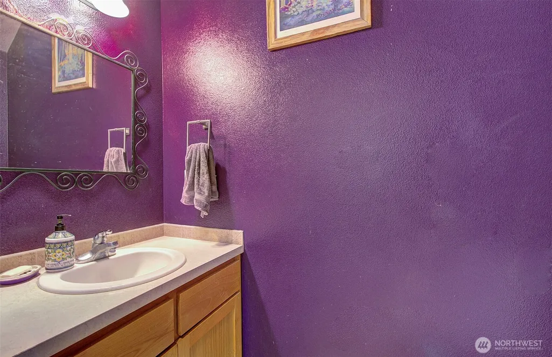
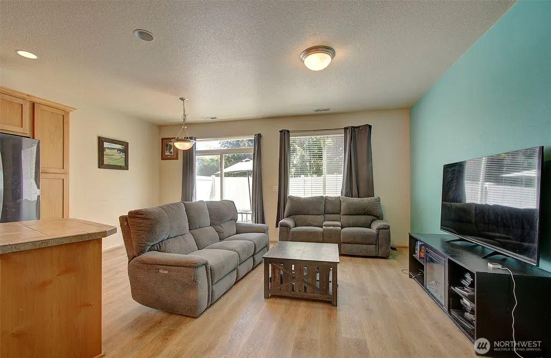
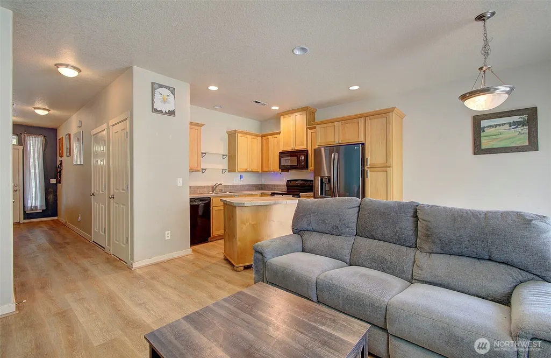
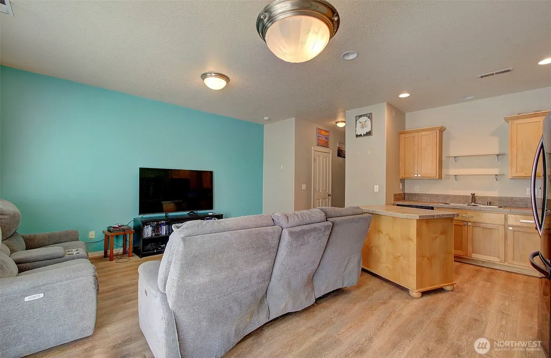
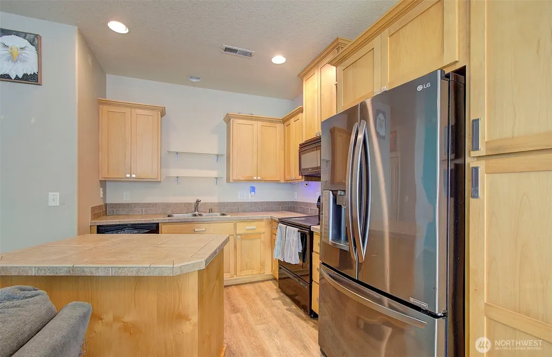
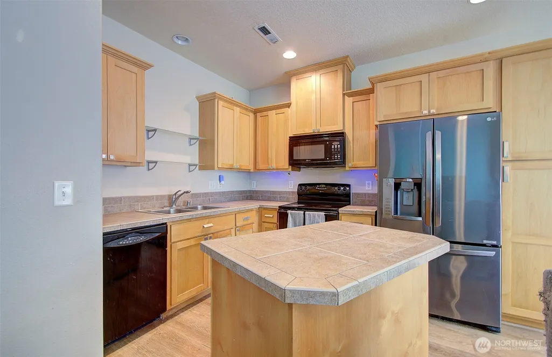
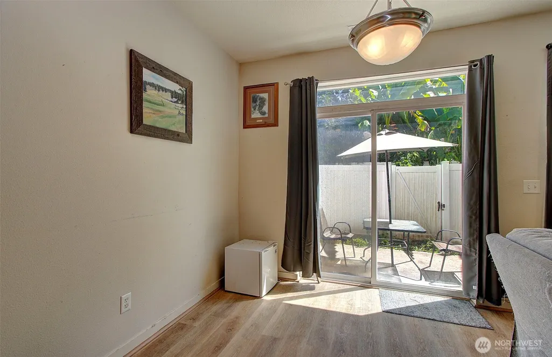
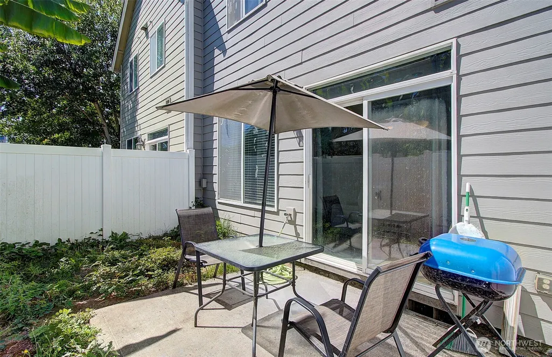
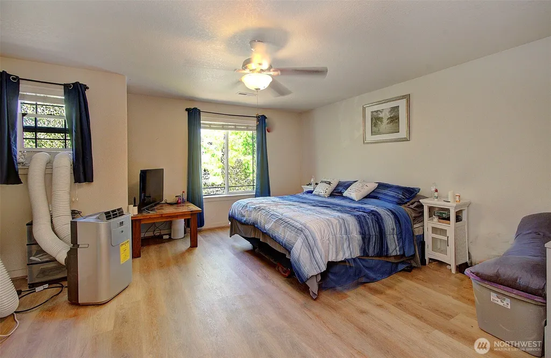
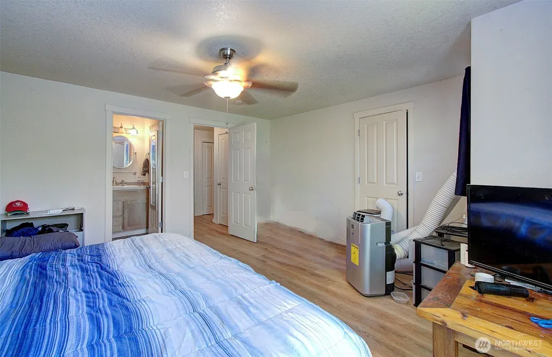
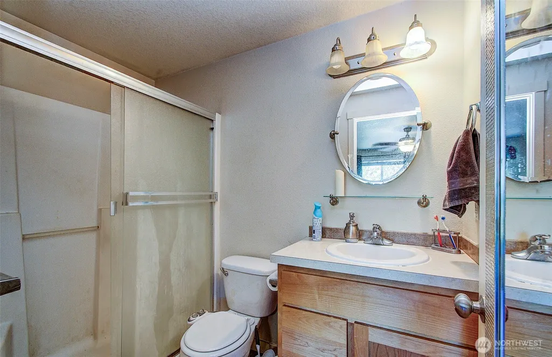
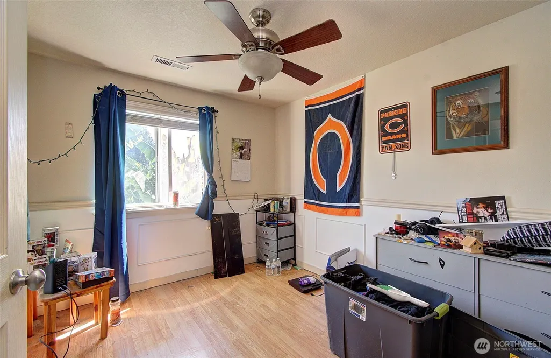
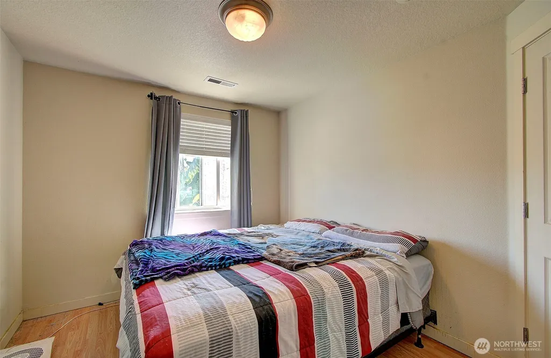
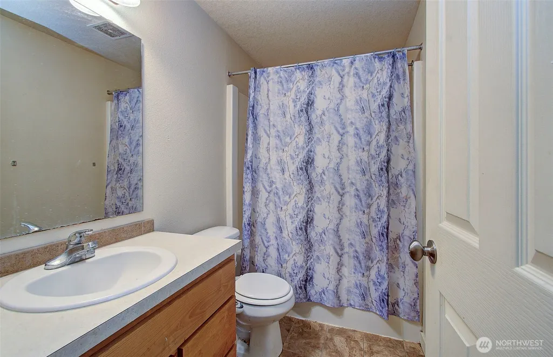
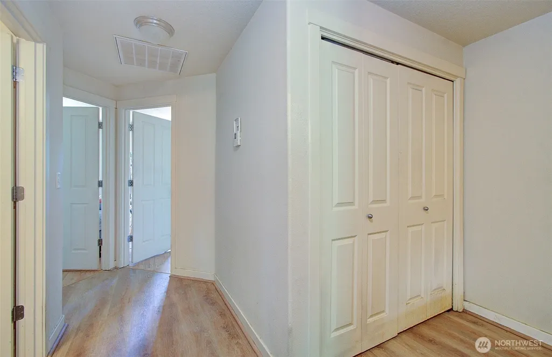
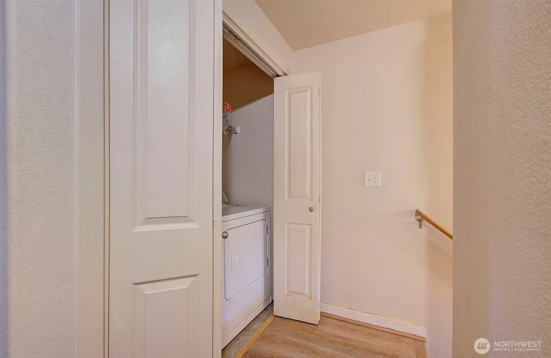
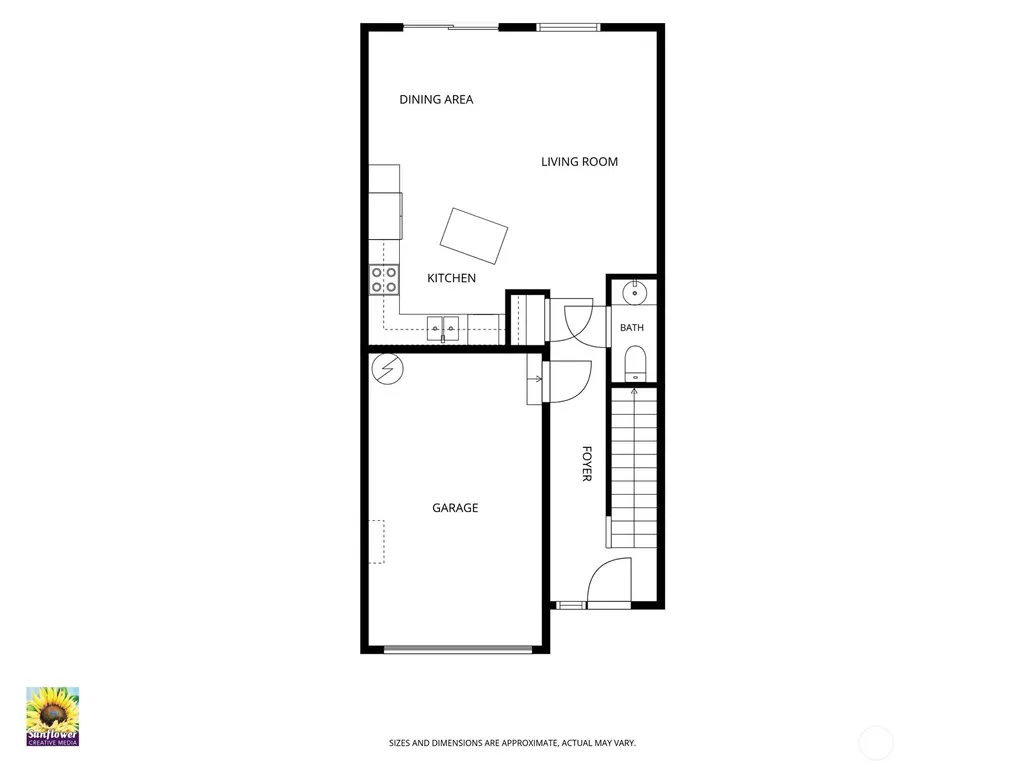
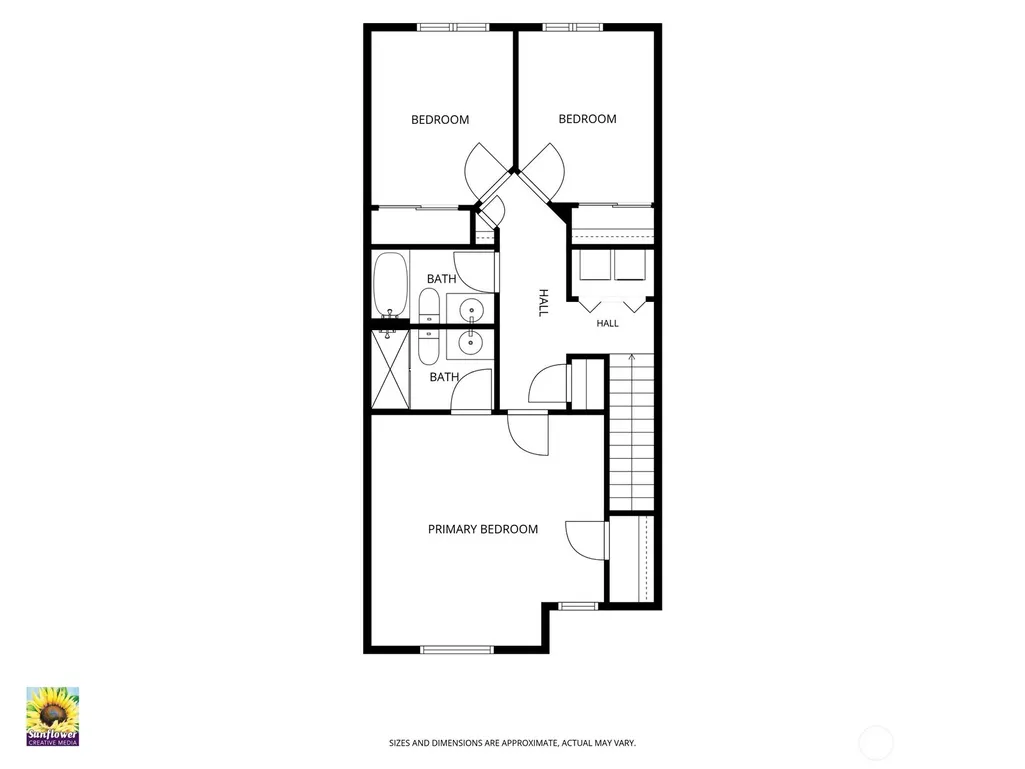
Practical townhome living in Maxwell's Manor. This 3-bedroom, 2.5-bath Vancouver townhome offers 1,378 sq ft, an attached garage, driveway/off-street parking, and a private fenced outdoor area with patio and yard. The main level features high ceilings, engineered hardwood floors, an open living and dining flow, and a functional kitchen with island, pantry, built-in microwave., dishwasher, range, refrigerator, disposal, and plumbed for ice maker. Upstairs, the primary suite includes a walk-in closet, ensuite bath, and ceiling fan, with two additional bedrooms and convenient upstairs laundry. Enjoy the benefits of a manageable lot, cul-de-sac setting, public utilities, gas heat/hot water, and HOA amenities that include exterior maintenance, front yard landscaping, common grounds maintenance, and management. Convenient East Vancouver location near shopping, schools, everyday services, and commuter routes. A smart option for buyers seeking 3 bedrooms, garage parking, private outdoor space, and ownership at an approachable price point.
| Elementary School | Middle School | High School |
|---|---|---|
| Endeavour Elem | Cascade Mid | Evergreen High |
| Price History | |
|---|---|
| 7/10/2026 | Listed $337,500 |
| 8/8/2026 | 2$332,000 |
| 8/24/2026 | 10$299,900 |
General Features
| Living Area | 1378 |
|---|---|
| Sewer | Sewer Connected |
| Heating | Forced Air |
| Cooling | None |
| Possession | Closing |
| Roof | Composition |
| Appliances | Dishwasher,Disposal,Dryer,Microwave,Refrigerator,Stove(s)/Range(s),Washer |
| HOA Fee | 292 |
| Association Fee Includes | Common Area Maintenance,Lawn Service |
| Security Features | Fully Fenced |
| Year Built | 2007 |
| Topography | Level,Partial Slope |
| Levels | Two |
| Property Subtype | Single Family Residence |
| Tax Year | 2026 |
| Community Features | CCRs |
| Building Name | Maxwells Manor |
| Assoc Fee Paid Per | Monthly |
| County | Clark |
| New Construction | No |
| Property Type | Residential |
| HOA | Yes |
| Attached Garage | Yes |
| Subdivision Name | Orchards |
| Facing Direction | North |
| Garage Y/N | Yes |
| Full Baths | 1 |
| Special Listing Conditions | None |
| Status | Active |
| Directions | 112th Ave,East on NE 23rd St,North on NE 113 Ct. |
| High School | Evergreen High |
| City | Vancouver |
| Senior Community Y/N | No |
| High School District | Evergreen |
| MLS Area | 1047 - West Orchard |
| Lot Size Units | Square Feet |
| Lot Size Square Feet | 1574 |
| Carport Y/N | No |
| Listing Terms | Cash,Conventional,FHA,VA Loan |
| Elementary School | Endeavour Elem |
| Land Lease Y/N | No |
| Tax Annual Amount | 3102.88 |
| Middle/Junior High School | Cascade Mid |
| Public Remarks | Practical townhome living in Maxwell's Manor. This 3-bedroom,2.5-bath Vancouver townhome offers 1,378 sq ft,an attached garage,driveway/off-street parking,and a private fenced outdoor area with patio |
| Structure Type | House |
| Building Area Units | Square Feet |
| Standard Status | Active |
| Water Company | City of Vancouver |
| Property Style | 12 - 2 Story |
| NWM_ShowMapLink | Yes |
Interior Features
| Interior Amenities | Ceiling Fan(s),Dbl Pane/Storm Window,Water Heater |
|---|---|
| Basement | None |
| Flooring | Engineered Hardwood |
| Air Conditioning Y/N | No |
| Heating Y/N | Yes |
| Fireplace Y/N | No |
| Half Baths | 1 |
| 3/4 Baths | 1 |
| Total Bedrooms | 3 |
| Total Baths | 3 |
| Water Heater Type | Tank |
| Water Heater Location | Garage |
| Power Production Type | Natural Gas |
| Baths Three Quarter Upper | 1 |
| Bedrooms Upper | 3 |
| Baths Half Garage | 1 |
| Baths Full Upper | 1 |
| Bathrooms | 2.25 |
Exterior Features
| Exterior Amenities | Cement Planked |
|---|---|
| Parking Features | Driveway,Attached Garage,Off Street |
| Lot Features | Cul-De-Sac,Paved,Sidewalk |
| Water Source | Public |
| Total Parking | 2 |
| Inclusions | Dishwasher(s),Dryer(s),Garbage Disposal,Microwave(s),Refrigerator(s),Stove(s)/Range(s),Washer(s) |
| Foundation Details | Poured Concrete |
| Building Area Total | 1378 |
| Lot Size Acres | 0.0361 |
| Waterfront Y/N | No |
| Covered Spaces | 1 |
| Irrigation Water Rights Y/N | No |
| Site Features | Cable TV,Fenced-Fully,Gas Available,High Speed Internet,Patio,Sprinkler System |
| Parking Uncovered Total | 1 |
| Lot Number | 45 |
Amenities
- Foreclosure
- Views
- Short Sale
- New Construction
- Adult 55+
- Lease To Own
- No HOA Fees
- Furnished
- Primary On Main
- Air Conditioning
- Seller Finance
- Green
- Fixer Upper
- Horse
- Golf
- Fireplace
- Deck
- Garage
- Basement
- Pool
Property vs Single Family Average in 98684
Price
Taxes
Year Built
Visits
In The Neighborhood
Just Listed
Vancouver
$ 575,000
- Type
- Single Family | Active
- Size
- 2,632 SqFt
- Rooms
- 5 Beds + 3.5 Baths
 Listed by: KW Realty Portland Central
Just Listed
Vancouver
$ 420,000
- Type
- Single Family | Active
- Size
- 1,180 SqFt
- Rooms
- 3 Beds + 2 Baths
Listed by: Premiere Property Group, LLC
Vancouver
$ 359,900
- Type
- Single Family | Active
- Size
- 1,714 SqFt
- Rooms
- 3 Beds + 2.5 Baths
Listed by: Keller Williams-Premier Prtnrs
Vancouver
$ 510,000
- Type
- Single Family | Active
- Size
- 1,985 SqFt
- Rooms
- 4 Beds + 2.5 Baths
Listed by: Redfin
Open House
Vancouver
$ 467,000
- Type
- Single Family | Active
- Size
- 1,562 SqFt
- Rooms
- 3 Beds + 2 Baths
Listed by: Realty One Group Pacifica
Vancouver
$ 469,000
- Type
- Single Family | Active
- Size
- 1,704 SqFt
- Rooms
- 3 Beds + 2 Baths
Listed by: Keller Williams-Premier Prtnrs
Vancouver
$ 627,000
- Type
- Single Family | Active
- Size
- 2,517 SqFt
- Rooms
- 4 Beds + 2.5 Baths
Listed by: eXp Realty
