



Address
5423 31st Avenue Sw, Seattle, WA
Price
$ 799,950
Property Attributes
- ID#2551556
- TypeSingle Family
- CountyKING
- CitySeattle
- AreaWest Seattle
- NeighborhoodWest Seattle
- Zip98126
- StyleTraditional
- Year Built1981
- Taxes$ 8075
- Price$ 799,950
- Bedrooms3
- Full Bathrooms2
- Half Bathrooms1
- Sqr Footage1640
- Lot Size0.132 Acres
Data Source:
Northwest Multiple Listing Service (NWMLS)
Property Description
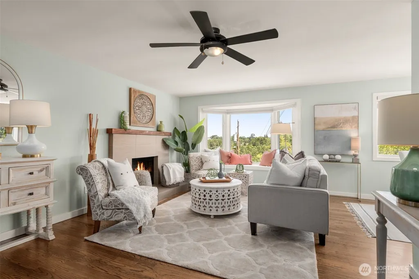
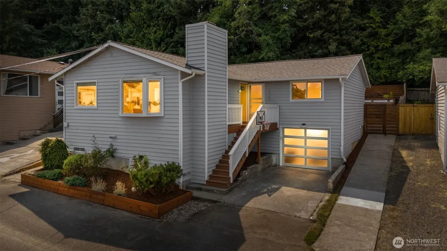
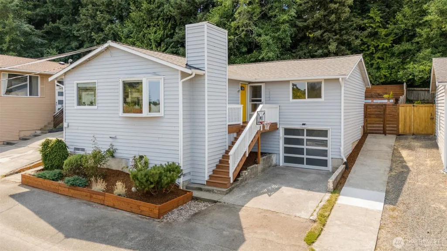
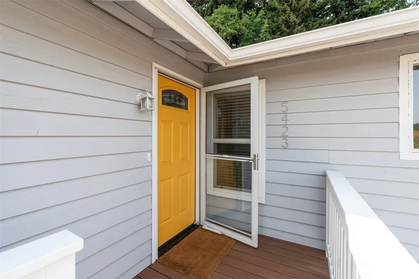
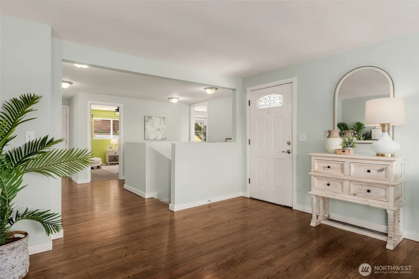
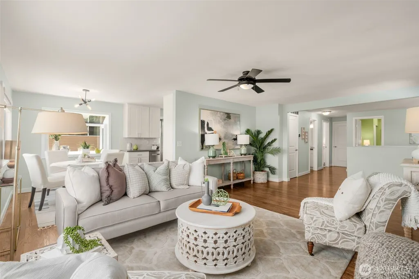
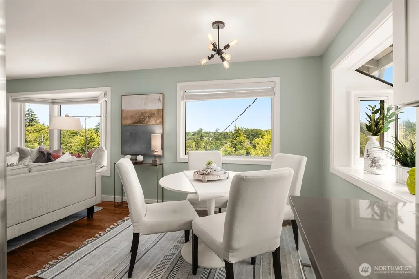
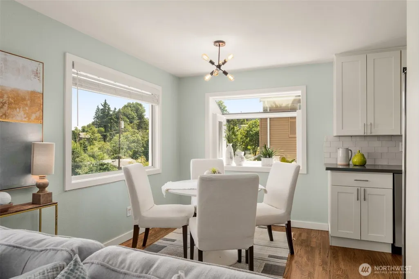
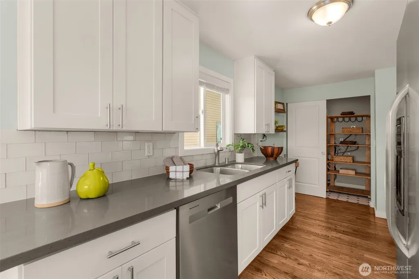
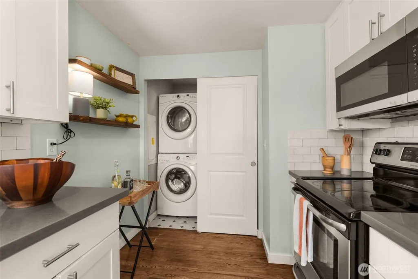
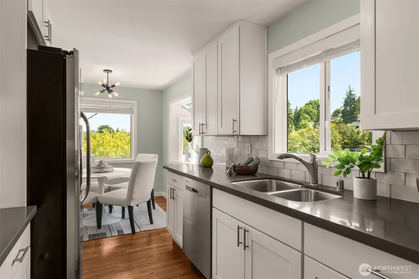
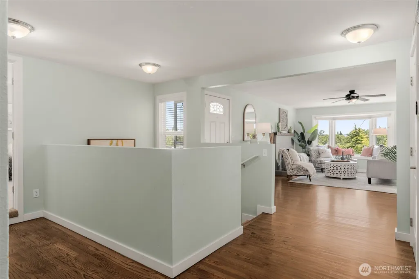
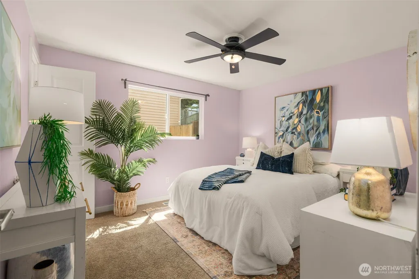
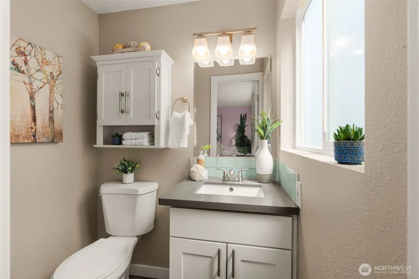
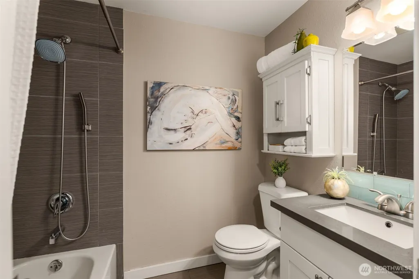
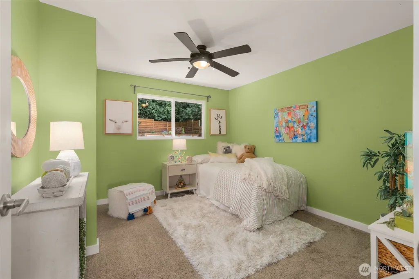
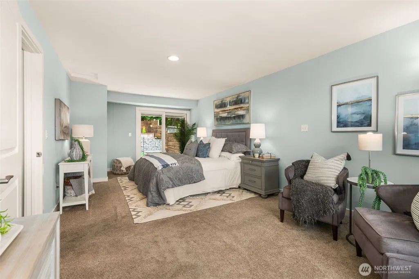
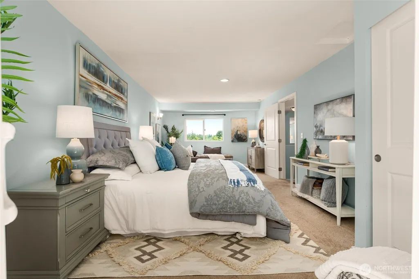
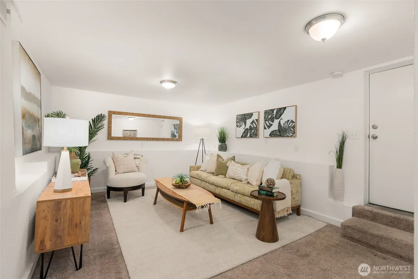
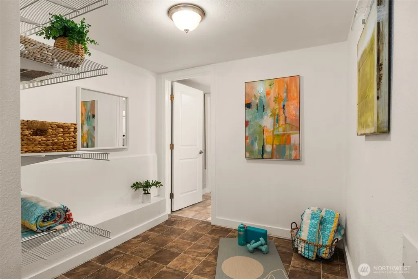
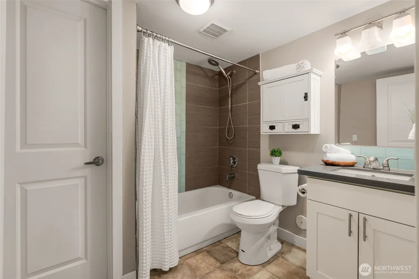
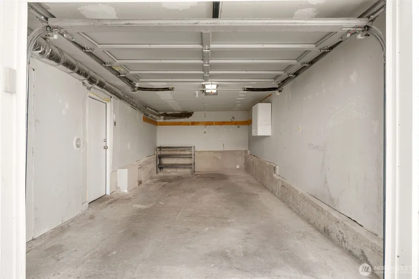
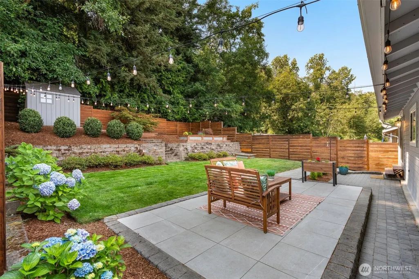
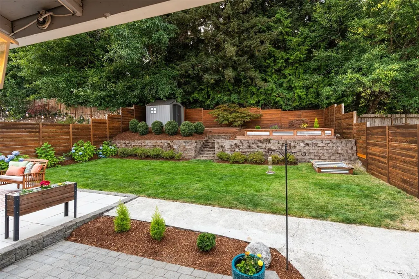
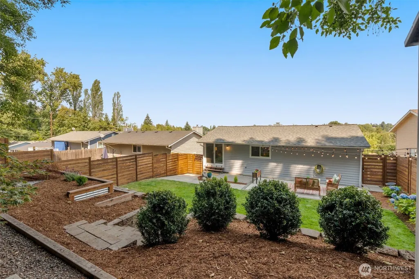
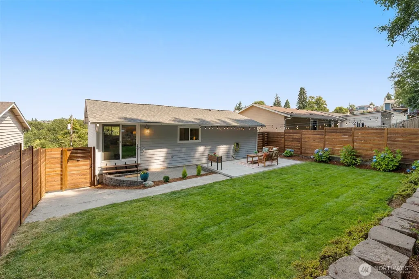
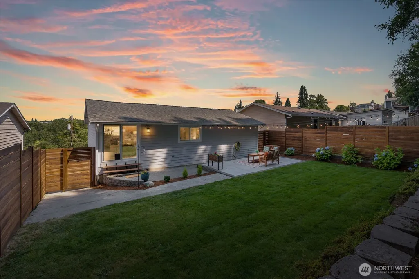
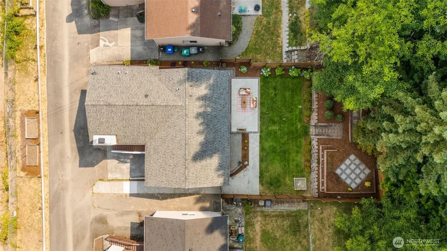
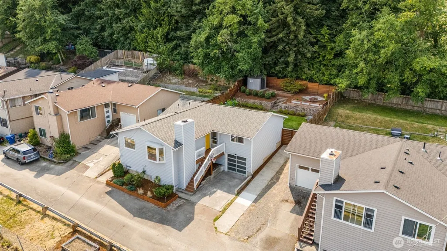
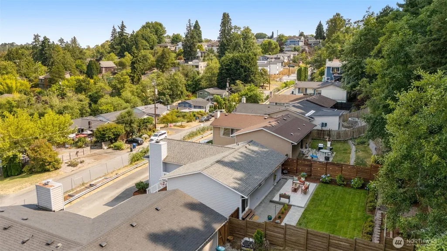
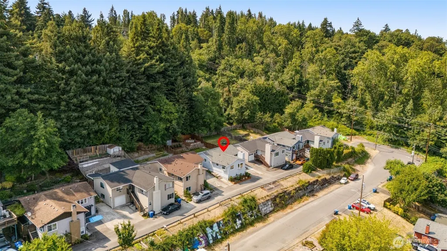
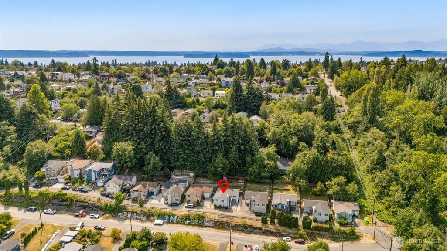
Updated and move-in ready! This thoughtfully designed home welcomes you with an open floor plan, rich oak hardwood floors, large picture windows & an abundance of natural light. The main living room features a cozy wood burning fireplace with mantel & a charming window seat! The dining area flows seamlessly into the kitchen, complete with quartz countertops, ample cabinet & prep space. All three bedrooms are conveniently located on the main level, hard to come by! The guest bedroom features an ensuite half bath, with an additional full bathroom on the same level. The spacious primary suite is a true retreat, with sliding glass doors leading directly to the backyard & generously sized with enough space for an additional sitting area. The fully finished lower level provides flexibility with a large bonus room, updated full bathroom & storage space, ideal for a media room, home office, gym, or guest quarters. The fully fenced-in backyard oasis features a beautifully designed patio, raised garden beds with a retaining wall & an outdoor shed for additional storage. Don’t miss the one car attached garage! Major updates included a new roof installed in 2019, new main water line, front porch & staircase in 2021 & Hardie Fiber Cement Siding on the West & South sides of the home. Located in a coveted school district with quick access to the West Seattle Bridge & all that West Seattle has to offer. Welcome home!
| Elementary School | Middle School | High School |
|---|---|---|
| Fairmount Park Elementary School | Madison Mid | West Seattle High |
| Price History | |
|---|---|
| 7/16/2026 | Listed $819,000 |
| 8/12/2026 | 3$799,950 |
General Features
| Living Area | 1640 |
|---|---|
| Sewer | Sewer Connected |
| Heating | Forced Air |
| Cooling | None |
| Possession | Closing |
| Roof | Composition |
| Appliances | Dishwasher,Disposal,Dryer,Microwave,Refrigerator,Stove(s)/Range(s),Washer |
| Architectural Style | Traditional |
| Security Features | Fully Fenced |
| Year Built | 1981 |
| View | Territorial |
| Topography | Terraces |
| Levels | Two |
| Property Subtype | Single Family Residence |
| Tax Year | 2025 |
| County | King |
| New Construction | No |
| Property Type | Residential |
| HOA | No |
| Attached Garage | Yes |
| Subdivision Name | West Seattle |
| Facing Direction | East |
| Garage Y/N | Yes |
| Full Baths | 2 |
| Special Listing Conditions | None |
| Status | Active |
| Directions | GPS |
| High School | West Seattle High |
| City | Seattle |
| Entry Location | Main |
| Senior Community Y/N | No |
| High School District | Seattle |
| MLS Area | 140 - West Seattle |
| Lot Size Units | Square Feet |
| Lot Size Square Feet | 5750 |
| Carport Y/N | No |
| Listing Terms | Cash,Conventional |
| Elementary School | Fairmount Park |
| Land Lease Y/N | No |
| Tax Annual Amount | 8075 |
| Middle/Junior High School | Madison Mid |
| Property Condition | Very Good |
| Public Remarks | Updated and move-in ready! This thoughtfully designed home welcomes you with an open floor plan,rich oak hardwood floors,large picture windows & an abundance of natural light. The main living room fe |
| Virtual Tour | https://my.matterport.com/show/?m=2GHnrqS3W7u&mls=1 |
| Structure Type | House |
| Building Area Units | Square Feet |
| Standard Status | Active |
| Water Company | Seattle Public Utilities |
| Property Style | 12 - 2 Story |
| NWM_ShowMapLink | Yes |
Interior Features
| Interior Amenities | Bath Off Primary,Ceiling Fan(s),Dbl Pane/Storm Window,Dining Room,Fireplace,Water Heater |
|---|---|
| Basement | Finished |
| Flooring | Hardwood,Vinyl,Carpet |
| Total Fireplaces | 1 |
| Fireplace Features | Wood Burning |
| Air Conditioning Y/N | No |
| Heating Y/N | Yes |
| Fireplace Y/N | Yes |
| Half Baths | 1 |
| Total Bedrooms | 3 |
| Main Level Bedrooms | 3 |
| Total Baths | 3 |
| Water Heater Type | Electric |
| Water Heater Location | Main Level |
| Fireplaces Main | 1 |
| Power Production Type | Electric |
| Baths Half Main | 1 |
| Baths Full Main | 1 |
| Baths Full Lower | 1 |
| Bathrooms | 2.5 |
Exterior Features
| Exterior Amenities | Cement Planked,Wood |
|---|---|
| Vegetation | Garden Space |
| Parking Features | Driveway,Attached Garage,Off Street |
| Lot Features | Dead End Street,Paved |
| Water Source | Public |
| Total Parking | 1 |
| Inclusions | Dishwasher(s),Dryer(s),Garbage Disposal,Microwave(s),Refrigerator(s),Stove(s)/Range(s),Washer(s) |
| Foundation Details | Poured Concrete |
| Building Area Total | 1640 |
| Lot Size Acres | 0.132 |
| Waterfront Y/N | No |
| Covered Spaces | 1 |
| Irrigation Water Rights Y/N | No |
| Site Features | Fenced-Fully,High Speed Internet,Outbuildings,Patio |
Amenities
- Foreclosure
- Views
- Short Sale
- New Construction
- Adult 55+
- Lease To Own
- No HOA Fees
- Furnished
- Primary On Main
- Air Conditioning
- Seller Finance
- Green
- Fixer Upper
- Horse
- Golf
- Fireplace
- Deck
- Garage
- Basement
- Pool
Property vs Single Family Average in 98126
Price
Taxes
Year Built
Visits
In The Neighborhood
Open House
Seattle
$ 599,000
- Type
- Single Family | Active
- Size
- 870 SqFt
- Rooms
- 2 Beds + 1 Baths
 Listed by: Berkshire Hathaway HS NW
Open House
Seattle
$ 615,000
- Type
- Single Family | Active
- Size
- 1,691 SqFt
- Rooms
- 3 Beds + 3 Baths
Listed by: Real Broker LLC
Seattle
$ 869,250
- Type
- Single Family | Active
- Size
- 2,290 SqFt
- Rooms
- 4 Beds + 3.5 Baths
Listed by: eXp Realty
Seattle
$ 549,950
- Type
- Single Family | Active
- Size
- 1,230 SqFt
- Rooms
- 3 Beds + 1 Baths
Listed by: John L. Scott, Inc.
Open House
Seattle
$ 985,000
- Type
- Single Family | Active
- Size
- 2,190 SqFt
- Rooms
- 4 Beds + 3 Baths
Listed by: Redfin
Open House
Seattle
$ 479,995
- Type
- Single Family | Active
- Size
- 1,080 SqFt
- Rooms
- 3 Beds + 2 Baths
Listed by: eXp Realty
Seattle
$ 520,000
- Type
- Single Family | Active
- Size
- 1,225 SqFt
- Rooms
- 3 Beds + 2.5 Baths
Listed by: COMPASS
Seattle
$ 725,000
- Type
- Single Family | Active
- Size
- 1,400 SqFt
- Rooms
- 3 Beds + 2.5 Baths
Listed by: Windermere Real Estate Midtown
Seattle
$ 675,000
- Type
- Single Family | Active
- Size
- 1,390 SqFt
- Rooms
- 3 Beds + 2 Baths
Listed by: Steel Realty Group, LLC
Seattle
$ 2,175,000
- Type
- Single Family | Active
- Size
- 3,280 SqFt
- Rooms
- 3 Beds + 3 Baths
Listed by: COMPASS
Seattle
$ 725,000
- Type
- Single Family | Active
- Size
- 1,400 SqFt
- Rooms
- 3 Beds + 1.5 Baths
Listed by: COMPASS
Seattle
$ 550,000
- Type
- Single Family | Active
- Size
- 1,067 SqFt
- Rooms
- 2 Beds + 1.5 Baths
Listed by: Kelly Right RE of Seattle LLC
