

Address
555 Windsor Place Ne, Renton, WA
Price
$ 579,000
Property Attributes
- ID#2551423
- TypeSingle Family
- CountyKING
- CityRenton
- AreaRenton-Highlands
- NeighborhoodWindsor Hills
- Zip98056
- StyleCraftsman
- Year Built1943
- Taxes$ 5437
- Price$ 579,000
- Bedrooms3
- Full Bathrooms1
- Half Bathrooms0
- Sqr Footage990
- Lot Size0.2296 Acres
Data Source:
Northwest Multiple Listing Service (NWMLS)
Property Description
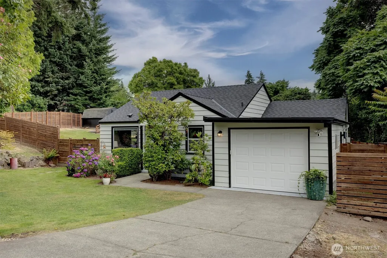
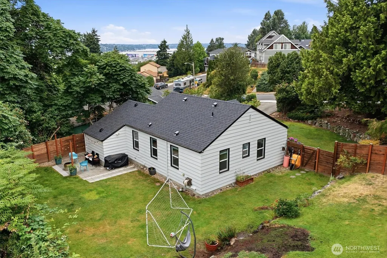
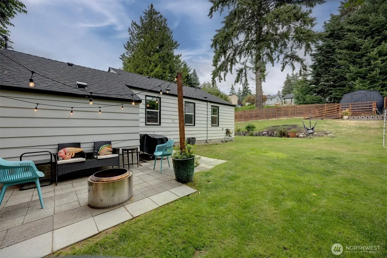
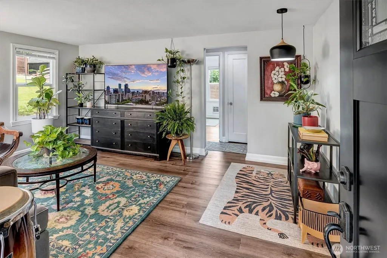
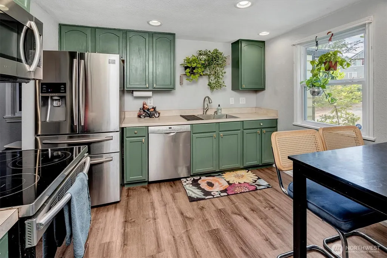
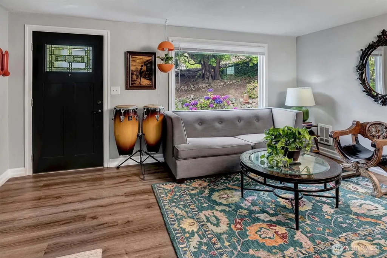
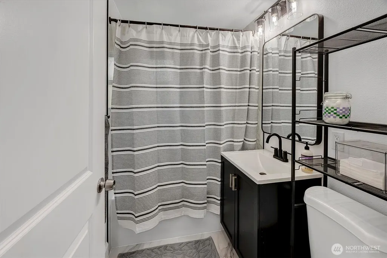
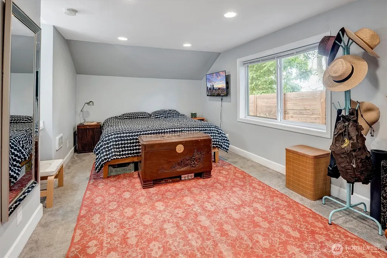
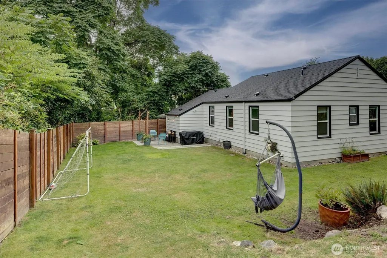
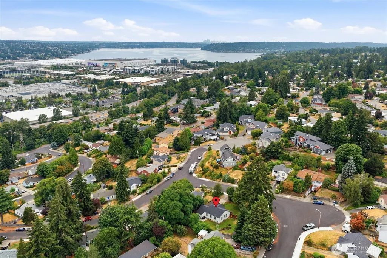
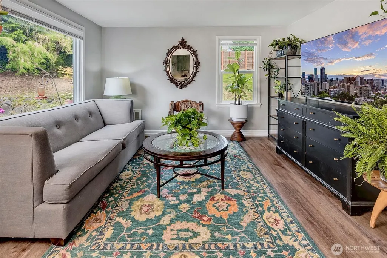
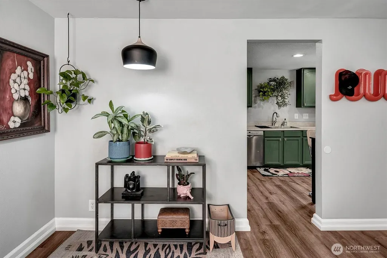
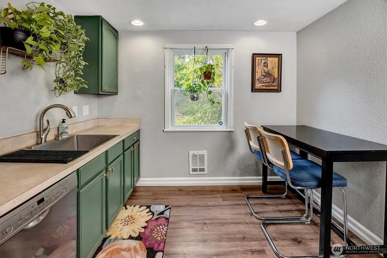
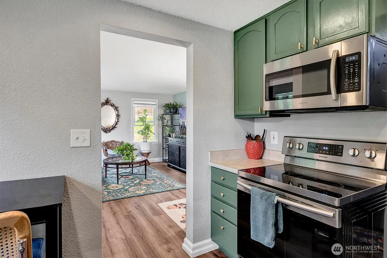
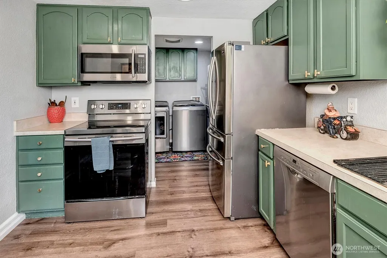
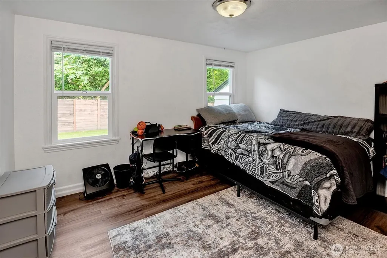
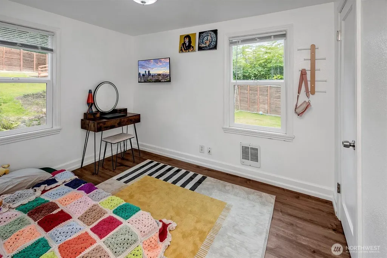
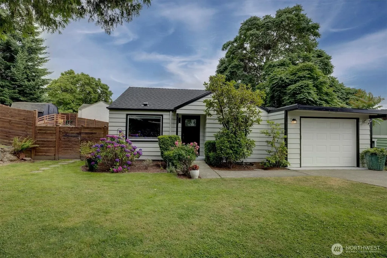
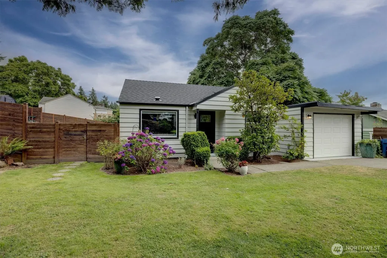
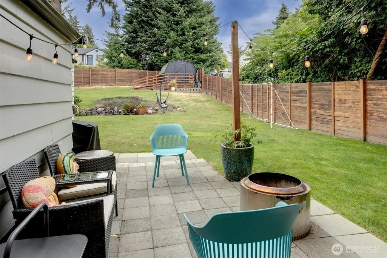
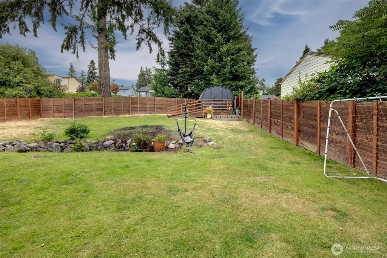
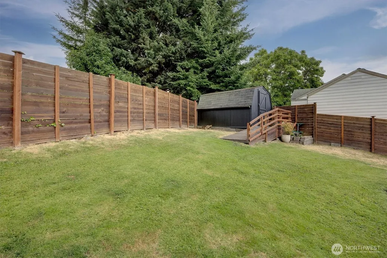
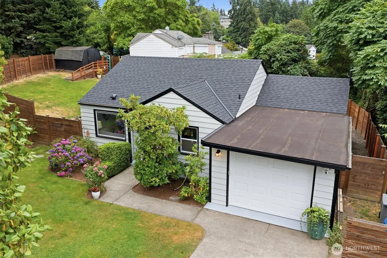
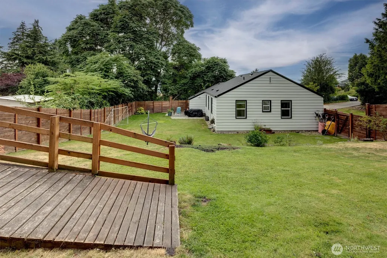
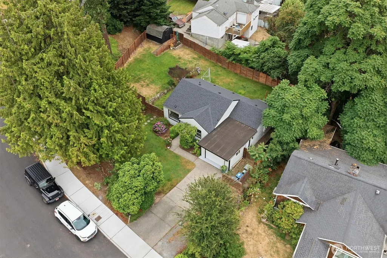
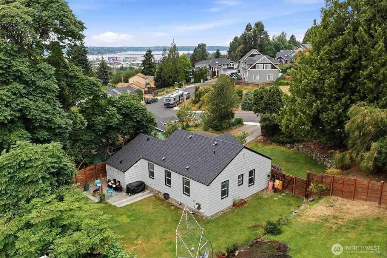
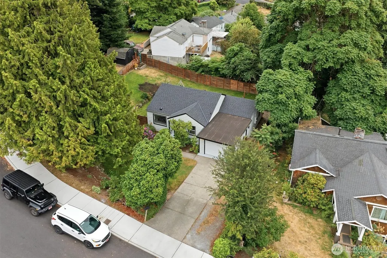
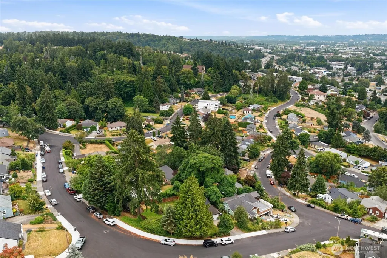
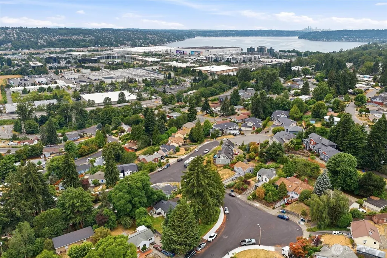
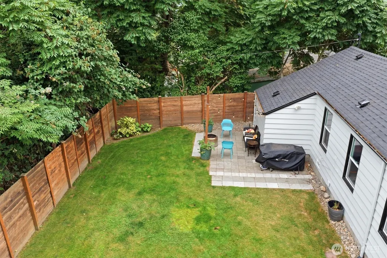
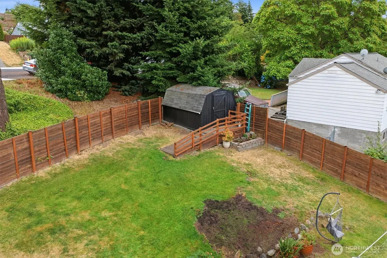
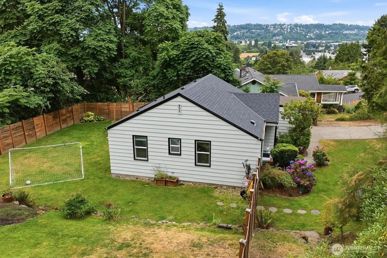
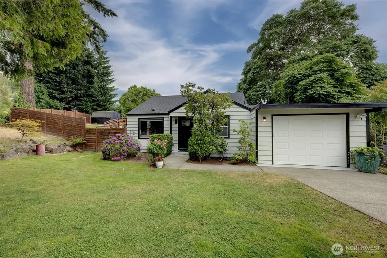
A rare opportunity to own a move-in-ready detached home on a spacious 10,000+ sq. ft. lot at an approachable price point. This charming Renton rambler offers comfortable one-level living with an updated interior, remodeled bath, new LVP flooring and a new roof. The large, fully fenced yard provides exceptional outdoor space for entertaining, gardening or simply enjoying the privacy and room to spread out. An attached garage adds valuable storage and flexibility. Conveniently located on a quiet street with easy access to shopping, dining, parks and commuter routes. An excellent alternative to condo or townhome living—with no shared walls and a yard that's truly your own.
| Elementary School | Middle School | High School |
|---|---|---|
| Highlands Elem | Mcknight Mid | Renton Snr High |
| Price History | |
|---|---|
| 7/9/2026 | Listed $600,000 |
| 8/7/2026 | 2$590,000 |
| 9/3/2026 | 2$579,000 |
General Features
| Living Area | 990 |
|---|---|
| Sewer | Sewer Connected |
| Heating | Forced Air,Wall Furnace |
| Cooling | None |
| Possession | Closing |
| Roof | Composition |
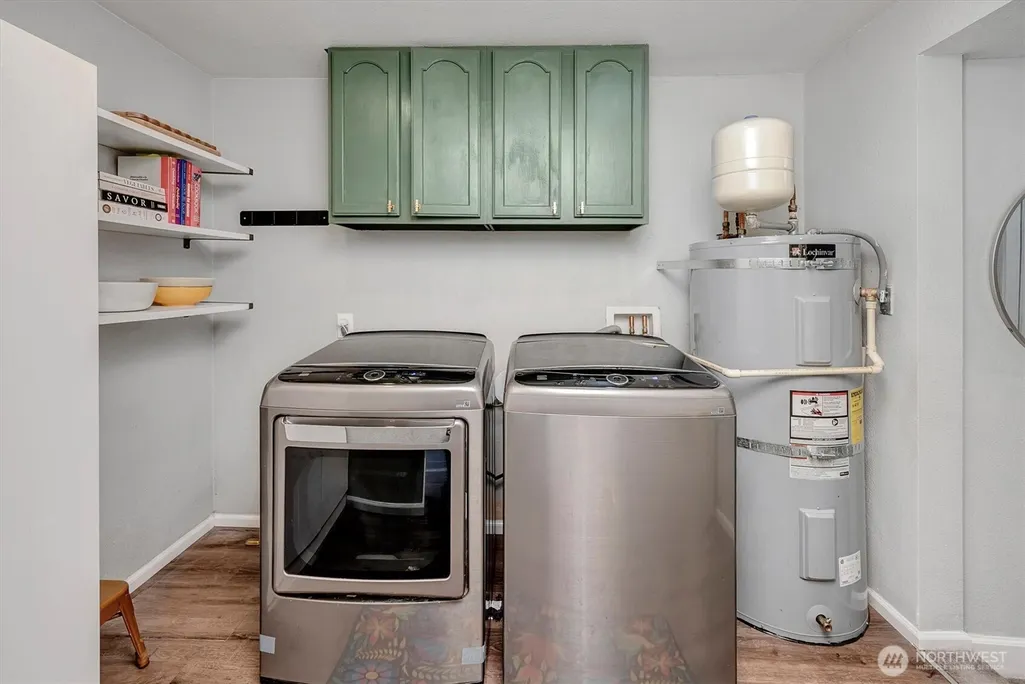
| Appliances | Dishwasher,Disposal,Dryer,Microwave,Refrigerator,Stove(s)/Range(s),Washer |
| Architectural Style | Craftsman |
| Security Features | Fully Fenced |
| Year Built | 1943 |
| View | City,Mountains,Territorial |
| Topography | Partial Slope |
| Levels | One |
| Property Subtype | Single Family Residence |
| Tax Year | 2026 |
| County | King |
| New Construction | No |
| Property Type | Residential |
| HOA | No |
| Attached Garage | Yes |
| Subdivision Name | Windsor Hills |
| Facing Direction | North |
| Garage Y/N | Yes |
| Full Baths | 1 |
| Special Listing Conditions | None |
| Status | Active |
| Directions | From I-405,take Exit 4 for NE 3rd St. Head east on NE 3rd St,then turn left onto Union Ave NE. Continue north and turn right onto NE 6th St,then left onto Windsor Pl NE. Home on your right. |
| High School | Renton Snr High |
| City | Renton |
| Entry Location | Main |
| Senior Community Y/N | No |
| High School District | Renton |
| MLS Area | 350 - Renton/Highlands |
| Lot Size Units | Square Feet |
| Lot Size Square Feet | 10000 |
| Carport Y/N | No |
| Listing Terms | Cash,Conventional,FHA,VA Loan |
| Elementary School | Highlands Elem |
| Land Lease Y/N | No |
| Tax Annual Amount | 5437 |
| Middle/Junior High School | Mcknight Mid |
| Property Condition | Good |
| Public Remarks | A rare opportunity to own a move-in-ready detached home on a spacious 10,000+ sq. ft. lot at an approachable price point. This charming Renton rambler offers comfortable one-level living with an upda |
| Structure Type | House |
| Building Area Units | Square Feet |
| Standard Status | Active |
| Water Company | City of Renton |
| Property Style | 10 - 1 Story |
| NWM_ShowMapLink | Yes |
Interior Features
| Interior Amenities | Dbl Pane/Storm Window,Water Heater |
|---|---|
| Basement | None |
| Flooring | Vinyl Plank,Carpet |
| Air Conditioning Y/N | No |
| Heating Y/N | Yes |
| Fireplace Y/N | No |
| Total Bedrooms | 3 |
| Main Level Bedrooms | 3 |
| Total Baths | 1 |
| Water Heater Type | electric |
| Water Heater Location | utility |
| Power Production Type | Electric |
| Baths Full Main | 1 |
| Bathrooms | 1 |
Exterior Features
| Exterior Amenities | Wood |
|---|---|
| Vegetation | Garden Space |
| Parking Features | Attached Garage |
| Lot Features | Corner Lot,Curbs,Paved,Sidewalk |
| Water Source | Public |
| Total Parking | 3 |
| Inclusions | Dishwasher(s),Dryer(s),Garbage Disposal,Microwave(s),Refrigerator(s),Stove(s)/Range(s),Washer(s) |
| Foundation Details | Poured Concrete |
| Building Area Total | 990 |
| Lot Size Acres | 0.2296 |
| Waterfront Y/N | No |
| Covered Spaces | 1 |
| Irrigation Water Rights Y/N | No |
| Site Features | Fenced-Fully,High Speed Internet,Outbuildings,Patio |
| Parking Uncovered Total | 2 |
Amenities
- Foreclosure
- Views
- Short Sale
- New Construction
- Adult 55+
- Lease To Own
- No HOA Fees
- Furnished
- Primary On Main
- Air Conditioning
- Seller Finance
- Green
- Fixer Upper
- Horse
- Golf
- Fireplace
- Deck
- Garage
- Basement
- Pool
Property vs Single Family Average in 98056
Price
Taxes
Year Built
Visits

