

Address
790 Fs Rd 3506, Ellensburg, WA
Price
$ 525,000
Property Attributes
- ID#2551035
- TypeSingle Family
- CountyKITTITAS
- CityEllensburg
- AreaLower Kittitas County
- NeighborhoodGreen Canyon
- Zip98926
- StyleContemporary
- Year Built1995
- Taxes$ 1676
- Price$ 525,000
- Bedrooms3
- Full Bathrooms2
- Half Bathrooms0
- Sqr Footage1488
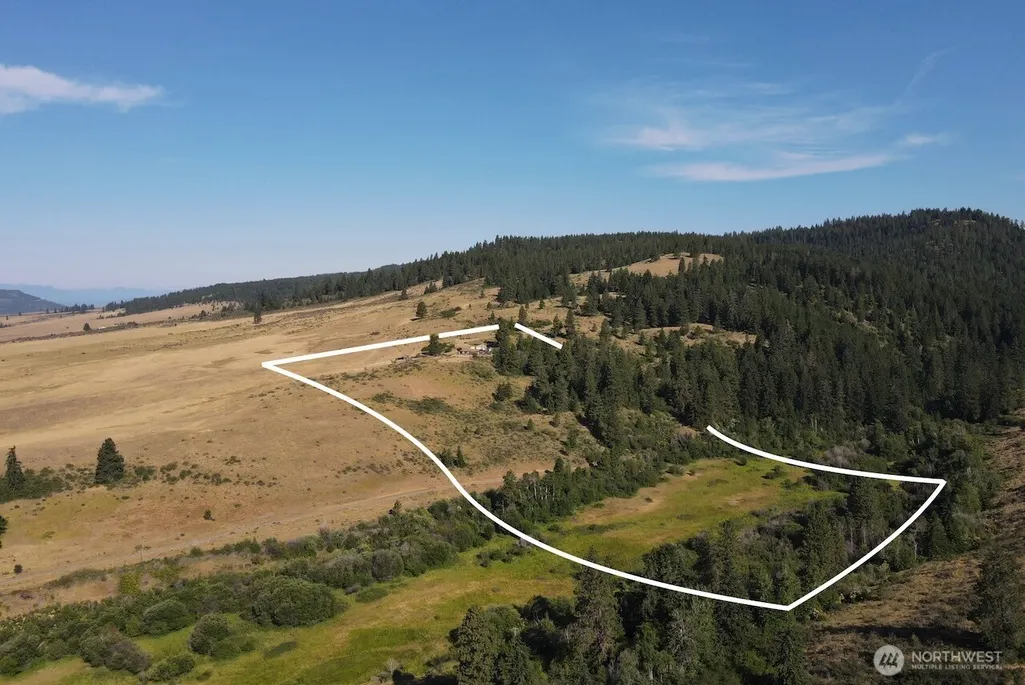
- Lot Size29.46 Acres
Data Source:
Northwest Multiple Listing Service (NWMLS)
Property Description
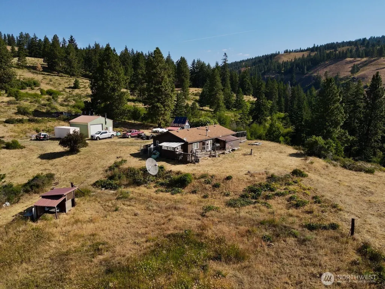
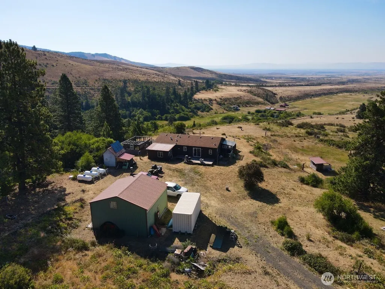
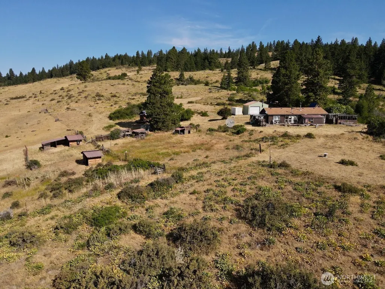
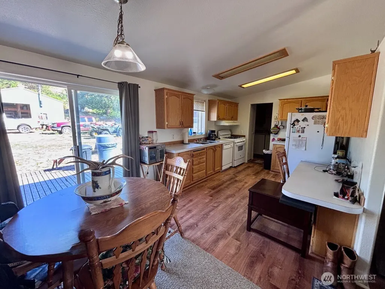
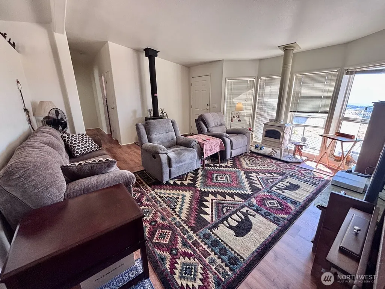
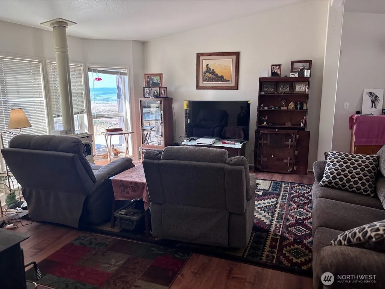
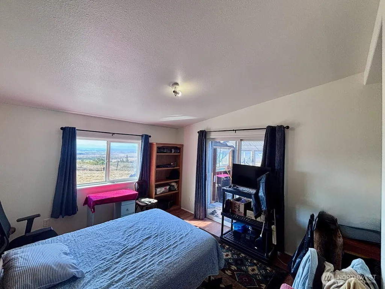
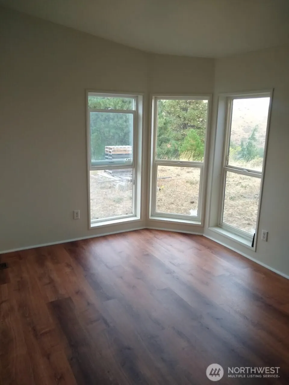
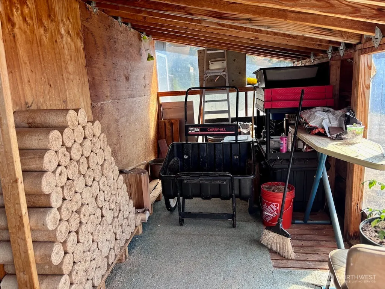
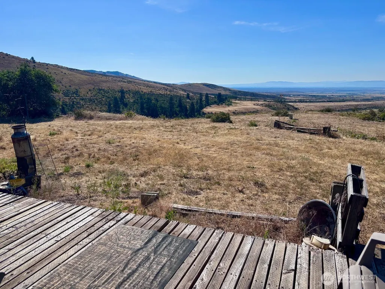
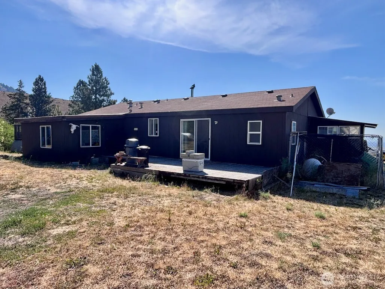
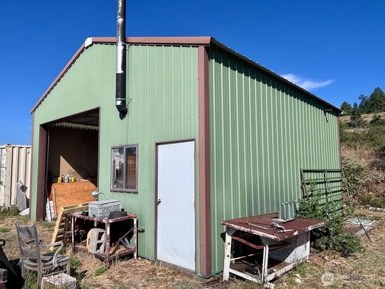
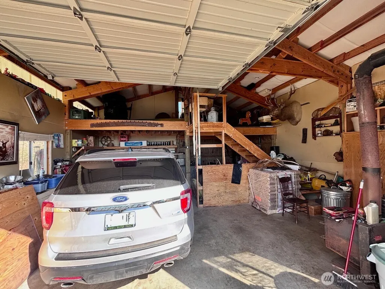
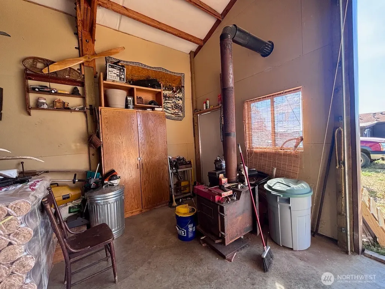
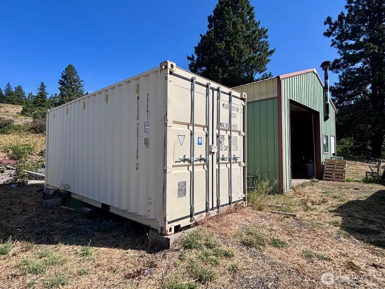
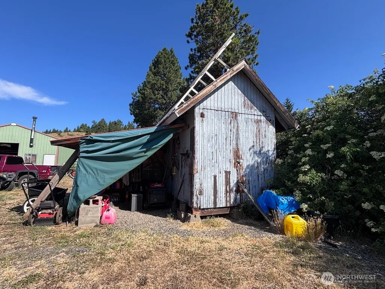
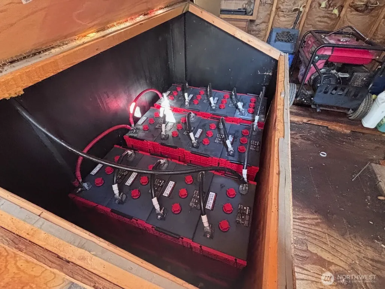
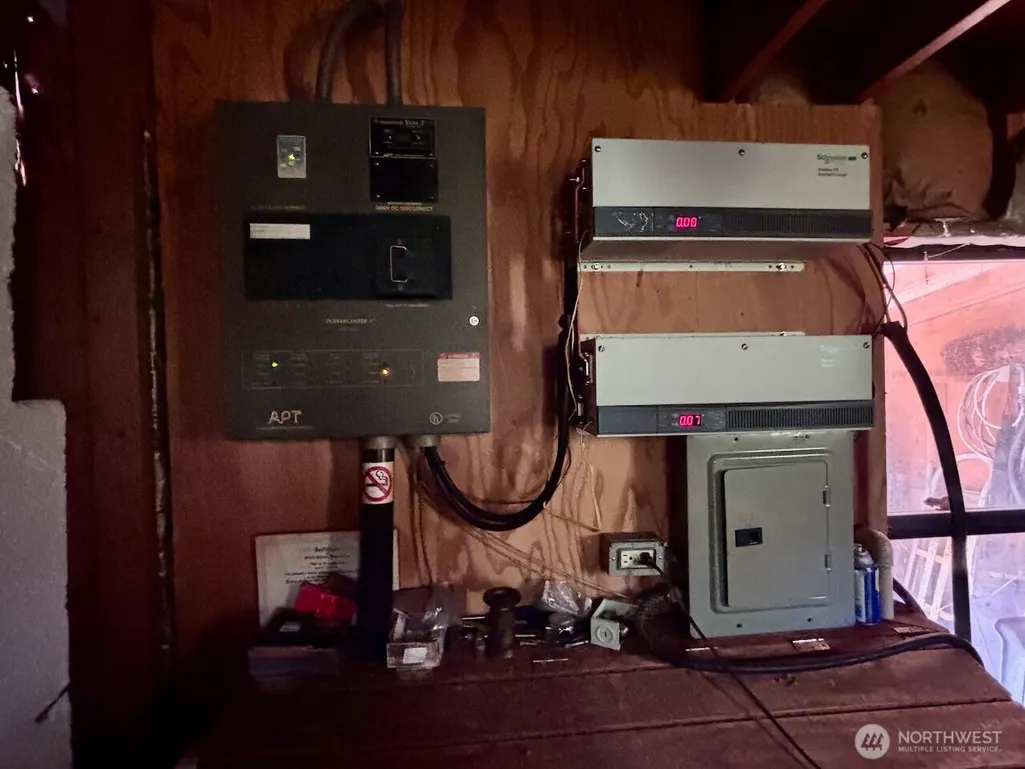
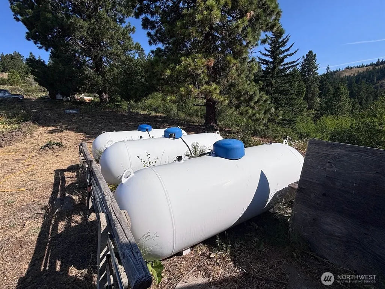
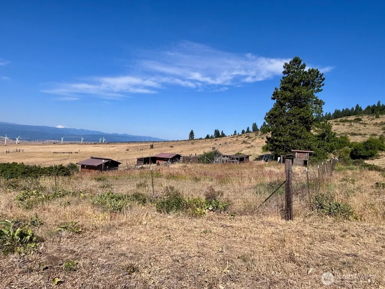
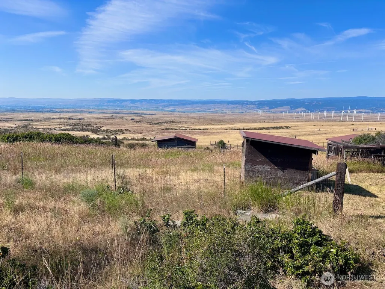
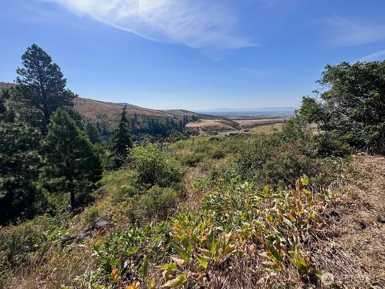
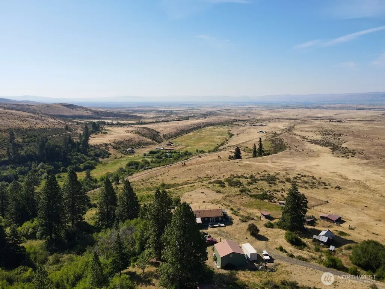
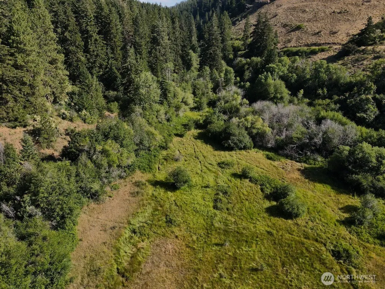
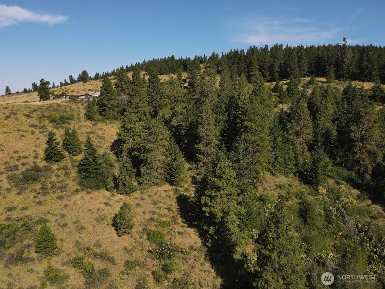
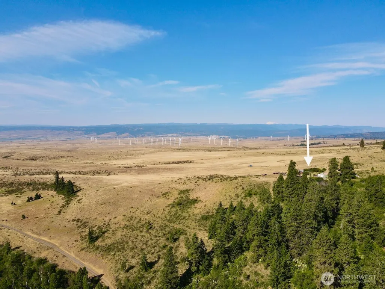
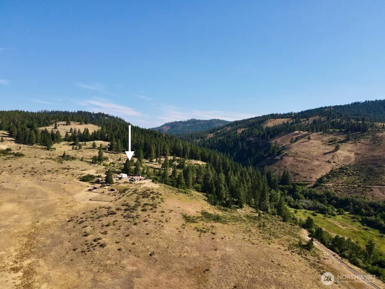
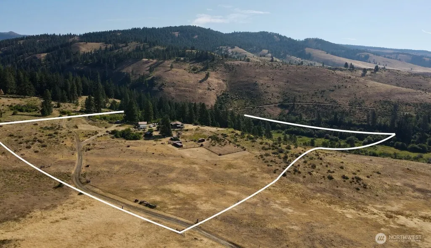
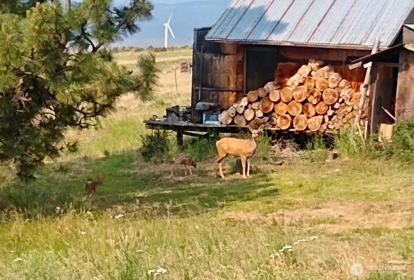
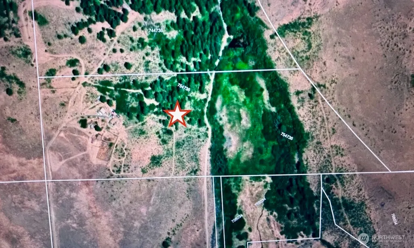
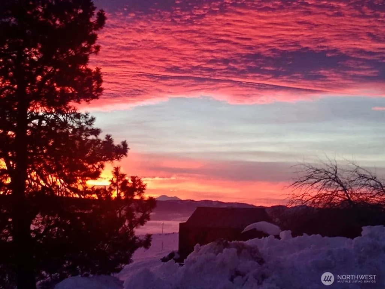
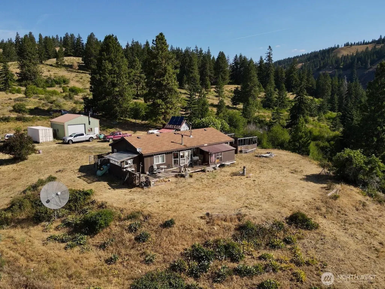
29.46 acres of freedom on the edge of the timber — this hillside retreat delivers the off-grid lifestyle you've been looking for on on the edge of the Kittitas Valley.The home sits on a knoll with sweeping views over the valley below & mountains in the distance. Solar panels and a battery bank power the property with generator backup as needed. Wood & propane heat, a private well, and a 1,500-gallon cistern with gravity-fed water round out a genuinely self-sustained setup that covers all your bases.The land has all of the elements...open views on the knoll, wooded acreage down the slope, pasture area, sheds, animal shelters, and a corral that can be spruced up for cows or horses. Wenatchee National Forest access is just a quick drive or ride away, & the main Upper Green Canyon road is plowed in winter for year-round access most of the way up to the driveway (approx 1.5 miles dirt/gravel road). Hunt in the fall, snowmobile in the winter, work in the shop on projects, & enjoy not paying a utility bill. This is true freedom & solitude from it all. If you've been dreaming of a base or homestead on your own terms — this is the place to start.
| Elementary School | Middle School | High School |
|---|---|---|
| Buyer To Verify Elementary School | Buyer To Verify Middle School | Buyer To Verify High School |
| Price History | |
|---|---|
| 7/8/2026 | Listed $525,000 |
General Features
| Living Area | 1488 |
|---|---|
| Sewer | Septic Tank |
| Heating | Forced Air,Stove/Free Standing |
| Cooling | None |
| Possession | Closing,See Remarks |
| Roof | Composition |
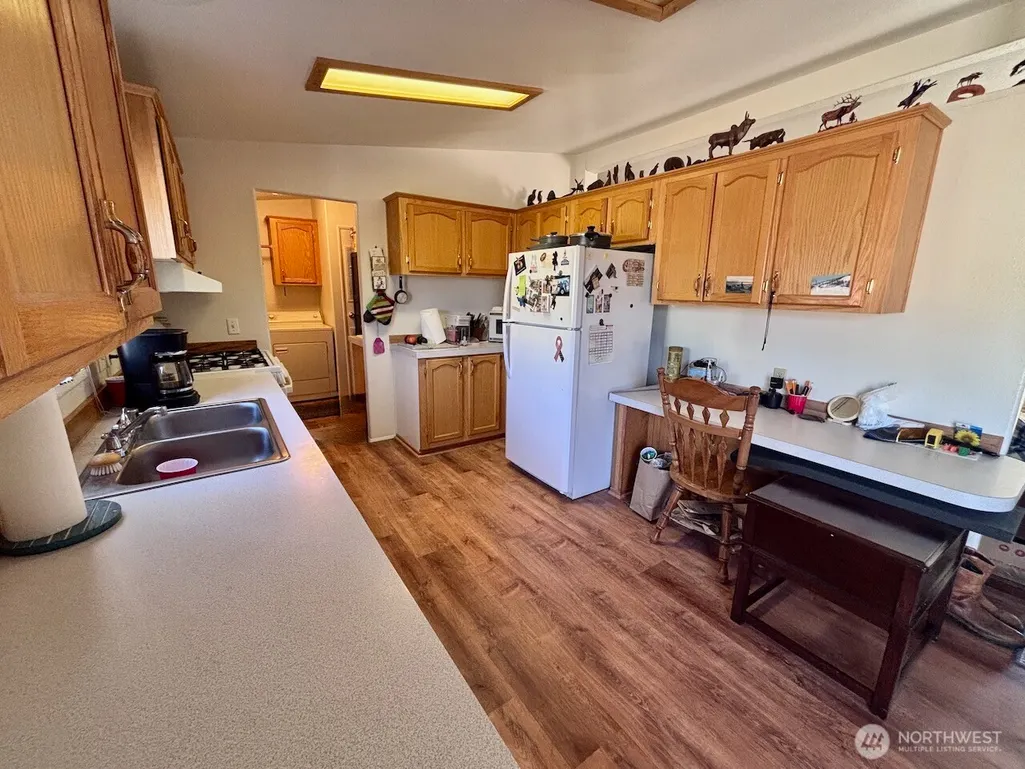
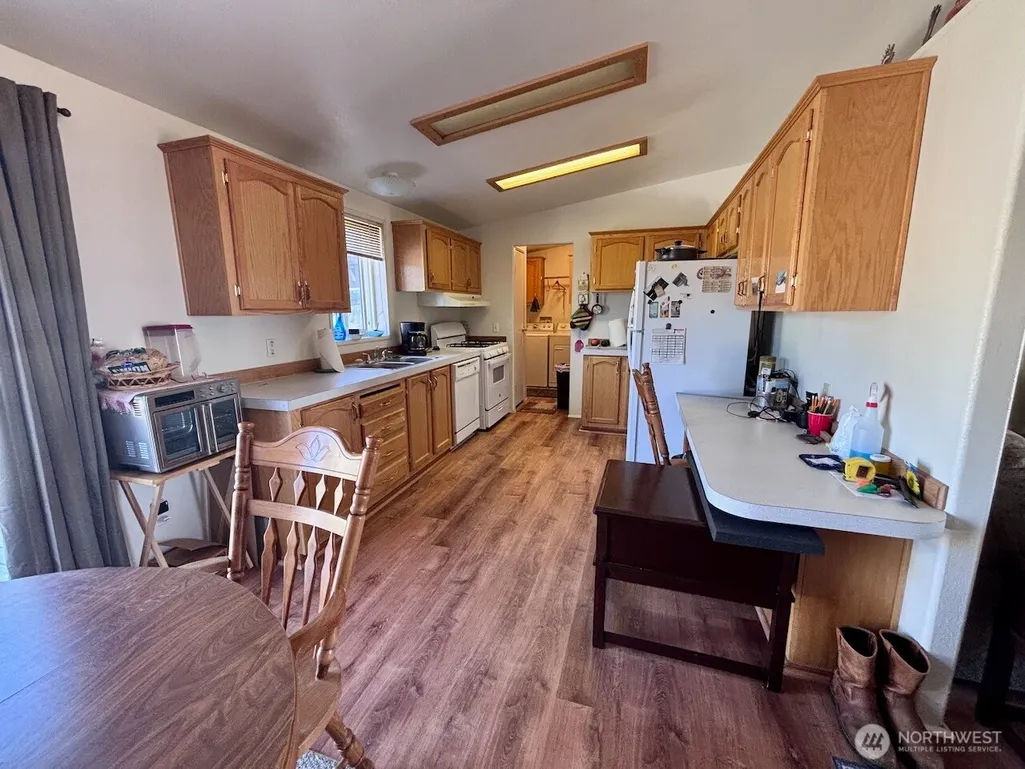
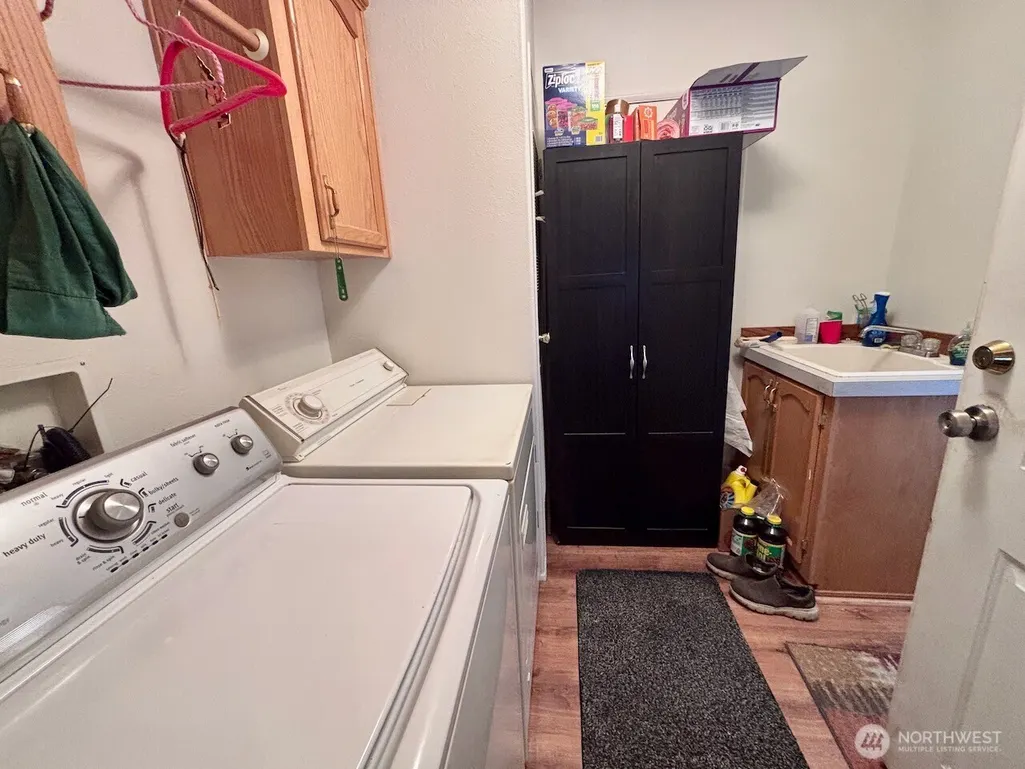
| Appliances | Dishwasher,Dryer,Microwave,Refrigerator,Stove(s)/Range(s),Washer |
| Architectural Style | Contemporary |
| Security Features | Partially Fenced,Security Gate |
| Year Built | 1995 |
| View | City,Mountains |
| Topography | Level,Partial Slope,Sloped |
| Levels | One |
| Make | Moduline |
| Property Subtype | Manufactured On Land |
| Tax Year | 2026 |
| Waterfront Features | Creek |
| County | Kittitas |
| New Construction | No |
| Property Type | Residential |
| HOA | No |
| Attached Garage | No |
| Subdivision Name | Green Canyon |
| Facing Direction | North |
| Garage Y/N | Yes |
| Green Energy Generation | Solar |
| Full Baths | 1 |
| Special Listing Conditions | None |
| Status | Active |
| Directions | Use GPS. From University Way,north on Reecer,left on to Upper Green Canyon,continue until right on to Forest Service Rd 3506,then go left at Y to house up hill. By Appointment only with agent. |
| High School | Buyer To Verify |
| City | Ellensburg |
| Entry Location | Main |
| Senior Community Y/N | No |
| High School District | Ellensburg |
| MLS Area | 949 - Lower Kittitas County |
| Lot Size Units | Square Feet |
| Lot Size Square Feet | 1283278 |
| Carport Y/N | No |
| Listing Terms | Cash,Conventional |
| Elementary School | Buyer To Verify |
| Land Lease Y/N | No |
| Tax Annual Amount | 1676 |
| Body Type | Double Wide |
| Middle/Junior High School | Buyer To Verify |
| Property Condition | Good |
| Public Remarks | 29.46 acres of freedom on the edge of the timber this hillside retreat delivers the off-grid lifestyle you've been looking for on on the edge of the Kittitas Valley.The home sits on a knoll with swe |
| Structure Type | Manufactured House |
| Building Area Units | Square Feet |
| Standard Status | Active |
| Water Company | Private well |
| Property Style | 21 - Manuf-Double Wide |
| NWM_ShowMapLink | Yes |
Interior Features
| Interior Amenities | Bath Off Primary,Dbl Pane/Storm Window,Dining Room,Fireplace,Vaulted Ceiling(s),Walk-In Closet(s),Water Heater,Wired for Generator |
|---|---|
| Basement | None |
| Flooring | Vinyl Plank |
| Total Fireplaces | 2 |
| Fireplace Features | Gas,Wood Burning |
| Air Conditioning Y/N | No |
| Heating Y/N | Yes |
| Fireplace Y/N | Yes |
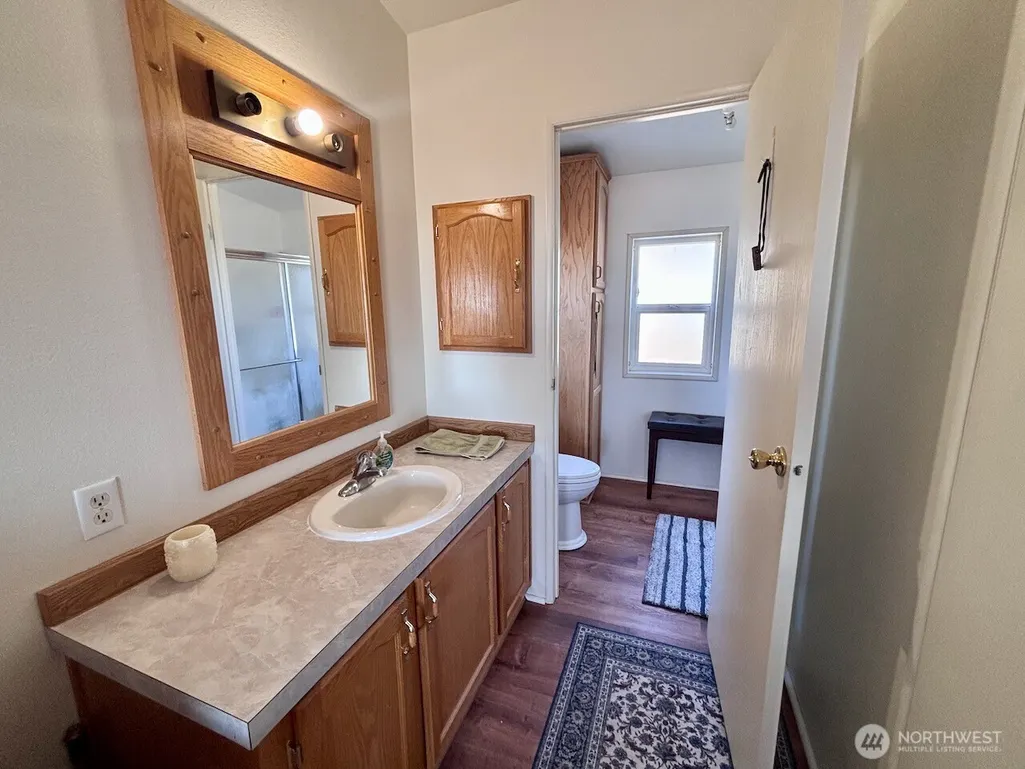
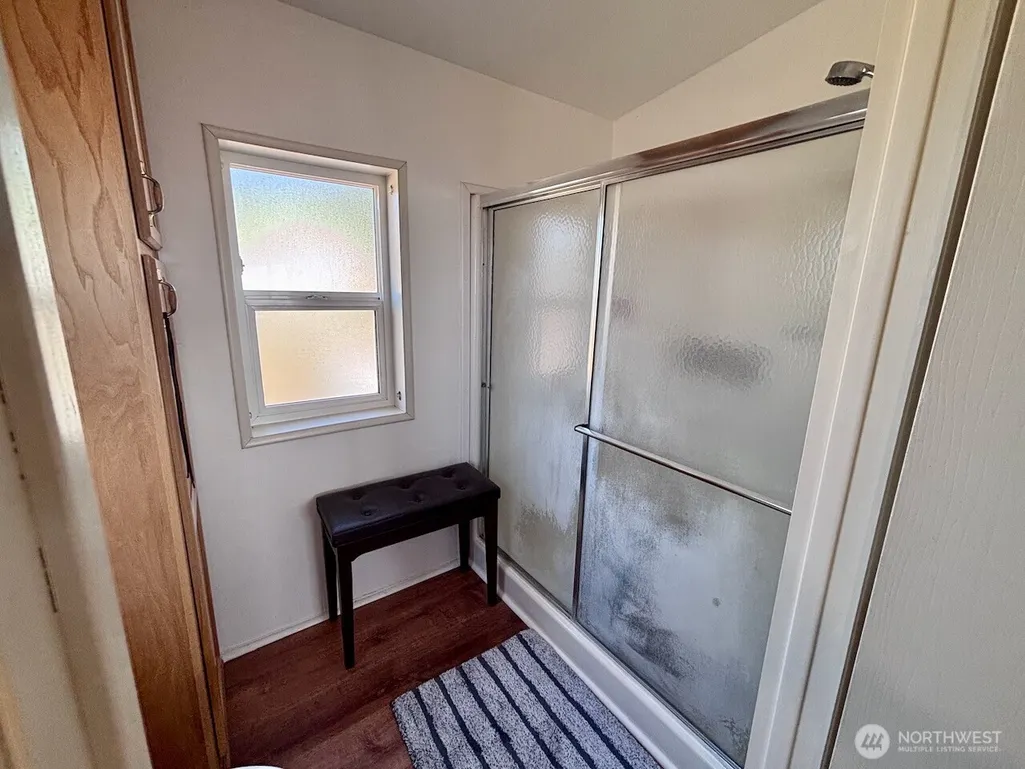
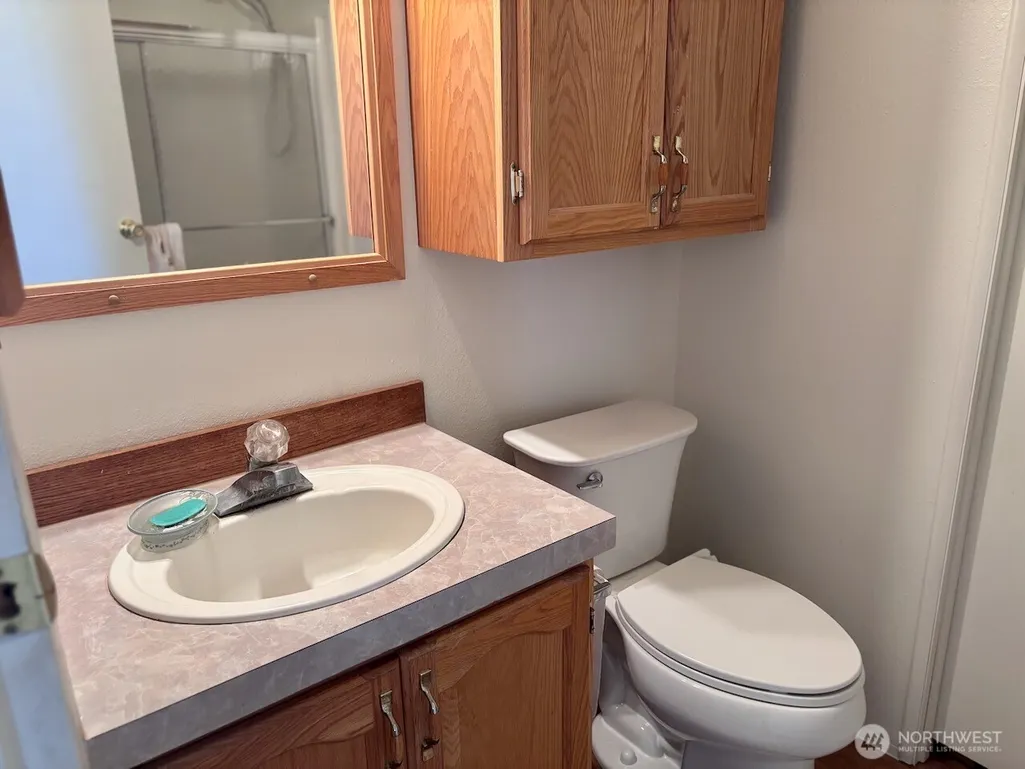
| 3/4 Baths | 1 |
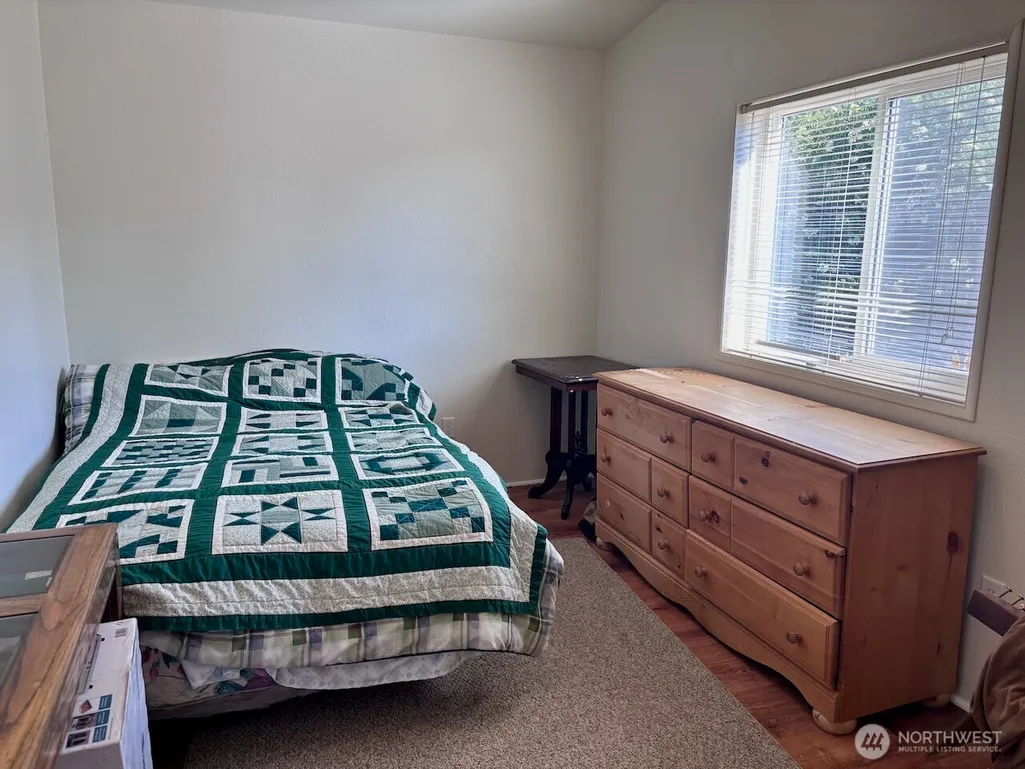
| Total Bedrooms | 3 |
| Main Level Bedrooms | 3 |
| Total Baths | 2 |
| Water Heater Type | Propane |
| Water Heater Location | Utility Room Closet |
| Fireplaces Main | 2 |
| Power Production Type | Electric,Propane,Solar PV,Wood |
| Baths Three Quarter Main | 1 |
| Baths Full Main | 1 |
| Bathrooms | 1.75 |
Exterior Features
| Model | Ardmore |
|---|---|
| Exterior Amenities | Wood,Wood Products |
| Vegetation | Brush,Garden Space,Pasture |
| Parking Features | Driveway,Detached Garage,Off Street,RV Parking |
| Lot Features | Dead End Street,Dirt Road,Secluded |
| Water Source | Private |
| Total Parking | 7 |
| Inclusions | Dishwasher(s),Dryer(s),Leased Equipment,Microwave(s),Refrigerator(s),Stove(s)/Range(s),Washer(s) |
| Foundation Details | Block,Pillar/Post/Pier,Tie Down |
| Building Area Total | 1488 |
| Lot Size Acres | 29.46 |
| Waterfront Y/N | Yes |
| Covered Spaces | 1 |
| Irrigation Water Rights Y/N | No |
| Site Features | Deck,Fenced-Partially,Gated Entry,Outbuildings,Propane,RV Parking,Shop |
| Parking Uncovered Total | 6 |
Amenities
- Foreclosure
- Views
- Short Sale
- New Construction
- Adult 55+
- Lease To Own
- No HOA Fees
- Furnished
- Primary On Main
- Air Conditioning
- Seller Finance
- Green
- Fixer Upper
- Horse
- Golf
- Fireplace
- Deck
- Garage
- Basement
- Pool
Property vs Single Family Average in 98926
Price
Taxes
Year Built
Visits

