

Address
186 Sunrise Bluff Lane, Orcas Island, WA
Price
$ 1,659,000
Property Attributes
- ID#2550883
- TypeSingle Family
- CountySAN JUAN
- CityOrcas Island
- AreaOrcas - Obstruction & Crane Island
- NeighborhoodEagle Lake
- Zip98279
- Style2 Story
- Year Built1995
- Taxes$ 10446
- Price$ 1,659,000
- Bedrooms3
- Full Bathrooms3
- Half Bathrooms1
- Sqr Footage3316
- Lot Size0.18 Acres
Data Source:
Northwest Multiple Listing Service (NWMLS)
Property Description
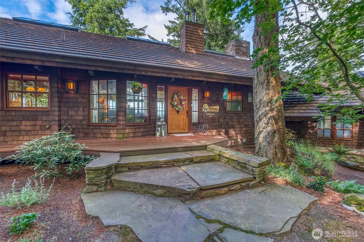
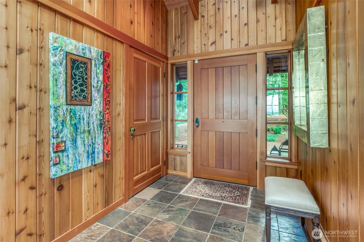
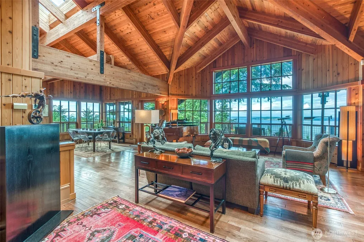
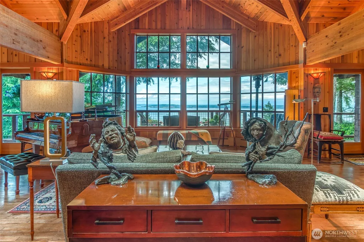
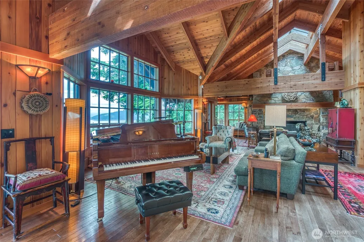
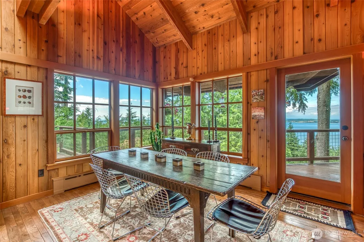
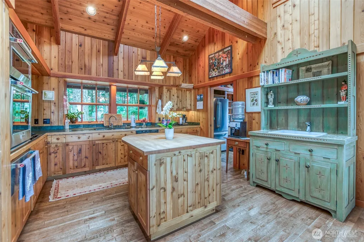
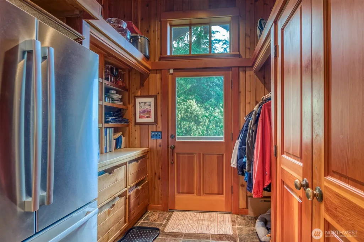
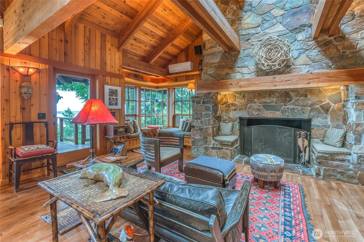
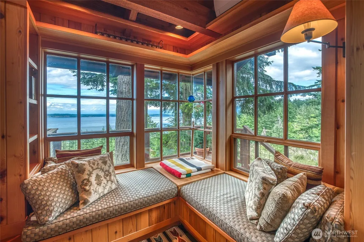
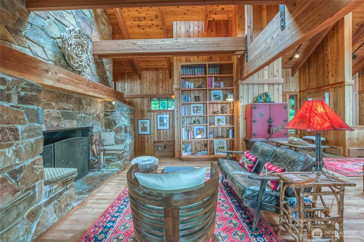
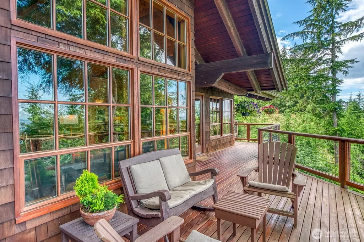
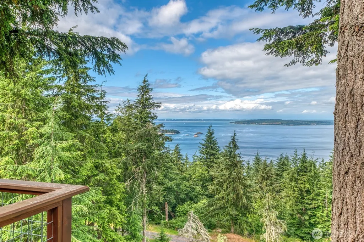
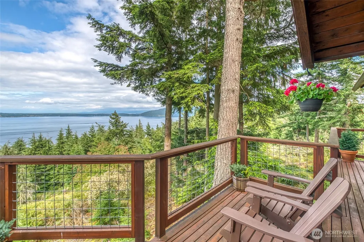
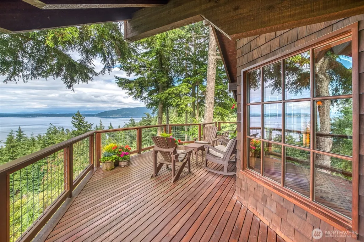
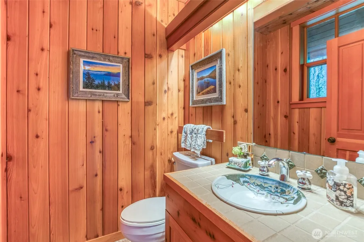
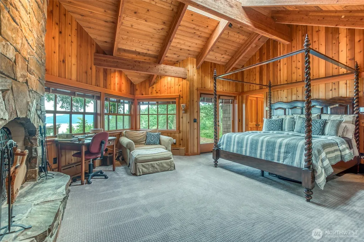
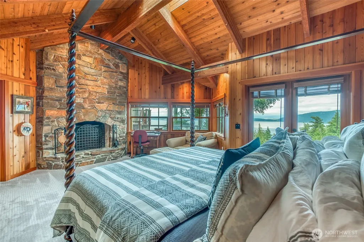
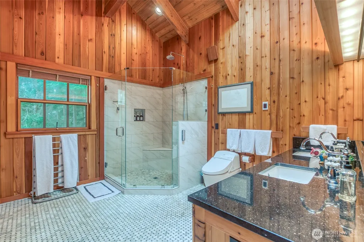
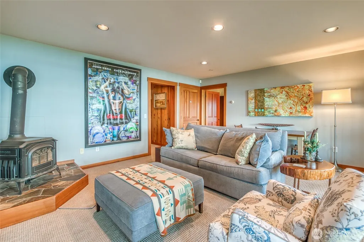
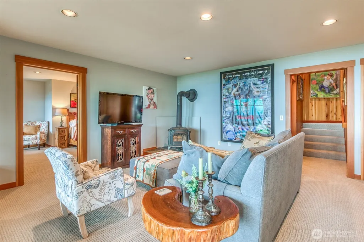
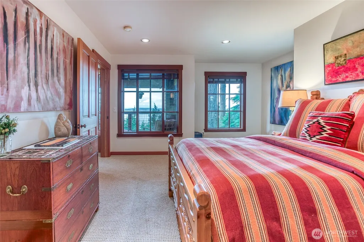
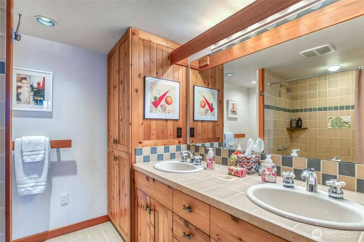
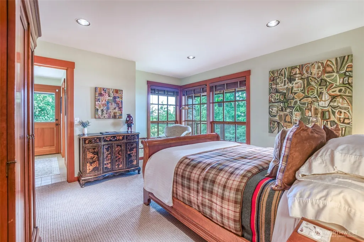
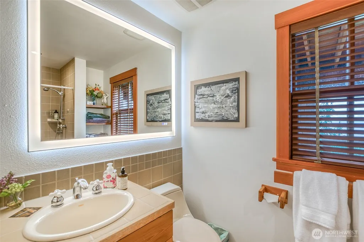
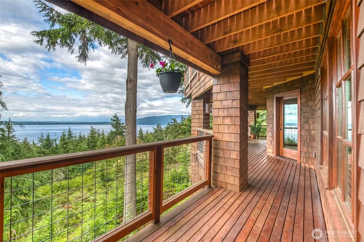
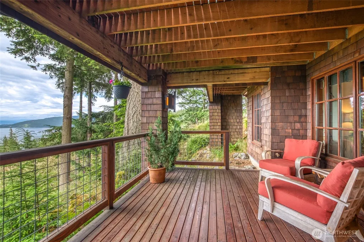
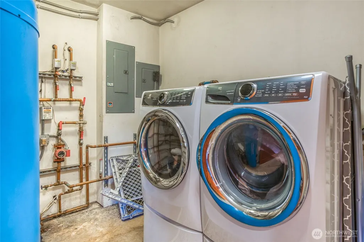
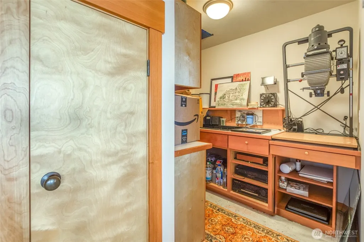
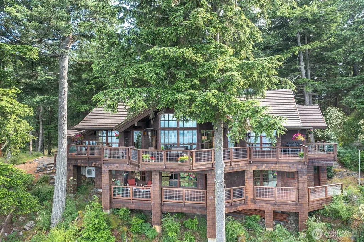
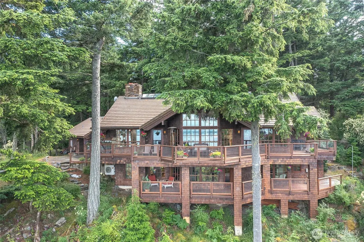
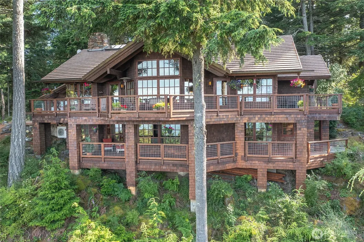
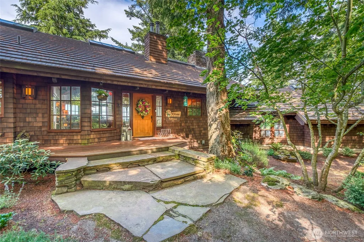
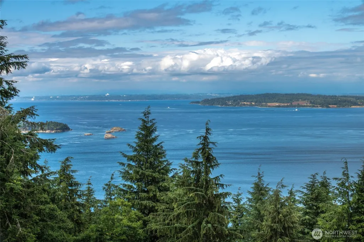
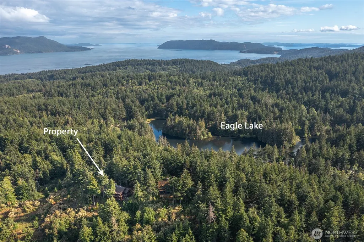
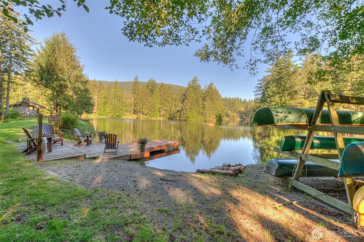
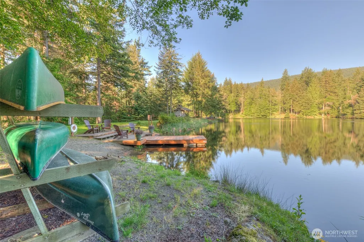
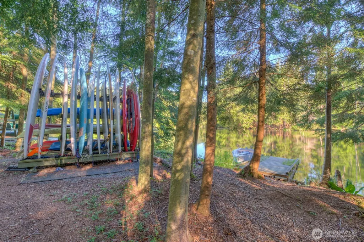
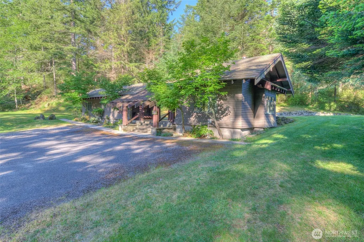
Positioned within the immaculate community of Eagle Lake, this well-appointed Roy Lundgren designed home features unparalleled views and thoughtful design. Upon entry enjoy the expansive views of an open concept living space strategically designed to afford considerable light while maintaining distinct living spaces. With ceiling to floor windows, the expanse of ocean views highlights the main living area. The kitchen includes a separate entrance and seamlessly opens to the dining area. The den area is highlighted by the fireplace and quaint reading nook. Both the dining and den areas open to an expansive deck that allows for entertainment or personal enjoyment all while taking in breathtaking views. The primary suite is situated within its own wing featuring vaulted ceilings, reading nook, and fireplace. The bathroom includes comfortable and attentive updates throughout. French doors off the primary suite open to a patio all while maintaining ease of access to the main deck. Two more bedrooms with on suite bathrooms share another den and separate deck on the lower floor. There is also a separate entrance to the outside from the lower floor, a laundry/utility room and another large storage room currently used as a studio/office. The Eagle Lake community has over 290 acres of land for homeowners to enjoy, including trails, lake access, and beach access. Doe Bay Resort and Café is just minutes away from the community and Moran State Park is within driving distance.
| Elementary School | Middle School | High School |
|---|---|---|
| Buyer To Verify Elementary School | Buyer To Verify Middle School | Buyer To Verify High School |
| Price History | |
|---|---|
| 7/11/2026 | Listed $1,659,000 |
General Features
| Living Area | 3316 |
|---|---|
| Sewer | Sewer Connected |
| Heating | Baseboard,Ductless,Radiant,Wall Furnace |
| Cooling | Ductless |
| Possession | Closing,Negotiable,See Remarks |
| Roof | Tile |
| HOA Fee | 578 |
| Association Fee Includes | Common Area Maintenance,Road Maintenance,See Remarks,Trash,Water |
| Year Built | 1995 |
| View | Islands,Mountains,Ocean,Sea,Sound |
| Topography | Level,Partial Slope,Sloped |
| Levels | Two |
| Property Subtype | Single Family Residence |
| Tax Year | 2025 |
| Community Features | CCRs,Club House,Trail(s) |
| Assoc Fee Paid Per | Monthly |
| County | San Juan |
| New Construction | No |
| Property Type | Residential |
| HOA | Yes |
| Attached Garage | No |
| Subdivision Name | Eagle Lake |
| Full Baths | 1 |
| Special Listing Conditions | None |
| Status | Active |
| Directions | From Eastsound take Olga Rd to Point Lawrence Rd to Alderbrook Ln Left on Forest Ln Turn Right after entering Eagle Lake Community take Forest Ln to Sunrise Bluff Left on Sunrise Bluff house will be |
| High School | Buyer To Verify |
| City | Orcas Island |
| Entry Location | Main |
| Senior Community Y/N | No |
| High School District | Orcas Island |
| MLS Area | 901 - Orcas,Obstruction & Crane Island |
| Lot Size Units | Square Feet |
| Lot Size Square Feet | 7840 |
| Carport Y/N | No |
| Listing Terms | Cash,Conventional,See Remarks |
| Elementary School | Buyer To Verify |
| Land Lease Y/N | No |
| Tax Annual Amount | 10446.33 |
| Middle/Junior High School | Buyer To Verify |
| Public Remarks | Positioned within the immaculate community of Eagle Lake,this well-appointed Roy Lundgren designed home features unparalleled views and thoughtful design. Upon entry enjoy the expansive views of an o |
| Structure Type | House |
| Building Area Units | Square Feet |
| Builder Name | Delgarno |
| Standard Status | Active |
| Water Company | Eagle Lake Water |
| Property Style | 12 - 2 Story |
| NWM_ShowMapLink | Yes |
Interior Features
| Interior Amenities | Fireplace,Fireplace (Primary Bedroom),Skylight(s),Vaulted Ceiling(s) |
|---|---|
| Flooring | Hardwood,Stone,Carpet |
| Total Fireplaces | 3 |
| Fireplace Features | See Remarks,Wood Burning |
| Air Conditioning Y/N | Yes |
| Heating Y/N | Yes |
| Fireplace Y/N | Yes |
| Half Baths | 1 |
| 3/4 Baths | 2 |
| Total Bedrooms | 3 |
| Main Level Bedrooms | 1 |
| Total Baths | 4 |
| Bedrooms Possible | 3 |
| Fireplaces Main | 2 |
| Fireplaces Lower | 1 |
| Power Production Type | Electric,Propane |
| Baths Three Quarter Lower | 1 |
| Baths Three Quarter Main | 1 |
| Bedrooms Lower | 2 |
| Baths Half Main | 1 |
| Baths Full Lower | 1 |
| Bathrooms | 3 |
Exterior Features
| Exterior Amenities | Wood |
|---|---|
| Vegetation | Wooded |
| Parking Features | Driveway,Off Street |
| Lot Features | Secluded |
| Water Source | Community |
| Building Area Total | 3316 |
| Lot Size Acres | 0.18 |
| Waterfront Y/N | No |
| Irrigation Water Rights Y/N | No |
| Site Features | Deck,Patio |
Amenities
- Foreclosure
- Views
- Short Sale
- New Construction
- Adult 55+
- Lease To Own
- No HOA Fees
- Furnished
- Primary On Main
- Air Conditioning
- Seller Finance
- Green
- Fixer Upper
- Horse
- Golf
- Fireplace
- Deck
- Garage
- Basement
- Pool
Property vs Single Family Average in 98279
Price
Taxes
Year Built
Visits

