

Address
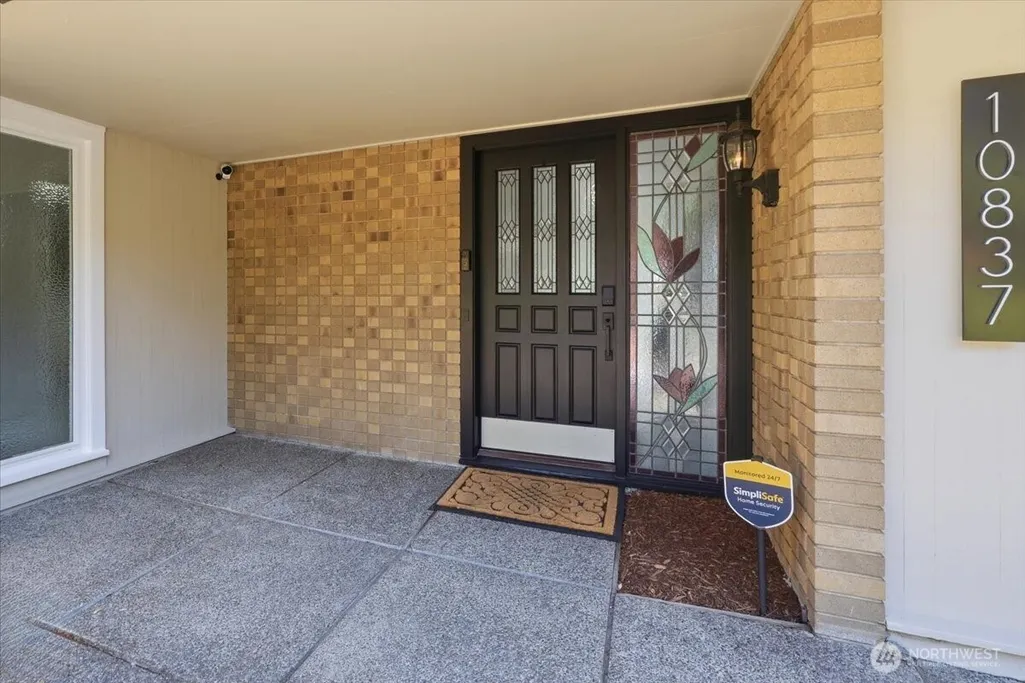
10837 Evergreen Terrace Sw, Lakewood, WA
Price
$ 1,645,000
Property Attributes
- ID#2550780
- TypeSingle Family
- CountyPIERCE
- CityLakewood
- AreaLakewood
- NeighborhoodLake Steilacoom
- Zip98498
- Style1 Story w/Bsmnt.
- Year Built1965
- Taxes$ 12039
- Price$ 1,645,000
- Bedrooms3
- Full Bathrooms3
- Half Bathrooms0
- Sqr Footage3301
- Lot Size0.3716 Acres
Data Source:
Northwest Multiple Listing Service (NWMLS)
Property Description
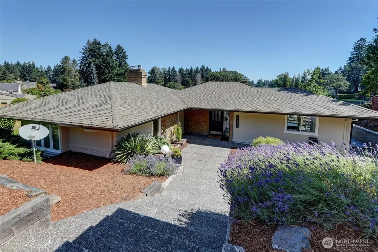
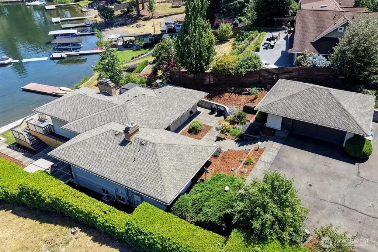
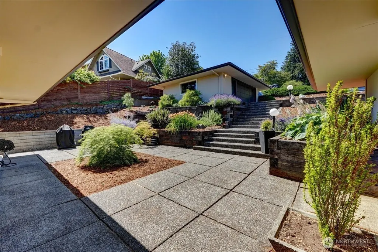
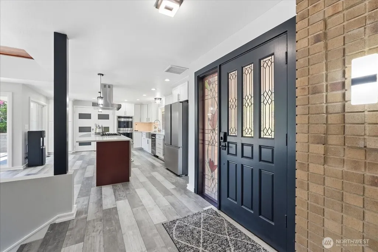
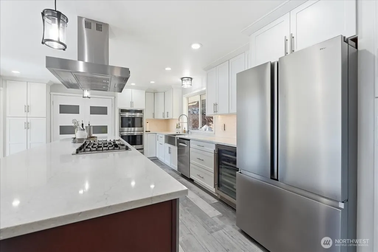
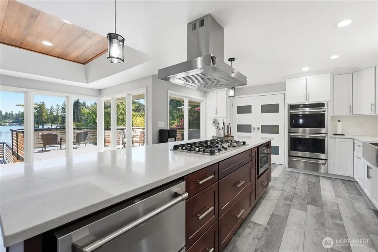
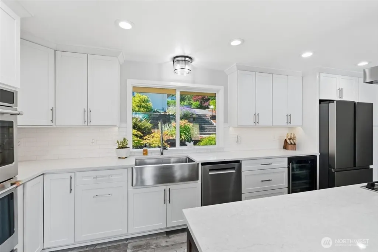
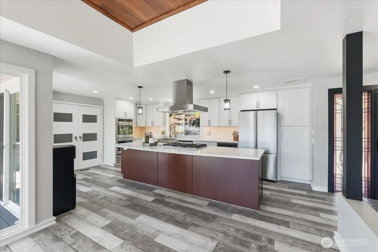
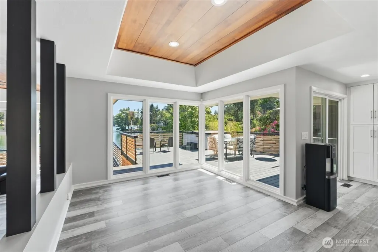
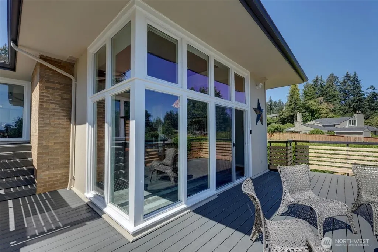
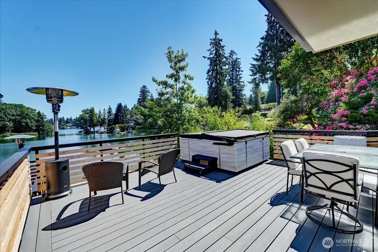
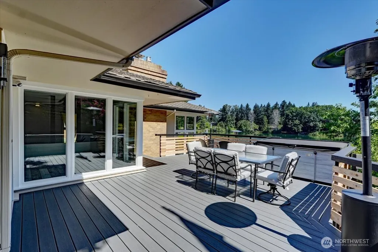
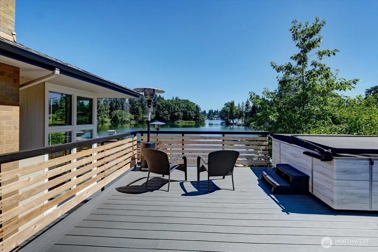
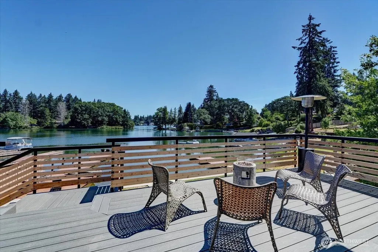
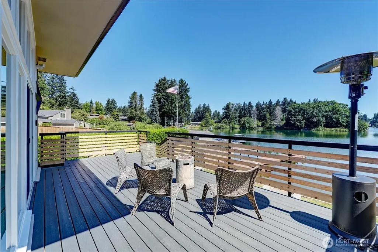
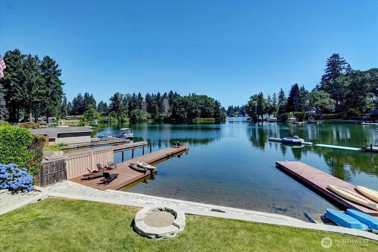
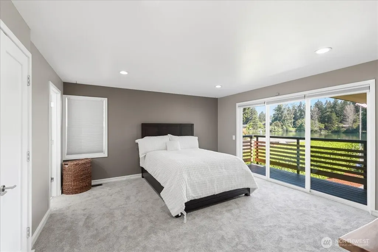
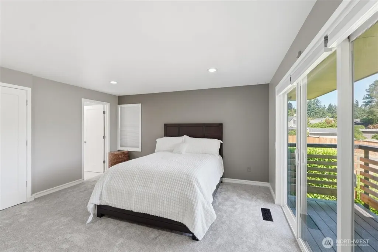
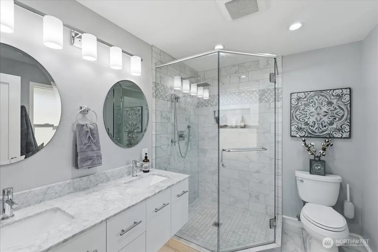
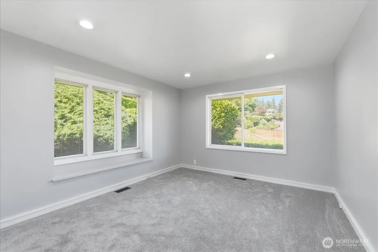
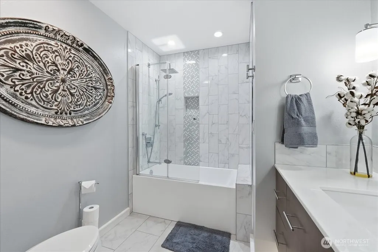
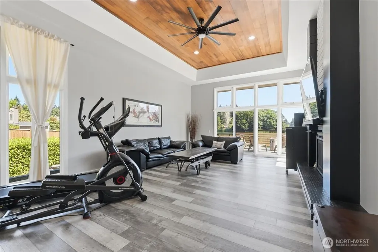
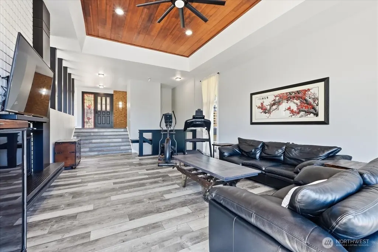
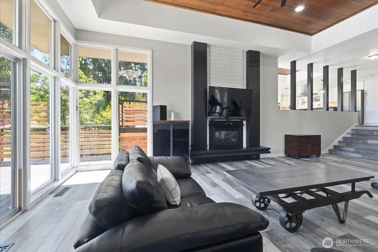
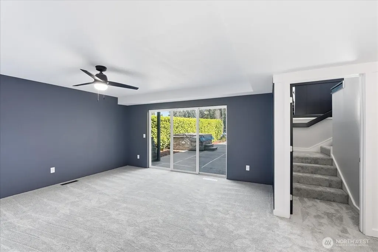
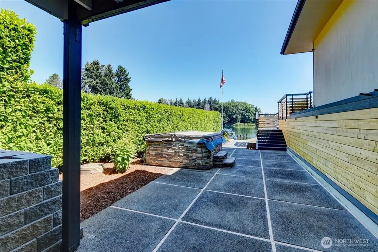
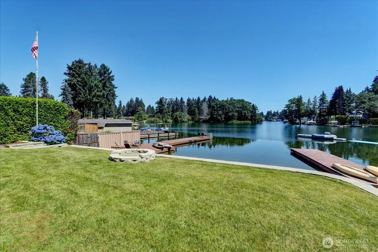
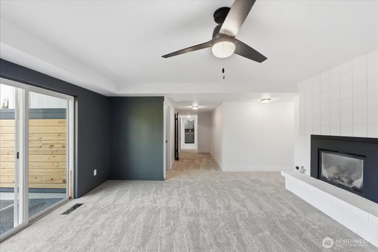
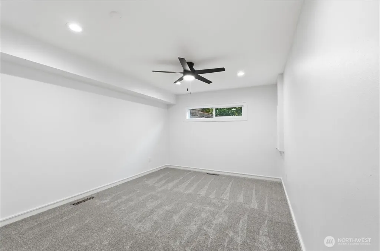
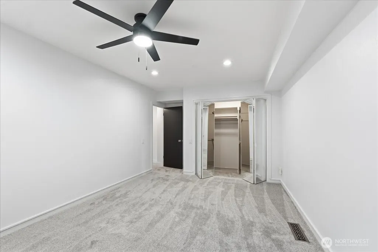
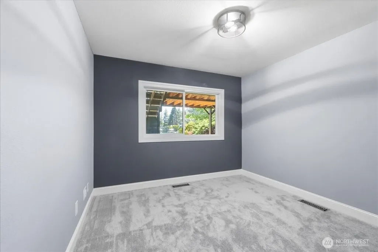
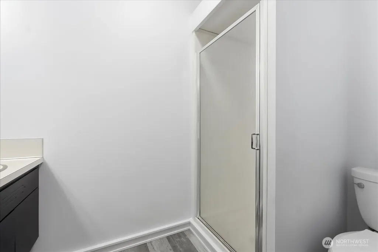
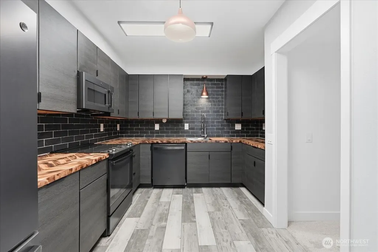
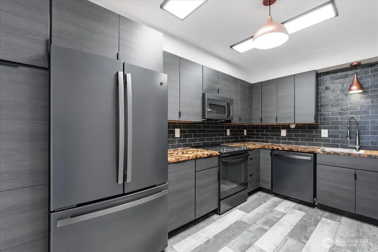
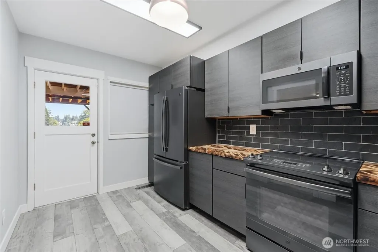
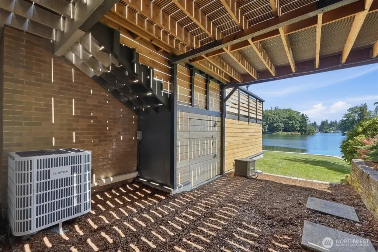
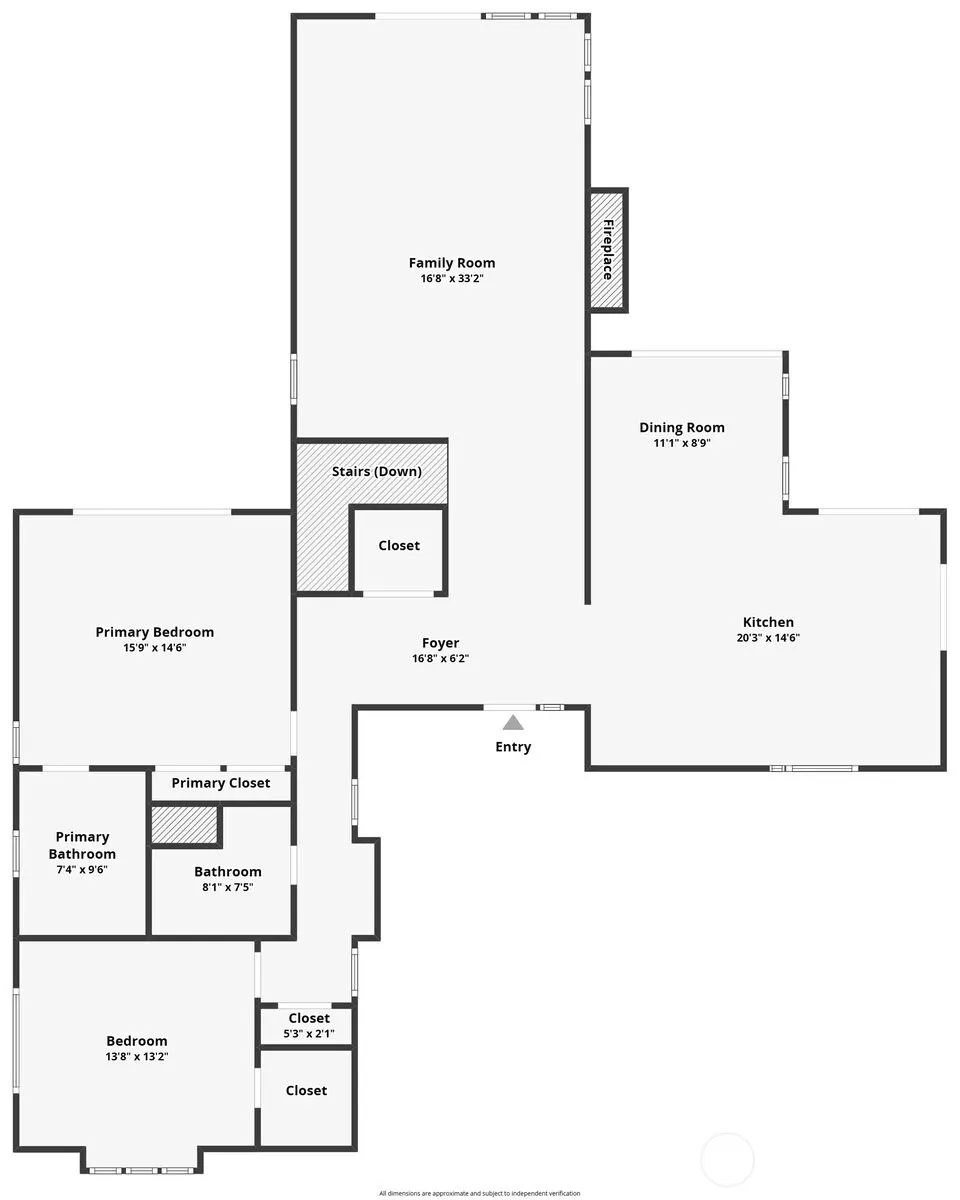
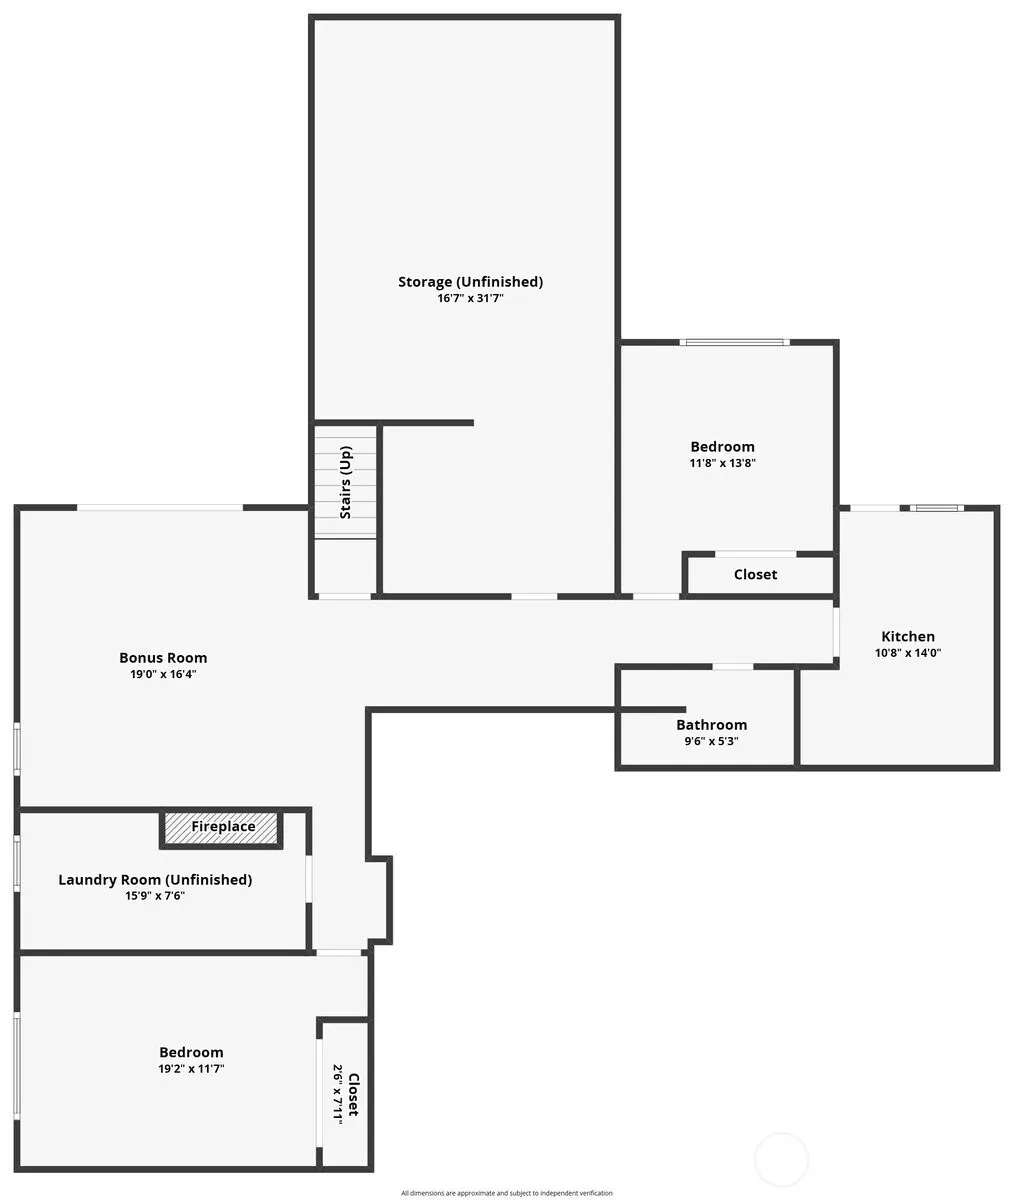
Ultimate Lakefront Living on Lake SteilacoomExperience breathtaking open-concept living with 58’ of prime waterfront on Lake Steilacoom. Nestled in a quiet cove with a peaceful 5 mph limit, this beautifully remodeled 3,301 sq ft home is engineered for peace of mind with full earthquake retrofitting. Floor-to-ceiling windows flood the living, dining, and kitchen areas with natural light, framing spectacular views of the manicured grounds and water.The main custom kitchen is a chef’s dream, featuring premium Café Appliances, a Wi-Fi-capable double wall oven/air fryer, and a wine/beverage cooler. Gorgeous new luxury laminate flooring complements wood-clad ceilings and two newer gas fireplaces. Host with ease utilizing the brand-new second kitchen—perfect for multigenerational living or lakeside entertaining!Luxury & Comfort Primary Suite: Wake up to lake views, a spa-like bath, and a brand-new private deck. Bathrooms: Remodeled primary and guest baths boast cozy heated floors. Climate Control: Stay comfortable year-round with a newer furnace and 2 brand-new heat pumps.Premier Outdoor OasisStep out onto the massive overlooking deck or head down to your updated Trex dock. This property includes two hot tubs with cover/bracket lifts, tons of storage, and extra parking for your boat. Enjoy ultimate privacy with a private launch next door and no immediate neighbor on that side.Be on the lake just in time for summer and enjoy true pride of ownership!
| Elementary School | Middle School | High School |
|---|---|---|
| Lake City Elem | Mann Mid | Clover Park High |
| Price History | |
|---|---|
| 7/8/2026 | Listed $1,699,000 |
| 8/12/2026 | 4$1,645,000 |
General Features
| Living Area | 3301 |
|---|---|
| Sewer | Sewer Connected |
| Heating | Forced Air,Heat Pump |
| Cooling | Forced Air,Heat Pump |
| Possession | Closing |
| Roof | Composition |
| Appliances | Dishwasher,Double Oven,Microwave,Refrigerator,See Remarks,Stove(s)/Range(s) |
| HOA Fee | 16 |
| Association Fee Includes | Common Area Maintenance,Road Maintenance |
| Year Built | 1965 |
| View | Lake,Territorial |
| Topography | Level,Terraces |
| Levels | One |
| Property Subtype | Single Family Residence |
| Tax Year | 2026 |
| Waterfront Features | Lake,No Bank |
| Community Features | Athletic Court,Boat Launch,Park |
| Building Name | INTERLAAKEN PARK |
| Assoc Fee Paid Per | Monthly |
| County | Pierce |
| New Construction | No |
| Property Type | Residential |
| HOA | Yes |
| Attached Garage | No |
| Subdivision Name | Lake Steilacoom |
| Facing Direction | Northeast |
| Garage Y/N | Yes |
| Full Baths | 3 |
| Special Listing Conditions | None |
| Status | Active |
| Directions | Gravelly Lake Drive to Lake Steilacoom Dr to Evergreen Terrace thru pillars - go left on Evergreen Terrace to home on right |
| High School | Clover Park High |
| City | Lakewood |
| Entry Location | Main |
| Senior Community Y/N | No |
| High School District | Clover Park |
| MLS Area | 39 - Lakewood |
| Lot Size Units | Square Feet |
| Lot Size Square Feet | 16188 |
| Carport Y/N | No |
| Listing Terms | Cash,Conventional,VA Loan |
| Elementary School | Lake City Elem |
| Land Lease Y/N | No |
| Tax Annual Amount | 12039 |
| Middle/Junior High School | Mann Mid |
| Property Condition | Very Good |
| Public Remarks | Ultimate Lakefront Living on Lake SteilacoomExperience breathtaking open-concept living with 58 of prime waterfront on Lake Steilacoom. Nestled in a quiet cove with a peaceful 5 mph limit,this beauti |
| Virtual Tour | https://www.zillow.com/view-imx/56aeffbb-ea7a-4dd3-afc8-ea12bc03990c?setAttribution=mls&wl=true&initialViewType=pano&utm_source=dashboard |
| Structure Type | House |
| Building Area Units | Square Feet |
| Builder Name | Donald Burr |
| Standard Status | Active |
| Water Company | Lakewood |
| Property Style | 16 - 1 Story w/Bsmnt. |
| NWM_ShowMapLink | Yes |
Interior Features
| Interior Amenities | Second Kitchen,Bath Off Primary,Ceiling Fan(s),Dbl Pane/Storm Window,Dining Room,Fireplace,High Tech Cabling,Pantry,Vaulted Ceiling(s),Walk-In Closet(s),Water Heater,Wine/Beverage Refrigerator |
|---|---|
| Basement | Finished |
| Flooring | Hardwood,Vinyl Plank,Carpet |
| Total Fireplaces | 2 |
| Fireplace Features | Gas |
| Air Conditioning Y/N | Yes |
| Heating Y/N | Yes |
| Fireplace Y/N | Yes |
| Total Bedrooms | 3 |
| Main Level Bedrooms | 2 |
| Total Baths | 3 |
| Water Heater Type | gas |
| Water Heater Location | laundry |
| Fireplaces Main | 1 |
| Fireplaces Lower | 1 |
| Power Production Type | Natural Gas |
| Bedrooms Lower | 1 |
| Baths Full Main | 2 |
| Baths Full Lower | 1 |
| Bathrooms | 3 |
Exterior Features
| Exterior Amenities | Brick,Wood |
|---|---|
| Vegetation | Garden Space |
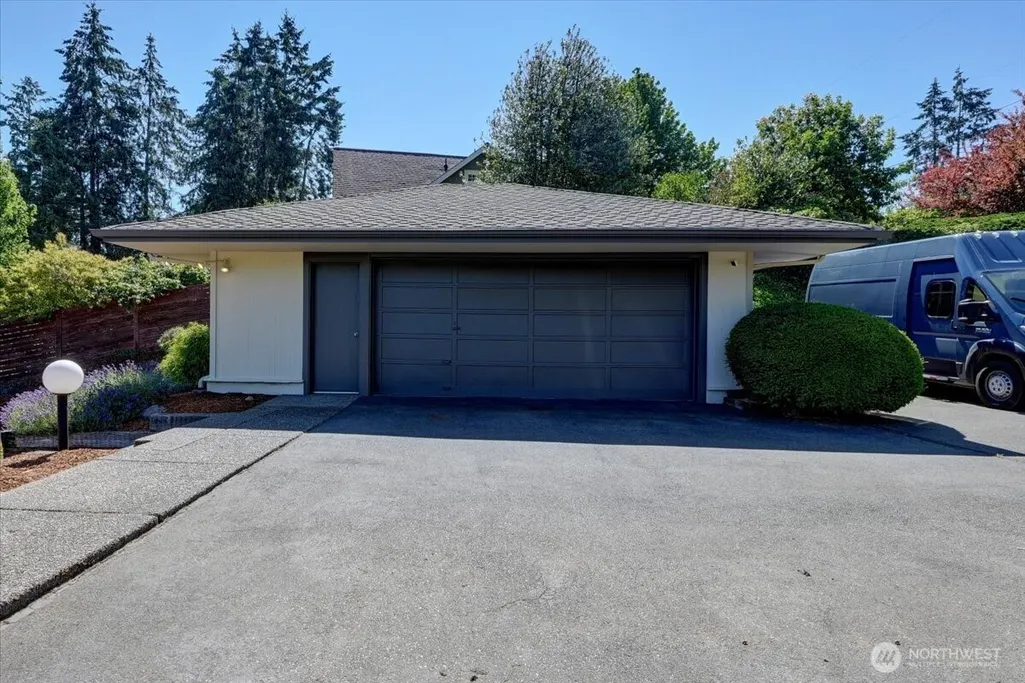
| Parking Features | Driveway,Detached Garage,Off Street,RV Parking |
| Lot Features | Dead End Street,Paved,Secluded |
| Water Source | Public |
| Total Parking | 9 |
| Inclusions | Dishwasher(s),Double Oven,Leased Equipment,Microwave(s),Refrigerator(s),See Remarks,Stove(s)/Range(s) |
| Foundation Details | Poured Concrete |
| Spa | Yes |
| Building Area Total | 3781 |
| Lot Size Acres | 0.3716 |
| Waterfront Y/N | Yes |
| Covered Spaces | 2 |
| Irrigation Water Rights Y/N | Yes |
| Waterfront Footage | 58 |
| Site Features | Cable TV,Deck,Dock,Gas Available,High Speed Internet,Hot Tub/Spa,Irrigation,Moorage,Patio,RV Parking,Sprinkler System |
| Parking Uncovered Total | 7 |
| Lot Number | 8 |
Amenities
- Foreclosure
- Views
- Short Sale
- New Construction
- Adult 55+
- Lease To Own
- No HOA Fees
- Furnished
- Primary On Main
- Air Conditioning
- Seller Finance
- Green
- Fixer Upper
- Horse
- Golf
- Fireplace
- Deck
- Garage
- Basement
- Pool
Property vs Single Family Average in 98498
Price
Taxes
Year Built
Visits
In The Neighborhood
Just Listed
Lakewood
$ 2,599,950
- Type
- Single Family | Active
- Size
- 5,691 SqFt
- Rooms
- 4 Beds + 4 Baths
 Listed by: Keller Williams Rty Tacoma
Lakewood
$ 499,950
- Type
- Single Family | Active
- Size
- 2,141 SqFt
- Rooms
- 5 Beds + 2 Baths
Listed by: Realty One Group Turn Key
Lakewood
$ 650,000
- Type
- Single Family | Active
- Size
- 1,727 SqFt
- Rooms
- 3 Beds + 2 Baths
Listed by: Better Properties UP/Fircrest
Lakewood
$ 715,000
- Type
- Single Family | Active
- Size
- 3,134 SqFt
- Rooms
- 5 Beds + 3 Baths
Listed by: Every Door Real Estate
Lakewood
$ 1,995,000
- Type
- Single Family | Active
- Size
- 2,483 SqFt
- Rooms
- 3 Beds + 3 Baths
Listed by: Realogics Sotheby's Int'l Rlty
