

Address
4919 G Loop Road, Bow, WA
Price
$ 1,499,000
Property Attributes
- ID#2550739
- TypeSingle Family
- CountySKAGIT
- CityBow
- AreaBurlington
- NeighborhoodSamish Island
- Zip98232
- StyleTraditional
- Year Built2005
- Taxes$ 10668
- Price$ 1,499,000
- Bedrooms3
- Full Bathrooms2
- Half Bathrooms0
- Sqr Footage2526
- Lot Size3.01 Acres
Data Source:
Northwest Multiple Listing Service (NWMLS)
Property Description
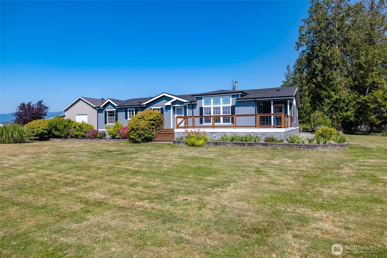
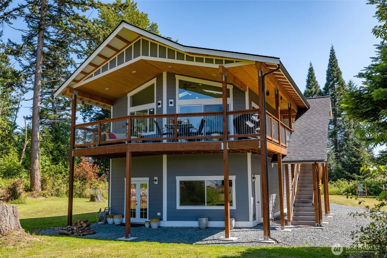
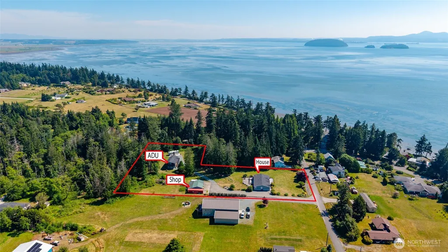
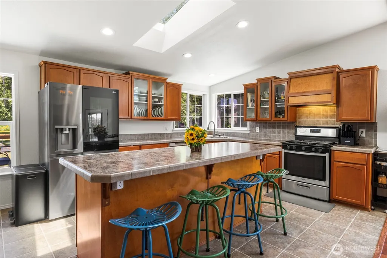
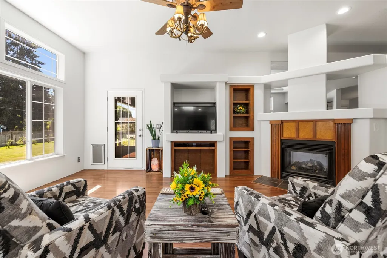
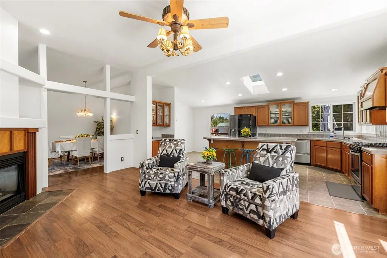
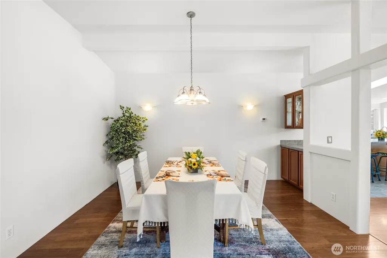
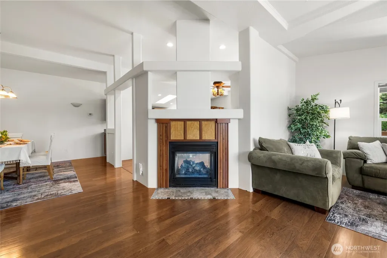
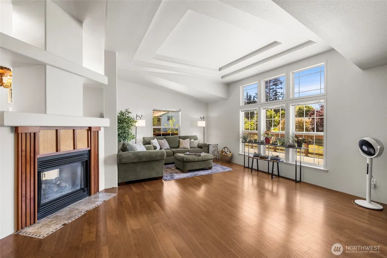
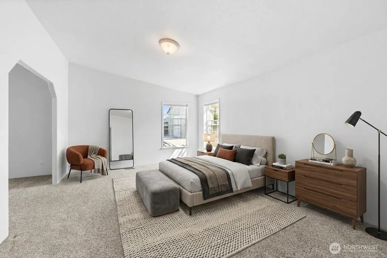
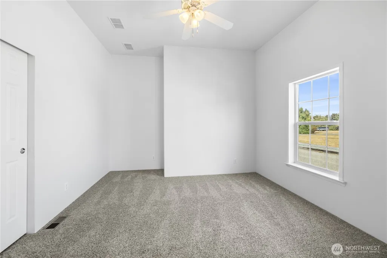
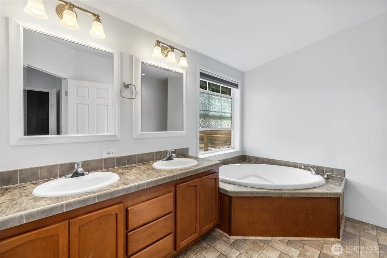
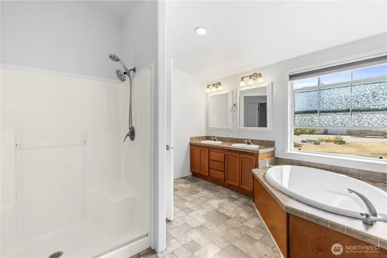
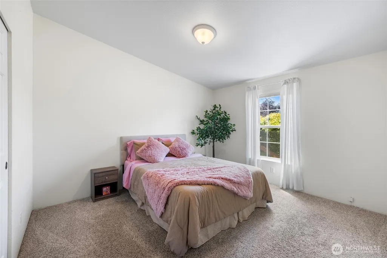
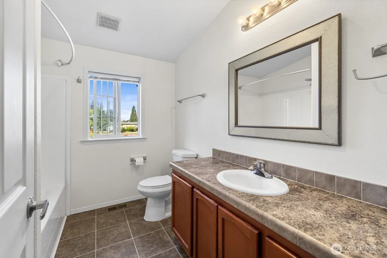
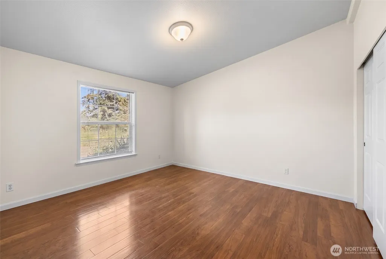
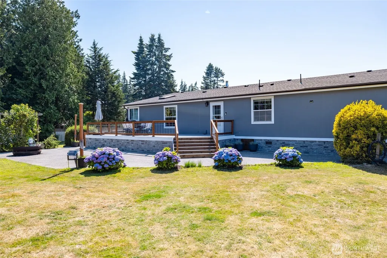
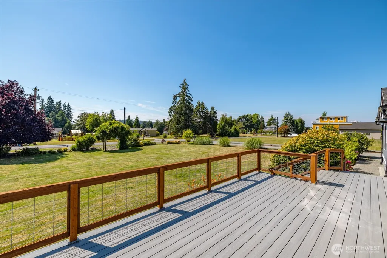
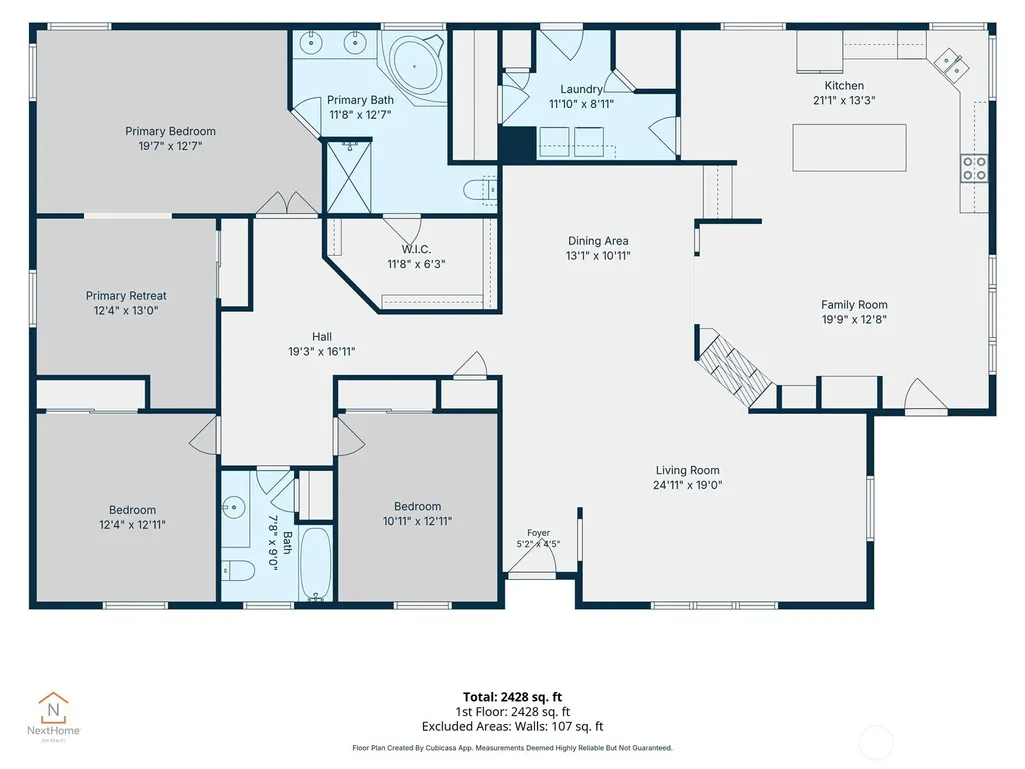
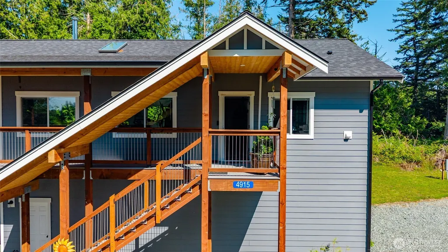
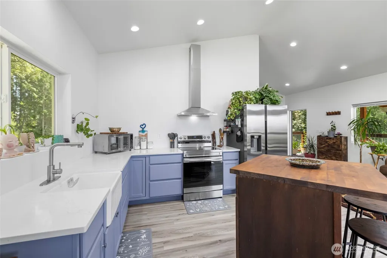
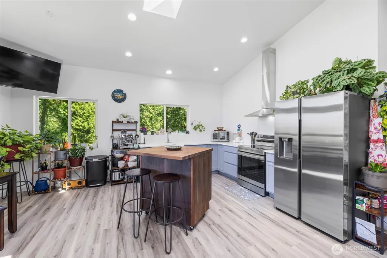
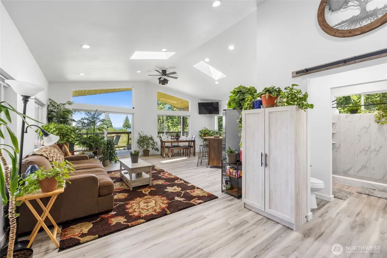
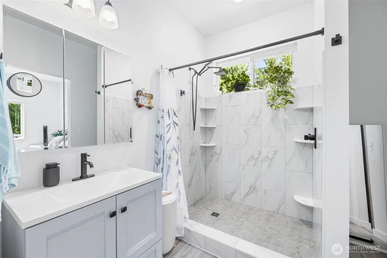
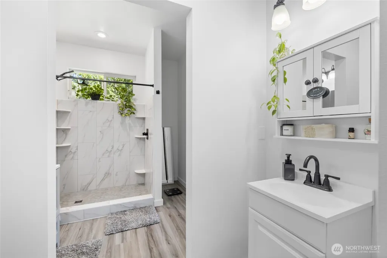
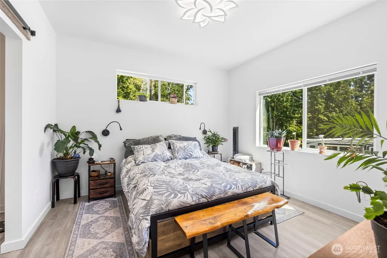
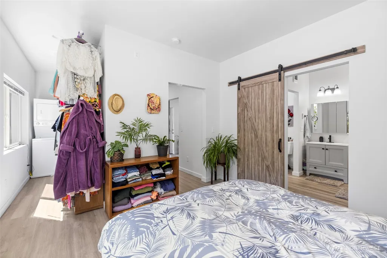
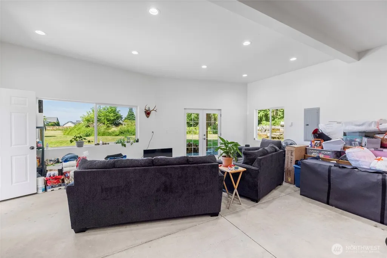
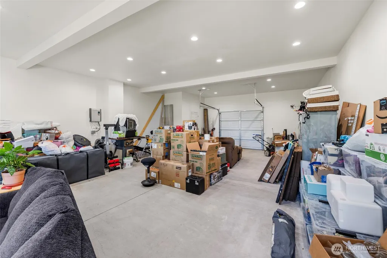
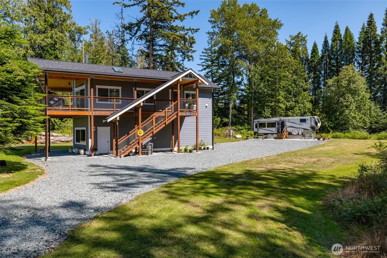
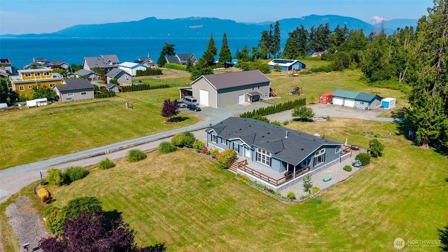
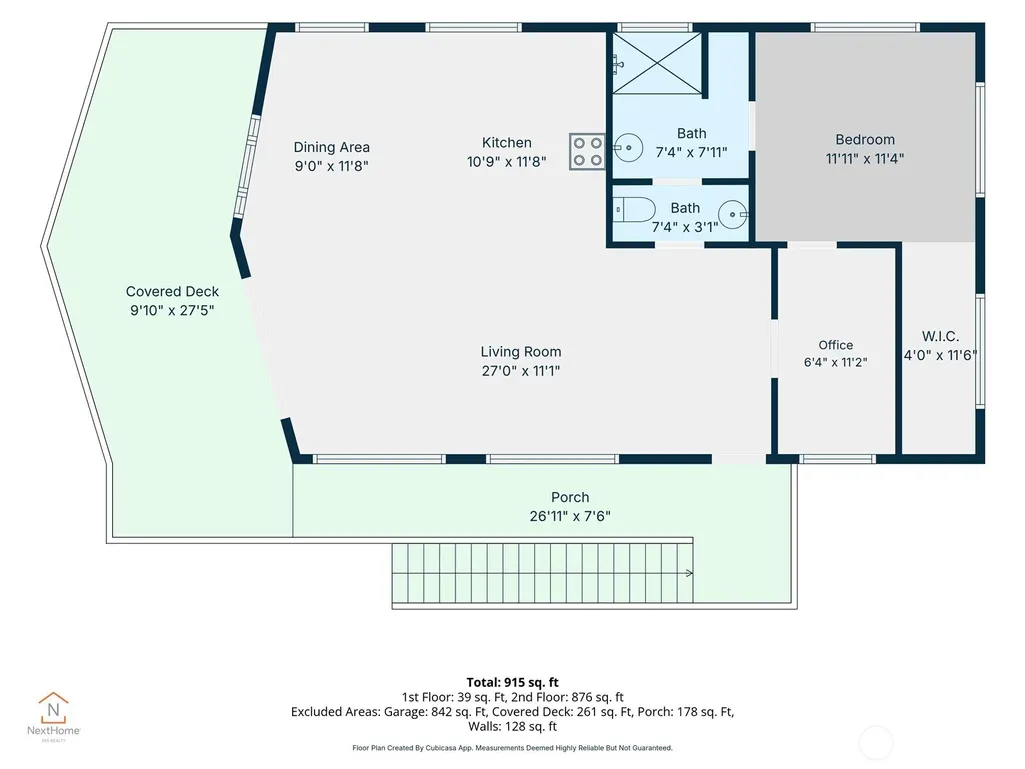
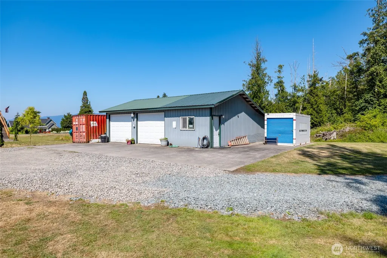
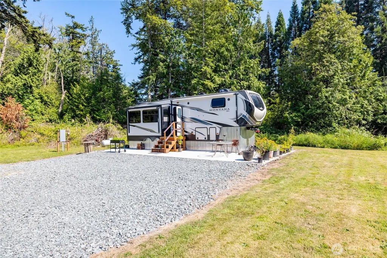
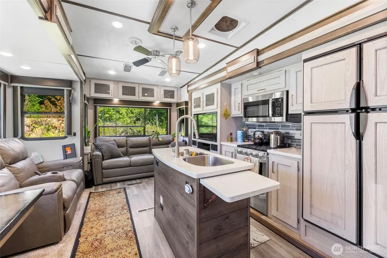
A truly exceptional property on sought-after Samish Island, this rare 3.01-acre estate presents endless possibilities for today’s evolving lifestyle. Designed with flexibility in mind, the property features a spacious 2,526 sq. ft. main residence, a stunning 2024-built fully permitted detached 960 sq. ft. ADU above a 960 sq. ft. beautifully finished garage, a 1,296 sq. ft. detached shop, and a fully serviced RV and site pad—creating a unique opportunity for multigenerational living, guest accommodations, hobbies, work from home space, or supplemental income. Two septic systems, and two power meters further enhance the property’s versatility. Enjoy the privacy and tranquility of island living while remaining just minutes from the ever popular downtown Edison for a community feel, or 20 minutes to Burlington and I-5, 40 minutes north to Bellingham, and just over an hour south to Seattle. Whether you’re dreaming of a private retreat, a legacy property, or an investment with outstanding flexibility, opportunities like this are few and far between. Experience the beauty, freedom, and lifestyle that make Samish Island one of Northwest Washington’s most treasured communities.
| Elementary School | Middle School | High School |
|---|---|---|
| Edison Elem | Buyer To Verify Middle School | Burlington Edison Hi High School |
| Price History | |
|---|---|
| 7/8/2026 | Listed $1,695,000 |
| 8/21/2026 | 12$1,499,000 |
General Features
| Living Area | 2526 |
|---|---|
| Sewer | Septic Tank |
| Heating | Fireplace Insert,Forced Air |
| Cooling | None |
| Possession | Negotiable,See Remarks |
| Roof | Composition |
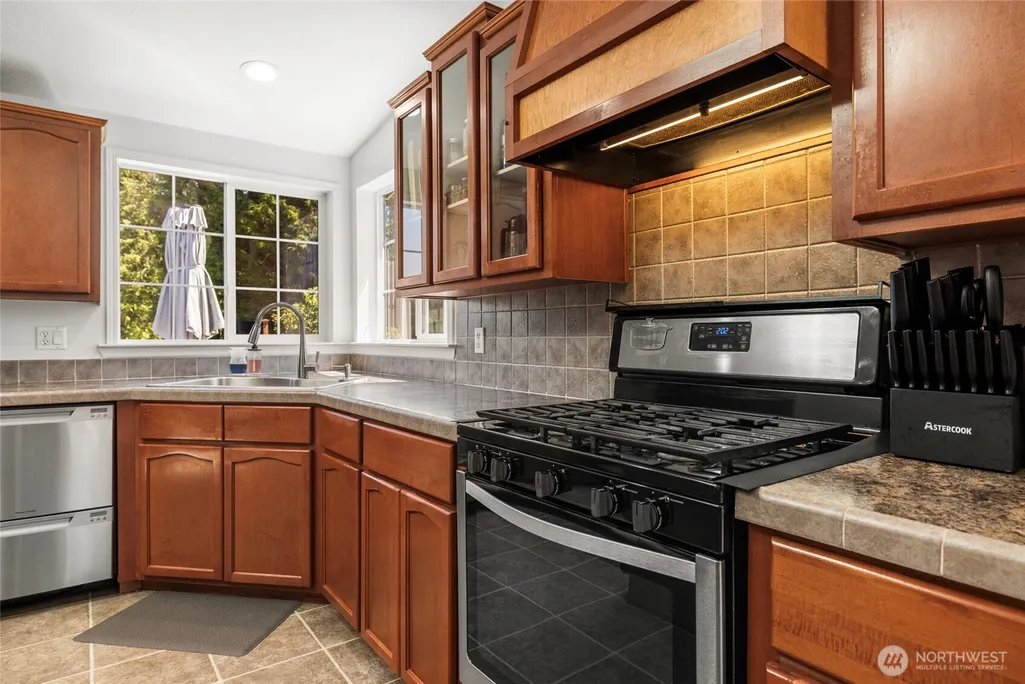
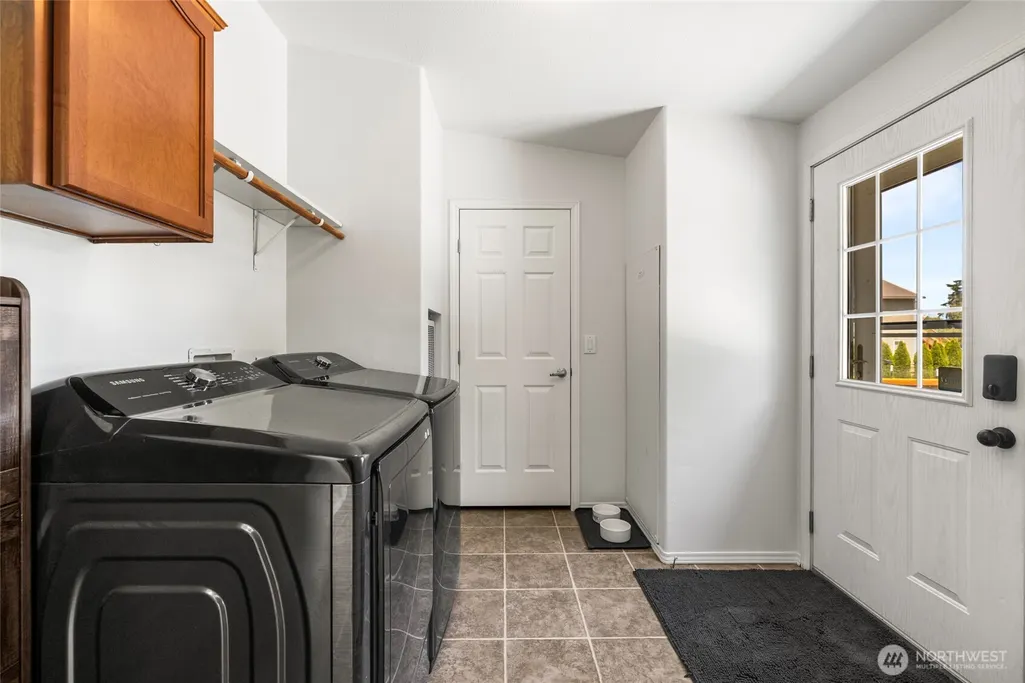
| Appliances | Dishwasher,Refrigerator,Stove(s)/Range(s) |
| Architectural Style | Traditional |
| Security Features | Partially Fenced |
| Year Built | 2005 |
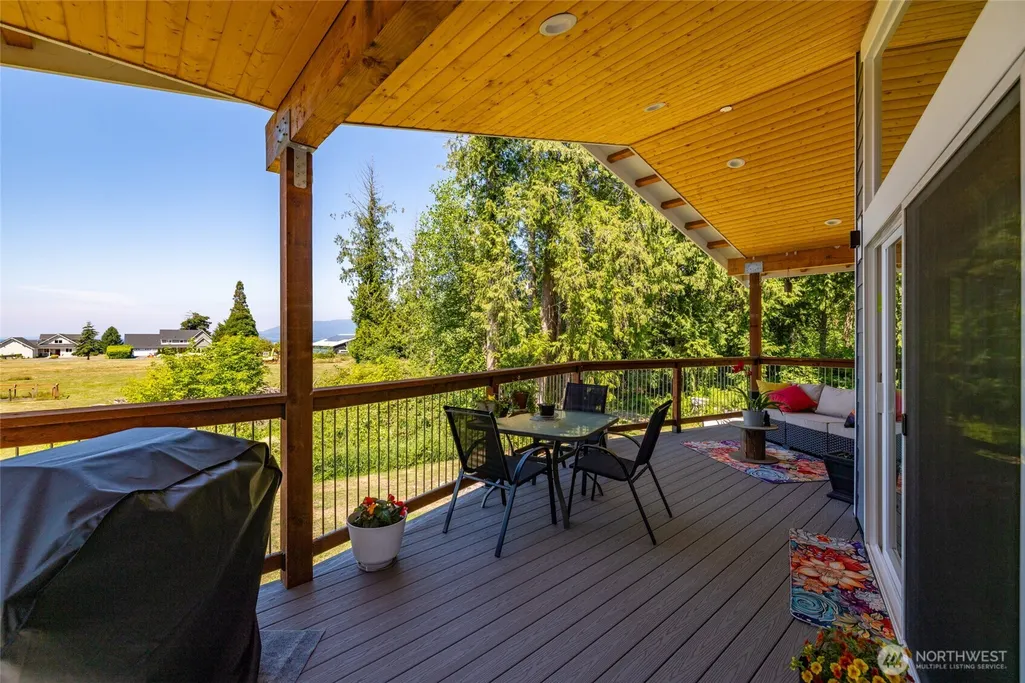
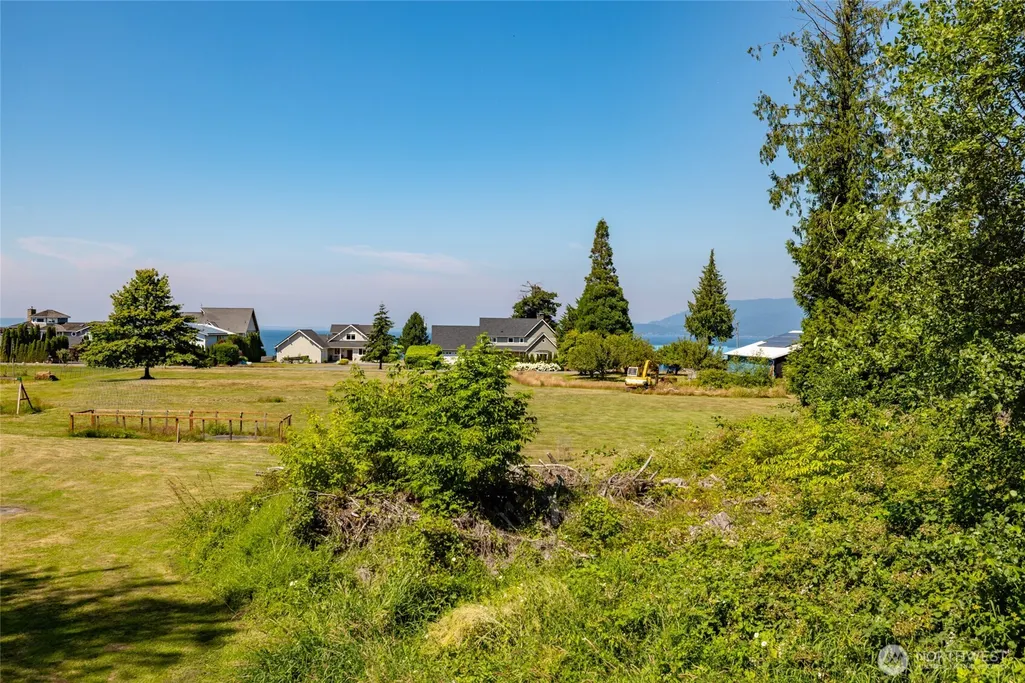
| View | Bay,Mountains,Territorial |
| Topography | Level |
| Levels | One |
| Make | Fleetwood |
| Property Subtype | Manufactured On Land |
| Tax Year | 2026 |
| Building Name | Short P105-0132 |
| County | Skagit |
| New Construction | No |
| Property Type | Residential |
| HOA | No |
| Attached Garage | No |
| Subdivision Name | Samish Island |
| Facing Direction | West |
| Garage Y/N | Yes |
| Full Baths | 2 |
| Special Listing Conditions | None |
| Status | Active |
| Directions | GPS works great. |
| High School | Burlington Edison Hi |
| City | Bow |
| Entry Location | Main |
| Senior Community Y/N | No |
| High School District | Burlington |
| MLS Area | 825 - Burlington |
| Lot Size Units | Square Feet |
| Lot Size Square Feet | 131116 |
| Carport Y/N | No |
| Listing Terms | Cash,Conventional,VA Loan |
| Elementary School | Edison Elem |
| Land Lease Y/N | No |
| Tax Annual Amount | 10668.62 |
| Body Type | Triple Wide |
| Middle/Junior High School | Buyer To Verify |
| Property Condition | Good |
| Public Remarks | A truly exceptional property on sought-after Samish Island,this rare 3.01-acre estate presents endless possibilities for todays evolving lifestyle. Designed with flexibility in mind,the property feat |
| Virtual Tour | https://dl.dropboxusercontent.com/scl/fi/bnwfhs9fm0scpoqqv2b6q/4915-G-Loop.mp4?rlkey=c3keb0dhyaio986b153l0qkpp&raw=1 |
| Structure Type | Manufactured House |
| Building Area Units | Square Feet |
| Standard Status | Active |
| Water Company | Samish Farms Water Association |
| Property Style | 22 - Manuf-Triple Wide |
| NWM_ShowMapLink | Yes |
Interior Features
| Interior Amenities | Bath Off Primary,Dbl Pane/Storm Window,Dining Room,Fireplace,Pantry,Skylight(s),Vaulted Ceiling(s),Walk-In Closet(s),Water Heater |
|---|---|
| Basement | None |
| Flooring | Laminate,Vinyl,Carpet |
| Total Fireplaces | 1 |
| Fireplace Features | Gas |
| Air Conditioning Y/N | No |
| Heating Y/N | Yes |
| Fireplace Y/N | Yes |
| Total Bedrooms | 3 |
| Main Level Bedrooms | 3 |
| Total Baths | 2 |
| Bedrooms Possible | 3 |
| Water Heater Type | Electric |
| Water Heater Location | Utility Room |
| Fireplaces Main | 1 |
| Power Production Type | Electric,Propane |
| Baths Full Main | 2 |
| Bathrooms | 2 |
Exterior Features
| Model | BARRINGTON MODEL 766A 66X40 |
|---|---|
| Exterior Amenities | Cement Planked |
| Vegetation | Brush,Fruit Trees,Garden Space,Wooded |
| Parking Features | Driveway,Detached Garage,Off Street,RV Parking |
| Lot Features | Dead End Street,Paved |
| Water Source | Community |
| Total Parking | 2 |
| Inclusions | Dishwasher(s),Leased Equipment,Refrigerator(s),Stove(s)/Range(s) |
| Foundation Details | Block,Slab,Tie Down |
| Building Area Total | 2526 |
| Lot Dimensions | 175 X 535 X 326 X 246 X 151 X 289 |
| Lot Size Acres | 3.01 |
| Waterfront Y/N | No |
| Covered Spaces | 2 |
| Irrigation Water Rights Y/N | No |
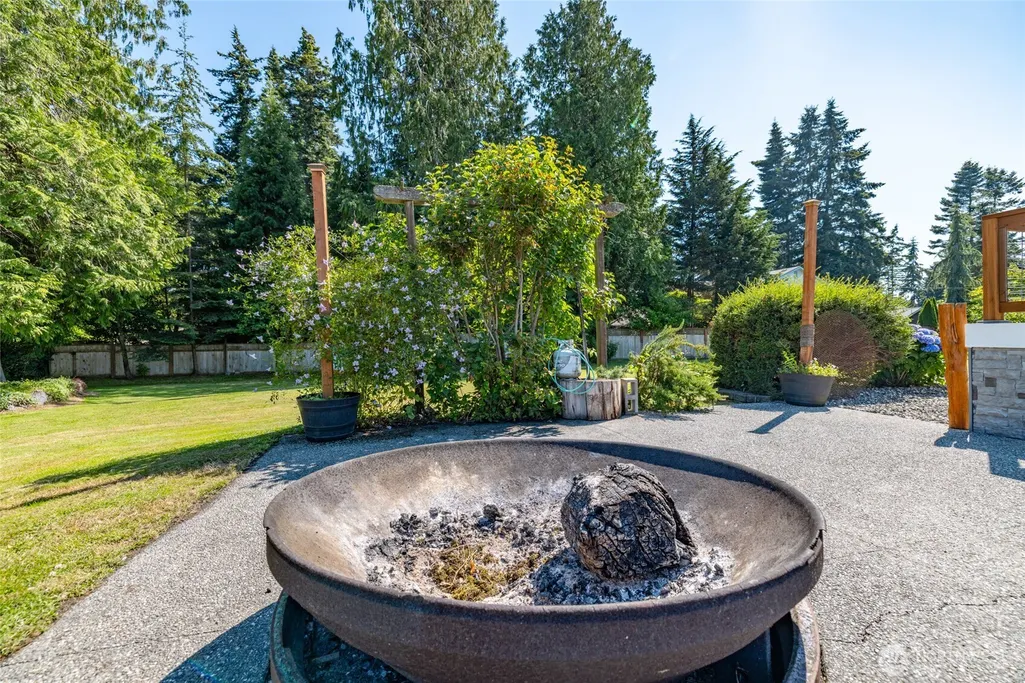
| Site Features | Deck,Fenced-Partially,High Speed Internet,Outdoor Fireplace,Patio,Propane,RV Parking,Shop |
| Lot Number | 2 BEING A PORTION OF GOV. LOT 4 |
Amenities
- Foreclosure
- Views
- Short Sale
- New Construction
- Adult 55+
- Lease To Own
- No HOA Fees
- Furnished
- Primary On Main
- Air Conditioning
- Seller Finance
- Green
- Fixer Upper
- Horse
- Golf
- Fireplace
- Deck
- Garage
- Basement
- Pool
Property vs Single Family Average in 98232
Price
Taxes
Year Built
Visits

