

Address
2502 Padrick Road, Centralia, WA
Price
$ 989,000
Property Attributes
- ID#2550720
- TypeSingle Family
- CountyLEWIS
- CityCentralia
- AreaCentralia
- NeighborhoodDavis Hill
- Zip98531
- Style1 Story
- Year Built1970
- Taxes$ 3353
- Price$ 989,000
- Bedrooms4
- Full Bathrooms2
- Half Bathrooms0
- Sqr Footage1680
- Lot Size21.23 Acres
Data Source:
Northwest Multiple Listing Service (NWMLS)
Property Description
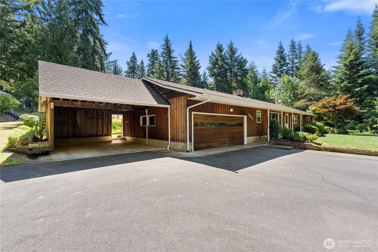
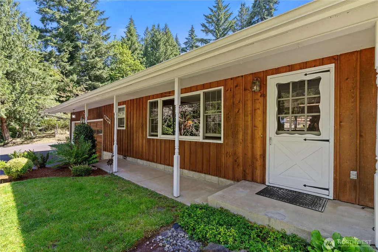
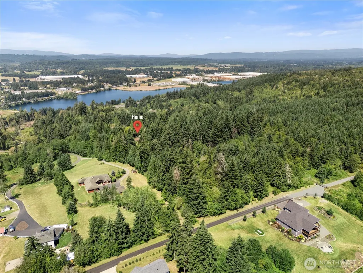
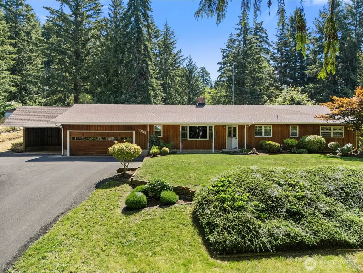
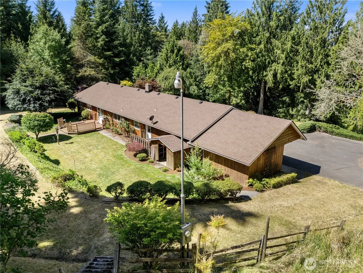
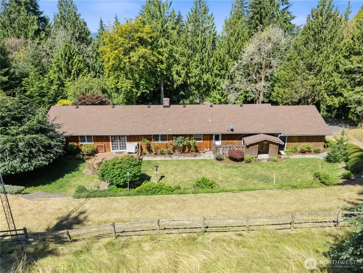
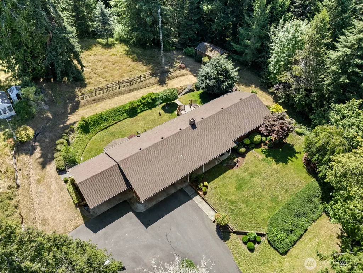
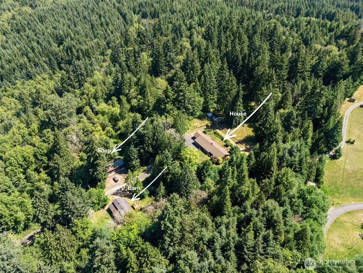
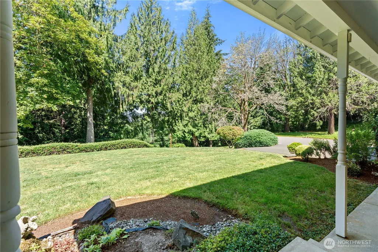
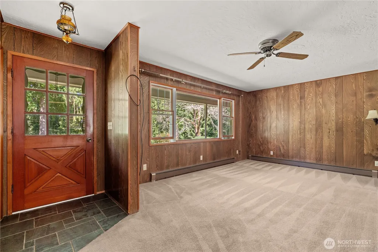
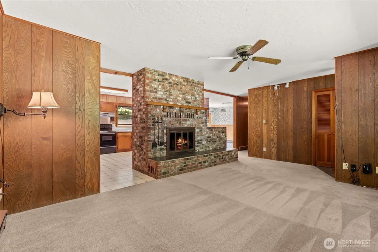
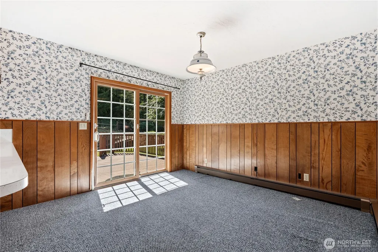
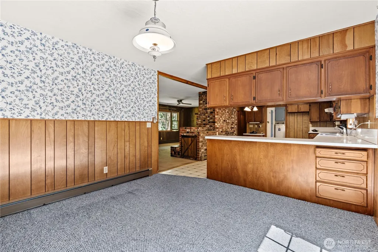
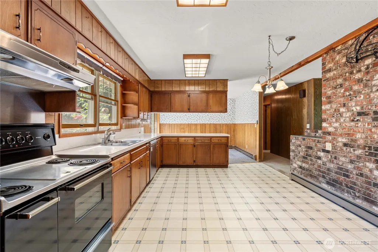
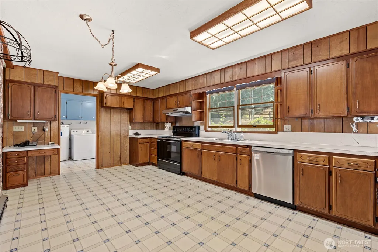
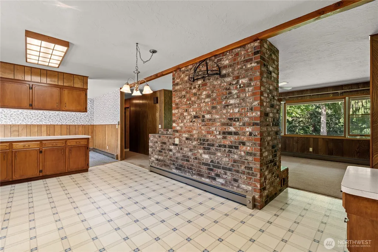
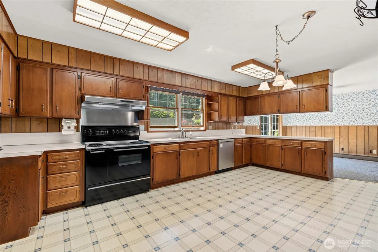
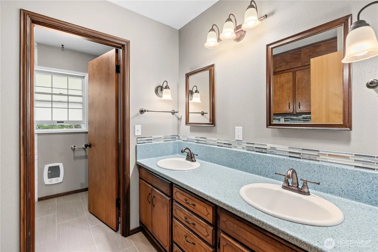
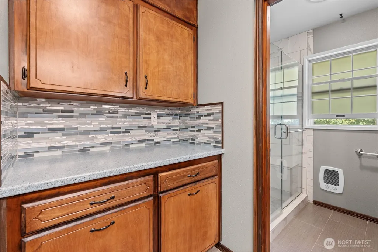
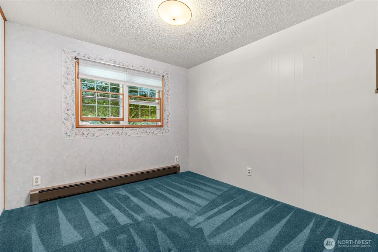
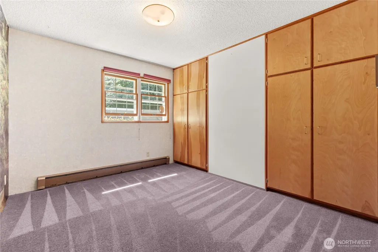
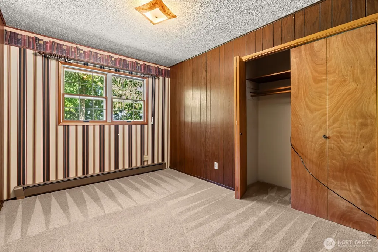
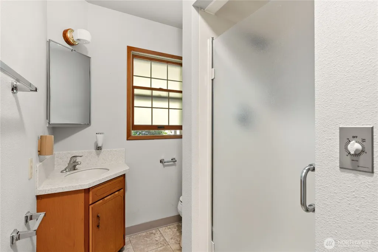
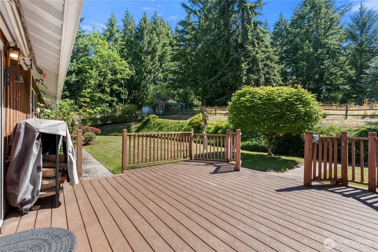
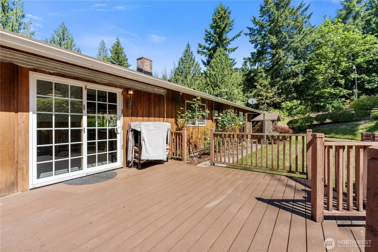
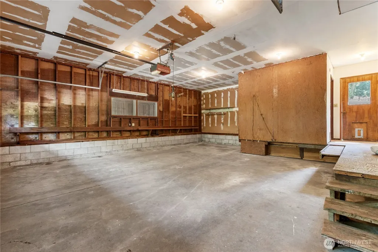
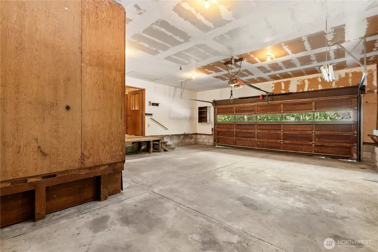
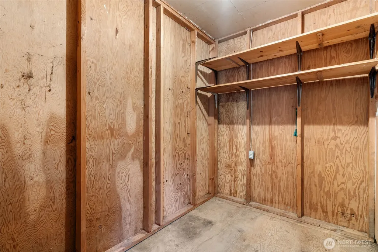
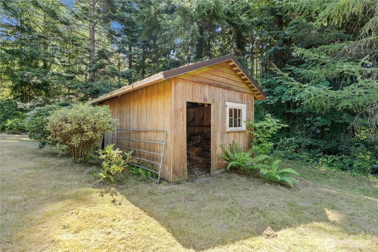
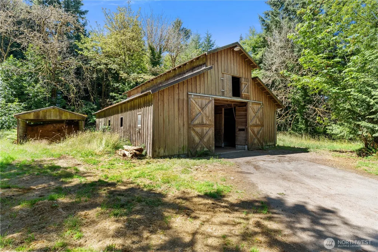
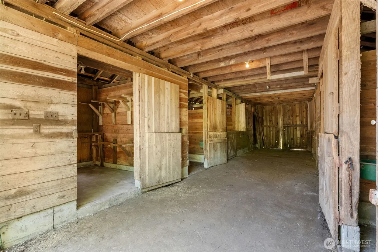
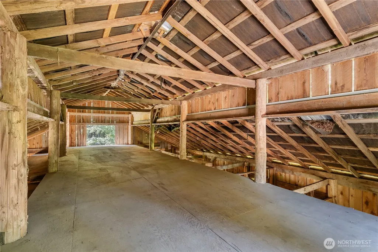
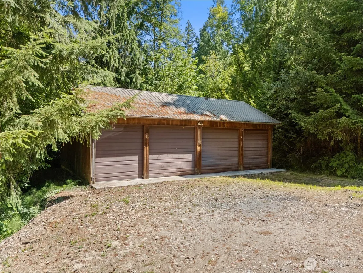
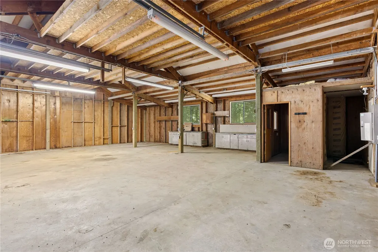
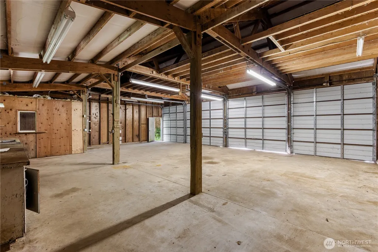
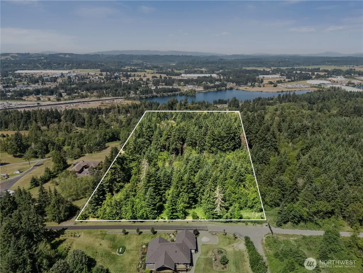
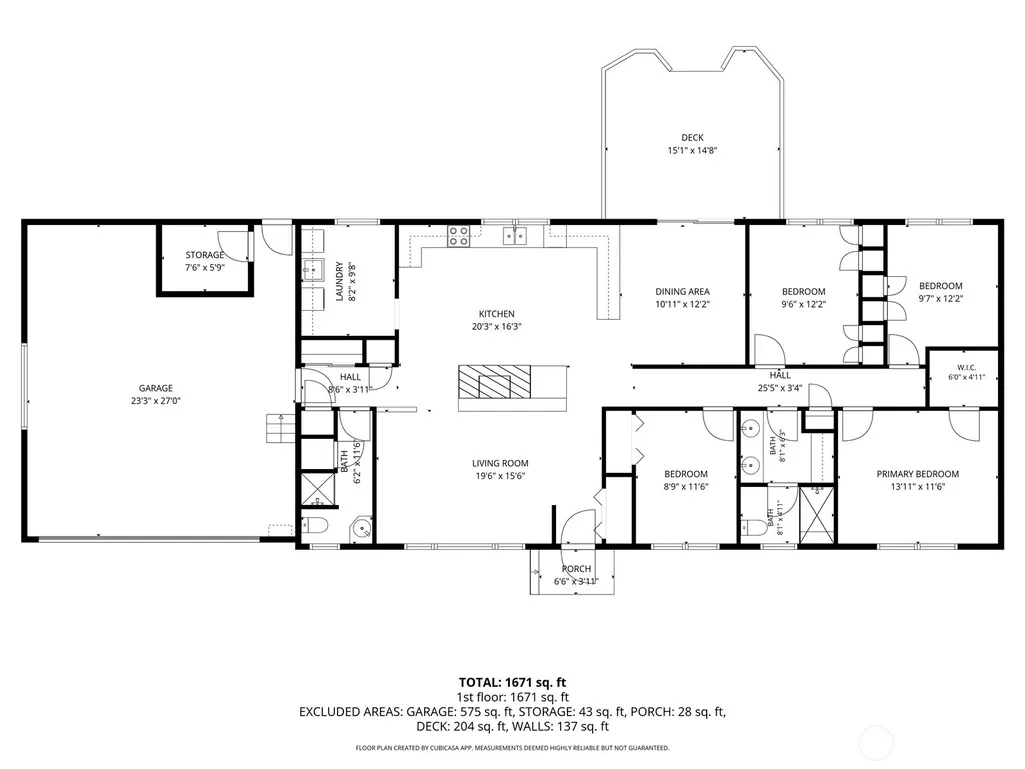
First time on the market! This exceptional 21.23-acre property offers a rare opportunity to enjoy the privacy of country living while investing in the future. Lovingly cared for by the same family for decades, the property was once dedicated to raising quarter horses and features a spacious 32' x 42' barn with stalls and tack room, a 32' x 44' shop, and a comfortable and functional 1,680 sq. ft. single-story home ready for your personal updates. Two tax parcels are included, totaling 21.23 acres, with 18.23 acres of designated timberland and a current timber cruise estimating approximately $170,000 in timber value. Located within the Centralia Urban Growth Area (R-5A zoning), the second parcel may offer the potential for a future boundary line adjustment and additional development opportunities, subject to buyer verification with the City of Centralia and Lewis County. Whether you're searching for an estate, hobby farm, timber investment, or a property with future development potential, this unique offering combines immediate enjoyment with long-term opportunity. Property is shown by appointment only. Gated entrance—do not enter without a licensed real estate broker.
| Elementary School | Middle School | High School |
|---|---|---|
| Fords Prairie Elem | Centralia Mid | Centralia High |
| Price History | |
|---|---|
| 7/8/2026 | Listed $989,000 |
General Features
| Living Area | 1680 |
|---|---|
| Sewer | Septic Tank |
| Heating | Radiant |
| Cooling | None |
| Possession | Closing |
| Roof | Composition |
| Appliances | Dishwasher,Stove(s)/Range(s) |
| Security Features | Partially Fenced,Security Gate |
| Year Built | 1970 |
| View | Territorial |
| Topography | Equestrian,Level,Sloped |
| Levels | One |
| Property Subtype | Single Family Residence |
| Tax Year | 2026 |
| County | Lewis |
| New Construction | No |
| Property Type | Residential |
| HOA | No |
| Attached Garage | Yes |
| Subdivision Name | Davis Hill |
| Garage Y/N | Yes |
| Special Listing Conditions | None |
| Status | Active |
| Directions | From I-5 Exit 81,W on Harrison Ave,Right on Johnson Rd,Right on Reynolds,Left on Blair Rd,Right on Padrick Rd,Left on Padrick at T to end gated entry |
| High School | Centralia High |
| City | Centralia |
| Entry Location | Main |
| Senior Community Y/N | No |
| High School District | Centralia |
| MLS Area | 426 - Centralia |
| Lot Size Units | Square Feet |
| Lot Size Square Feet | 924779 |
| Carport Y/N | Yes |
| Listing Terms | Cash,Conventional,VA Loan |
| Elementary School | Fords Prairie Elem |
| Land Lease Y/N | No |
| Tax Annual Amount | 3353.94 |
| Middle/Junior High School | Centralia Mid |
| Public Remarks | First time on the market! This exceptional 21.23-acre property offers a rare opportunity to enjoy the privacy of country living while investing in the future. Lovingly cared for by the same family fo |
| Virtual Tour | https://listings.warerealestatephotography.com/sites/rnqdvdqy/unbranded |
| Structure Type | House |
| Building Area Units | Square Feet |
| Standard Status | Active |
| Property Style | 10 - 1 Story |
| NWM_ShowMapLink | Yes |
Interior Features
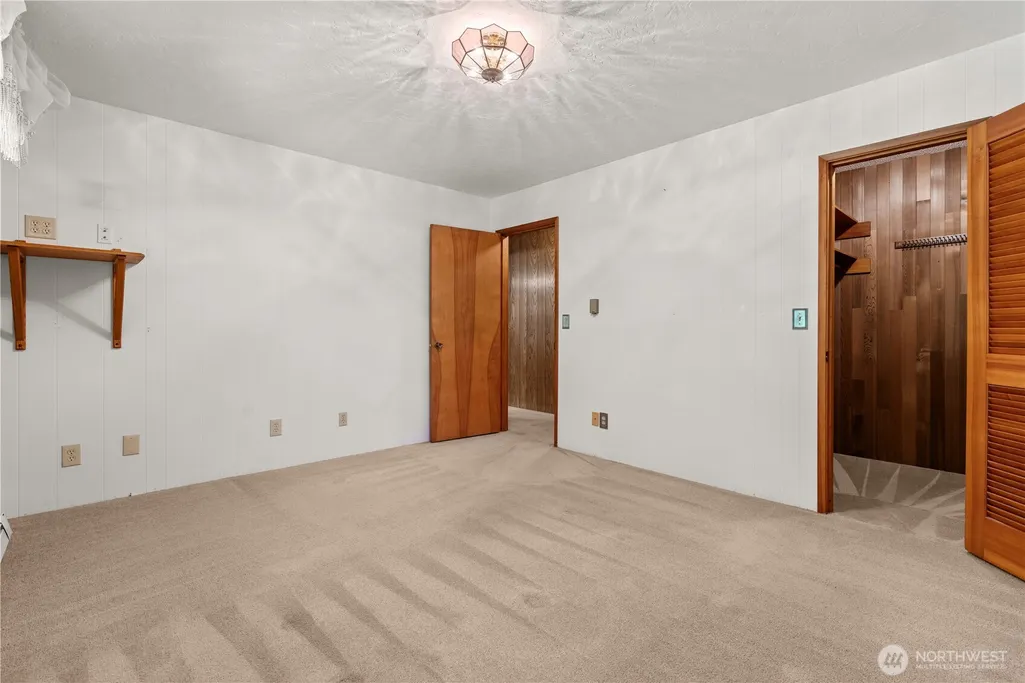
| Interior Amenities | Ceiling Fan(s),Dining Room,Pantry,Walk-In Closet(s),Water Heater |
|---|---|
| Basement | None |
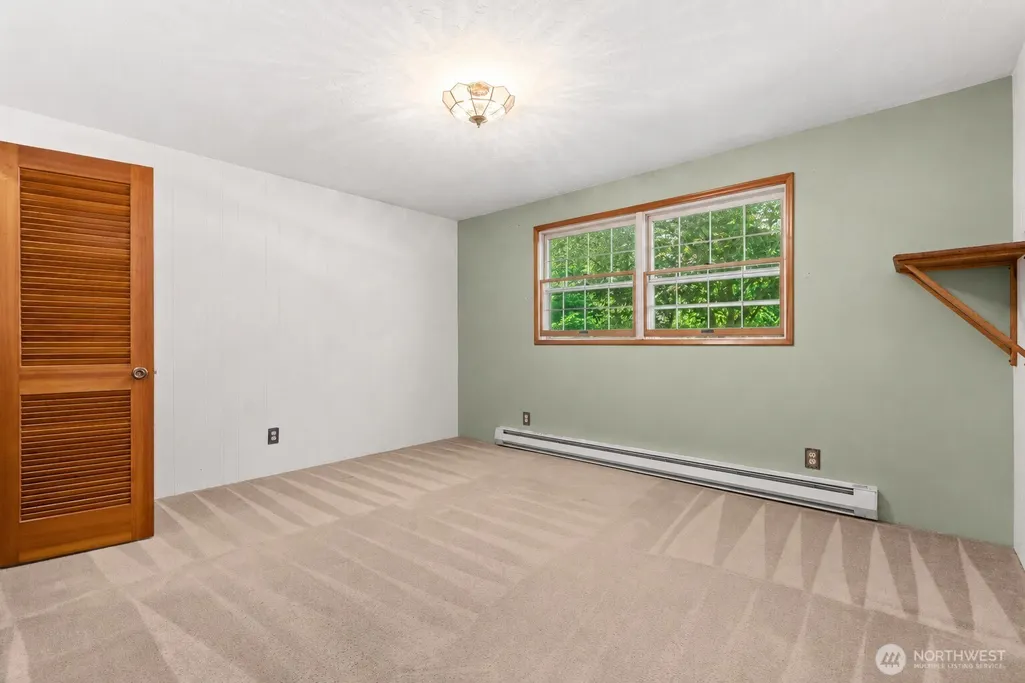
| Flooring | Ceramic Tile,Slate,Vinyl,Carpet |
| Fireplace Features | Wood Burning |
| Air Conditioning Y/N | No |
| Heating Y/N | Yes |
| Fireplace Y/N | No |
| 3/4 Baths | 2 |
| Total Bedrooms | 4 |
| Main Level Bedrooms | 4 |
| Total Baths | 2 |
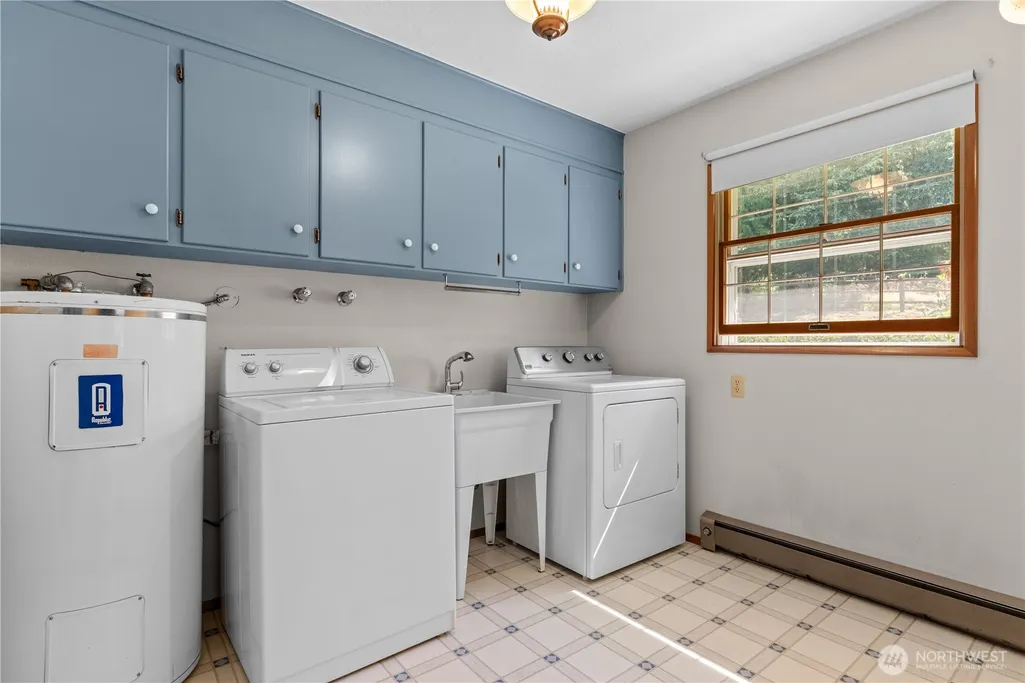
| Water Heater Type | Electric |
| Water Heater Location | Laundry room |
| Power Production Type | Electric |
| Baths Three Quarter Main | 2 |
| Bathrooms | 1.5 |
Exterior Features
| Exterior Amenities | Wood,Wood Products |
|---|---|
| Vegetation | Fruit Trees,Garden Space,Pasture,Wooded |
| Parking Features | Attached Carport,Driveway,Attached Garage,Detached Garage,RV Parking |
| Lot Features | Dead End Street,Paved,Secluded |
| Water Source | Individual Well |
| Total Parking | 8 |
| Inclusions | Dishwasher(s),Stove(s)/Range(s) |
| Foundation Details | Poured Concrete |
| Building Area Total | 1680 |
| Lot Size Acres | 21.23 |
| Waterfront Y/N | No |
| Covered Spaces | 8 |
| Irrigation Water Rights Y/N | No |
| Site Features | Barn,Deck,Fenced-Partially,Gated Entry,Outbuildings,RV Parking,Shop |
Amenities
- Foreclosure
- Views
- Short Sale
- New Construction
- Adult 55+
- Lease To Own
- No HOA Fees
- Furnished
- Primary On Main
- Air Conditioning
- Seller Finance
- Green
- Fixer Upper
- Horse
- Golf
- Fireplace
- Deck
- Garage
- Basement
- Pool
Property vs Single Family Average in 98531
Price
Taxes
Year Built
Visits

