


Address
1513 Ne 142nd Court, Vancouver, WA
Price
$ 399,999
Property Attributes
- ID#2550703
- TypeSingle Family
- CountyCLARK
- CityVancouver
- AreaWest Orchard
- NeighborhoodHearthwood
- Zip98684
- Style1 Story
- Year Built1979
- Taxes$ 3632
- Price$ 399,999
- Bedrooms3
- Full Bathrooms2
- Half Bathrooms0
- Sqr Footage992
- Lot Size0.1702 Acres
Data Source:
Northwest Multiple Listing Service (NWMLS)
Property Description
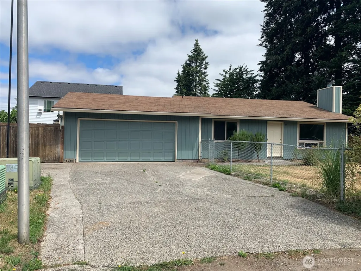
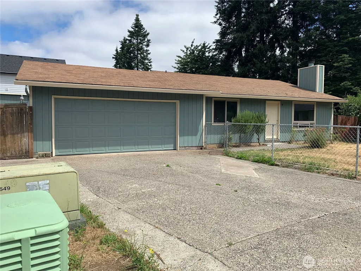
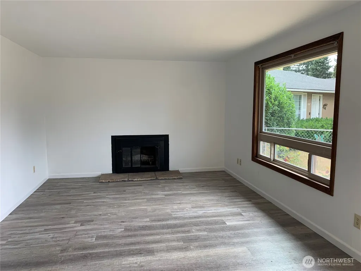
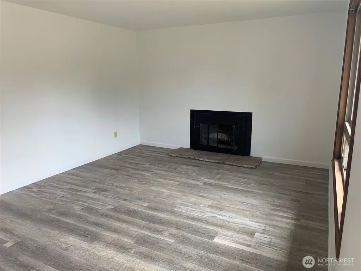
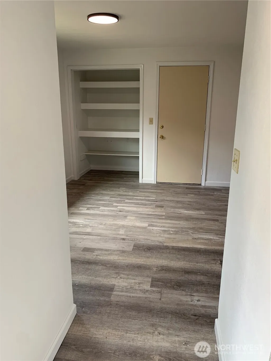
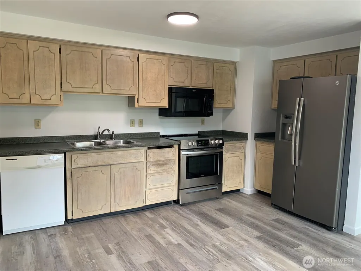
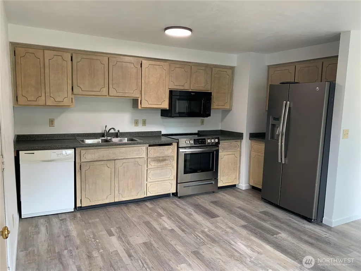
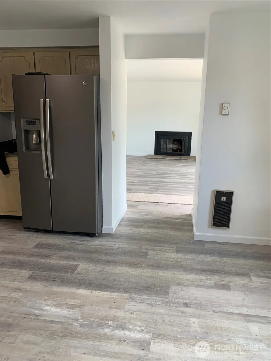
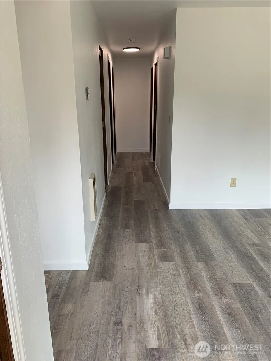
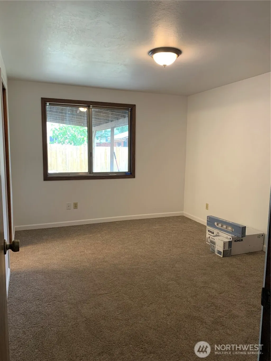
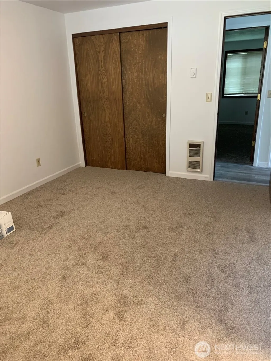
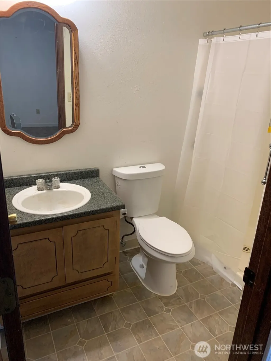
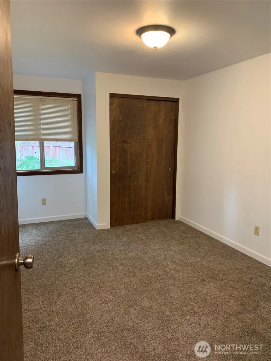
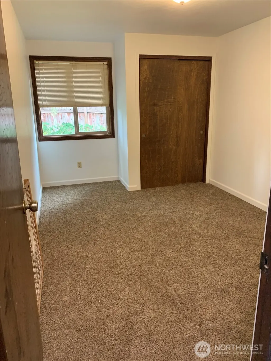
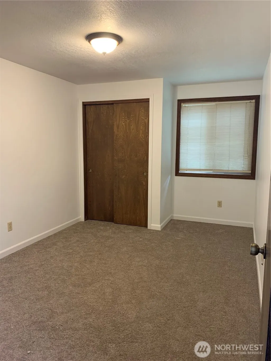
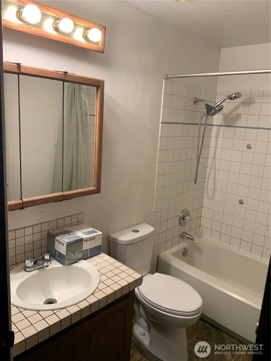
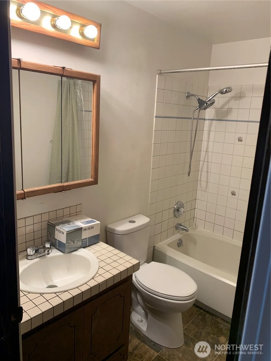
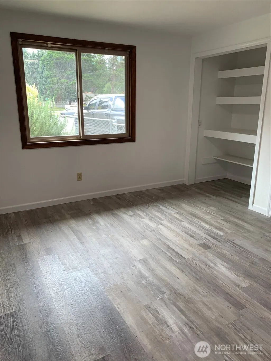
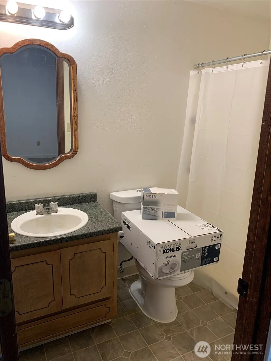
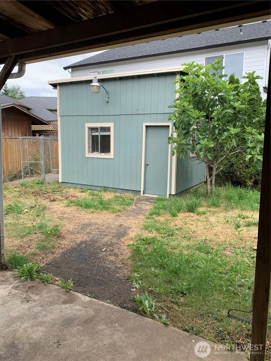
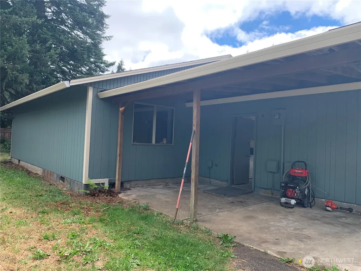
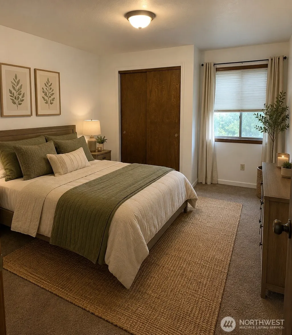
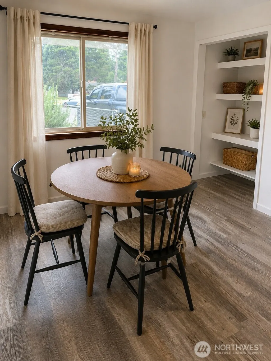
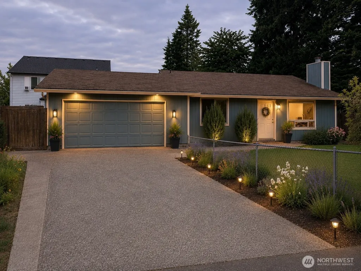
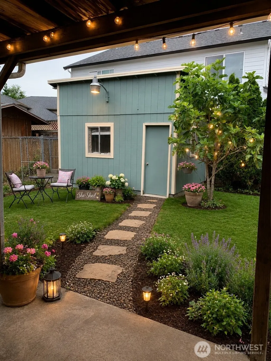
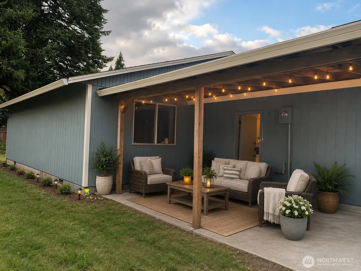
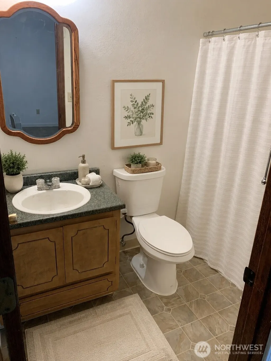
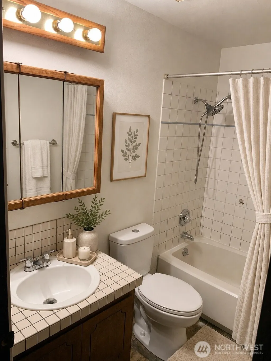
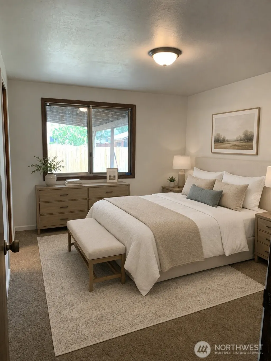
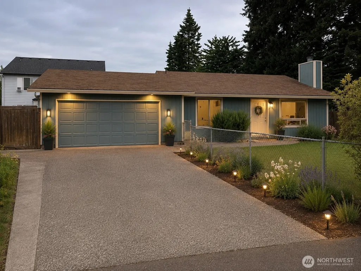
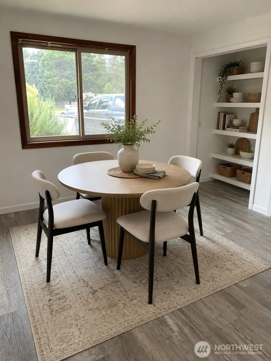
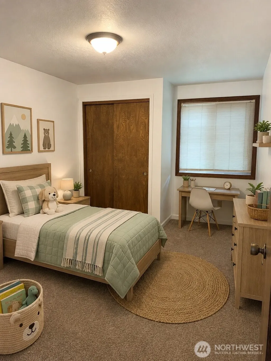
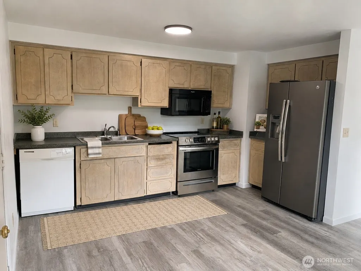
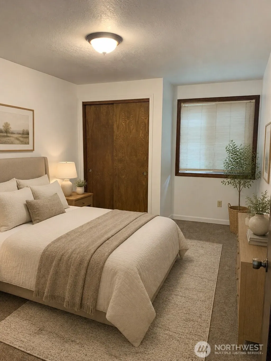
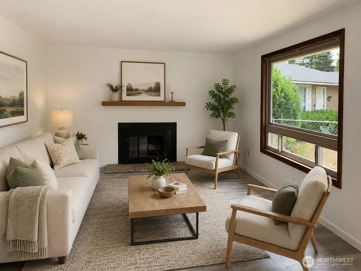
Beautifully refreshed single-level home tucked away on a quiet cul-de-sac in a convenient Vancouver location! This move-in-ready 3-bedroom, 2-bath home features brand-new laminate flooring throughout and fresh interior and exterior paint, creating a clean, modern feel. The spacious living room offers a cozy fireplace, while the functional kitchen and dining area provide a great space for everyday living and entertaining. Step outside to a fully fenced backyard with mature landscaping, a covered patio, and a detached workshop, offering plenty of space for hobbies, storage, or outdoor enjoyment. The oversized two-car garage provides additional storage and workspace. Conveniently located near shopping, restaurants, parks, schools, and easy freeway access. Don't miss this fantastic opportunity!
| Elementary School | Middle School | High School |
|---|---|---|
| Hearthwood Elem | Cascade Mid | Evergreen High |
| Price History | |
|---|---|
| 7/9/2026 | Listed $429,999 |
| 7/19/2026 | 3$419,999 |
| 8/20/2026 | 5$399,999 |
General Features
| Living Area | 992 |
|---|---|
| Sewer | Sewer Connected |
| Heating | Wall Furnace |
| Cooling | None |
| Possession | Closing |
| Roof | Composition |
| Appliances | Dishwasher,Dryer,Refrigerator,Stove(s)/Range(s),Washer |
| Year Built | 1979 |
| Levels | One |
| Property Subtype | Single Family Residence |
| Tax Year | 2025 |
| County | Clark |
| New Construction | No |
| Property Type | Residential |
| HOA | No |
| Attached Garage | Yes |
| Subdivision Name | Hearthwood |
| Garage Y/N | Yes |
| Full Baths | 1 |
| Special Listing Conditions | None |
| Status | Active |
| Directions | From I-205,take WA-500 E to NE 137th Ave. Left on NE 137th,right on NE 18th St,left on NE 141st Ave,right on NE 15th St,left on NE 142nd Ct. Center of cul-de-sac ... |
| High School | Evergreen High |
| City | Vancouver |
| Entry Location | Main |
| Senior Community Y/N | No |
| High School District | Evergreen |
| MLS Area | 1047 - West Orchard |
| Lot Size Units | Square Feet |
| Lot Size Square Feet | 7412 |
| Carport Y/N | No |
| Listing Terms | Cash,Conventional,FHA,VA Loan |
| Elementary School | Hearthwood Elem |
| Land Lease Y/N | No |
| Tax Annual Amount | 3632 |
| Middle/Junior High School | Cascade Mid |
| Public Remarks | Beautifully refreshed single-level home tucked away on a quiet cul-de-sac in a convenient Vancouver location! This move-in-ready 3-bedroom,2-bath home features brand-new laminate flooring throughout |
| Virtual Tour | https://my.matterport.com/show/?m=aUyWGygjqFd |
| Structure Type | House |
| Building Area Units | Square Feet |
| Standard Status | Active |
| Property Style | 10 - 1 Story |
| NWM_ShowMapLink | Yes |
Interior Features
| Interior Amenities | Fireplace,Water Heater |
|---|---|
| Basement | None |
| Flooring | Laminate |
| Total Fireplaces | 1 |
| Fireplace Features | Wood Burning |
| Air Conditioning Y/N | No |
| Heating Y/N | Yes |
| Fireplace Y/N | Yes |
| 3/4 Baths | 1 |
| Total Bedrooms | 3 |
| Main Level Bedrooms | 3 |
| Total Baths | 2 |
| Water Heater Type | ELECTRIC |
| Water Heater Location | GARAGE |
| Fireplaces Main | 1 |
| Power Production Type | Electric |
| Baths Three Quarter Main | 1 |
| Baths Full Main | 1 |
| Bathrooms | 1.75 |
Exterior Features
| Exterior Amenities | Wood |
|---|---|
| Parking Features | Driveway,Attached Garage,Off Street |
| Water Source | Public |
| Total Parking | 4 |
| Inclusions | Dishwasher(s),Dryer(s),Refrigerator(s),Stove(s)/Range(s),Washer(s) |
| Building Area Total | 992 |
| Lot Size Acres | 0.1702 |
| Waterfront Y/N | No |
| Covered Spaces | 2 |
| Irrigation Water Rights Y/N | No |
| Parking Uncovered Total | 2 |
Amenities
- Foreclosure
- Views
- Short Sale
- New Construction
- Adult 55+
- Lease To Own
- No HOA Fees
- Furnished
- Primary On Main
- Air Conditioning
- Seller Finance
- Green
- Fixer Upper
- Horse
- Golf
- Fireplace
- Deck
- Garage
- Basement
- Pool
Property vs Single Family Average in 98684
Price
Taxes
Year Built
Visits

