


Address
45192 N Brooks Road, Concrete, WA
Price
$ 949,950
Property Attributes
- ID#2550610
- TypeSingle Family
- CountySKAGIT
- CityConcrete
- AreaConcrete & Up River
- NeighborhoodConcrete
- Zip98237
- StyleCraftsman
- Year Built2010
- Taxes$ 9145
- Price$ 949,950
- Bedrooms3
- Full Bathrooms3
- Half Bathrooms1
- Sqr Footage2704
- Lot Size5.26 Acres
Data Source:
Northwest Multiple Listing Service (NWMLS)
Property Description
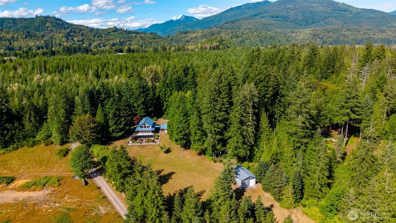
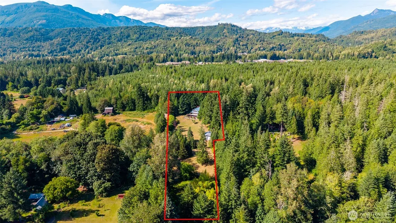
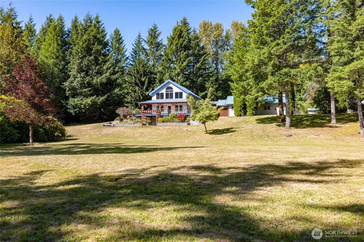
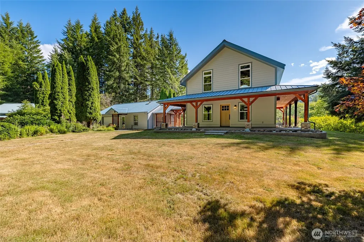
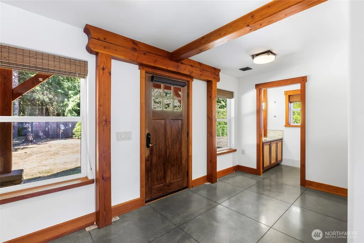
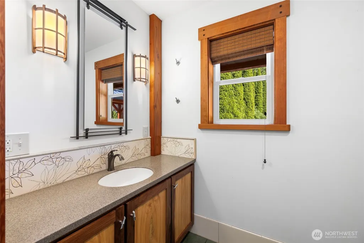
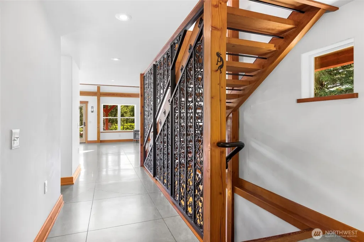
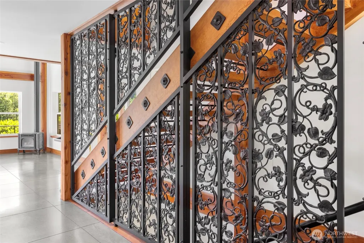
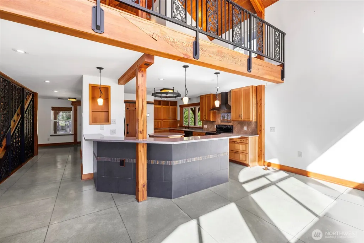
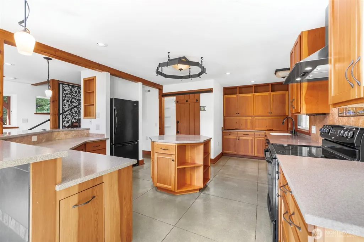
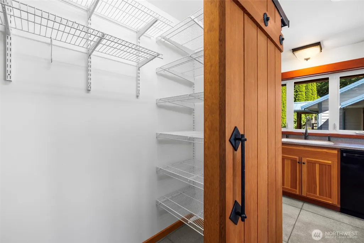
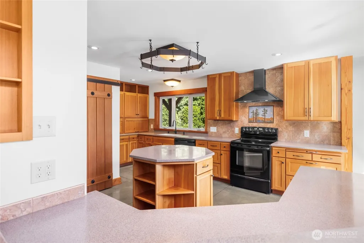
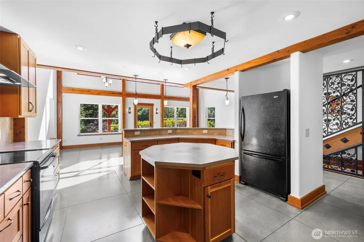
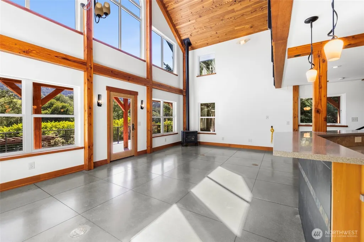
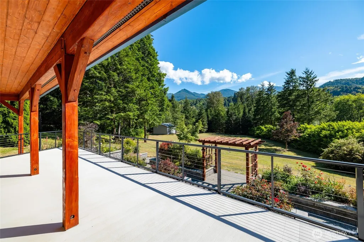
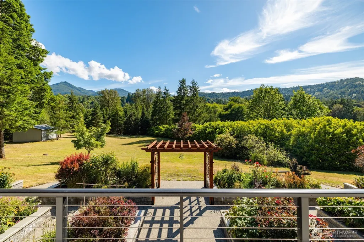
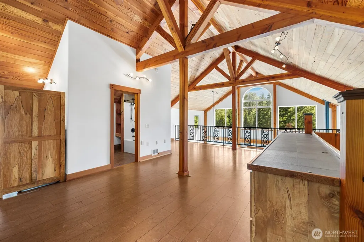
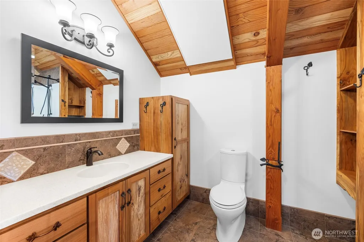
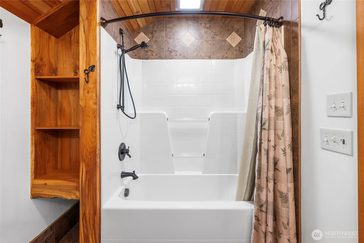
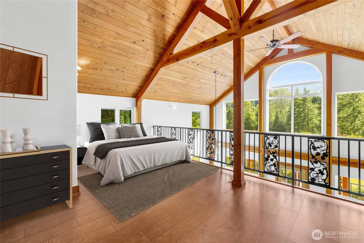
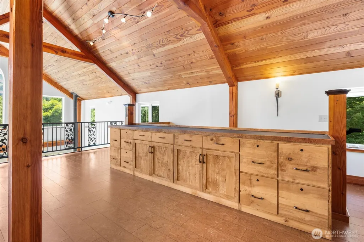
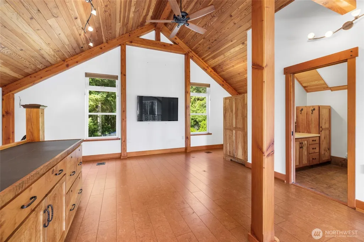
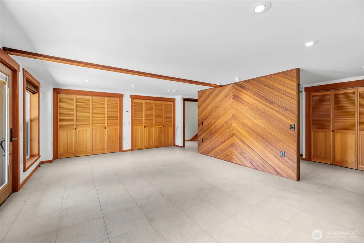
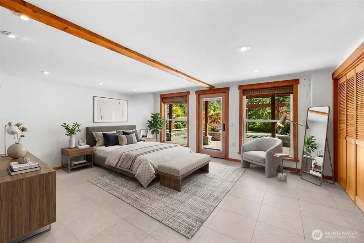
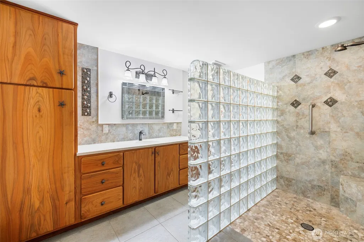
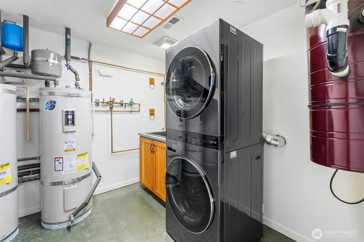
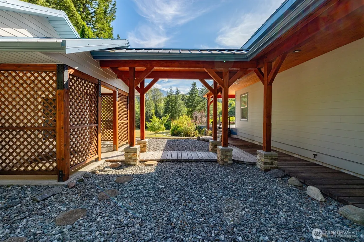
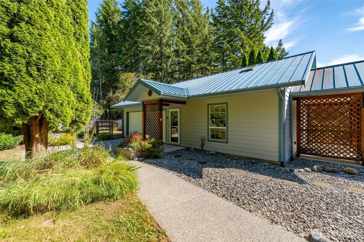
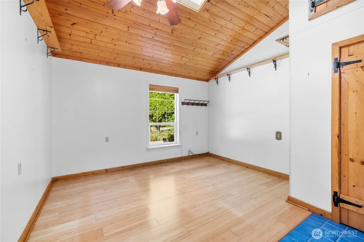
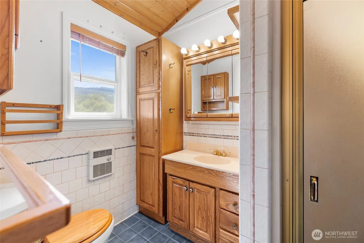
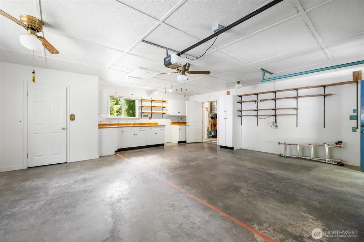
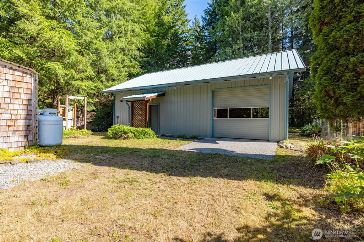
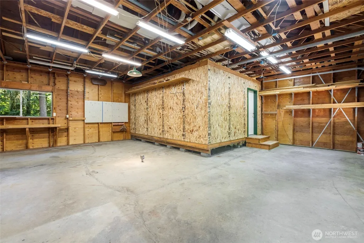
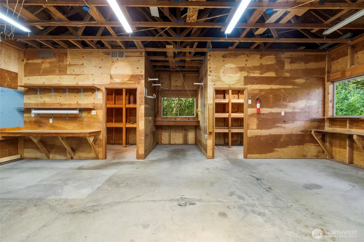
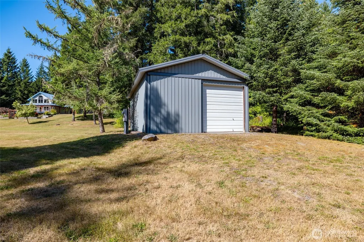
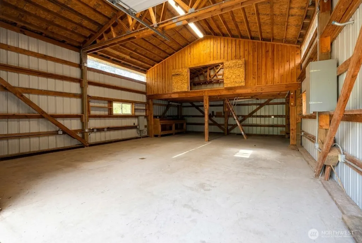
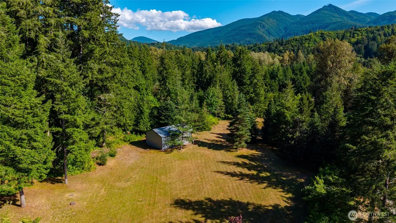
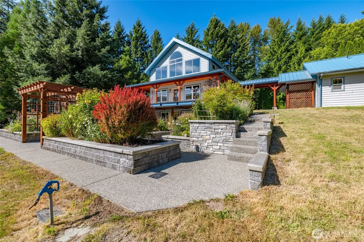
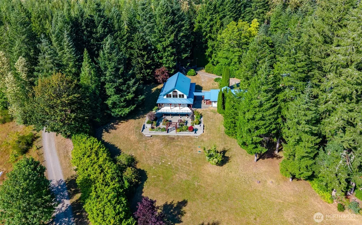
Escape to this custom Timber Frame home w/ timber framed walkways & wrap around porches on a fully fenced 5.2 acres, first time on market, w/ sweeping territorial & mountain views! Incredible craftsmanship all throughout in this 2700 sq ft 2.5 story, 3 bd 3 bath home w/ detached guest quarters. Front door opens to custom polished + heated concrete floors, triple-pane windows, custom iron work, one-of-a-kind millwork & wood joinery. The focal point of this home is the Great Room w/ floor to ceiling windows, tongue & groove vaulted wood ceilings & gas fireplace. Kitchen w/ durable countertops, walk-in pantry, bar seating, island & custom fir cabinets throughout. Multi-use upper-level w/ a large maple credenza + seating, durable cork floors, full bath & private office area. Lower-level primary suite w/ stone heated floors, large closets, 3/4 bath w/ custom tile. Utility room w/ washer + dryer, geothermal system, 3 water heaters & whole house Generac + central vac. Lower patio w/ raised garden beds + irrigation. Upper patio w/ marine-grade aluminum deck. Timber Breezeway connects to 1000 sq ft detached garage w/: guest quarters & w/ tile flooring, walk in-closet, attached 3/4 bath w/ separate water heater. Garage w/ built in cabinets/workbench. Multi-use animal pens w/ 2 separate enclosures w/ shelters. 1200 sq ft upper shop w/ built-ins, storage rooms, office/fitness room. 860 sq ft lower level shop w/ separate access driveway + tall bays & large loft storage area. A must see!
| Elementary School | Middle School | High School |
|---|---|---|
| Buyer To Verify Elementary School | Buyer To Verify Middle School | Buyer To Verify High School |
| Price History | |
|---|---|
| 7/9/2026 | Listed $949,950 |
General Features
| Living Area | 2704 |
|---|---|
| Sewer | Septic Tank |
| Heating | High Efficiency (Unspecified),Radiant,Recirculation Pump,Stove/Free Standing,Wall Furnace |
| Cooling | None |
| Possession | Closing |
| Roof | Metal |
| Appliances | Dishwasher,Disposal,Dryer,Refrigerator,Stove(s)/Range(s),Washer |
| Architectural Style | Craftsman |
| Security Features | Fully Fenced,Security Gate |
| Year Built | 2010 |
| View | Mountains,Territorial |
| Topography | Equestrian,Level,Partial Slope,Sloped |
| Levels | One and One Half |
| Property Subtype | Single Family Residence |
| Tax Year | 2026 |
| County | Skagit |
| New Construction | No |
| Property Type | Residential |
| HOA | No |
| Attached Garage | No |
| Subdivision Name | Concrete |
| Facing Direction | South |
| Garage Y/N | Yes |
| Full Baths | 1 |
| Special Listing Conditions | None |
| Status | Active |
| Directions | East on Hwy 20 to Concrete. South on Concrete Sauk Valley Road,then south on Brooks Road,veer East (left). Proceed North on N Brooks Road. Property on Right. |
| High School | Buyer To Verify |
| City | Concrete |
| Entry Location | Main |
| Senior Community Y/N | No |
| High School District | Concrete |
| MLS Area | 845 - Concrete & Up River |
| Lot Size Units | Square Feet |
| Lot Size Square Feet | 229125 |
| Carport Y/N | No |
| Listing Terms | Cash,Conventional |
| Elementary School | Buyer To Verify |
| Land Lease Y/N | No |
| Tax Annual Amount | 9145 |
| Middle/Junior High School | Buyer To Verify |
| Property Condition | Good |
| Public Remarks | Escape to this custom Timber Frame home w/ timber framed walkways & wrap around porches on a fully fenced 5.2 acres,first time on market,w/ sweeping territorial & mountain views! Incredible craftsman |
| Structure Type | House |
| Building Area Units | Square Feet |
| Builder Name | Wild Ass Custom Milling |
| Standard Status | Active |
| Water Company | Private Well |
| Property Style | 17 - 1 1/2 Stry w/Bsmt |
| NWM_ShowMapLink | Yes |
Interior Features
| Interior Amenities | Second Primary Bedroom,Bath Off Primary,Built-In Vacuum,Ceiling Fan(s),Dbl Pane/Storm Window,Fireplace,French Doors,High Tech Cabling,Loft,Pantry,Skylight(s),Triple Pane Windows,Vaulted Ceiling(s),Wa |
|---|---|
| Basement | Finished |
| Flooring | Bamboo/Cork,Ceramic Tile,Concrete,Laminate,Stone |
| Total Fireplaces | 1 |
| Fireplace Features | Gas |
| Air Conditioning Y/N | No |
| Heating Y/N | Yes |
| Fireplace Y/N | Yes |
| Half Baths | 1 |
| 3/4 Baths | 2 |
| Total Bedrooms | 3 |
| Main Level Bedrooms | 1 |
| Total Baths | 4 |
| Bedrooms Possible | 3 |
| Water Heater Type | 4 Natural Gas Tanks |
| Water Heater Location | 3 in Basement 1 in guest house |
| Fireplaces Main | 1 |
| Power Production Type | Electric,Geothermal,Natural Gas,Propane |
| Baths Three Quarter Lower | 1 |
| Baths Three Quarter Main | 1 |
| Bedrooms Lower | 1 |
| Bedrooms Upper | 1 |
| Baths Half Main | 1 |
| Baths Full Upper | 1 |
| Bathrooms | 3 |
Exterior Features
| Exterior Amenities | Cement Planked,Metal/Vinyl,Wood,Wood Products |
|---|---|
| Vegetation | Fruit Trees,Garden Space,Wooded |
| Parking Features | Driveway,Detached Garage,RV Parking |
| Lot Features | Secluded |
| Water Source | Private |
| Total Parking | 15 |
| Inclusions | Dishwasher(s),Dryer(s),Garbage Disposal,Leased Equipment,Refrigerator(s),Stove(s)/Range(s),Washer(s) |
| Foundation Details | Poured Concrete,Slab |
| Building Area Total | 2704 |
| Lot Size Acres | 5.26 |
| Waterfront Y/N | No |
| Covered Spaces | 5 |
| Irrigation Water Rights Y/N | Yes |
| Site Features | Cable TV,Deck,Dog Run,Fenced-Fully,Gated Entry,High Speed Internet,Irrigation,Outbuildings,Patio,Propane,RV Parking,Shop |
| Parking Uncovered Total | 10 |
Amenities
- Foreclosure
- Views
- Short Sale
- New Construction
- Adult 55+
- Lease To Own
- No HOA Fees
- Furnished
- Primary On Main
- Air Conditioning
- Seller Finance
- Green
- Fixer Upper
- Horse
- Golf
- Fireplace
- Deck
- Garage
- Basement
- Pool
Property vs Single Family Average in 98237
Price
Taxes
Year Built
Visits
In The Neighborhood
Just Listed
Concrete
$ 332,000
- Type
- Single Family | Active
- Size
- 1,284 SqFt
- Rooms
- 2 Beds + 1 Baths
 Listed by: NextHome 365 Realty
Concrete
$ 350,000
- Type
- Single Family | Active
- Size
- 1,404 SqFt
- Rooms
- 2 Beds + 2 Baths
Listed by: John L. Scott Anacortes
Concrete
$ 435,000
- Type
- Single Family | Active
- Size
- 1,399 SqFt
- Rooms
- 4 Beds + 2 Baths
Listed by: RE/MAX Gateway
Concrete
$ 485,000
- Type
- Single Family | Active
- Size
- 2,872 SqFt
- Rooms
- 3 Beds + 2.5 Baths
Listed by: John L. Scott Anacortes
Concrete
$ 435,000
- Type
- Single Family | Active
- Size
- 1,080 SqFt
- Rooms
- 2 Beds + 2 Baths
Listed by: Skagit Tradition Realty, LLC
Concrete
$ 440,000
- Type
- Single Family | Active
- Size
- 1,056 SqFt
- Rooms
- 3 Beds + 2 Baths
Listed by: Windermere RE/North Cascades
Concrete
$ 427,000
- Type
- Single Family | Active
- Size
- 1,178 SqFt
- Rooms
- 3 Beds + 2 Baths
Listed by: CENTURY 21 North Homes Realty
Concrete
$ 275,000
- Type
- Single Family | Active
- Size
- 624 SqFt
- Rooms
- 2 Beds + 1 Baths
Listed by: CENTURY 21 North Homes Realty
Concrete
$ 527,500
- Type
- Single Family | Active
- Size
- 1,529 SqFt
- Rooms
- 3 Beds + 2.5 Baths
Listed by: Skagit Tradition Realty, LLC
Concrete
$ 379,000
- Type
- Single Family | Active
- Size
- 1,209 SqFt
- Rooms
- 1 Beds + 1 Baths
Listed by: Windermere RE Skagit Valley
Concrete
$ 312,900
- Type
- Single Family | Active
- Size
- 1,040 SqFt
- Rooms
- 2 Beds + 1 Baths
Listed by: NextHome 365 Realty
Concrete
$ 189,000
- Type
- Single Family | Active
- Size
- 784 SqFt
- Rooms
- 2 Beds + 1 Baths
Listed by: NextHome 365 Realty
