



Address
13042 Ne 8th Street, Bellevue, WA
Price
$ 2,380,000
Property Attributes
- ID#2550485
- TypeSingle Family
- CountyKING
- CityBellevue
- AreaBellevue-East of 405
- NeighborhoodWilburton
- Zip98005
- Style2 Story
- Year Built2007
- Taxes$ 17496
- Price$ 2,380,000
- Bedrooms4
- Full Bathrooms2
- Half Bathrooms1
- Sqr Footage3330
- Lot Size0.3011 Acres
Data Source:
Northwest Multiple Listing Service (NWMLS)
Property Description
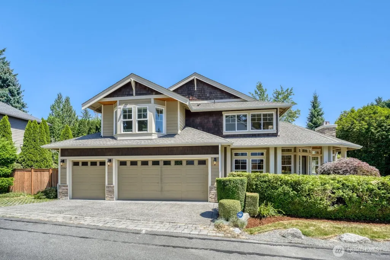
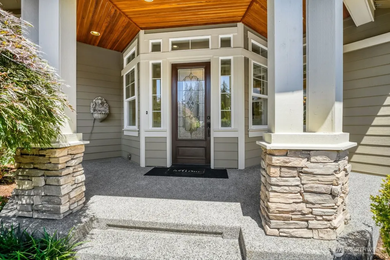
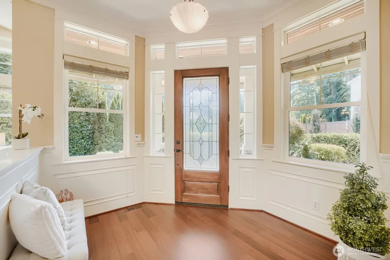
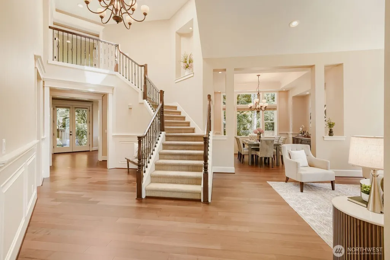
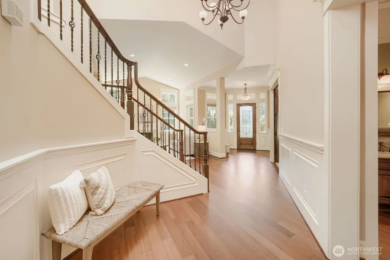
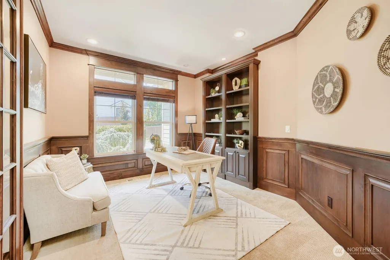
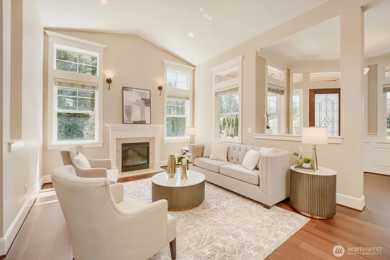
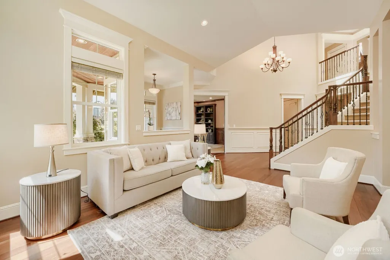
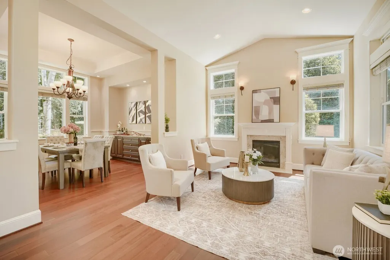
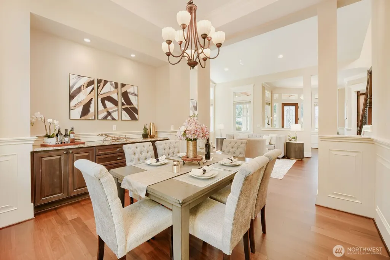
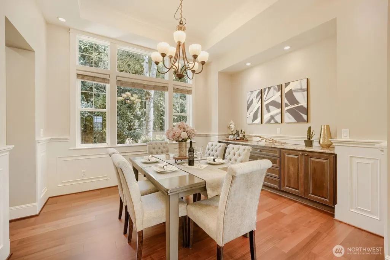
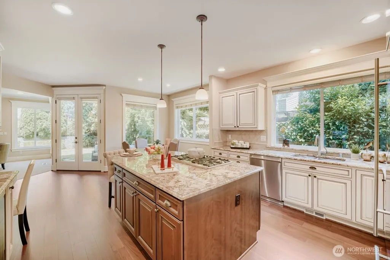
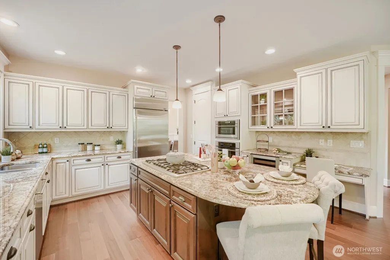
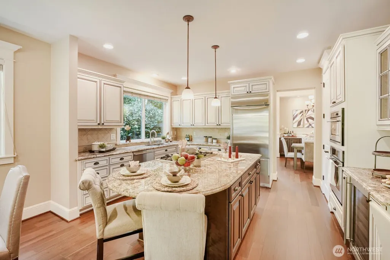
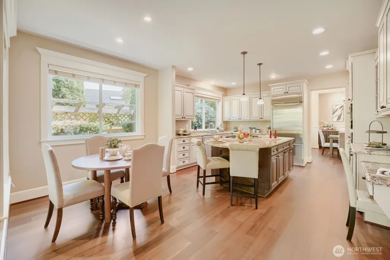
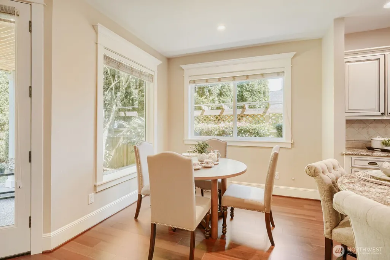
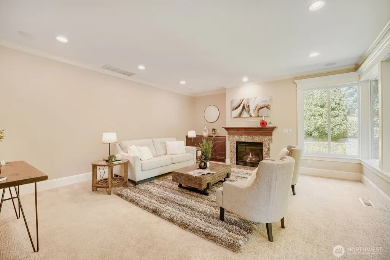
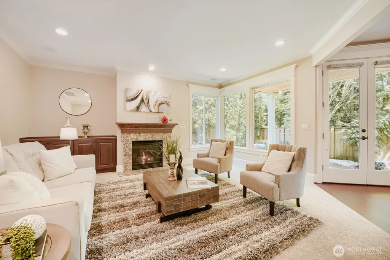
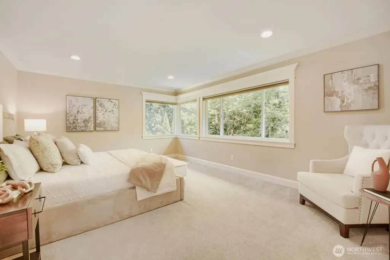
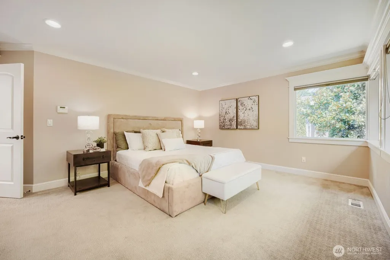
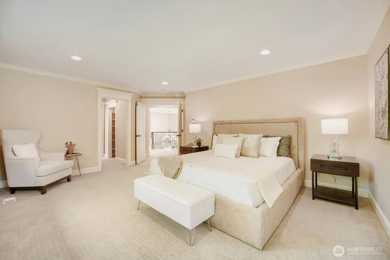
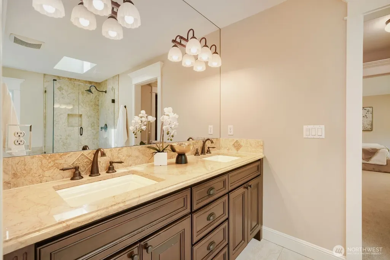
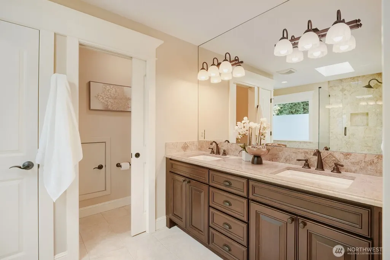
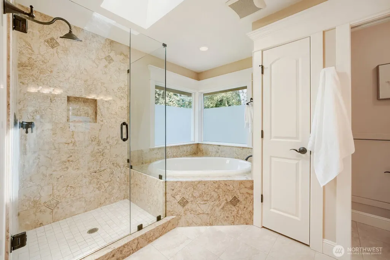
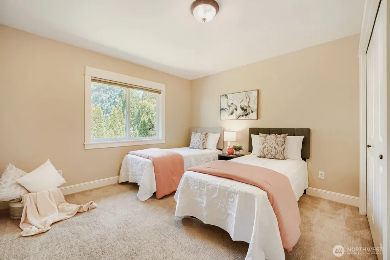
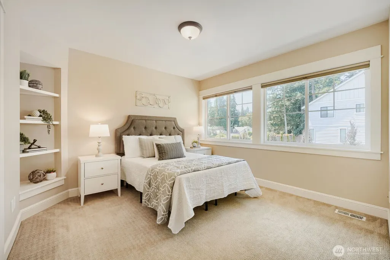
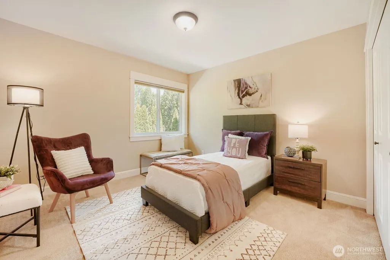
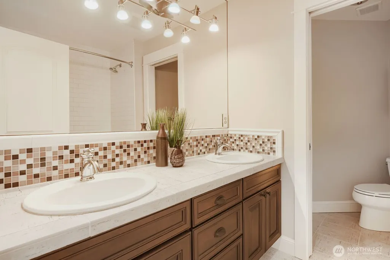
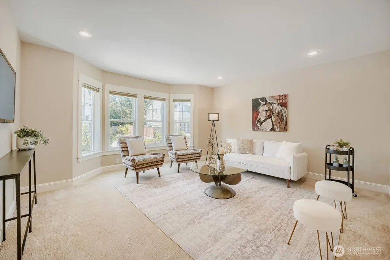
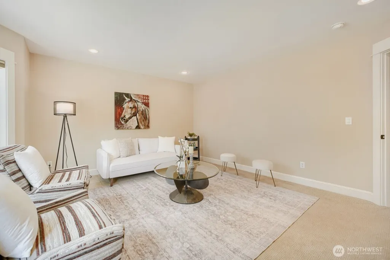
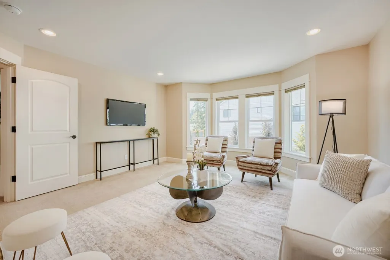
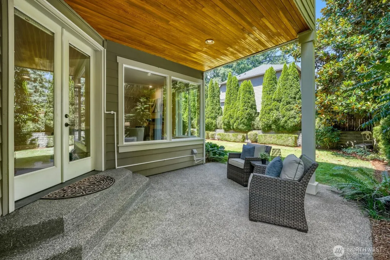
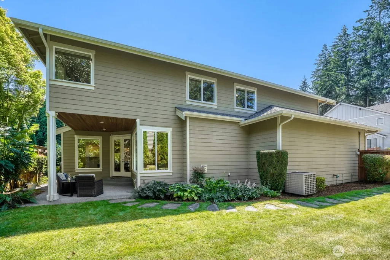
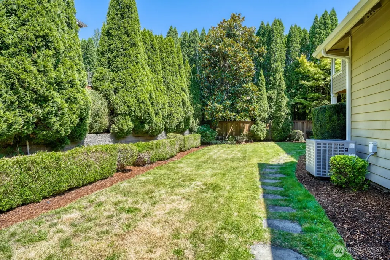
Nestled in the sought-after Wilburton neighborhood, this beautifully crafted Craftsman offers timeless elegance and exceptional livability. A grand two-story foyer welcomes you with soaring ceilings, rich hardwood floors, extensive millwork, and abundant natural light. The thoughtfully designed floor plan features formal living and dining rooms, a private main-floor office with custom built-ins, and spacious gathering areas ideal for everyday living and entertaining. The chef's kitchen boasts granite slab countertops, a large center island with gas cooktop, stainless steel appliances, abundant cabinetry, and a sunny breakfast nook that opens seamlessly to the family room with a cozy fireplace. Upstairs, generous bedrooms provide comfort and privacy, including a luxurious primary suite. Enjoy beautifully landscaped grounds and inviting outdoor spaces perfect for relaxing or entertaining. Ideally located minutes from Downtown Bellevue, Bellevue Collection, Microsoft, Amazon, light rail, parks, top-rated Bellevue schools, and easy access to I-405 and SR-520. A rare opportunity to own an exceptional home in one of Bellevue's most convenient and desirable neighborhoods.
| Elementary School | Middle School | High School |
|---|---|---|
| Clyde Hill Elem | Chinook Mid | Bellevue High |
| Price History | |
|---|---|
| 7/8/2026 | Listed $2,380,000 |
General Features
| Living Area | 3330 |
|---|---|
| Sewer | Sewer Connected |
| Heating | Forced Air,High Efficiency (Unspecified) |
| Cooling | Central Air,Forced Air |
| Possession | Closing,See Remarks |
| Roof | Composition |
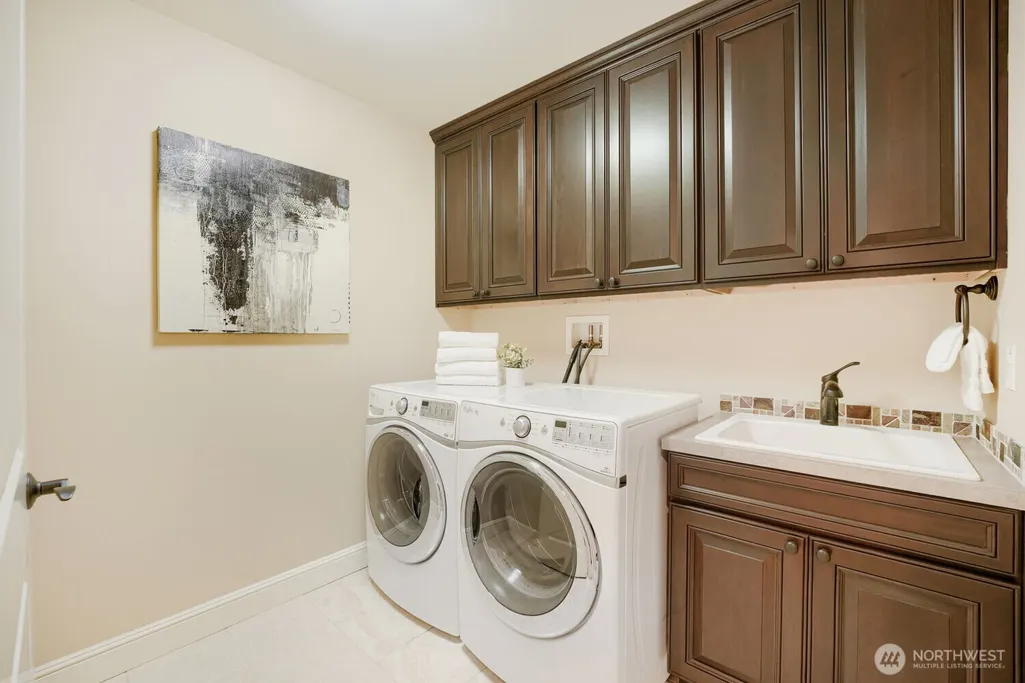
| Appliances | Dishwasher,Disposal,Dryer,Microwave,Refrigerator,Stove(s)/Range(s),Washer |
| Security Features | Fully Fenced,Security System |
| Year Built | 2007 |
| Topography | Level |
| Levels | Two |
| Property Subtype | Single Family Residence |
| Tax Year | 2026 |
| County | King |
| New Construction | No |
| Property Type | Residential |
| HOA | No |
| Attached Garage | Yes |
| Subdivision Name | Wilburton |
| Facing Direction | West |
| Garage Y/N | Yes |
| Full Baths | 2 |
| Special Listing Conditions | None |
| Status | Active |
| Directions | Easy location to find,just past Tall Firs neighborhood going east,first driveway into 131st PL NE. |
| High School | Bellevue High |
| City | Bellevue |
| Entry Location | Main |
| Senior Community Y/N | No |
| High School District | Bellevue |
| MLS Area | 530 - Bellevue/East of 405 |
| Lot Size Units | Square Feet |
| Lot Size Square Feet | 13116 |
| Carport Y/N | No |
| Listing Terms | Cash,Conventional,See Remarks |
| Elementary School | Clyde Hill Elem |
| Land Lease Y/N | No |
| Tax Annual Amount | 17496 |
| Middle/Junior High School | Chinook Mid |
| Public Remarks | Nestled in the sought-after Wilburton neighborhood,this beautifully crafted Craftsman offers timeless elegance and exceptional livability. A grand two-story foyer welcomes you with soaring ceilings,r |
| Virtual Tour | https://www.zillow.com/view-imx/211bc2f3-688b-4428-bd13-2f6253dfa8e4?setAttribution=mls&wl=true&initialViewType=pano&utm_source=dashboard |
| Structure Type | House |
| Building Area Units | Square Feet |
| Standard Status | Active |
| Water Company | City of Bellevue |
| Property Style | 12 - 2 Story |
| NWM_ShowMapLink | Yes |
Interior Features
| Interior Amenities | Bath Off Primary,Dbl Pane/Storm Window,Dining Room,Fireplace,French Doors,High Tech Cabling,Pantry,Security System,Skylight(s),Sprinkler System,Vaulted Ceiling(s),Walk-In Closet(s),Water Heater |
|---|---|
| Basement | None |
| Flooring | Ceramic Tile,Engineered Hardwood,Carpet |
| Total Fireplaces | 2 |
| Fireplace Features | Gas |
| Air Conditioning Y/N | Yes |
| Heating Y/N | Yes |
| Fireplace Y/N | Yes |
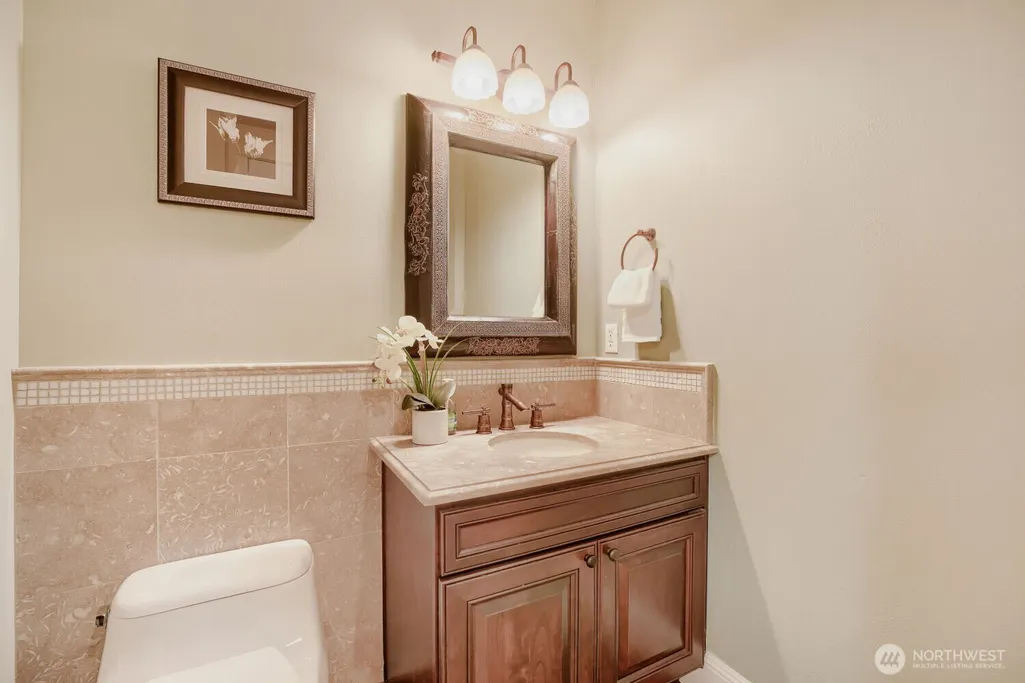
| Half Baths | 1 |
| Total Bedrooms | 4 |
| Total Baths | 3 |
| Water Heater Type | Propanee |
| Water Heater Location | Garage |
| Fireplaces Main | 2 |
| Power Production Type | Electric,Propane |
| Bedrooms Upper | 4 |
| Baths Half Main | 1 |
| Baths Full Upper | 2 |
| Bathrooms | 2.5 |
Exterior Features
| Exterior Amenities | Cement Planked,Stone,Wood Products |
|---|---|
| Vegetation | Brush,Garden Space |
| Parking Features | Attached Garage |
| Lot Features | Corner Lot,Curbs,Dead End Street,Paved,Sidewalk |
| Water Source | Public |
| Total Parking | 3 |
| Inclusions | Dishwasher(s),Dryer(s),Garbage Disposal,Microwave(s),Refrigerator(s),Stove(s)/Range(s),Washer(s) |
| Foundation Details | Poured Concrete |
| Building Area Total | 3330 |
| Lot Size Acres | 0.3011 |
| Waterfront Y/N | No |
| Covered Spaces | 3 |
| Irrigation Water Rights Y/N | No |
| Site Features | Cable TV,Electric Car Charging,Fenced-Fully,High Speed Internet,Patio,Propane,Sprinkler System |
Amenities
- Foreclosure
- Views
- Short Sale
- New Construction
- Adult 55+
- Lease To Own
- No HOA Fees
- Furnished
- Primary On Main
- Air Conditioning
- Seller Finance
- Green
- Fixer Upper
- Horse
- Golf
- Fireplace
- Deck
- Garage
- Basement
- Pool
Property vs Single Family Average in 98005
Price
Taxes
Year Built
Visits
In The Neighborhood
Open House
Bellevue
$ 1,795,000
- Type
- Single Family | Active
- Size
- 2,552 SqFt
- Rooms
- 4 Beds + 3.5 Baths
 Listed by: Windermere Bellevue Commons
Open House
Bellevue
$ 1,750,000
- Type
- Single Family | Active
- Size
- 2,642 SqFt
- Rooms
- 5 Beds + 3 Baths
Listed by: Bel-Red Realty Service
Open House
Bellevue
$ 1,750,000
- Type
- Single Family | Active
- Size
- 1,850 SqFt
- Rooms
- 3 Beds + 2 Baths
Listed by: Icon Group
