

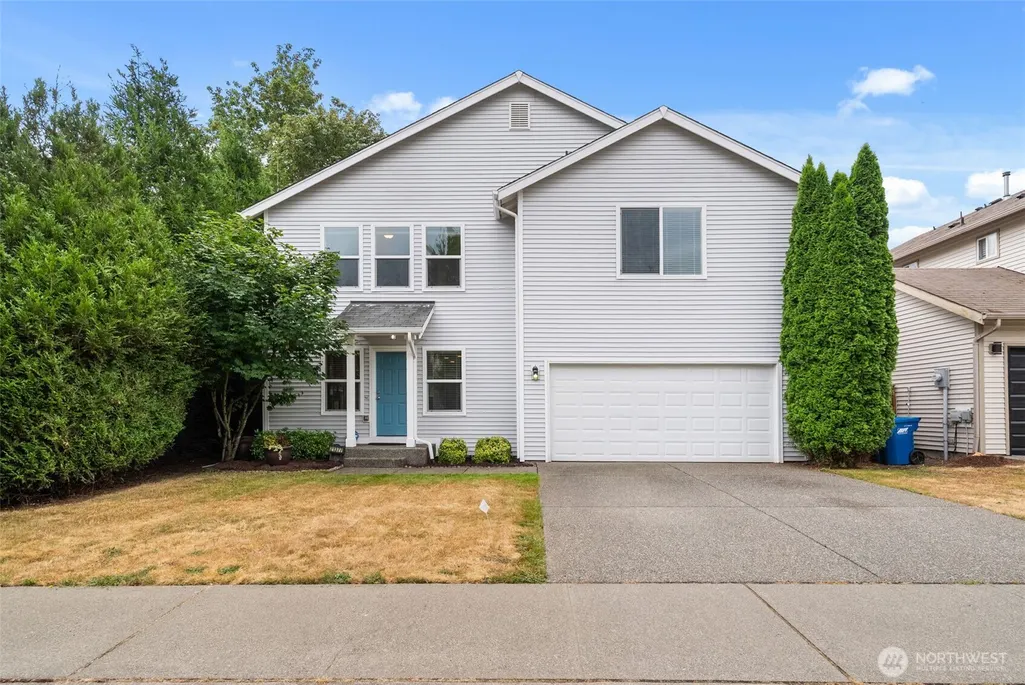
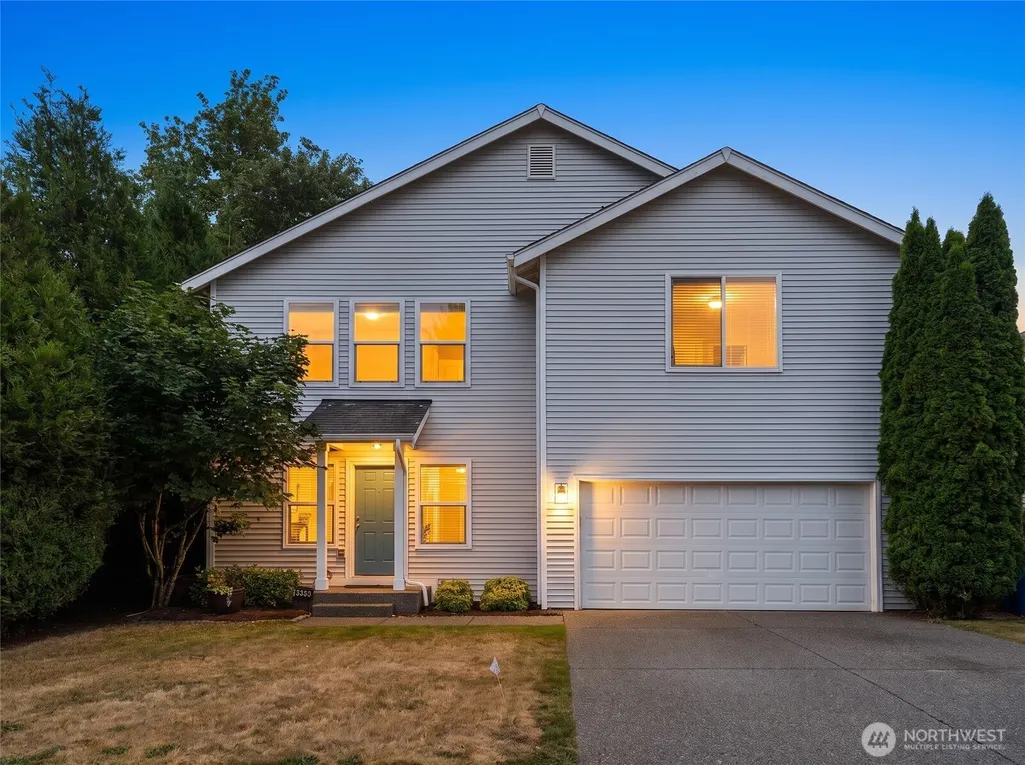
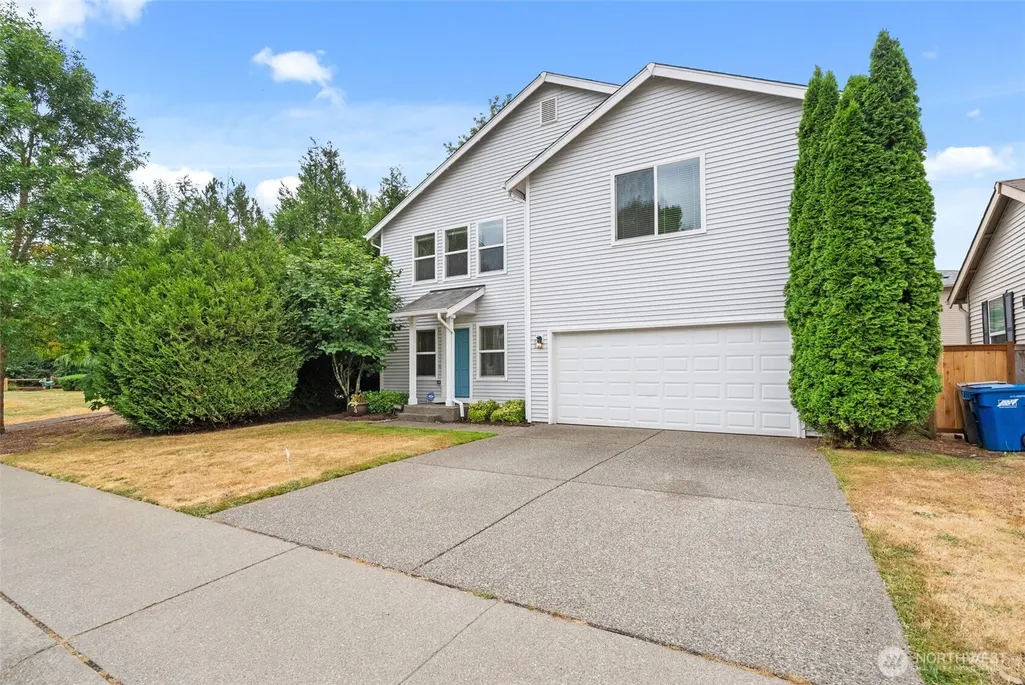
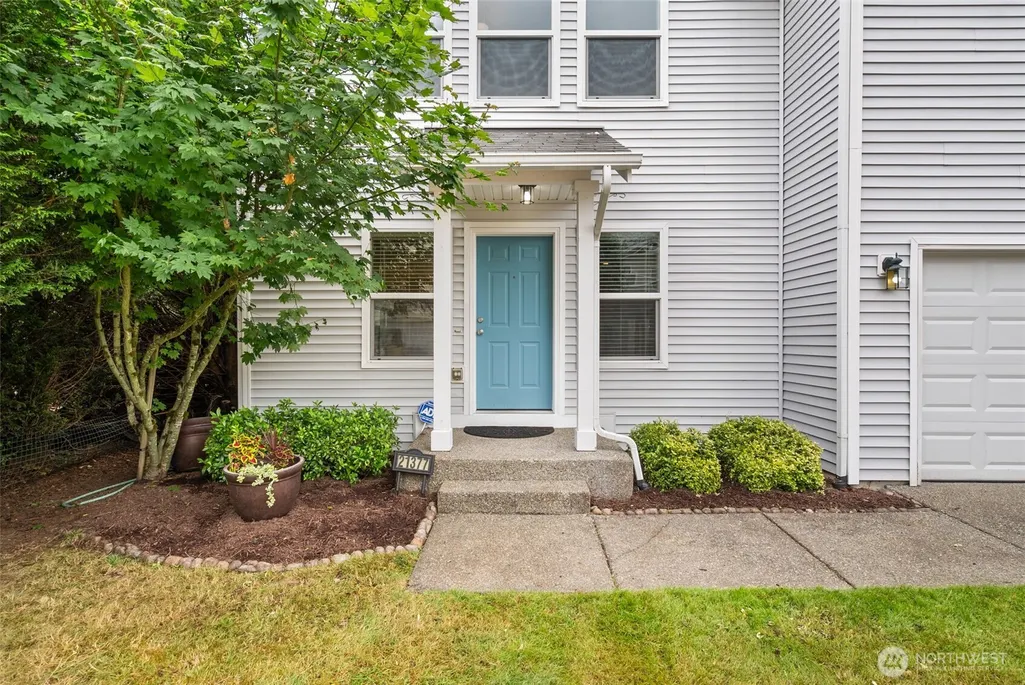
Address
21377 Se 297th Street, Kent, WA
Price
$ 599,000
Property Attributes
- ID#2550445
- TypeSingle Family
- CountyKING
- CityKent
- AreaBlack Diamond-Maple Valley
- NeighborhoodKentlake Highlands
- Zip98042
- Style2 Story
- Year Built2007
- Taxes$ 6773
- Price$ 599,000
- Bedrooms3
- Full Bathrooms2
- Half Bathrooms1
- Sqr Footage1940
- Lot Size0.1022 Acres
Data Source:
Northwest Multiple Listing Service (NWMLS)
Property Description
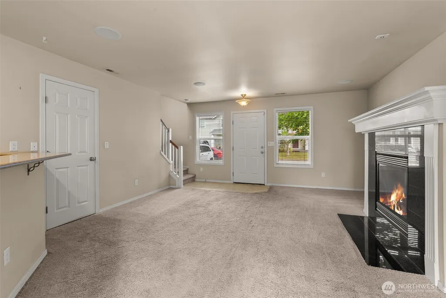
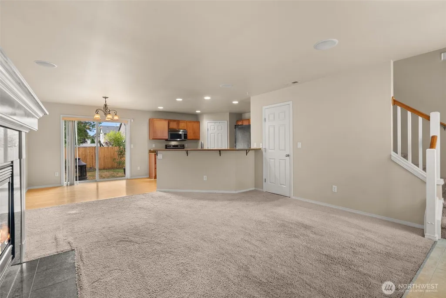
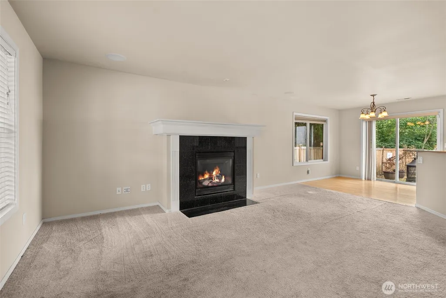
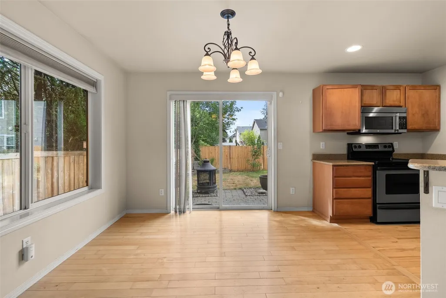
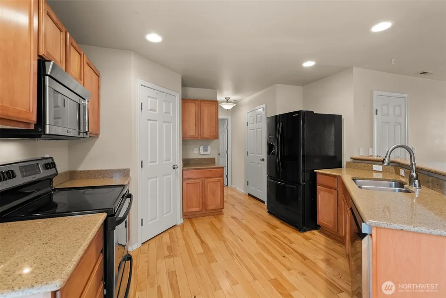
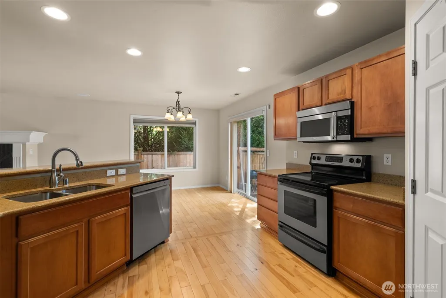
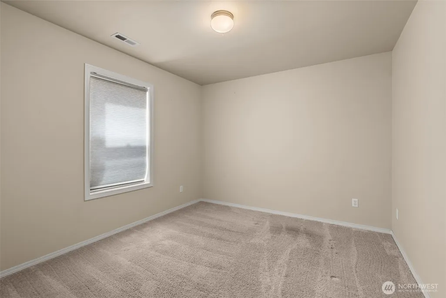
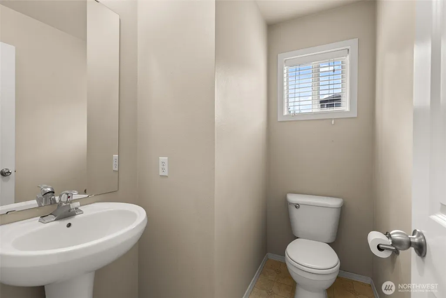
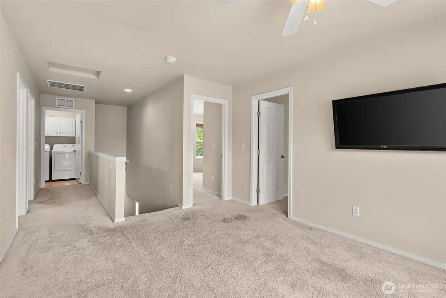
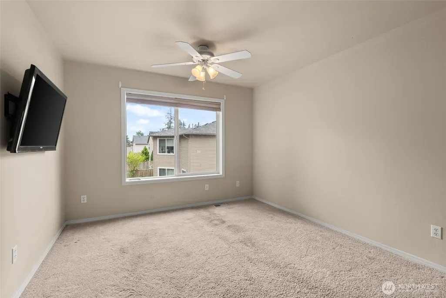
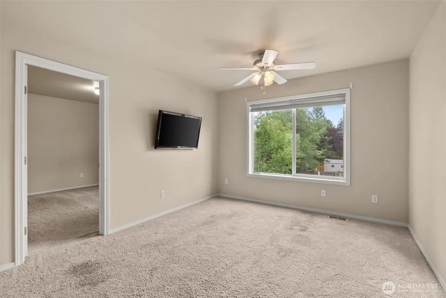
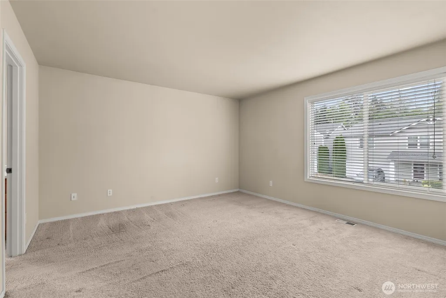
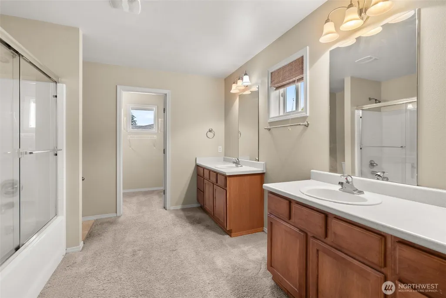
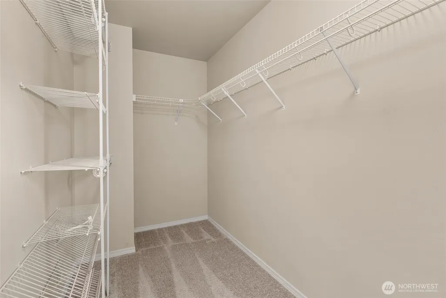
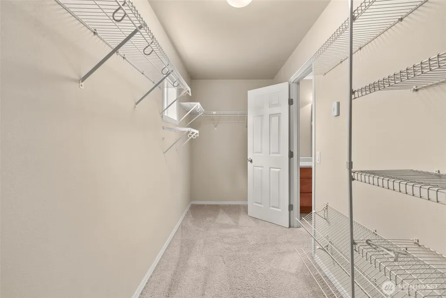
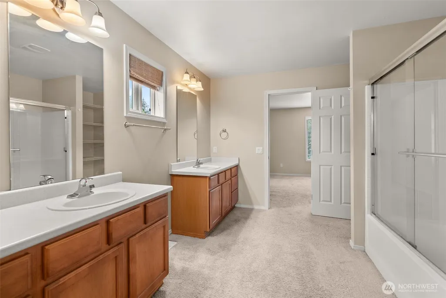
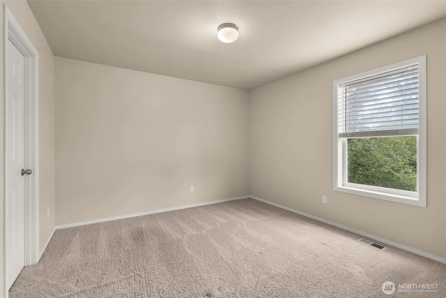
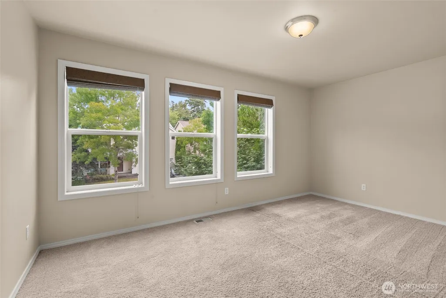
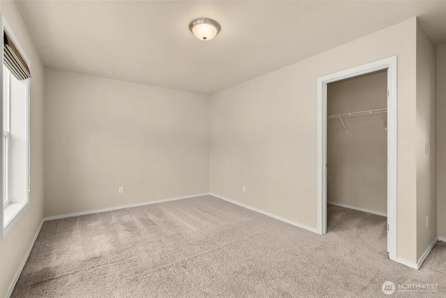
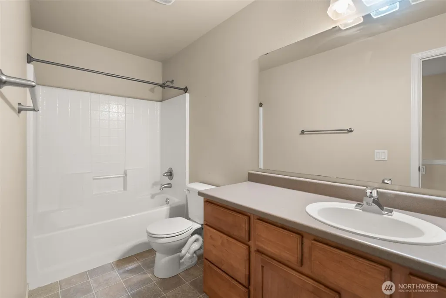
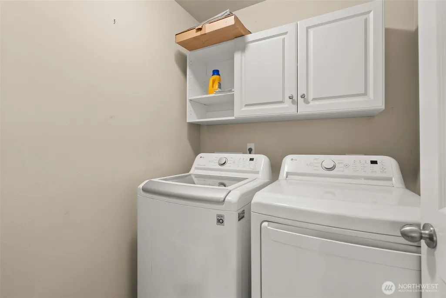
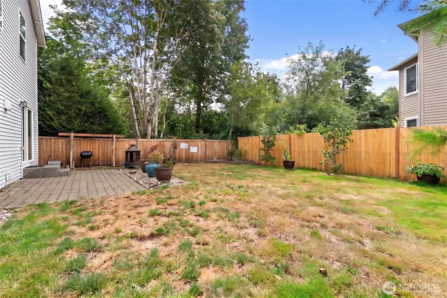
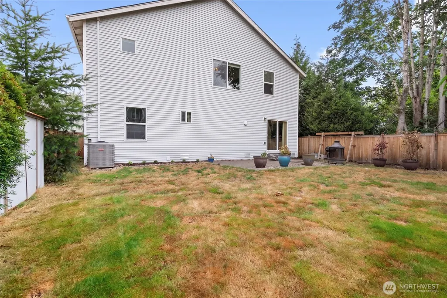
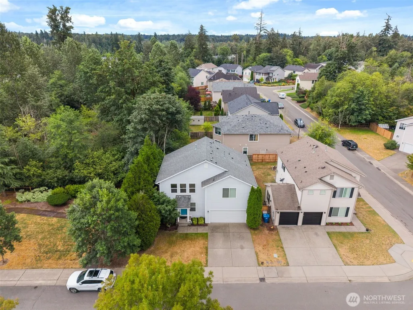
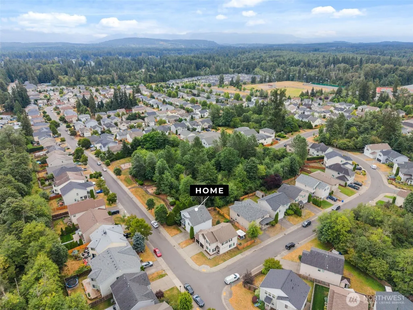
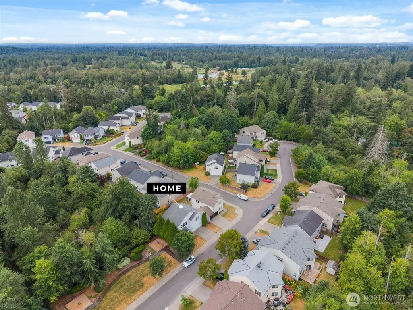
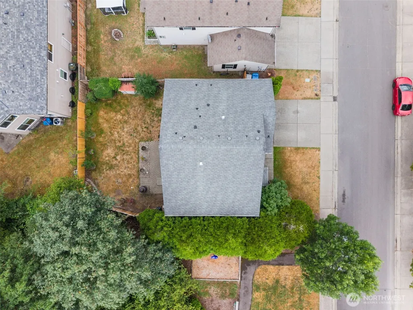
Welcome to this beautiful home in sought-after Kentlake Highlands, ideally located beside a neighborhood park with peaceful year-round territorial views. Inviting living spaces create the perfect setting for everyday living and entertaining. On the main level you will find a spacious kitchen featuring granite countertops and ample cabinetry, a large pantry, and opens seamlessly to the family room with a cozy gas fireplace. There is also a main level den. Glass sliding door off of the dining room leads to the outside patio, fully fenced backyard, and storage shed. Upstairs, the expansive primary suite offers a huge walk-in closet, and a five-piece ensuite, while the convenient upstairs laundry adds everyday functionality. 2 additional bedrooms upstairs as well as a bonus room. Additional features include heat pump / central A/C, network cabling, whole-house filtration, and a large 2-car garage. Enjoy parks, playgrounds, community trails, nearby schools, Lake Sawyer's swimming, boating and public launch, Druids Glen Golf Club, shopping, dining, and easy access to multiple highways. Home has been pre-inspected for buyer confidence.
| Elementary School | Middle School | High School |
|---|---|---|
| Sawyer Woods Elem | Cedar Heights Jnr Hi Middle School | Kentlake High |
| Price History | |
|---|---|
| 7/22/2026 | Listed $625,000 |
| 8/26/2026 | 5$599,000 |
General Features
| Living Area | 1940 |
|---|---|
| Sewer | Sewer Connected |
| Heating | Forced Air,Heat Pump |
| Cooling | Central Air,Forced Air,Heat Pump,HEPA Air Filtration |
| Possession | Closing |
| Roof | Composition |
| Appliances | Dishwasher,Disposal,Dryer,Microwave,Refrigerator,Stove(s)/Range(s),Washer |
| HOA Fee | 59 |
| Association Fee Includes | Common Area Maintenance |
| Security Features | Fully Fenced,Security System |
| Year Built | 2007 |
| Topography | Level |
| Levels | Two |
| Property Subtype | Single Family Residence |
| Tax Year | 2026 |
| Community Features | CCRs,Park,Playground,Trail(s) |
| Building Name | Kentlake Highlands |
| Assoc Fee Paid Per | Monthly |
| County | King |
| New Construction | No |
| Property Type | Residential |
| HOA | Yes |
| Attached Garage | Yes |
| Subdivision Name | Kentlake Highlands |
| Garage Y/N | Yes |
| Full Baths | 2 |
| Special Listing Conditions | None |
| Status | Active |
| Directions | From Kent-Kangley (Hwy 516). South on 216th Ave SE. Right on 219th Ave SE turns into Falcon Way. Right on 214th Ave SE. Left onto 213th Way SE. Right onto SE 297th St. Home is on the Right. |
| High School | Kentlake High |
| City | Kent |
| Entry Location | Main |
| Senior Community Y/N | No |
| High School District | Kent |
| MLS Area | 320 - Black Diamond/Maple Valley |
| Lot Size Units | Square Feet |
| Lot Size Square Feet | 4450 |
| Carport Y/N | No |
| Listing Terms | Cash,Conventional,FHA,VA Loan |
| Elementary School | Sawyer Woods Elem |
| Land Lease Y/N | No |
| Tax Annual Amount | 6773.83 |
| Middle/Junior High School | Cedar Heights Jnr Hi |
| Public Remarks | Welcome to this beautiful home in sought-after Kentlake Highlands,ideally located beside a neighborhood park with peaceful year-round territorial views. Inviting living spaces create the perfect sett |
| Structure Type | House |
| Building Area Units | Square Feet |
| Builder Name | Quadrant Corp Homes |
| Standard Status | Active |
| Water Company | Covington Water District |
| Property Style | 12 - 2 Story |
| NWM_ShowMapLink | Yes |
Interior Features
| Interior Amenities | Bath Off Primary,Ceiling Fan(s),Dbl Pane/Storm Window,Dining Room,Fireplace,High Tech Cabling,Loft,Pantry,Security System,Walk-In Closet(s),Water Heater |
|---|---|
| Basement | None |
| Flooring | Hardwood,Vinyl,Carpet |
| Total Fireplaces | 1 |
| Fireplace Features | Gas |
| Air Conditioning Y/N | Yes |
| Heating Y/N | Yes |
| Fireplace Y/N | Yes |
| Half Baths | 1 |
| Total Bedrooms | 3 |
| Total Baths | 3 |
| Water Heater Type | Gas |
| Water Heater Location | Garage |
| Fireplaces Main | 1 |
| Power Production Type | Natural Gas |
| Bedrooms Upper | 3 |
| Baths Half Main | 1 |
| Baths Full Upper | 2 |
| Bathrooms | 2.5 |
Exterior Features
| Exterior Amenities | Metal/Vinyl,Wood |
|---|---|
| Vegetation | Garden Space |
| Parking Features | Driveway,Attached Garage,Off Street |
| Lot Features | Curbs,Paved,Sidewalk |
| Water Source | Public |
| Total Parking | 2 |
| Inclusions | Dishwasher(s),Dryer(s),Garbage Disposal,Microwave(s),Refrigerator(s),Stove(s)/Range(s),Washer(s) |
| Foundation Details | Poured Concrete |
| Building Area Total | 1940 |
| Lot Size Acres | 0.1022 |
| Waterfront Y/N | No |
| Covered Spaces | 2 |
| Irrigation Water Rights Y/N | No |
| Site Features | Fenced-Fully,Outbuildings,Patio |
Amenities
- Foreclosure
- Views
- Short Sale
- New Construction
- Adult 55+
- Lease To Own
- No HOA Fees
- Furnished
- Primary On Main
- Air Conditioning
- Seller Finance
- Green
- Fixer Upper
- Horse
- Golf
- Fireplace
- Deck
- Garage
- Basement
- Pool
Property vs Single Family Average in 98042
Price
Taxes
Year Built
Visits

