

Address
103 N 21st Avenue, Kelso, WA
Price
$ 535,000
Property Attributes
- ID#2550240
- TypeSingle Family
- CountyCOWLITZ
- CityKelso
- AreaKelso Hill
- NeighborhoodButler Acres
- Zip98626
- StyleMid-Century Modern
- Year Built1978
- Taxes$ 4202
- Price$ 535,000
- Bedrooms5
- Full Bathrooms2
- Half Bathrooms1
- Sqr Footage3670
- Lot Size0.53 Acres
Data Source:
Northwest Multiple Listing Service (NWMLS)
Property Description
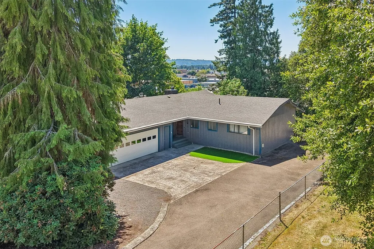
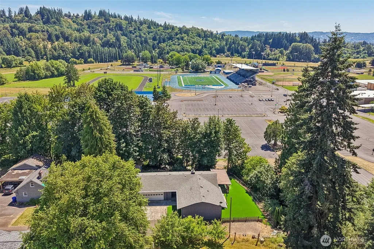
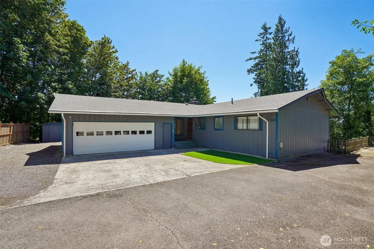
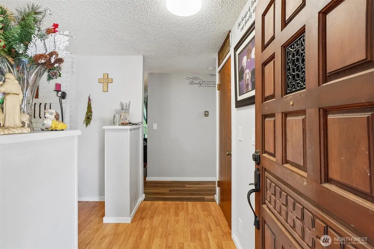
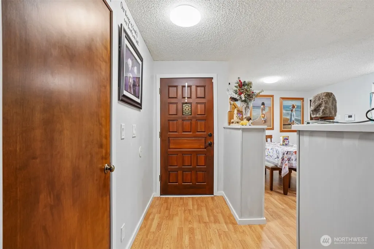
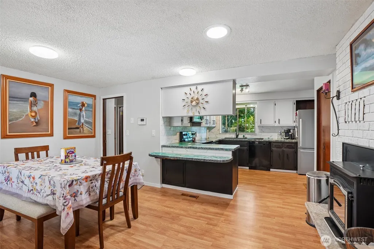
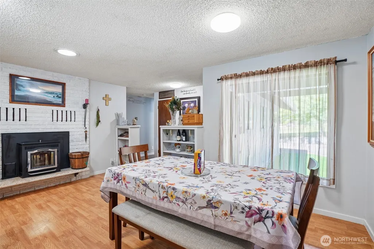
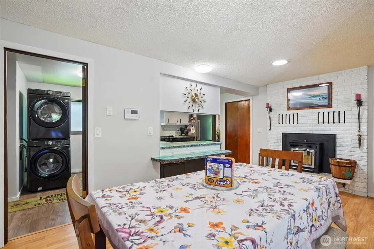
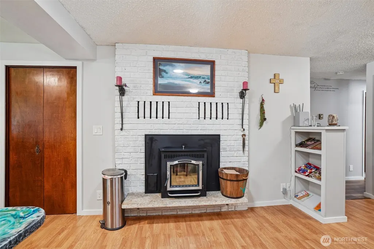
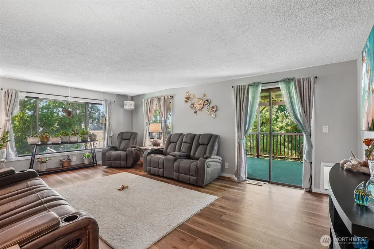
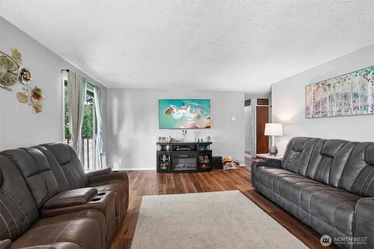
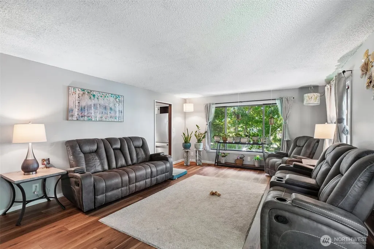
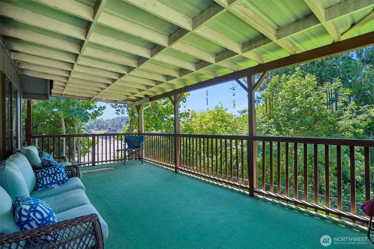
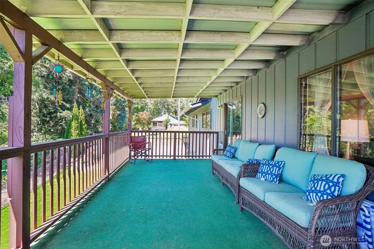
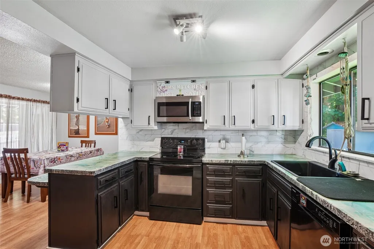
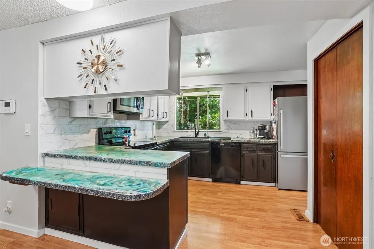
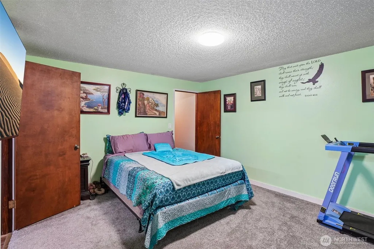
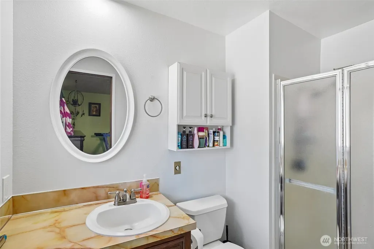
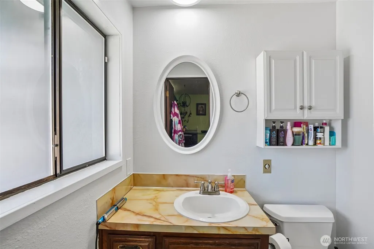
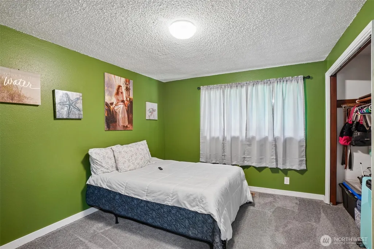
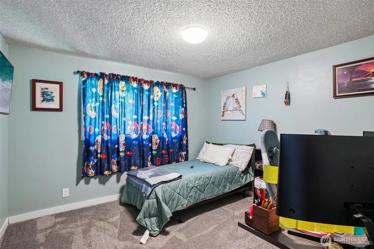
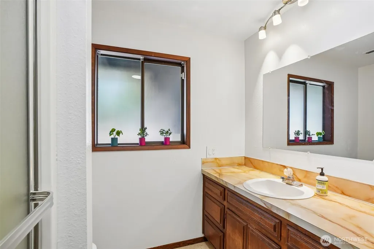
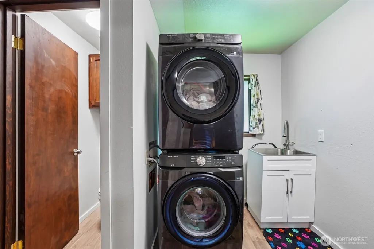
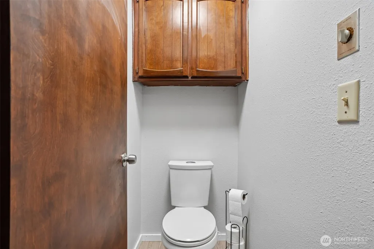
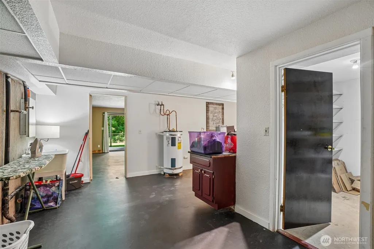
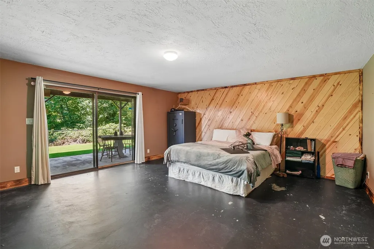
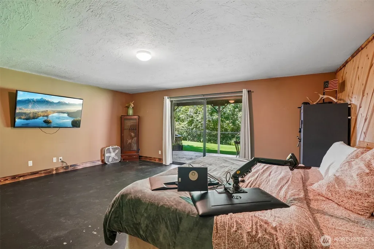
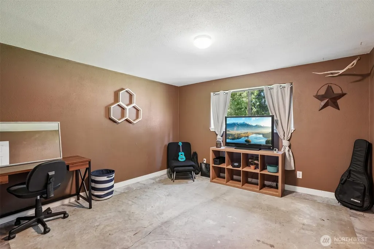
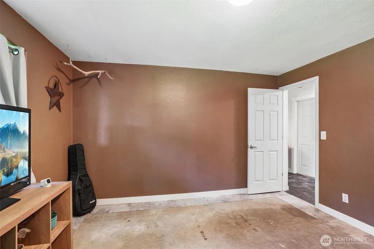
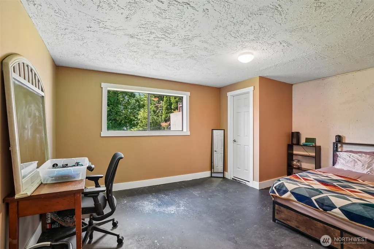
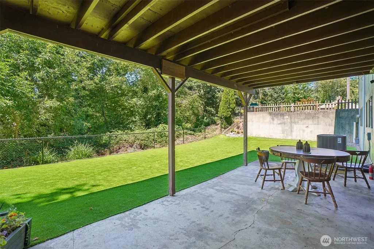
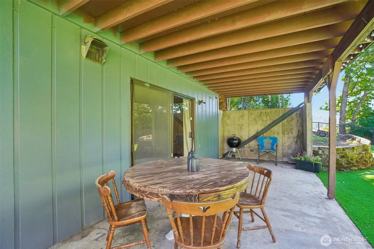
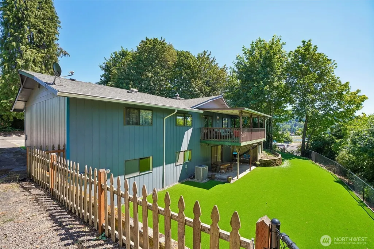
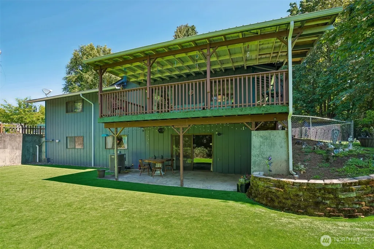
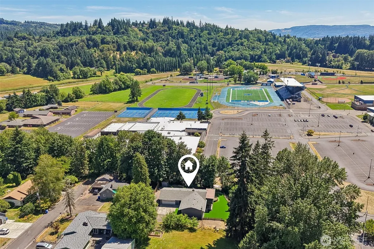
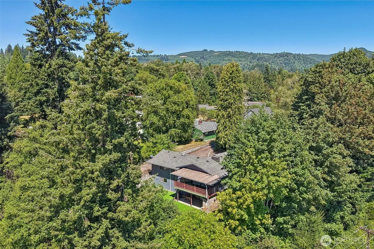
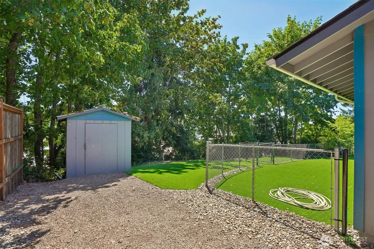
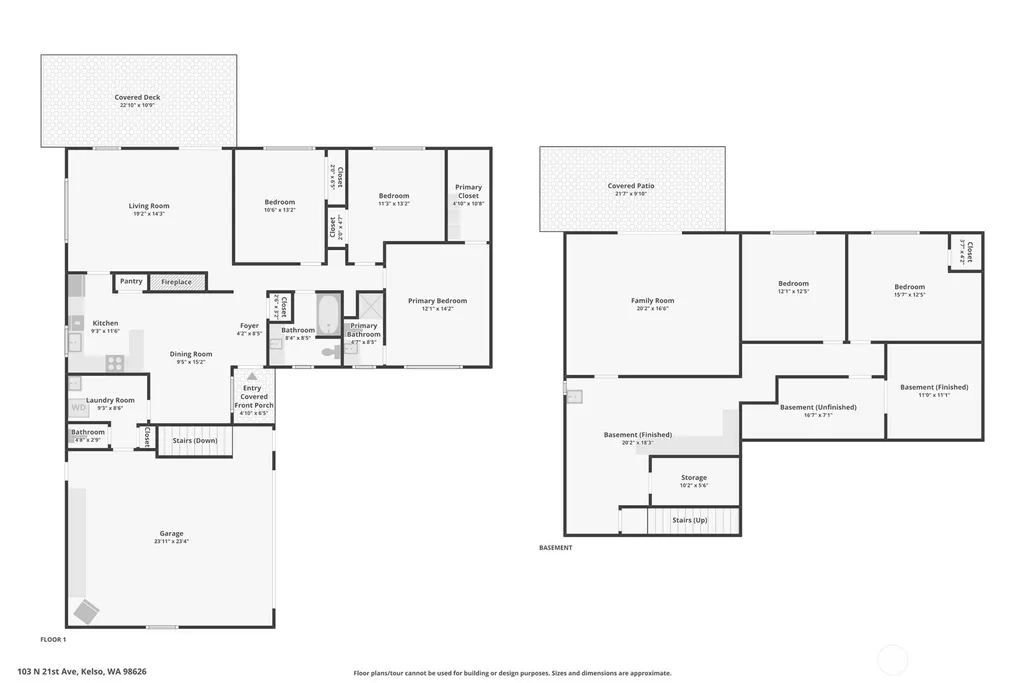
Perched above Kelso with views overlooking Kelso High School, this well-maintained home offers over 1,500 square feet of comfortable main-level living plus a versatile daylight finished lower level with endless possibilities. The main floor features three bedrooms, two bathrooms—including a spacious primary suite—along with a large living room, dining area with cozy wood stove that creates a warm gathering space. Step outside to a covered deck overlooking the fully fenced backyard, complete with low-maintenance artificial turf, a dog run, and patio below—perfect for entertaining, pets, or relaxing outdoors. Accessed through the attached garage, the daylight lower level includes two additional bedrooms, a generous family room with a fireplace, and sliding glass doors leading to the backyard. This flexible space is ready to adapt to your needs, whether you're looking for room for multi-generational living, extended guests, a home office, hobby space, or future income potential (buyer to verify intended use). A half bathroom and laundry room are conveniently located just off the garage. Exceptionally cared for, this home offers a rare opportunity to personalize finishes while enjoying solid construction, abundant living space, and a flexible floor plan in a desirable Kelso location. Recent updates include - exterior and interior paint, newer roof, heat pump and furnace
| Elementary School | Middle School | High School |
|---|---|---|
| Butler Acres Elem | Coweeman Jnr High | Kelso High |
| Price History | |
|---|---|
| 7/21/2026 | Listed $535,000 |
General Features
| Living Area | 3670 |
|---|---|
| Sewer | Sewer Connected |
| Heating | Heat Pump |
| Cooling | Heat Pump |
| Possession | Closing |
| Roof | Composition |
| Appliances | Dishwasher,Disposal,Dryer,Microwave,Refrigerator,Stove(s)/Range(s),Washer |
| Architectural Style | Mid-Century Modern |
| Security Features | Fully Fenced |
| Year Built | 1978 |
| View | Territorial |
| Topography | Level,Partial Slope,Terraces |
| Levels | One |
| Property Subtype | Single Family Residence |
| Tax Year | 2026 |
| County | Cowlitz |
| New Construction | No |
| Property Type | Residential |
| HOA | No |
| Attached Garage | Yes |
| Subdivision Name | Butler Acres |
| Garage Y/N | Yes |
| Full Baths | 1 |
| Special Listing Conditions | None |
| Status | Active |
| Directions | GPS |
| High School | Kelso High |
| City | Kelso |
| Senior Community Y/N | No |
| High School District | Kelso |
| MLS Area | 417 - Kelso Hill |
| Lot Size Units | Square Feet |
| Lot Size Square Feet | 23087 |
| Carport Y/N | No |
| Listing Terms | Cash,Conventional,FHA,State Bond,VA Loan |
| Elementary School | Butler Acres Elem |
| Land Lease Y/N | No |
| Tax Annual Amount | 4202.2 |
| Middle/Junior High School | Coweeman Jnr High |
| Property Condition | Good |
| Public Remarks | Perched above Kelso with views overlooking Kelso High School,this well-maintained home offers over 1,500 square feet of comfortable main-level living plus a versatile daylight finished lower level wi |
| Virtual Tour | https://www.zillow.com/view-imx/095e753b-d121-4409-8fde-ea23fecd9281?wl=true&setAttribution=mls&initialViewType=pano |
| Structure Type | House |
| Building Area Units | Square Feet |
| Standard Status | Active |
| Water Company | City of Kelso |
| Property Style | 16 - 1 Story w/Bsmnt. |
| NWM_ShowMapLink | Yes |
Interior Features
| Interior Amenities | Bath Off Primary,Dining Room,Fireplace,Walk-In Closet(s),Water Heater |
|---|---|
| Basement | Daylight,Finished |
| Flooring | Laminate,Vinyl Plank,Carpet |
| Total Fireplaces | 2 |
| Fireplace Features | Wood Burning |
| Air Conditioning Y/N | Yes |
| Heating Y/N | Yes |
| Fireplace Y/N | Yes |
| Half Baths | 1 |
| 3/4 Baths | 1 |
| Total Bedrooms | 5 |
| Main Level Bedrooms | 3 |
| Total Baths | 3 |
| Water Heater Type | Electric |
| Fireplaces Main | 1 |
| Fireplaces Lower | 1 |
| Power Production Type | Electric,Wood |
| Baths Three Quarter Main | 1 |
| Bedrooms Lower | 2 |
| Baths Half Main | 1 |
| Baths Full Main | 1 |
| Bathrooms | 2.25 |
Exterior Features
| Exterior Amenities | Wood Products |
|---|---|
| Vegetation | Garden Space,Wooded |
| Parking Features | Driveway,Attached Garage,RV Parking |
| Lot Features | Dead End Street,Secluded |
| Water Source | Public |
| Total Parking | 8 |
| Inclusions | Dishwasher(s),Dryer(s),Garbage Disposal,Microwave(s),Refrigerator(s),Stove(s)/Range(s),Washer(s) |
| Foundation Details | Poured Concrete |
| Building Area Total | 3670 |
| Lot Size Acres | 0.53 |
| Waterfront Y/N | No |
| Covered Spaces | 2 |
| Irrigation Water Rights Y/N | No |
| Site Features | Cable TV,Deck,Dog Run,Fenced-Fully,Patio,RV Parking |
| Parking Uncovered Total | 6 |
Amenities
- Foreclosure
- Views
- Short Sale
- New Construction
- Adult 55+
- Lease To Own
- No HOA Fees
- Furnished
- Primary On Main
- Air Conditioning
- Seller Finance
- Green
- Fixer Upper
- Horse
- Golf
- Fireplace
- Deck
- Garage
- Basement
- Pool
Property vs Single Family Average in 98626
Price
Taxes
Year Built
Visits
In The Neighborhood
Kelso
$ 479,000
- Type
- Single Family | Active
- Size
- 1,692 SqFt
- Rooms
- 3 Beds + 2.5 Baths
 Listed by: Wahkiakum Realty LLC
Kelso
$ 395,000
- Type
- Single Family | Active
- Size
- 1,646 SqFt
- Rooms
- 3 Beds + 2 Baths
Listed by: Keller Williams-Premier Prtnrs
Open House
Kelso
$ 349,000
- Type
- Single Family | Active
- Size
- 1,635 SqFt
- Rooms
- 5 Beds + 3 Baths
Listed by: Keller Williams-Premier Prtnrs
Kelso
$ 444,900
- Type
- Single Family | Active
- Size
- 1,776 SqFt
- Rooms
- 3 Beds + 2 Baths
Listed by: John L. Scott, Inc.
