

Address
581 Fs Rd 4517, Cle Elum, WA
Price
$ 929,000
Property Attributes
- ID#2550130
- TypeSingle Family
- CountyKITTITAS
- CityCle Elum
- AreaUpper Kittitas County
- NeighborhoodGranite Creek
- Zip98922
- StyleCabin
- Year Built2006
- Taxes$ 5423
- Price$ 929,000
- Bedrooms3
- Full Bathrooms2
- Half Bathrooms1
- Sqr Footage1731
- Lot Size3 Acres
Data Source:
Northwest Multiple Listing Service (NWMLS)
Property Description
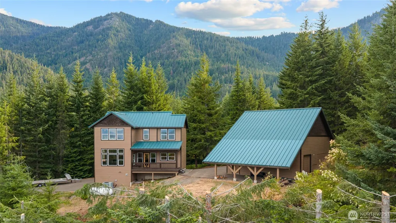
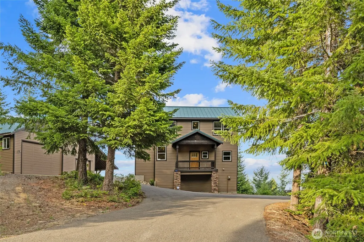
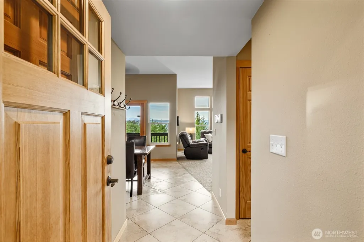
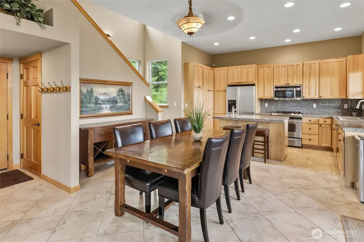
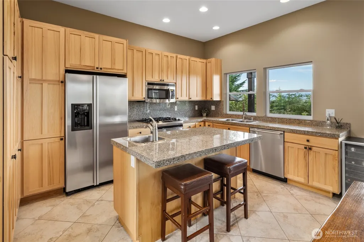
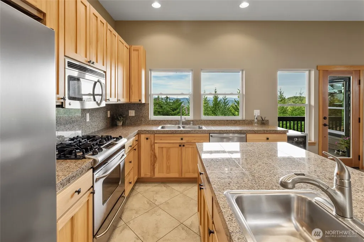
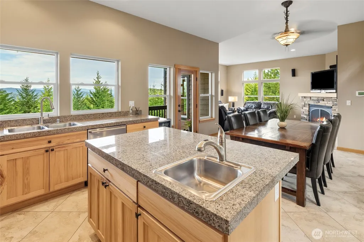
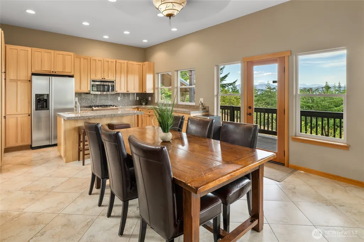
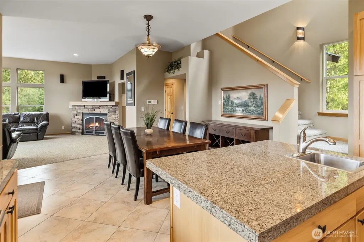
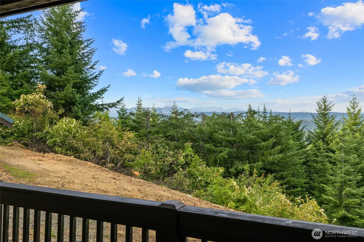
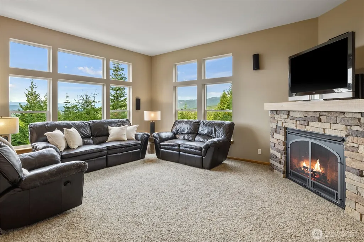
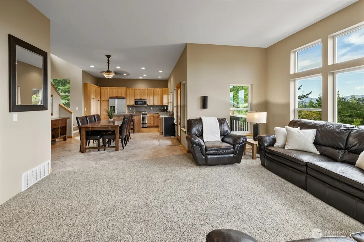
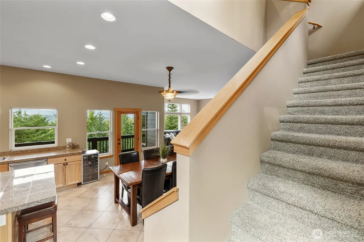
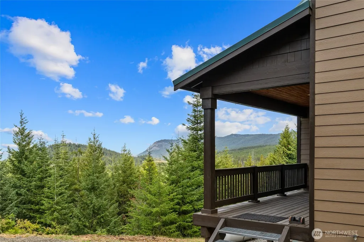
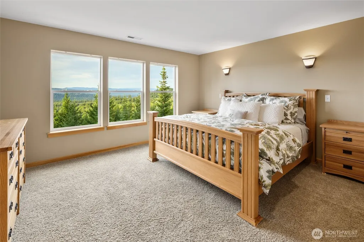
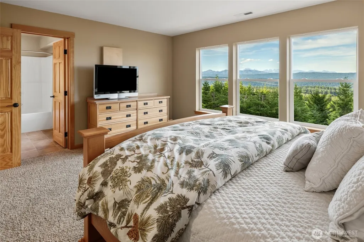
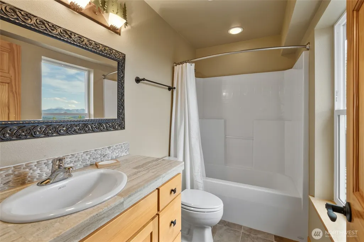
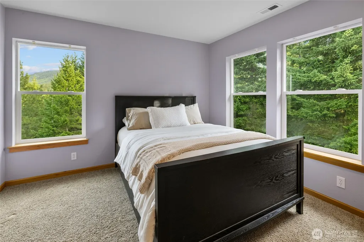
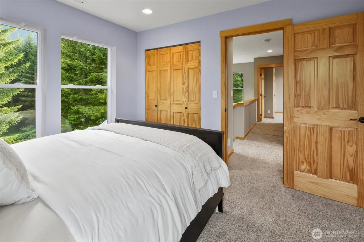
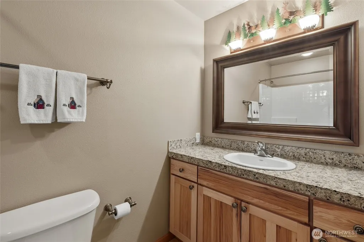
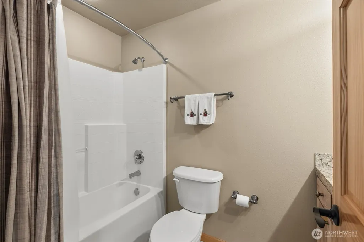
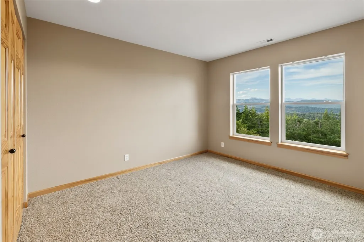
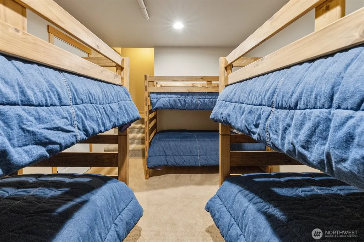
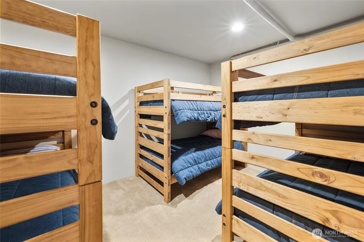
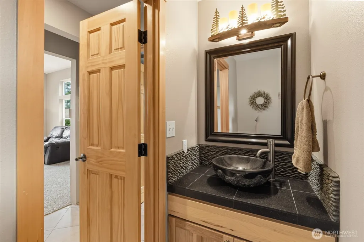
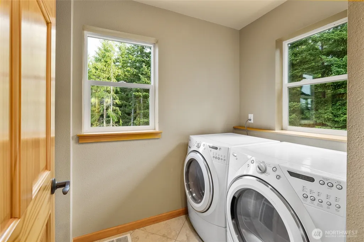
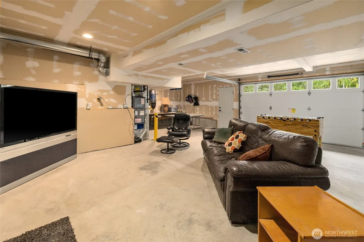
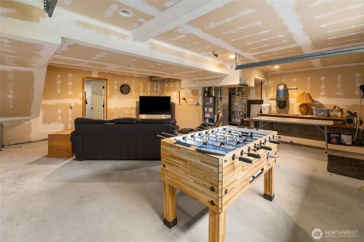
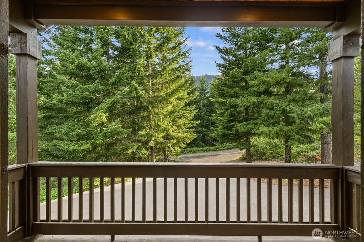
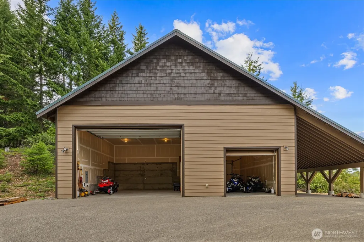
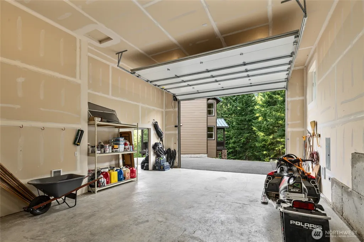
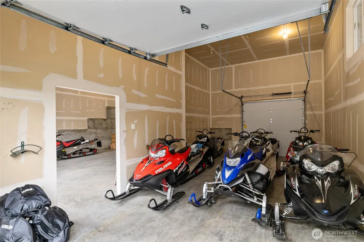
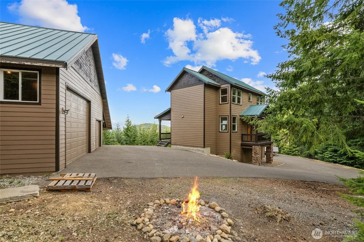
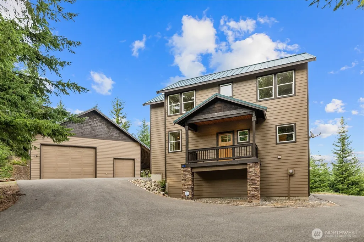
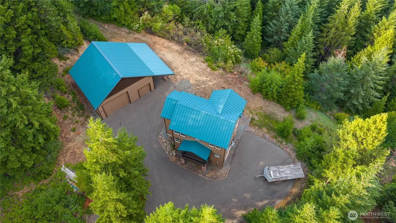
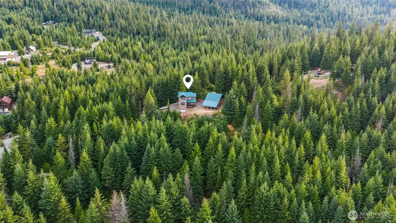
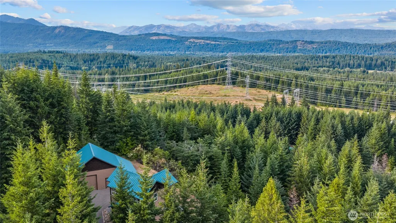
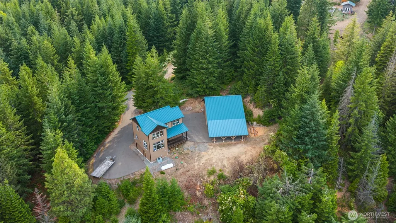
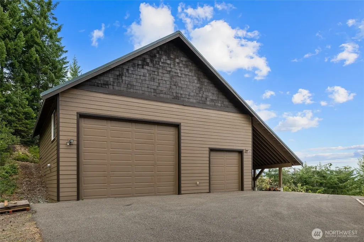
Experience the freedom of mountain living at this exceptional Granite Creek retreat, where privacy, adventure, & year-round accessibility come together in one unforgettable property. Tucked among the evergreens with sweeping mountain views, this cabin escape offers plowed roads and easy access just minutes from Cle Elum, Roslyn, Suncadia, & endless outdoor recreation. Whether your passion is snowmobiling, ATV adventures, hiking, hunting, or simply escaping the city, this is the ideal basecamp. Miles of recreation surround this community for exploring. Then you can return home to relax beside the impressive rock propane fireplace or unwind on the view deck looking towards the Stuart Range. Designed for gathering, the home features expansive view windows, warm hickory cabinetry, & wood doors throughout. The kitchen has granite counters, a large island with prep sink, & a large dining space. The upper-level primary suite captures beautiful mountain views, while the 2 additional guest rooms + a lower-level bunk/flex room offer additional sleeping space for weekend guests. In addition to the attached garage, the true showpiece is the incredible heated 36' x 30' shop, which is an incredible amenity for snowmobile country! With an RV door, pull-through design, & 220 power, there is abundant room for multiple vehicles & toys. It has a full-length lean-to, trailer parking, & paved driveway. Cabin vibes, privacy, year-round access, and adventure-all in one extraordinary Cle Elum cabin!
| Elementary School | Middle School | High School |
|---|---|---|
| Cle Elum Roslyn Elem | Walter Strom Jnr Middle School | Cle Elum Roslyn High |
| Price History | |
|---|---|
| 7/9/2026 | Listed $929,000 |
General Features
| Living Area | 1731 |
|---|---|
| Sewer | Septic Tank |
| Heating | Fireplace Insert,Forced Air,Heat Pump |
| Cooling | Forced Air,Heat Pump |
| Possession | Closing |
| Roof | Metal |
| Appliances | Dishwasher,Disposal,Dryer,Microwave,Refrigerator,Stove(s)/Range(s),Washer |
| Association Fee Includes | Road Maintenance,Snow Removal |
| Architectural Style | Cabin |
| Security Features | Security System |
| Year Built | 2006 |
| View | Mountains,Territorial |
| Topography | Level,Partial Slope,Sloped |
| Levels | Multi/Split |
| Property Subtype | Single Family Residence |
| Tax Year | 2026 |
| Community Features | CCRs,Trail(s) |
| Building Name | Granite Creek |
| County | Kittitas |
| New Construction | No |
| Property Type | Residential |
| HOA | No |
| Attached Garage | Yes |
| Subdivision Name | Granite Creek |
| Garage Y/N | Yes |
| Full Baths | 2 |
| Special Listing Conditions | None |
| Status | Active |
| Directions | I90 E to exit 78. Rt off I90 onto Golf Course Rd. Lft at T onto Westside Rd. Slight rt onto Fowler Creek Rd. Rt onto FS RD 4517. Stay rt at the GRANITE CREEK log sign. Look for signs on the right! |
| High School | Cle Elum Roslyn High |
| City | Cle Elum |
| Entry Location | Main |
| Senior Community Y/N | No |
| High School District | Cle Elum-Roslyn |
| MLS Area | 948 - Upper Kittitas County |
| Lot Size Units | Square Feet |
| Lot Size Square Feet | 130680 |
| Carport Y/N | No |
| Listing Terms | Cash,Conventional,VA Loan |
| Elementary School | Cle Elum Roslyn Elem |
| Land Lease Y/N | No |
| Tax Annual Amount | 5423 |
| Middle/Junior High School | Walter Strom Jnr |
| Public Remarks | Experience the freedom of mountain living at this exceptional Granite Creek retreat,where privacy,adventure,& year-round accessibility come together in one unforgettable property. Tucked among the ev |
| Virtual Tour | https://vimeo.com/1208477152?share=copy&fl=sv&fe=ci |
| Structure Type | House |
| Building Area Units | Square Feet |
| Standard Status | Active |
| Water Company | Granite Creek Water Users |
| Property Style | 15 - Multi Level |
| NWM_ShowMapLink | Yes |
Interior Features
| Interior Amenities | Bath Off Primary,Built-In Vacuum,Ceiling Fan(s),Dbl Pane/Storm Window,Dining Room,Security System,Vaulted Ceiling(s),Water Heater,Wine/Beverage Refrigerator |
|---|---|
| Flooring | Ceramic Tile,Carpet |
| Fireplace Features | Gas |
| Air Conditioning Y/N | Yes |
| Heating Y/N | Yes |
| Fireplace Y/N | No |
| Half Baths | 1 |
| Total Bedrooms | 3 |
| Total Baths | 3 |
| Water Heater Type | propane |
| Water Heater Location | garage |
| Power Production Type | Electric,Propane |
| Bedrooms Upper | 3 |
| Baths Half Lower | 1 |
| Baths Full Upper | 2 |
| Bathrooms | 2.5 |
Exterior Features
| Exterior Amenities | Cement/Concrete |
|---|---|
| Vegetation | Wooded |
| Parking Features | Attached Garage,Detached Garage |
| Lot Features | Dead End Street,Paved |
| Water Source | Community,See Remarks |
| Total Parking | 10 |
| Inclusions | Dishwasher(s),Dryer(s),Garbage Disposal,Leased Equipment,Microwave(s),Refrigerator(s),Stove(s)/Range(s),Washer(s) |
| Foundation Details | Poured Concrete |
| Building Area Total | 1731 |
| Lot Size Acres | 3 |
| Waterfront Y/N | No |
| Covered Spaces | 10 |
| Irrigation Water Rights Y/N | No |
| Site Features | Deck,Outbuildings,Propane,Shop |
| Lot Number | (Ptn SW 1/4) Lot 3 |
Amenities
- Foreclosure
- Views
- Short Sale
- New Construction
- Adult 55+
- Lease To Own
- No HOA Fees
- Furnished
- Primary On Main
- Air Conditioning
- Seller Finance
- Green
- Fixer Upper
- Horse
- Golf
- Fireplace
- Deck
- Garage
- Basement
- Pool
Property vs Single Family Average in 98922
Price
Taxes
Year Built
Visits

