

Address
29433 Se 15th Place, Fall City, WA
Price
$ 3,398,000
Property Attributes
- ID#2549307
- TypeSingle Family
- CountyKING
- CityFall City
- AreaEast of Lake Sammamish
- NeighborhoodTremont
- Zip98024
- StyleTraditional
- Year Built1999
- Taxes$ 32056
- Price$ 3,398,000
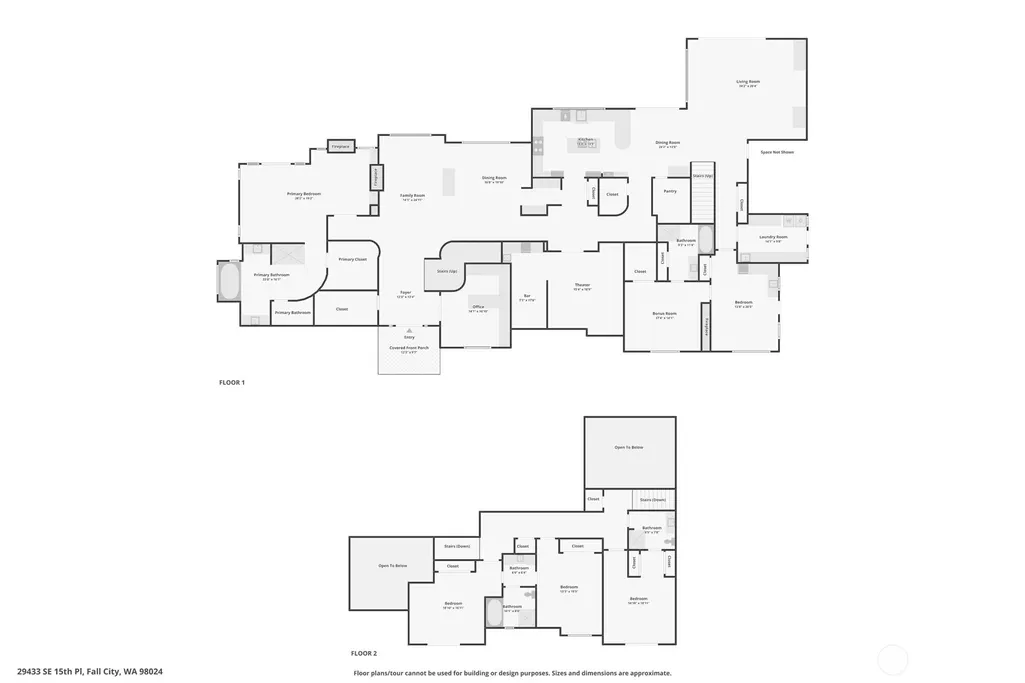
- Bedrooms5
- Full Bathrooms4
- Half Bathrooms1
- Sqr Footage6070
- Lot Size3.94 Acres
Data Source:
Northwest Multiple Listing Service (NWMLS)
Property Description
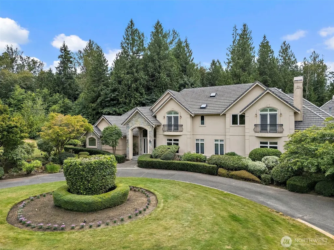
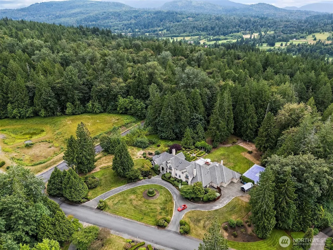
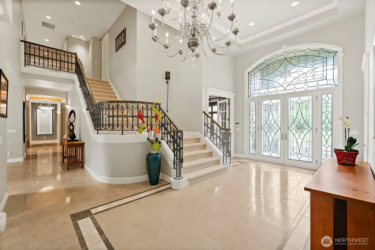
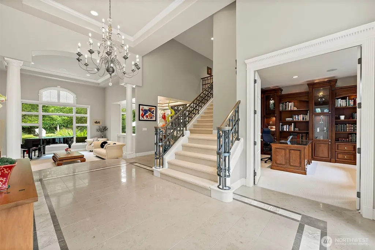
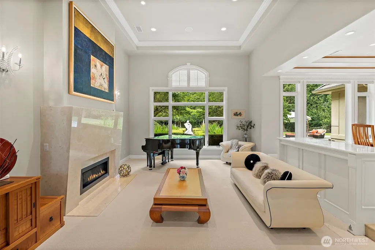
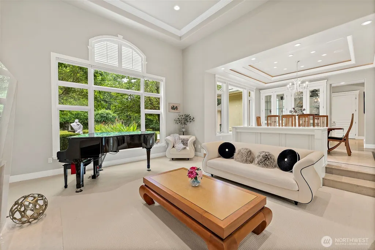
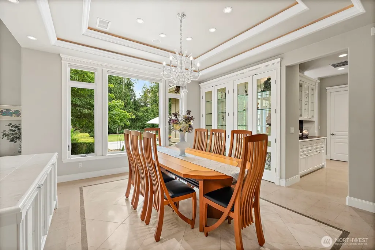
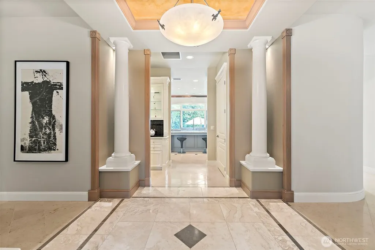
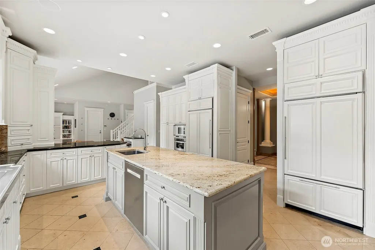
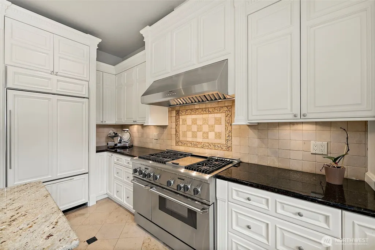
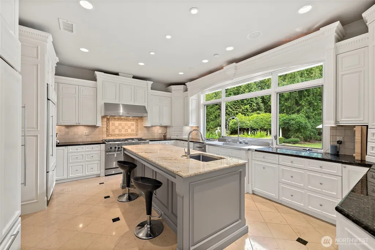
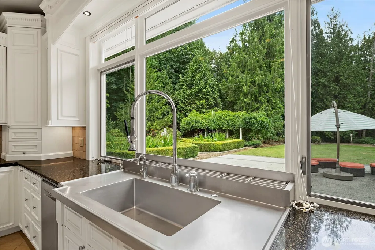
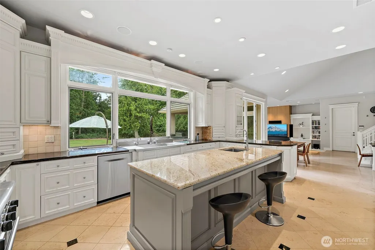
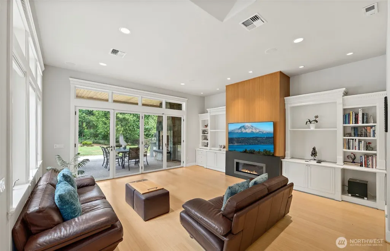
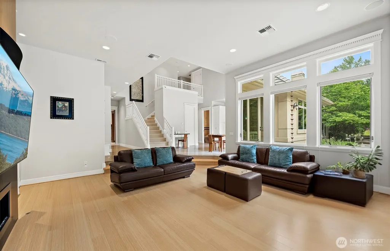
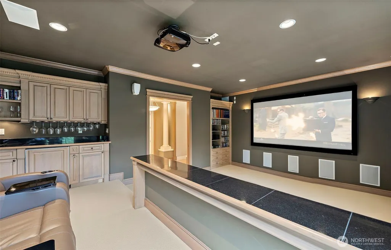
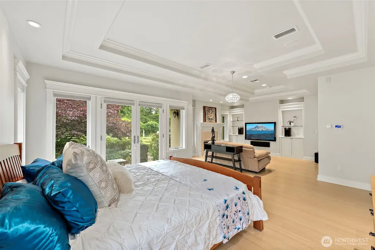
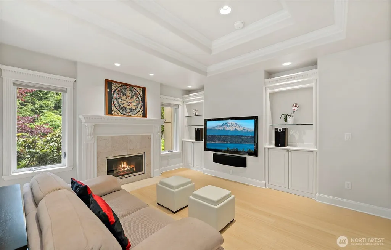
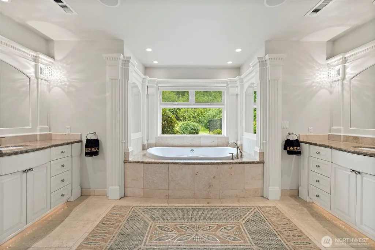
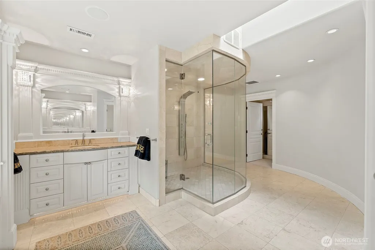
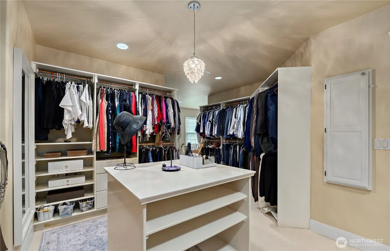
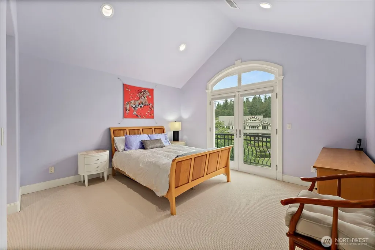
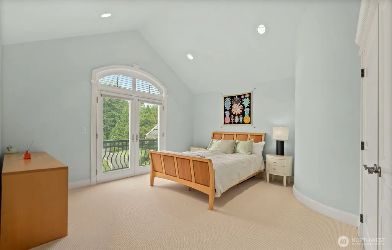
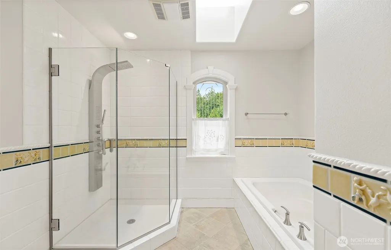
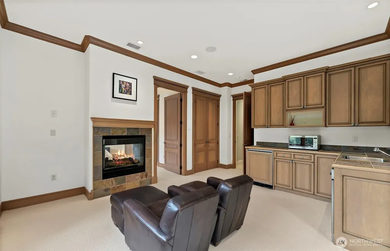
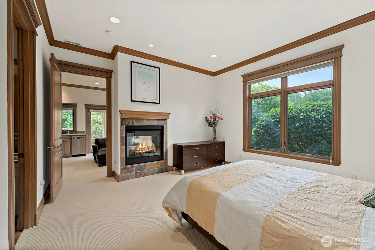
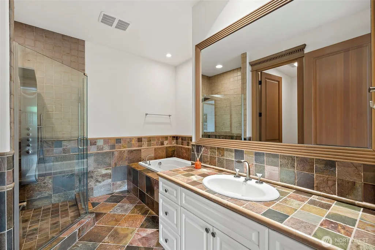
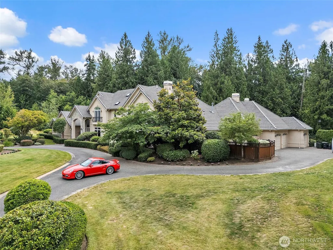
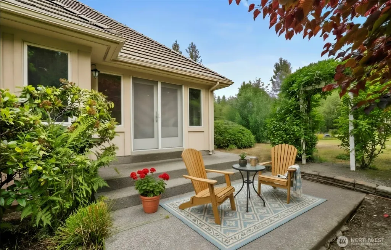
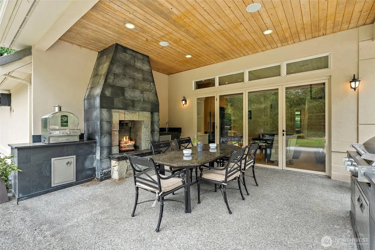
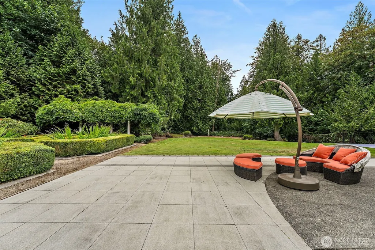
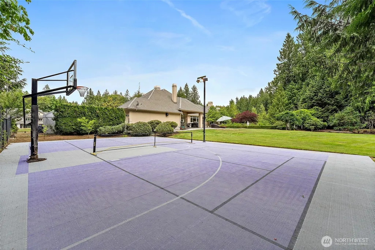
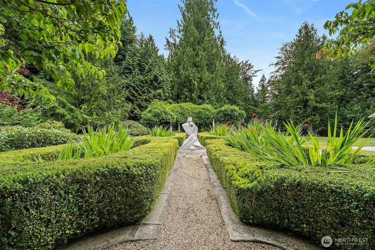
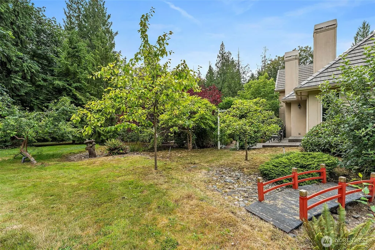
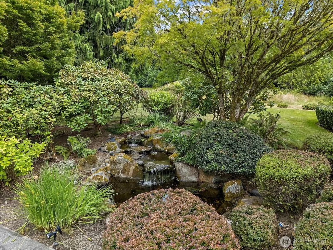
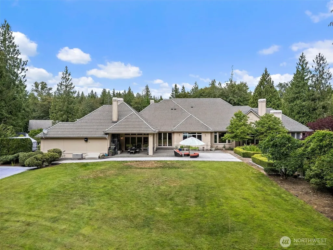
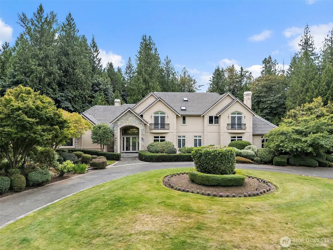
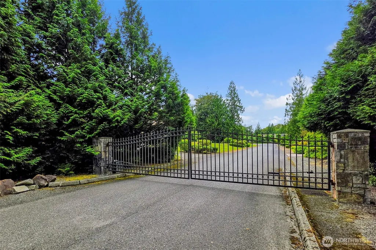
Welcome to your private estate where timeless elegance meets modern luxury. Tucked behind a gated entrance on beautifully manicured, park-like grounds, this remarkable residence offers an unparalleled blend of exceptional craftsmanship. Designed with effortless flow & grand scale entertaining in mind, every space creates an inviting atmosphere equally suited for intimate gatherings & unforgettable celebrations. Anchoring the formal living area is a breathtaking marble-wrapped fireplace—a true statement piece that reflects the home's refined attention to detail. The chef's kitchen is nothing short of spectacular, appointed with premium appliances & an expansive layout that inspires culinary creativity. Elegant living & dining spaces overlook the lush landscape, bringing the beauty of the outdoors inside through walls of windows & abundant natural light. The primary suite is a true sanctuary, showcasing spa-inspired finishes, an expansive 300+ SF. walk-in closet, & an ambiance of understated elegance. Discover your own private wine cellar, perfectly paired with a dedicated theater room. Beautiful ADU suite offers privacy & comfort for visitors or multigenerational living with its own entrance & private yard. Every pathway, garden, sport court, & outdoor gathering space has been thoughtfully designed. Escape to the patio with a built-in fireplace, infrared BBQ, & Pizza oven. This exceptional 4-acre estate nestled in one of the Eastside's most desirable locations is a dream!
| Elementary School | Middle School | High School |
|---|---|---|
| Buyer To Verify Elementary School | Buyer To Verify Middle School | Buyer To Verify High School |
| Price History | |
|---|---|
| 7/8/2026 | Listed $3,398,000 |
General Features
| Living Area | 6070 |
|---|---|
| Sewer | Septic Tank |
| Heating | 90%+ High Efficiency,Forced Air,Heat Pump |
| Cooling | 90%+ High Efficiency,Central Air,Forced Air |
| Possession | Closing |
| Roof | Tile |
| Appliances | Dishwasher,Double Oven,Dryer,Microwave,Refrigerator,Stove(s)/Range(s),Washer |
| HOA Fee | 68 |
| Association Fee Includes | See Remarks |
| Architectural Style | Traditional |
| Security Features | Fully Fenced,Security Gate,Security System |
| Year Built | 1999 |
| View | Territorial |
| Topography | Level |
| Levels | Two |
| Property Subtype | Single Family Residence |
| Tax Year | 2026 |
| Community Features | CCRs,Gated |
| Assoc Fee Paid Per | Monthly |
| County | King |
| New Construction | No |
| Property Type | Residential |
| HOA | Yes |
| Attached Garage | Yes |
| Subdivision Name | Tremont |
| Facing Direction | Northeast |
| Garage Y/N | Yes |
| Full Baths | 3 |
| Special Listing Conditions | None |
| Status | Active |
| Directions | Contact Agent for showings. |
| High School | Buyer To Verify |
| City | Fall City |
| Entry Location | Main |
| Senior Community Y/N | No |
| High School District | Snoqualmie Valley |
| MLS Area | 540 - East of Lake Sammamish |
| Lot Size Units | Square Feet |
| Lot Size Square Feet | 171626 |
| Carport Y/N | No |
| Listing Terms | Cash,Conventional,VA Loan |
| Elementary School | Buyer To Verify |
| Land Lease Y/N | No |
| Tax Annual Amount | 32056 |
| Middle/Junior High School | Buyer To Verify |
| Property Condition | Very Good |
| Public Remarks | Welcome to your private estate where timeless elegance meets modern luxury. Tucked behind a gated entrance on beautifully manicured,park-like grounds,this remarkable residence offers an unparalleled |
| Virtual Tour | https://listings.foto-guy.com/videos/019f2873-b0da-731c-996d-0f40716eecf5 |
| Structure Type | House |
| Building Area Units | Square Feet |
| Standard Status | Active |
| Water Company | Ames Lake Water |
| Property Style | 12 - 2 Story |
| NWM_ShowMapLink | Yes |
Interior Features
| Interior Amenities | Second Kitchen,Second Primary Bedroom,Bath Off Primary,Dbl Pane/Storm Window,Dining Room,Fireplace,Fireplace (Primary Bedroom),French Doors,High Tech Cabling,Jetted Tub,Pantry,Security System,Vaulted |
|---|---|
| Basement | None |
| Flooring | Ceramic Tile,Hardwood,Carpet |
| Total Fireplaces | 5 |
| Fireplace Features | Gas |
| Air Conditioning Y/N | Yes |
| Heating Y/N | Yes |
| Fireplace Y/N | Yes |
| Half Baths | 1 |
| 3/4 Baths | 1 |
| Total Bedrooms | 5 |
| Main Level Bedrooms | 2 |
| Total Baths | 5 |
| Bedrooms Possible | 5 |
| Water Heater Type | gas |
| Water Heater Location | Garage |
| Fireplaces Main | 5 |
| Power Production Type | Natural Gas |
| Baths Three Quarter Upper | 1 |
| Bedrooms Upper | 3 |
| Baths Half Main | 1 |
| Baths Full Upper | 1 |
| Baths Full Main | 2 |
| Bathrooms | 4.25 |
Exterior Features
| Exterior Amenities | See Remarks,Stone,Stucco |
|---|---|
| Vegetation | Brush,Garden Space,Wooded |
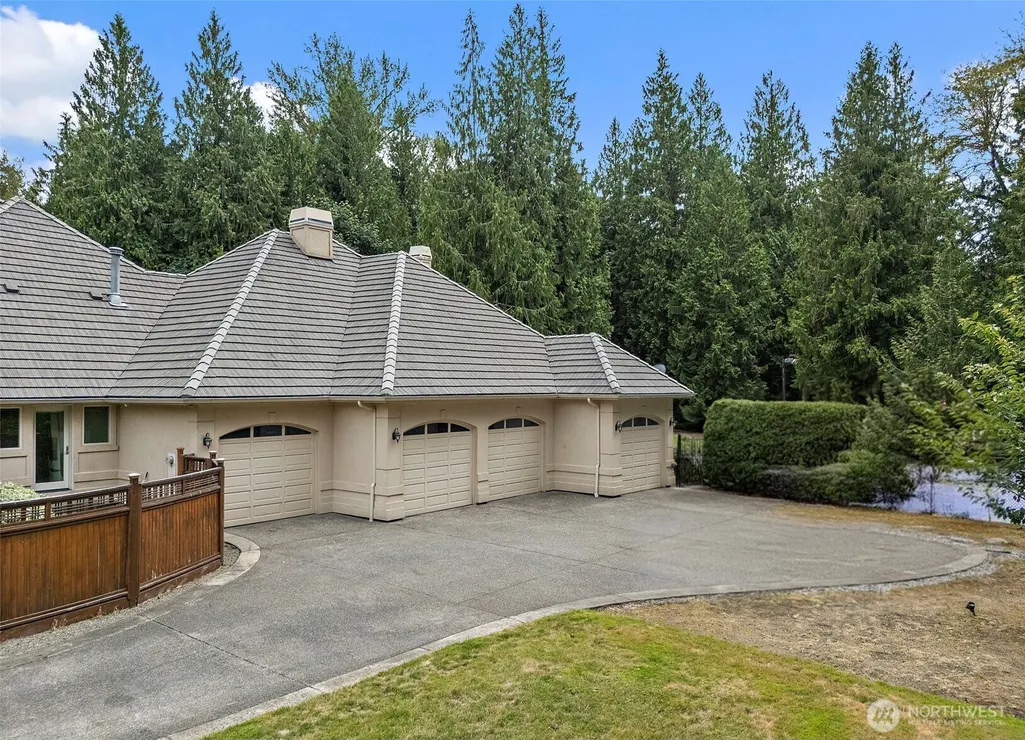
| Parking Features | Driveway,Attached Garage,Off Street,RV Parking |
| Lot Features | Corner Lot,Cul-De-Sac,Dead End Street,Paved |
| Water Source | Individual Well,Public |
| Total Parking | 9 |
| Inclusions | Dishwasher(s),Double Oven,Dryer(s),Microwave(s),Refrigerator(s),Stove(s)/Range(s),Washer(s) |
| Foundation Details | Poured Concrete |
| Building Area Total | 6070 |
| Lot Size Acres | 3.94 |
| Waterfront Y/N | No |
| Covered Spaces | 4 |
| Irrigation Water Rights Y/N | Yes |
| Site Features | Athletic Court,Cable TV,Dog Run,Electric Car Charging,Fenced-Fully,Gas Available,Gated Entry,High Speed Internet,Irrigation,Outdoor Fireplace,Patio,RV Parking,Sprinkler System |
| Parking Uncovered Total | 5 |
Amenities
- Foreclosure
- Views
- Short Sale
- New Construction
- Adult 55+
- Lease To Own
- No HOA Fees
- Furnished
- Primary On Main
- Air Conditioning
- Seller Finance
- Green
- Fixer Upper
- Horse
- Golf
- Fireplace
- Deck
- Garage
- Basement
- Pool
Property vs Single Family Average in 98024
Price
Taxes
Year Built
Visits

