

Address
18603 E Spring Lake Drive Se, Renton, WA
Price
$ 1,750,000
Property Attributes
- ID#2549105
- TypeSingle Family
- CountyKING
- CityRenton
- AreaRenton-Benson Hill
- NeighborhoodSpring Lake
- Zip98058
- Style2 Stories w/Bsmnt
- Year Built2004
- Taxes$ 20562
- Price$ 1,750,000
- Bedrooms3
- Full Bathrooms4
- Half Bathrooms0
- Sqr Footage5270
- Lot Size1.2265 Acres
Data Source:
Northwest Multiple Listing Service (NWMLS)
Property Description
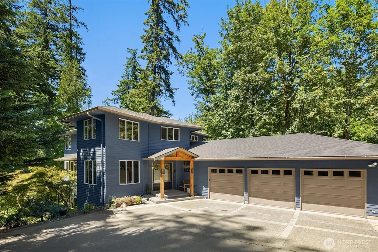
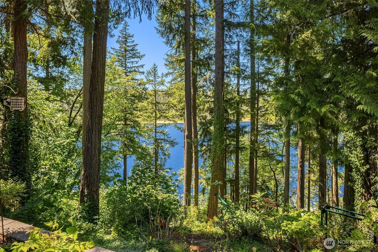
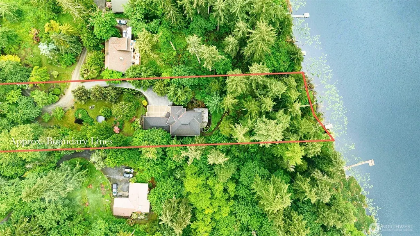
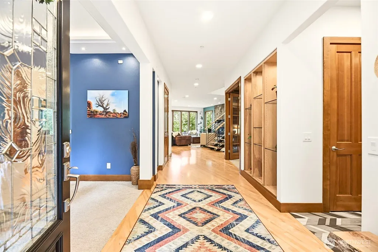
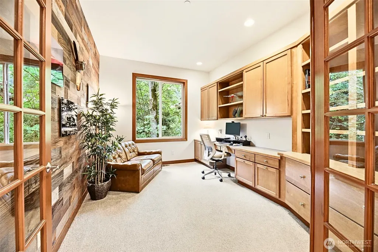
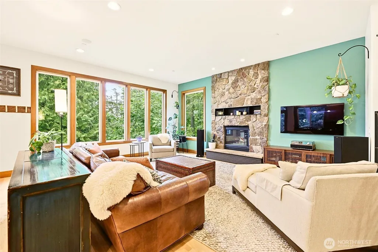
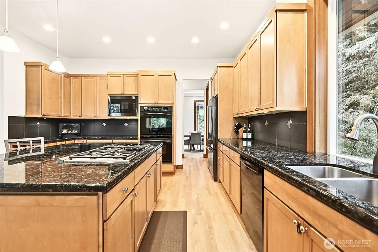
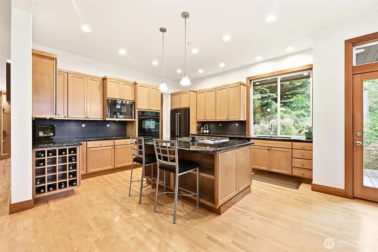
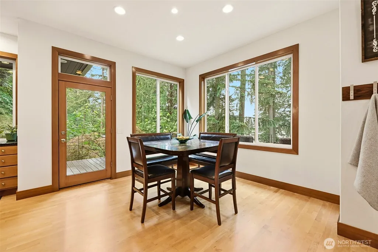
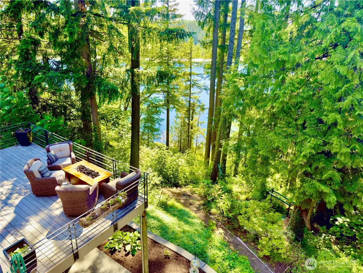
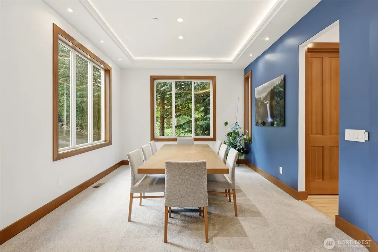
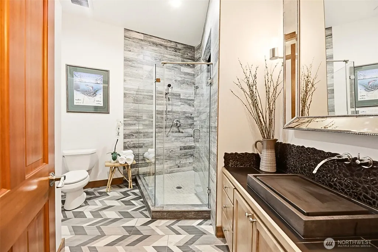
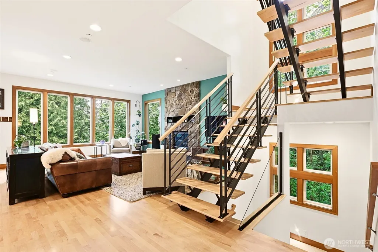
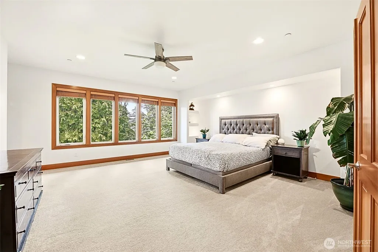
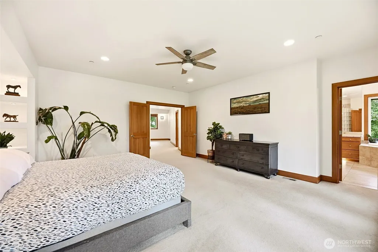
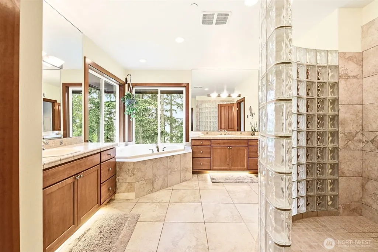
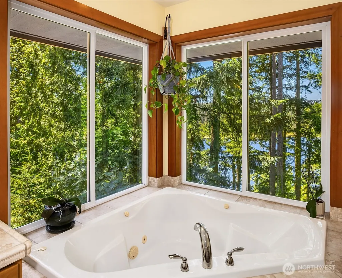
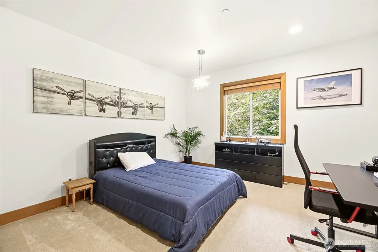
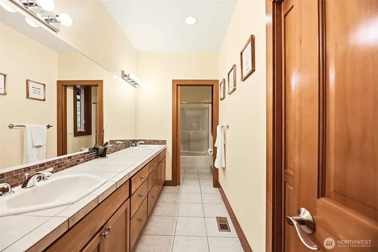
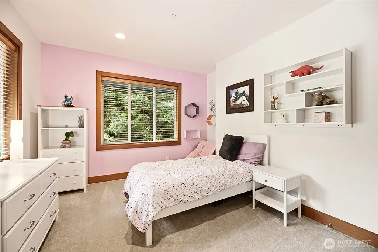
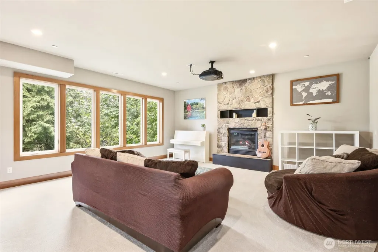
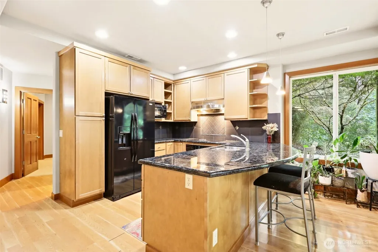
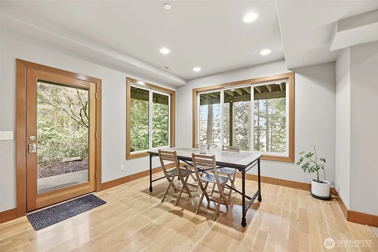
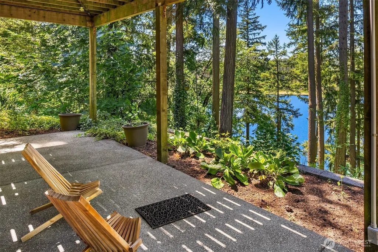
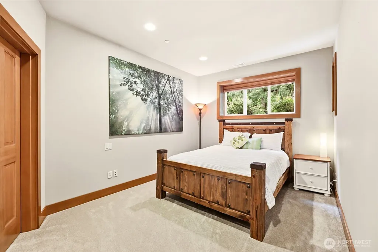
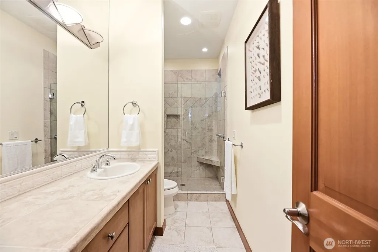
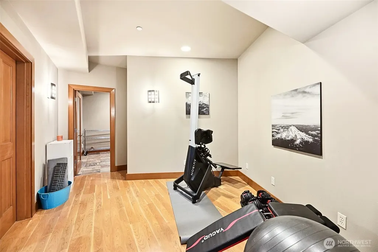
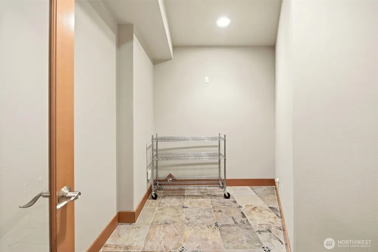
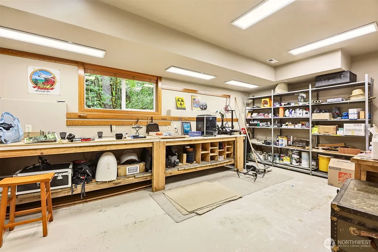
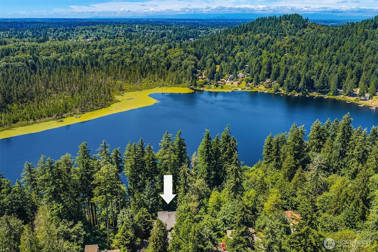
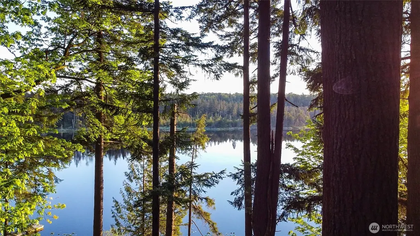
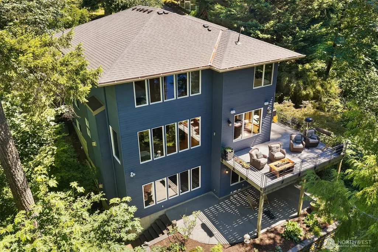
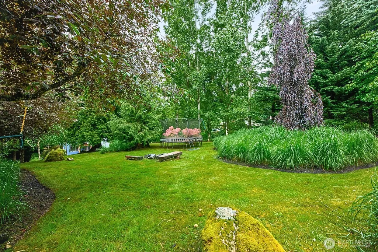
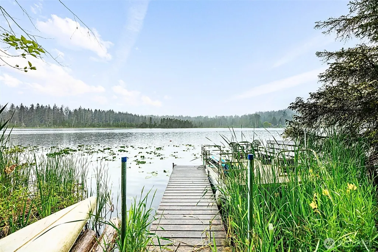
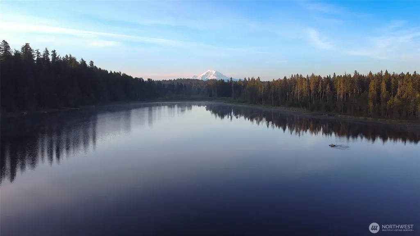
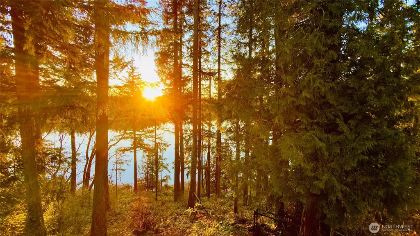
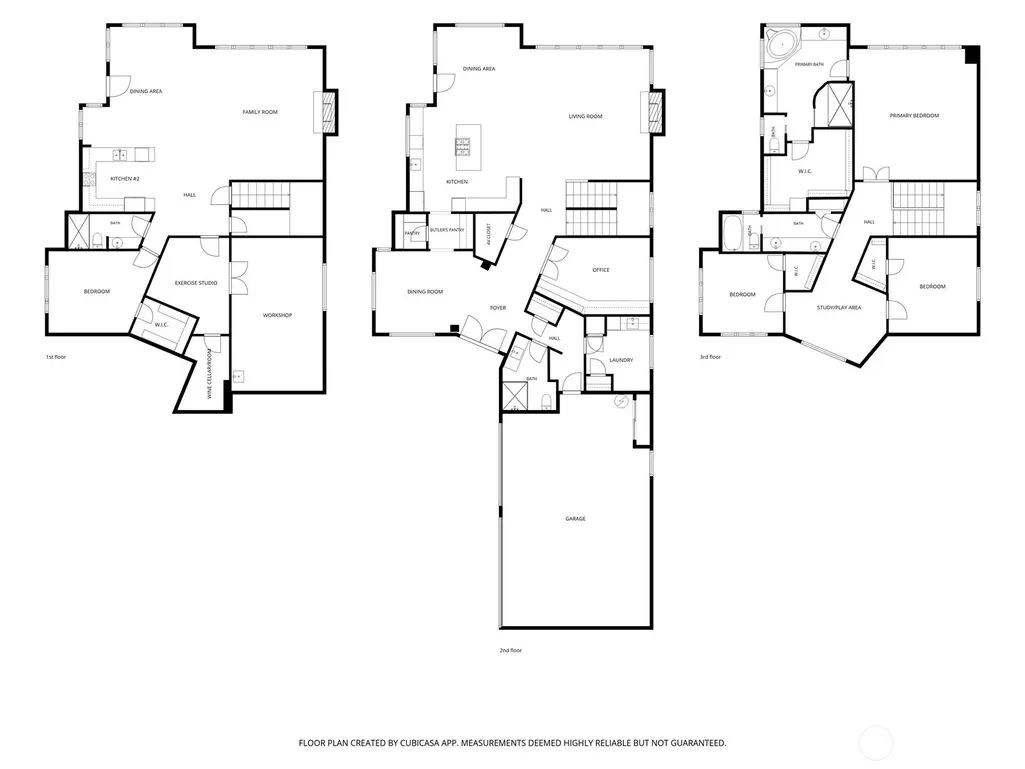
Nestled among the evergreens with 100 feet of coveted waterfront on picturesque Spring Lake, this extraordinary 5,270 sq. ft. Pacific Northwest retreat offers an unmatched blend of privacy, natural beauty, and exceptional versatility. Thoughtfully designed custom home with 10 ft ceilings on each of the three levels — including a fully finished basement — this 4-bedroom residence embraces its tranquil setting with expansive windows, warm wood finishes, extensive hardwoods, and inviting spaces designed for gathering. The heart of the home features a spacious chef’s kitchen with abundant cabinetry, a generous island, and seamless flow into light-filled living and dining areas anchored by striking stone fireplaces and walls of windows that bring the outdoors in. The expansive primary suite offers a peaceful sanctuary complete with a spa-inspired bath and serene treetop views. Perfectly suited for multigenerational living or guest accommodations, the lower level includes a second full kitchen, expansive great room, and ¾ bath, creating incredible flexibility for today’s lifestyle. Experience the magic of Spring Lake living — entertain on the elevated deck, unwind beneath the trees, kayak from your shoreline, or cruise the lake on the included pontoon boat. A private dock and peaceful lakefront ambiance create a true Pacific Northwest sanctuary. Additional highlights include a 3-car garage, dedicated workshop/storage space, air-conditioning and timeless Northwest design.
| Elementary School | Middle School | High School |
|---|---|---|
| Shadow Lake Elem | Maple View Middle School | Tahoma Snr High |
| Price History | |
|---|---|
| 7/2/2026 | Listed $1,750,000 |
General Features
| Living Area | 5270 |
|---|---|
| Sewer | Septic Tank |
| Heating | Forced Air,Heat Pump,Radiant |
| Cooling | Heat Pump |
| Possession | Closing |
| Roof | Composition |
| Appliances | Dishwasher,Disposal,Double Oven,Dryer,Microwave,Refrigerator,Stove(s)/Range(s),Washer |
| HOA Fee | 25 |
| Association Fee Includes | Common Area Maintenance |
| Security Features | Security System |
| Year Built | 2004 |
| View | Lake,Territorial |
| Topography | Partial Slope,Sloped |
| Levels | Two |
| Property Subtype | Single Family Residence |
| Tax Year | 2026 |
| Waterfront Features | Lake |
| Community Features | Boat Launch |
| Building Name | Spring Lake |
| Assoc Fee Paid Per | Annually |
| County | King |
| New Construction | No |
| Property Type | Residential |
| HOA | Yes |
| Attached Garage | Yes |
| Subdivision Name | Spring Lake |
| Garage Y/N | Yes |
| Full Baths | 2 |
| Special Listing Conditions | None |
| Status | Active |
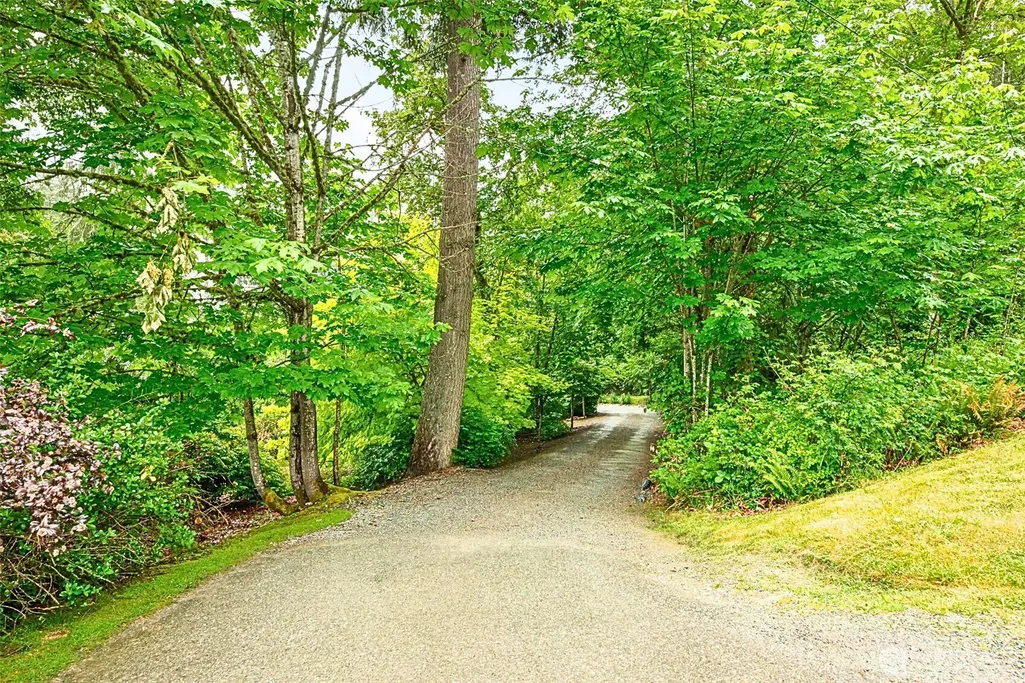
| Directions | From 196th Ave SE,turn West on 188th St becomes E. Spring Lake Dr SE. Turn left down driveway,veer right after sign with 3 house numbers,stay to right. House has plenty of room to turn around. |
| High School | Tahoma Snr High |
| City | Renton |
| Senior Community Y/N | No |
| High School District | Tahoma |
| MLS Area | 340 - Renton/Benson Hill |
| Lot Size Units | Square Feet |
| Lot Size Square Feet | 53428 |
| Carport Y/N | No |
| Listing Terms | Cash,Conventional |
| Elementary School | Shadow Lake Elem |
| Land Lease Y/N | No |
| Tax Annual Amount | 20562.8 |
| Middle/Junior High School | Maple View Middle School |
| Property Condition | Very Good |
| Public Remarks | Nestled among the evergreens with 100 feet of coveted waterfront on picturesque Spring Lake,this extraordinary 5,270 sq. ft. Pacific Northwest retreat offers an unmatched blend of privacy,natural bea |
| Virtual Tour | https://vimeo.com/1196199022/d5ba1384ea?share=copy&fl=sv&fe=ci |
| Structure Type | House |
| Building Area Units | Square Feet |
| Standard Status | Active |
| Water Company | Cedar River Water |
| Property Style | 18 - 2 Stories w/Bsmnt |
| NWM_ShowMapLink | Yes |
Interior Features
| Interior Amenities | Second Kitchen,Bath Off Primary,Dbl Pane/Storm Window,Dining Room,Fireplace,French Doors,High Tech Cabling,Jetted Tub,Pantry,Security System,Walk-In Closet(s),Water Heater,Wired for Generator |
|---|---|
| Basement | Finished |
| Flooring | Ceramic Tile,Hardwood,Laminate,Slate,Carpet |
| Total Fireplaces | 2 |
| Fireplace Features | Gas |
| Air Conditioning Y/N | Yes |
| Heating Y/N | Yes |
| Fireplace Y/N | Yes |
| 3/4 Baths | 2 |
| Total Bedrooms | 3 |
| Total Baths | 4 |
| Bedrooms Possible | 3 |
| Water Heater Type | Propane |
| Water Heater Location | Garage |
| Fireplaces Main | 1 |
| Fireplaces Lower | 1 |
| Power Production Type | Propane |
| Baths Three Quarter Lower | 1 |
| Baths Three Quarter Main | 1 |
| Bedrooms Upper | 3 |
| Baths Full Upper | 2 |
| Bathrooms | 3.5 |
Exterior Features
| Exterior Amenities | Wood |
|---|---|
| Vegetation | Garden Space,Wooded |
| Parking Features | Attached Garage |
| Lot Features | Paved,Secluded |
| Water Source | Public |
| Total Parking | 3 |
| Inclusions | Dishwasher(s),Double Oven,Dryer(s),Garbage Disposal,Leased Equipment,Microwave(s),Refrigerator(s),Stove(s)/Range(s),Washer(s) |
| Foundation Details | Poured Concrete |
| Building Area Total | 5270 |
| Lot Size Acres | 1.2265 |
| Waterfront Y/N | Yes |
| Covered Spaces | 3 |
| Irrigation Water Rights Y/N | No |
| Waterfront Footage | 100 |
| Site Features | Cable TV,Deck,High Speed Internet,Patio,Propane,Sprinkler System |
| Lot Number | 77 & 78 |
Amenities
- Foreclosure
- Views
- Short Sale
- New Construction
- Adult 55+
- Lease To Own
- No HOA Fees
- Furnished
- Primary On Main
- Air Conditioning
- Seller Finance
- Green
- Fixer Upper
- Horse
- Golf
- Fireplace
- Deck
- Garage
- Basement
- Pool
Property vs Single Family Average in 98058
Price
Taxes
Year Built
Visits
In The Neighborhood
Just Listed
Renton
$ 549,995
- Type
- Single Family | Active
- Size
- 1,568 SqFt
- Rooms
- 3 Beds + 2 Baths
 Listed by: Northwest HomePros LLC
Renton
$ 849,000
- Type
- Single Family | Active
- Size
- 2,250 SqFt
- Rooms
- 3 Beds + 2.5 Baths
Listed by: Windermere Real Estate/PSK Inc
