

Address
30732 419th Avenue Ne # Lot B, Arlington, WA
Price
$ 785,000
Property Attributes
- ID#2548847
- TypeSingle Family
- CountySNOHOMISH
- CityArlington
- AreaNortheast Snohomish?
- NeighborhoodSquire Creek
- Zip98223
- StyleCraftsman
- Year Built2026
- Taxes$ 3420
- Price$ 785,000
- Bedrooms3
- Full Bathrooms2
- Half Bathrooms0
- Sqr Footage1951
- Lot Size1.3428 Acres
Data Source:
Northwest Multiple Listing Service (NWMLS)
Property Description
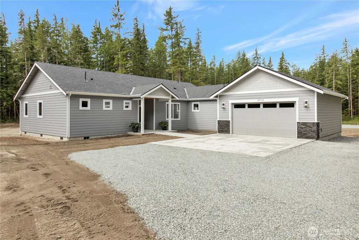
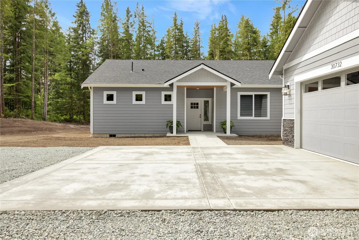
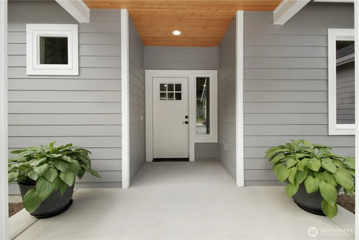
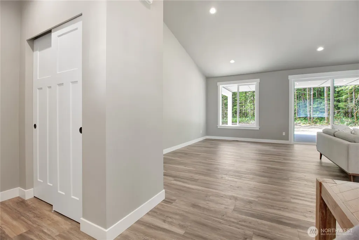
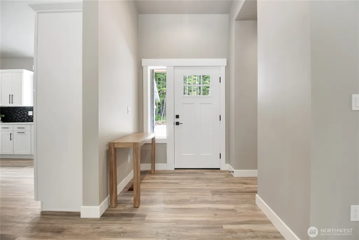
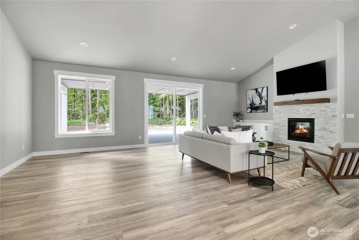
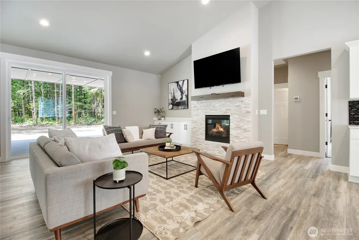
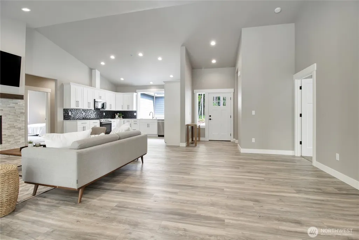
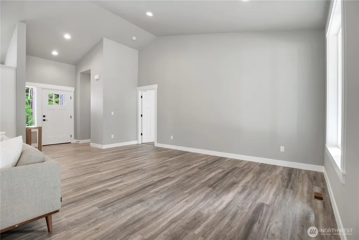
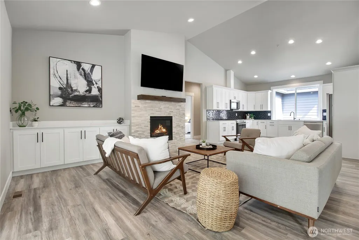
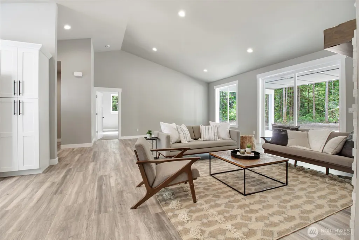
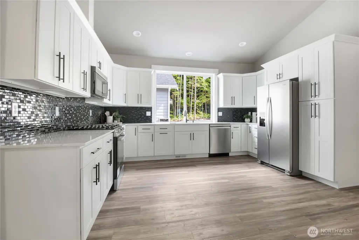
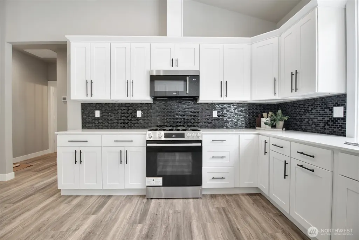
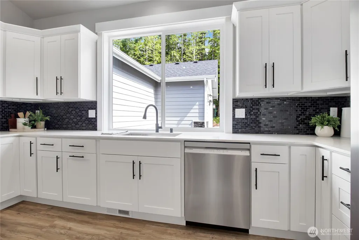
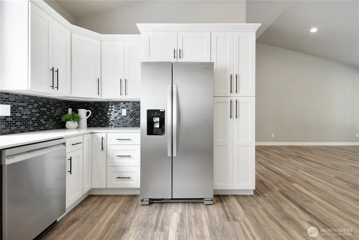
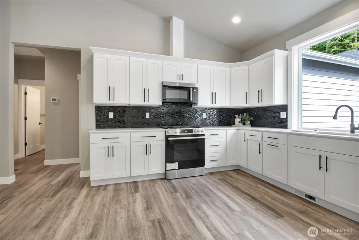
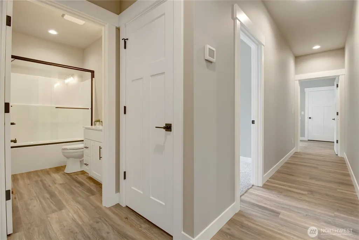
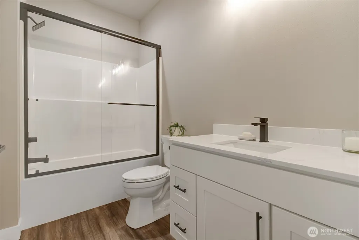
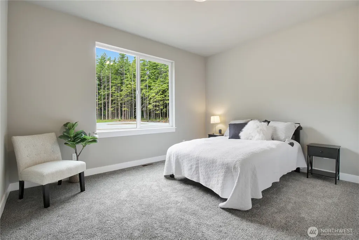
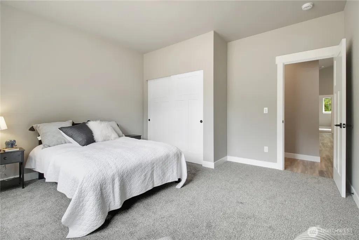
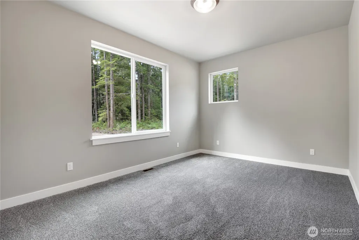
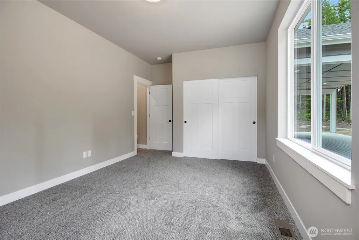
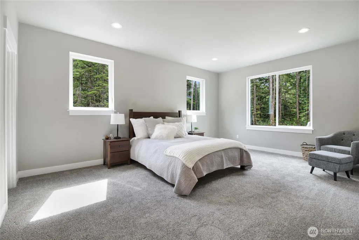
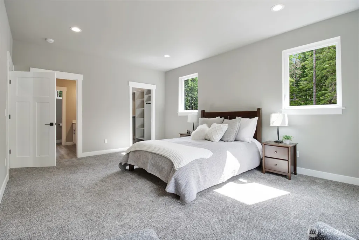
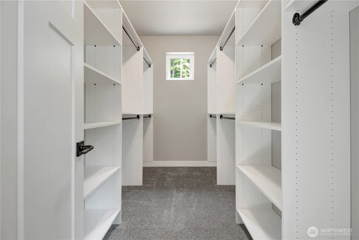
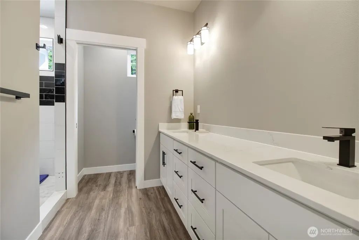
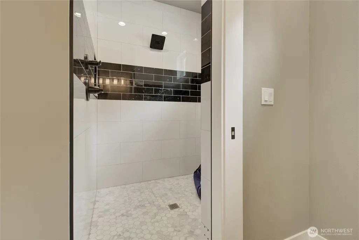
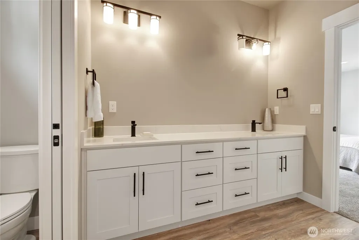
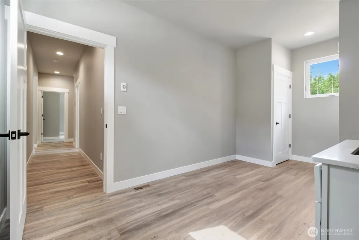
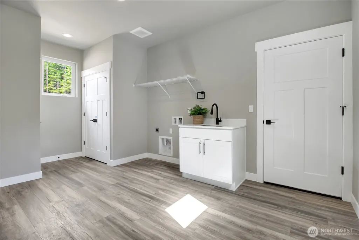
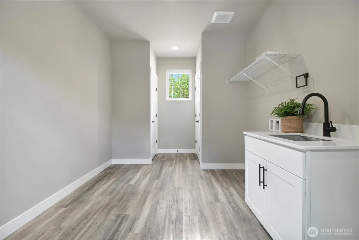
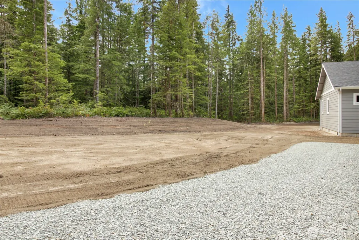
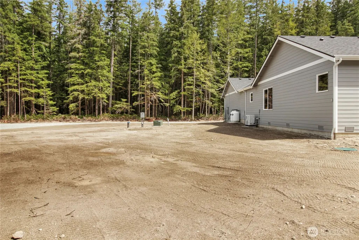
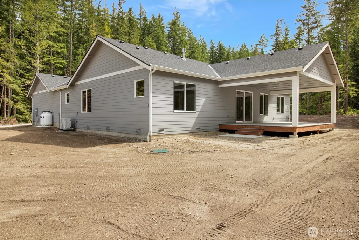
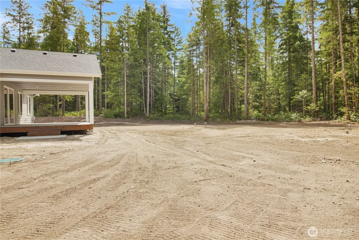
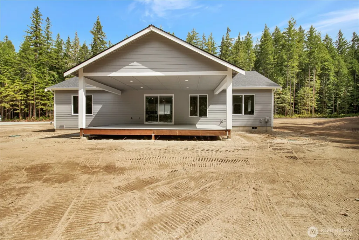
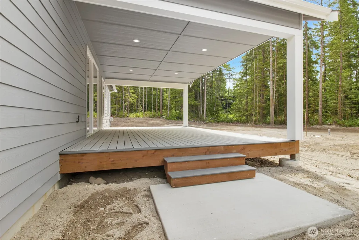
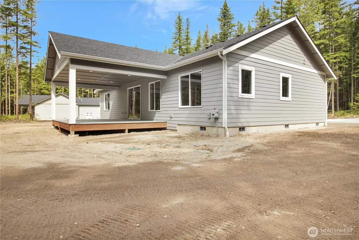
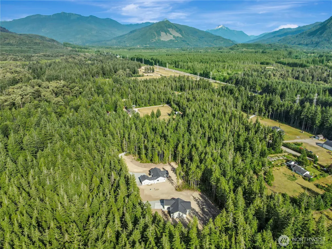
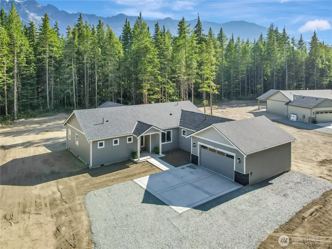
This beautiful 1,941 sq ft new construction home offers a perfect blend of comfort and outdoor enjoyment. Surrounded by tall evergreens, the inviting covered entry and spacious covered deck provide ideal outdoor retreats. Inside, you'll find vaulted ceilings and granite countertops throughout the spacious kitchen, which boasts ample storage. The living room features a cozy gas fireplace with a mantle, perfect for relaxing evenings.The split floor plan places the master suite on the East side, featuring a large walk-in shower and walk-in closet, while two additional bedrooms are located on the West side, offering privacy and convenience. A large laundry room is situated off the garage for added functionality.The extra-deep and wide garage, with lower stonework, creates an inviting entrance to the home. The expansive flat lot on a private drive offers tranquility, with river access nearby and Whitehorse trail access from the house, making it ideal for outdoor activities. This property combines modern amenities with outdoor adventure opportunities—perfect for your lifestyle!
| Elementary School | Middle School | High School |
|---|---|---|
| Darrington Elem | Darrington Mid | Darrington Snr High |
| Price History | |
|---|---|
| 7/3/2026 | Listed $795,000 |
| 8/11/2026 | 2$785,000 |
General Features
| Living Area | 1951 |
|---|---|
| Sewer | Septic Tank |
| Heating | Forced Air |
| Cooling | Forced Air |
| Possession | Closing |
| Roof | Composition |
| Appliances | Stove(s)/Range(s) |
| Architectural Style | Craftsman |
| Year Built | 2026 |
| View | Mountains |
| Topography | Equestrian,Level |
| Levels | One |
| Unit Number | Lot B |
| Property Subtype | Single Family Residence |
| Tax Year | 2025 |
| Community Features | Trail(s) |
| Building Name | AFN 202508210232 |
| County | Snohomish |
| New Construction | Yes |
| Property Type | Residential |
| HOA | No |
| Attached Garage | Yes |
| Subdivision Name | Squire Creek |
| Facing Direction | Northeast |
| Garage Y/N | Yes |
| Full Baths | 2 |
| Special Listing Conditions | None |
| Status | Active |
| Directions | SR530,left onto 419th,house on the left. |
| High School | Darrington Snr High |
| City | Arlington |
| Entry Location | Main |
| Senior Community Y/N | No |
| High School District | Darrington |
| MLS Area | 760 - Northeast Snohomish? |
| Lot Size Units | Square Feet |
| Lot Size Square Feet | 58491 |
| Carport Y/N | No |
| Listing Terms | Cash,Conventional,FHA,VA Loan |
| Elementary School | Darrington Elem |
| Land Lease Y/N | No |
| Tax Annual Amount | 3420 |
| Middle/Junior High School | Darrington Mid |
| Property Condition | Under Construction |
| Public Remarks | This beautiful 1,941 sq ft new construction home offers a perfect blend of comfort and outdoor enjoyment. Surrounded by tall evergreens,the inviting covered entry and spacious covered deck provide id |
| Structure Type | House |
| Building Area Units | Square Feet |
| Builder Name | Stack Design & Construction LLC |
| Standard Status | Active |
| Water Company | Private shared well |
| Property Style | 10 - 1 Story |
| NWM_ShowMapLink | Yes |
Interior Features
| Interior Amenities | Bath Off Primary,Dbl Pane/Storm Window,Dining Room,Fireplace,Vaulted Ceiling(s),Walk-In Closet(s),Water Heater |
|---|---|
| Basement | None |
| Flooring | Vinyl Plank,Carpet |
| Total Fireplaces | 1 |
| Fireplace Features | Gas |
| Air Conditioning Y/N | Yes |
| Heating Y/N | Yes |
| Fireplace Y/N | Yes |
| Total Bedrooms | 3 |
| Main Level Bedrooms | 3 |
| Total Baths | 2 |
| Bedrooms Possible | 3 |
| Water Heater Type | Electric |
| Water Heater Location | Garage |
| Fireplaces Main | 1 |
| Power Production Type | Electric |
| Baths Full Main | 2 |
| Bathrooms | 2 |
Exterior Features
| Exterior Amenities | Cement Planked |
|---|---|
| Parking Features | Attached Garage,RV Parking |
| Lot Features | Dirt Road,Secluded |
| Water Source | Shared Well |
| Total Parking | 2 |
| Inclusions | Stove(s)/Range(s) |
| Foundation Details | Poured Concrete |
| Building Area Total | 1951 |
| Lot Size Acres | 1.3428 |
| Waterfront Y/N | No |
| Covered Spaces | 2 |
| Irrigation Water Rights Y/N | No |
| Site Features | Patio,Propane,RV Parking |
| Lot Number | B |
Amenities
- Foreclosure
- Views
- Short Sale
- New Construction
- Adult 55+
- Lease To Own
- No HOA Fees
- Furnished
- Primary On Main
- Air Conditioning
- Seller Finance
- Green
- Fixer Upper
- Horse
- Golf
- Fireplace
- Deck
- Garage
- Basement
- Pool
Property vs Single Family Average in 98223
Price
Taxes
Year Built
Visits

