

Address
3320 Hansel Lane, Peshastin, WA
Price
$ 670,000
Property Attributes
- ID#2548707
- TypeSingle Family
- CountyCHELAN
- CityPeshastin
- AreaLeavenworth
- NeighborhoodPeshastin
- Zip98847
- Style2 Story
- Year Built2016
- Taxes$ 4991
- Price$ 670,000
- Bedrooms3
- Full Bathrooms2
- Half Bathrooms1
- Sqr Footage1956
- Lot Size0.68 Acres
Data Source:
Northwest Multiple Listing Service (NWMLS)
Property Description
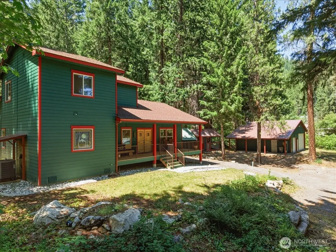
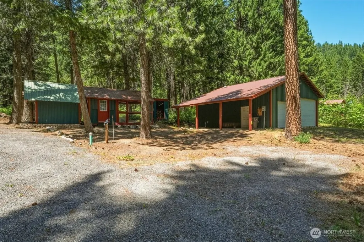
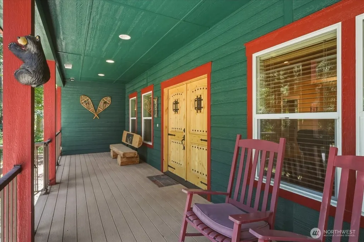
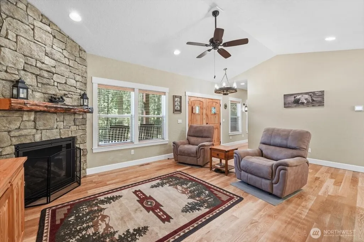
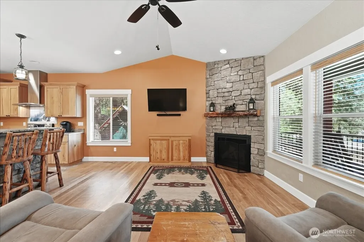
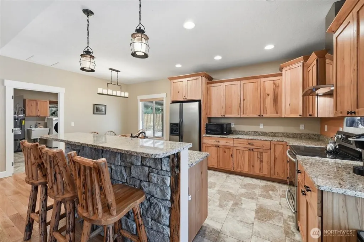
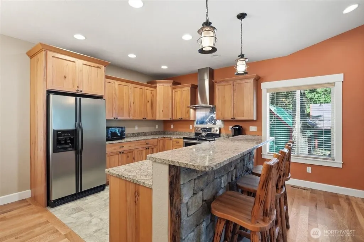
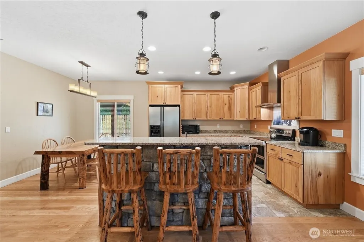
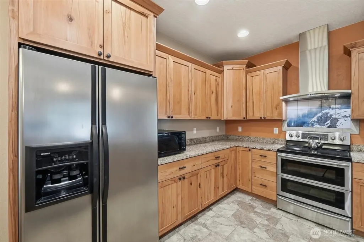
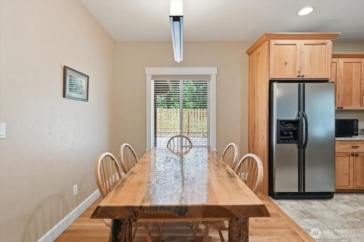
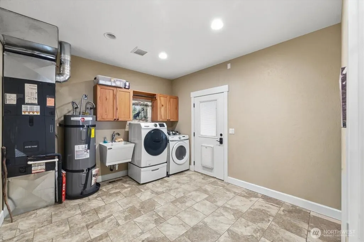
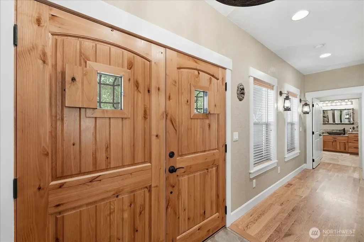
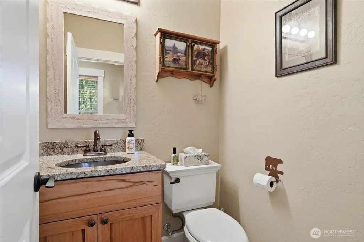
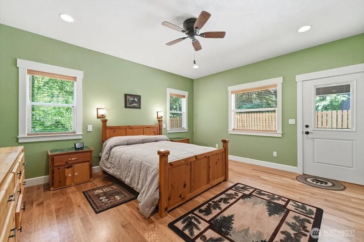
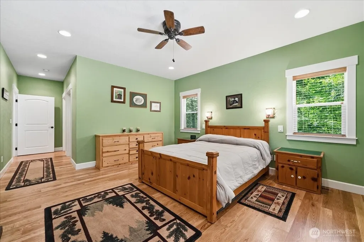
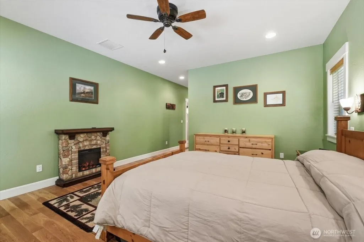
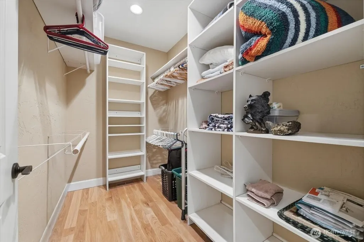
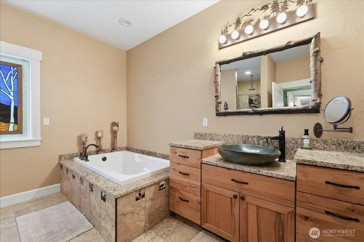
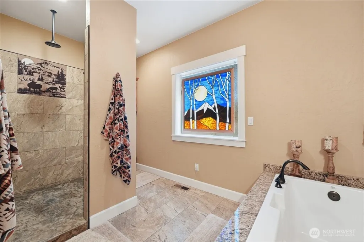
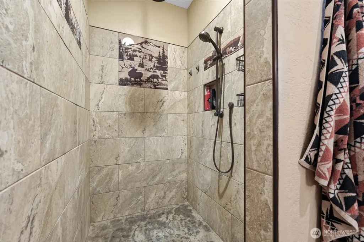
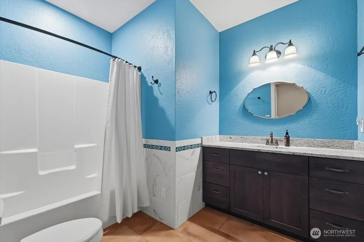
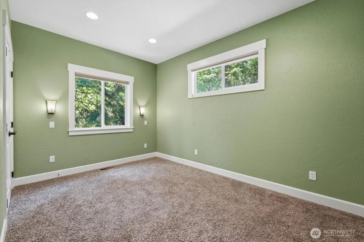
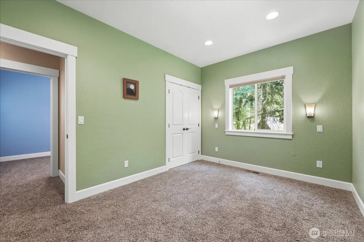
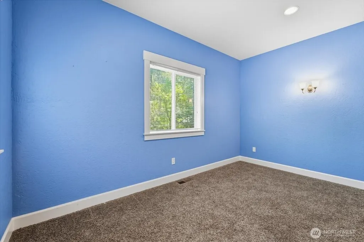
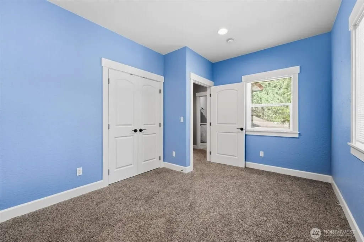
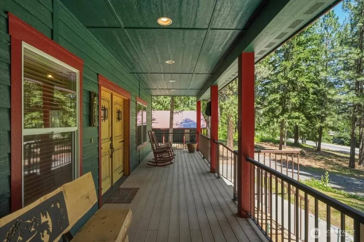
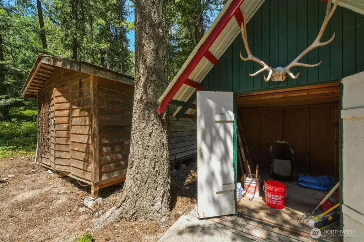
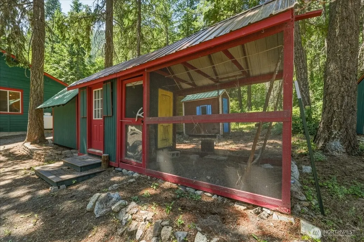
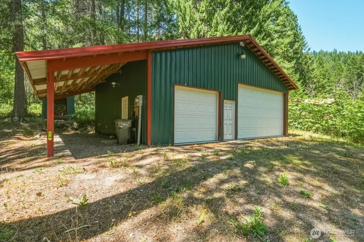
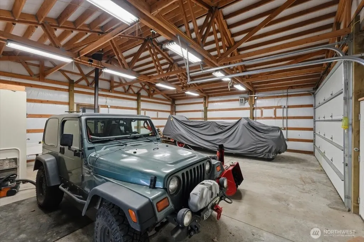
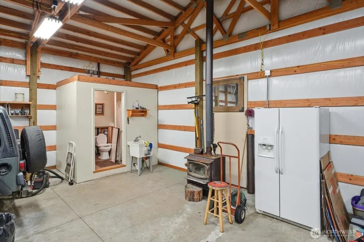
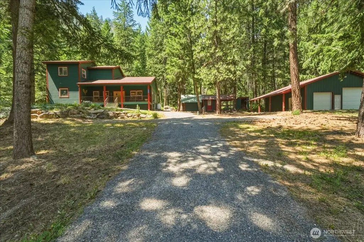
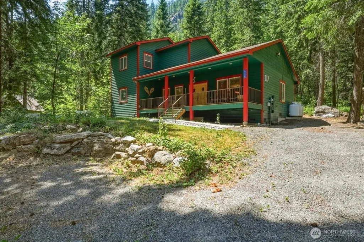
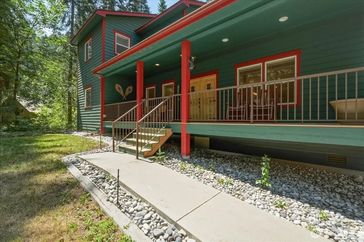
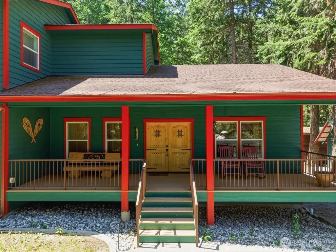
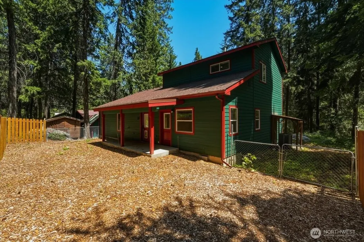
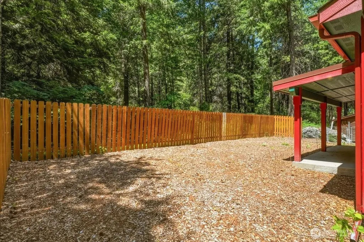
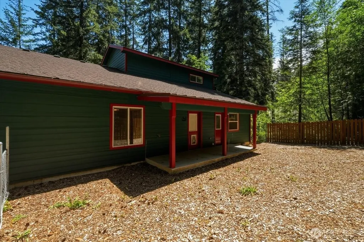
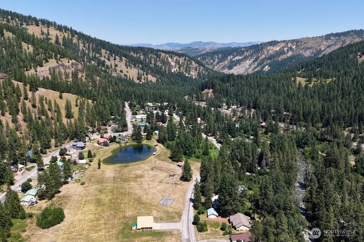
Enjoy the tranquility of country living without sacrificing convenience, with easy access to both Leavenworth and Wenatchee, plus nearby hiking, skiing, fishing, golf, and year-round recreation. Located in the desirable Valleyhi community, this exceptional custom-built home offers the perfect blend of quality craftsmanship, peaceful surroundings, and everyday comfort. Situated on .68 usable acres, this 3-bedroom, 2.5-bath home features 1,956 sq. ft. of thoughtfully designed living space. Double front doors welcome you into the living area, where a stunning floor-to-ceiling river rock fireplace with a handcrafted wood mantel creates a warm and inviting centerpiece. The kitchen showcases granite countertops, rich wood cabinetry, stainless steel appliances, and a dining space. The spacious main-level primary suite offers a walk-in closet, soaking tub, rain shower, and private access to the back patio. Upstairs are two generously sized bedrooms and a full bath. A detached garage/shop with its own ¾ bath provides exceptional flexibility for hobbies, projects, storage, or recreational equipment. Additional features include a large laundry room with backyard access, fenced backyard, multiple patio areas, chicken coop, tool shed, wood shed and snowblowers that convey with the home. Valleyhi residents enjoy a neighborhood park, pond, and frequent visits from deer, elk, and wild turkeys. Book your showing today!
| Elementary School | Middle School | High School |
|---|---|---|
| Buyer To Verify Elementary School | Buyer To Verify Middle School | Buyer To Verify High School |
| Price History | |
|---|---|
| 7/8/2026 | Listed $699,000 |
| 8/13/2026 | 5$670,000 |
General Features
| Living Area | 1956 |
|---|---|
| Sewer | Septic Tank |
| Heating | Heat Pump |
| Cooling | Heat Pump |
| Possession | Closing |
| Roof | Composition,Metal,See Remarks |
| Appliances | Dishwasher,Disposal,Dryer,Microwave,Refrigerator,Stove(s)/Range(s),Washer |
| HOA Fee | 100 |
| Security Features | Partially Fenced |
| Year Built | 2016 |
| View | Mountains,See Remarks,Territorial |
| Topography | Partial Slope |
| Levels | Two |
| Property Subtype | Single Family Residence |
| Tax Year | 2025 |
| Assoc Fee Paid Per | Annually |
| County | Chelan |
| New Construction | No |
| Property Type | Residential |
| HOA | Yes |
| Attached Garage | No |
| Subdivision Name | Peshastin |
| Garage Y/N | Yes |
| Full Baths | 2 |
| Special Listing Conditions | None |
| Status | Active |
| Directions | From Highway 97 (Blewett Pass),Turn right onto Ingalls Creek Rd. Turn right onto Allen Ln. Turn left onto Hansel Ln -Destination will be on the left |
| High School | Buyer To Verify |
| City | Peshastin |
| Entry Location | Main |
| Senior Community Y/N | No |
| High School District | Cascade |
| MLS Area | 972 - Leavenworth |
| Lot Size Units | Square Feet |
| Lot Size Square Feet | 29621 |
| Carport Y/N | No |
| Listing Terms | Cash,Conventional |
| Elementary School | Buyer To Verify |
| Land Lease Y/N | No |
| Tax Annual Amount | 4991 |
| Middle/Junior High School | Buyer To Verify |
| Public Remarks | Enjoy the tranquility of country living without sacrificing convenience,with easy access to both Leavenworth and Wenatchee,plus nearby hiking,skiing,fishing,golf,and year-round recreation. Located in |
| Virtual Tour | https://iframe.videodelivery.net/18fb25dd6aa18bedaf335a9fb5aa40f3 |
| Structure Type | House |
| Building Area Units | Square Feet |
| Standard Status | Active |
| Property Style | 12 - 2 Story |
| NWM_ShowMapLink | Yes |
Interior Features
| Interior Amenities | Bath Off Primary,Fireplace,Vaulted Ceiling(s),Walk-In Closet(s) |
|---|---|
| Flooring | Ceramic Tile,Hardwood,Carpet |
| Total Fireplaces | 1 |
| Air Conditioning Y/N | Yes |
| Heating Y/N | Yes |
| Fireplace Y/N | Yes |
| Half Baths | 1 |
| Total Bedrooms | 3 |
| Main Level Bedrooms | 1 |
| Total Baths | 3 |
| Fireplaces Main | 1 |
| Power Production Type | Electric,Propane |
| Bedrooms Upper | 2 |
| Baths Half Main | 1 |
| Baths Full Upper | 1 |
| Baths Full Main | 1 |
| Bathrooms | 2.5 |
Exterior Features
| Exterior Amenities | Wood,Wood Products |
|---|---|
| Vegetation | Garden Space,Wooded |
| Parking Features | Driveway,Detached Garage,RV Parking |
| Water Source | Community,Public |
| Total Parking | 3 |
| Inclusions | Dishwasher(s),Dryer(s),Garbage Disposal,Microwave(s),Refrigerator(s),Stove(s)/Range(s),Washer(s) |
| Foundation Details | Poured Concrete |
| Building Area Total | 1956 |
| Lot Size Acres | 0.68 |
| Waterfront Y/N | No |
| Covered Spaces | 3 |
| Irrigation Water Rights Y/N | No |
| Site Features | Cable TV,Deck,Fenced-Partially,Outbuildings,Patio,Propane,RV Parking,Shop |
Amenities
- Foreclosure
- Views
- Short Sale
- New Construction
- Adult 55+
- Lease To Own
- No HOA Fees
- Furnished
- Primary On Main
- Air Conditioning
- Seller Finance
- Green
- Fixer Upper
- Horse
- Golf
- Fireplace
- Deck
- Garage
- Basement
- Pool
Property vs Single Family Average in 98847
Price
Taxes
Year Built
Visits
In The Neighborhood
Just Listed
Peshastin
$ 499,500
- Type
- Single Family | Active
- Size
- 1,520 SqFt
- Rooms
- 3 Beds + 1 Baths
 Listed by: Alpine Group
Just Listed
Peshastin
$ 529,999
- Type
- Single Family | Active
- Size
- 1,280 SqFt
- Rooms
- 2 Beds + 1 Baths
Listed by: John L. Scott Snohomish
Peshastin
$ 699,000
- Type
- Single Family | Active
- Size
- 2,160 SqFt
- Rooms
- 3 Beds + 3 Baths
Listed by: Alpine Group
Peshastin
$ 599,000
- Type
- Single Family | Active
- Size
- 770 SqFt
- Rooms
- 2 Beds + 1 Baths
Listed by: homecoin.com
Peshastin
$ 499,000
- Type
- Single Family | Active
- Size
- 2,158 SqFt
- Rooms
- 2 Beds + 2.5 Baths
Listed by: Mike West Leavenworth Realty
Peshastin
$ 899,000
- Type
- Single Family | Active
- Size
- 3,321 SqFt
- Rooms
- 4 Beds + 3 Baths
Listed by: Realty One Group Orca
Peshastin
$ 950,000
- Type
- Single Family | Active
- Size
- 2,454 SqFt
- Rooms
- 4 Beds + 3 Baths
Listed by: Mike West Leavenworth Realty
