


Address
32807 12th Avenue Sw, Federal Way, WA
Price
$ 950,000
Property Attributes
- ID#2548702
- TypeSingle Family
- CountyKING
- CityFederal Way
- AreaDash Point-Federal Way
- NeighborhoodCampus Estates
- Zip98023
- StyleContemporary
- Year Built1989
- Taxes$ 6922
- Price$ 950,000
- Bedrooms4
- Full Bathrooms3
- Half Bathrooms0
- Sqr Footage4051
- Lot Size0.2177 Acres
Data Source:
Northwest Multiple Listing Service (NWMLS)
Property Description
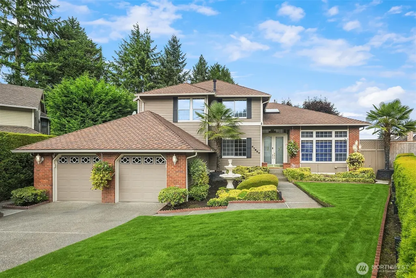
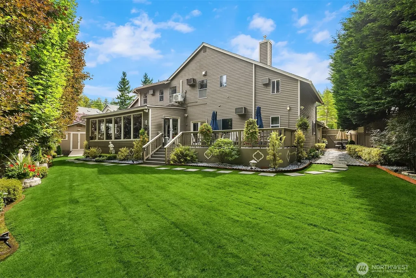
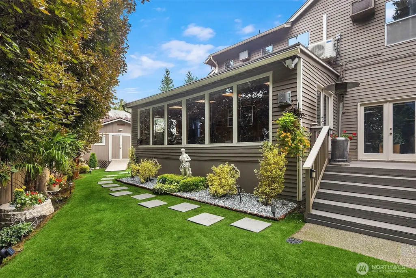
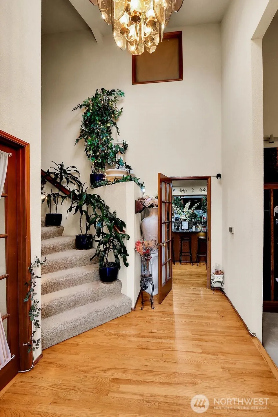
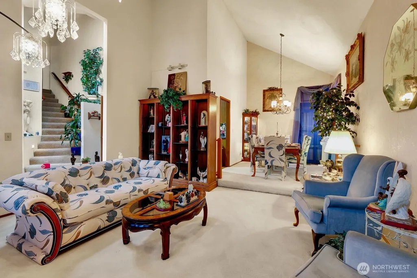
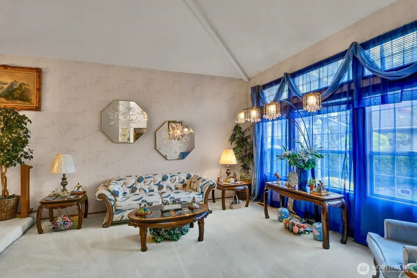
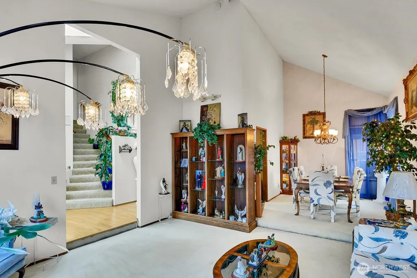
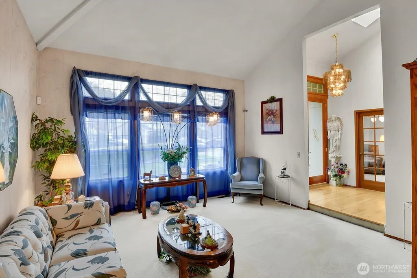
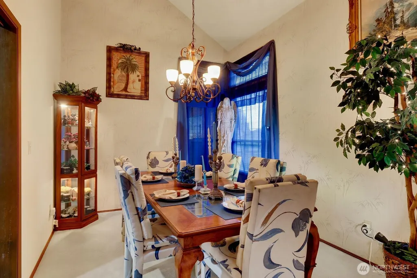
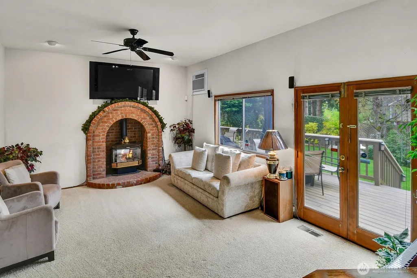
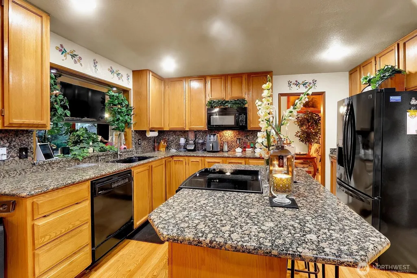
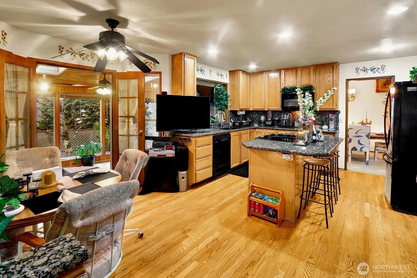
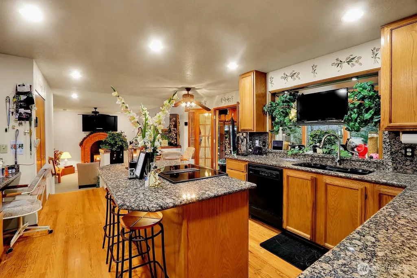
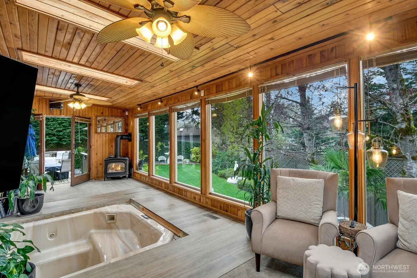
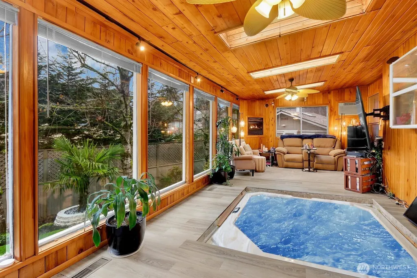
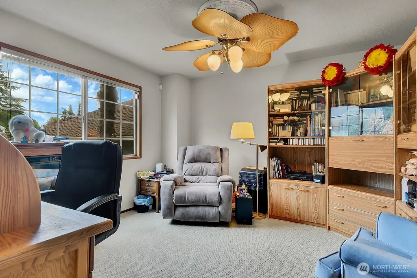
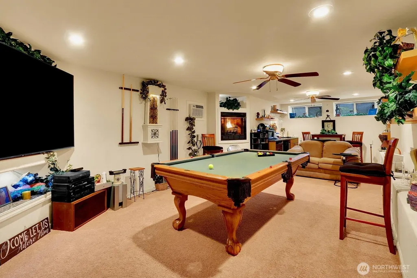
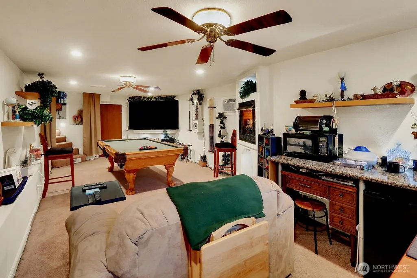
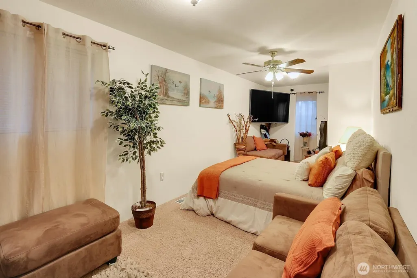
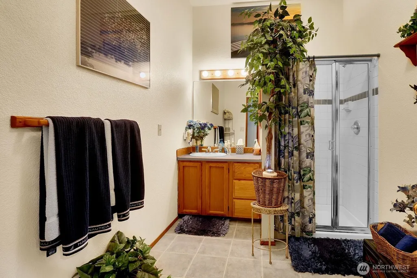
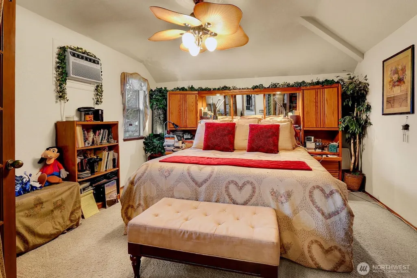
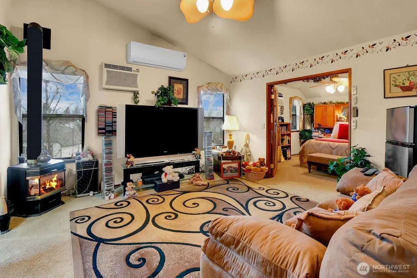
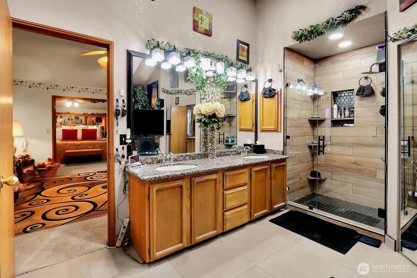
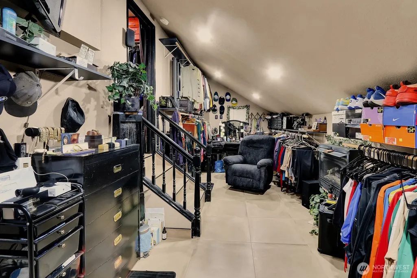
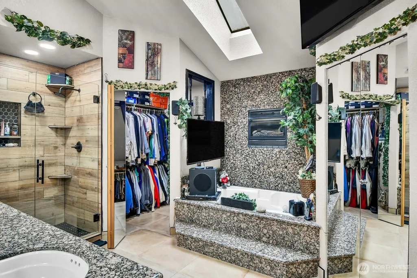
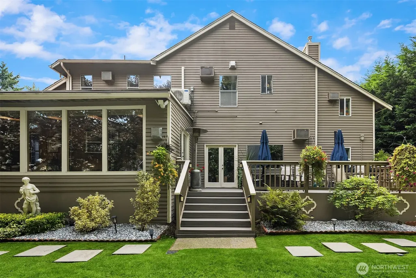
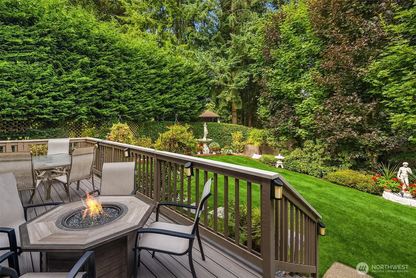
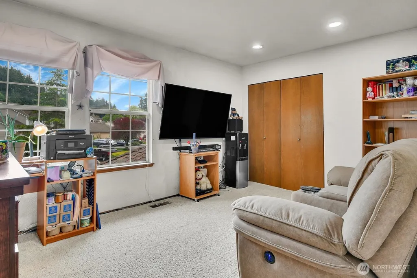
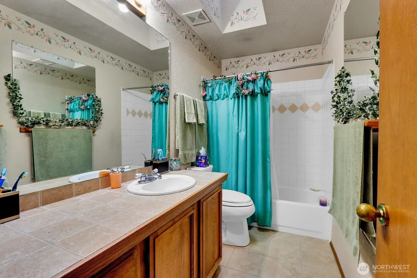
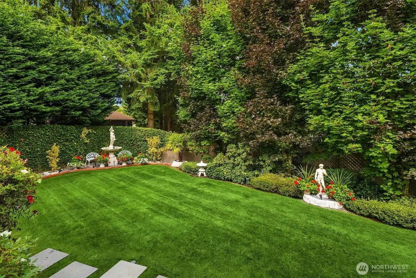
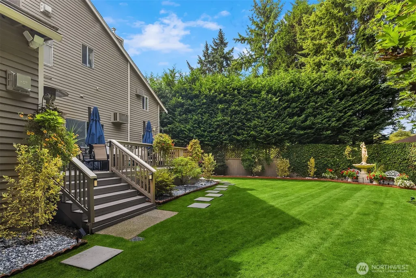
Tucked away at the end of a quiet cul-de-sac, this one-of-a-kind custom residence offers over 4,000 sq ft of thoughtfully designed living space and luxury amenities. From the moment you enter, soaring vaulted ceilings, rich hardwood floors, and expansive living areas create an elegant yet inviting atmosphere ideal for both everyday living and entertaining. At the heart of the home is a beautifully appointed kitchen with stone countertops and an inviting dining space that flows seamlessly into the main living area. Just beyond, the home reveals its most unforgettable feature — a stunning indoor spa sunroom complete with a built-in hot tub and floor-to-ceiling windows overlooking the private, tree-lined backyard. The lower level is designed for entertainment , featuring a game room and lounge perfect for gatherings or movie nights. A main-floor guest bedroom and bath provide space for visitors or home office. The primary suite offers a cozy sitting area, fireplace, spa-inspired bathroom with heated floors, and an impressive custom walk-in closet designed for exceptional storage. Additional highlights include multiple gas fireplaces, central air conditioning, smart home features, and beautifully landscaped grounds with sprinkler and drip systems. Surrounded by mature trees and located near parks, shopping, and major commuter routes, this exceptional home delivers space, privacy, and custom luxury living in one of Federal Way’s most peaceful settings.
| Price History | |
|---|---|
| 7/1/2026 | Listed $1,025,000 |
| 7/10/2026 | 3$999,999 |
| 7/21/2026 | 5$950,000 |
General Features
| Living Area | 4051 |
|---|---|
| Sewer | Sewer Connected |
| Heating | 90%+ High Efficiency,Forced Air |
| Cooling | Central Air |
| Possession | Negotiable |
| Roof | Composition |
| Appliances | Dishwasher,Disposal,Microwave,Stove(s)/Range(s) |
| HOA Fee | 225 |
| Association Fee Includes | Common Area Maintenance |
| Architectural Style | Contemporary |
| Security Features | Fully Fenced,Security System |
| Year Built | 1989 |
| View | Territorial |
| Topography | Level |
| Levels | Two |
| Property Subtype | Single Family Residence |
| Tax Year | 2025 |
| Community Features | CCRs |
| Building Name | West Campus Division 5 |
| Assoc Fee Paid Per | Annually |
| County | King |
| New Construction | No |
| Property Type | Residential |
| HOA | Yes |
| Attached Garage | Yes |
| Energy Efficient | Double Wall |
| Subdivision Name | Campus Estates |
| Facing Direction | East |
| Garage Y/N | Yes |
| Full Baths | 2 |
| Special Listing Conditions | None |
| Status | Active |
| Directions | GPS Friendly |
| City | Federal Way |
| Entry Location | Main |
| Senior Community Y/N | No |
| High School District | Federal Way |
| MLS Area | 110 - Dash Point/Federal Way |
| Lot Size Units | Square Feet |
| Lot Size Square Feet | 9483 |
| Carport Y/N | No |
| Listing Terms | Cash,Conventional,VA Loan |
| Land Lease Y/N | No |
| Tax Annual Amount | 6922 |
| Property Condition | Very Good |
| Public Remarks | Tucked away at the end of a quiet cul-de-sac,this one-of-a-kind custom residence offers over 4,000 sq ft of thoughtfully designed living space and luxury amenities. From the moment you enter,soaring |
| Structure Type | House |
| Building Area Units | Square Feet |
| Standard Status | Active |
| Water Company | Lakehaven |
| Property Style | 18 - 2 Stories w/Bsmnt |
| NWM_ShowMapLink | Yes |
Interior Features
| Interior Amenities | Bath Off Primary,Ceiling Fan(s),Dbl Pane/Storm Window,Dining Room,Fireplace,Fireplace (Primary Bedroom),French Doors,High Tech Cabling,Hot Tub/Spa,Jetted Tub,Security System,Skylight(s),Sprinkler Sys |
|---|---|
| Basement | Finished |
| Flooring | Ceramic Tile,Hardwood,Vinyl,Carpet |
| Total Fireplaces | 7 |
| Fireplace Features | Electric,Gas |
| Air Conditioning Y/N | Yes |
| Heating Y/N | Yes |
| Fireplace Y/N | Yes |
| 3/4 Baths | 1 |
| Total Bedrooms | 4 |
| Main Level Bedrooms | 1 |
| Total Baths | 3 |
| Water Heater Type | Gas |
| Water Heater Location | Garage |
| Fireplaces Upper | 3 |
| Fireplaces Main | 3 |
| Fireplaces Lower | 1 |
| Power Production Type | Electric,Natural Gas,See Remarks |
| Baths Three Quarter Main | 1 |
| Bedrooms Upper | 3 |
| Baths Full Upper | 2 |
| Bathrooms | 2.75 |
Exterior Features
| Exterior Amenities | Brick,Wood |
|---|---|
| Vegetation | Garden Space |
| Parking Features | Attached Garage |
| Lot Features | Cul-De-Sac |
| Water Source | Public |
| Total Parking | 2 |
| Inclusions | Dishwasher(s),Garbage Disposal,Leased Equipment,Microwave(s),Stove(s)/Range(s) |
| Foundation Details | Poured Concrete |
| Spa | Yes |
| Building Area Total | 4051 |
| Lot Size Acres | 0.2177 |
| Waterfront Y/N | No |
| Covered Spaces | 2 |
| Irrigation Water Rights Y/N | Yes |
| Site Features | Cable TV,Deck,Fenced-Fully,High Speed Internet,Hot Tub/Spa,Irrigation,Outbuildings,Patio,Sprinkler System |
| Lot Number | 104 |
Amenities
- Foreclosure
- Views
- Short Sale
- New Construction
- Adult 55+
- Lease To Own
- No HOA Fees
- Furnished
- Primary On Main
- Air Conditioning
- Seller Finance
- Green
- Fixer Upper
- Horse
- Golf
- Fireplace
- Deck
- Garage
- Basement
- Pool
Property vs Single Family Average in 98023
Price
Taxes
Year Built
Visits

