

Address
9474 Freedom Place, Blaine, WA
Price
$ 1,995,000
Property Attributes
- ID#2548324
- TypeSingle Family
- CountyWHATCOM
- CityBlaine
- AreaFerndale-Custer
- NeighborhoodCuster
- Zip98230
- StyleCraftsman
- Year Built2007
- Taxes$ 13322
- Price$ 1,995,000
- Bedrooms4
- Full Bathrooms3
- Half Bathrooms0
- Sqr Footage4776
- Lot Size59.0599 Acres
Data Source:
Northwest Multiple Listing Service (NWMLS)
Property Description
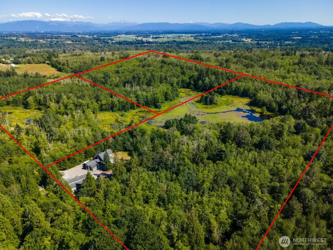
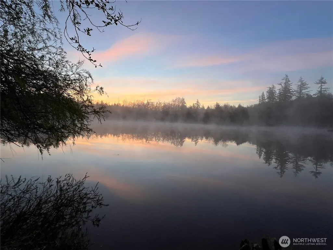
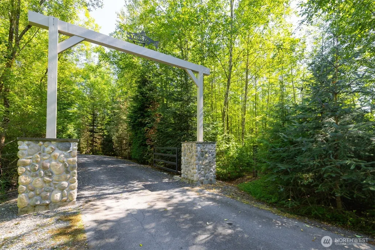
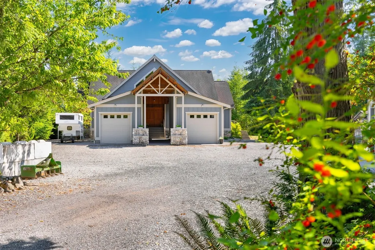
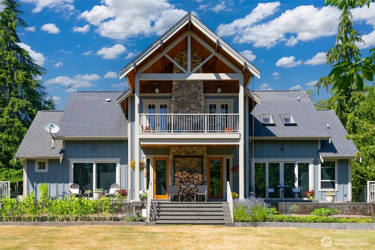
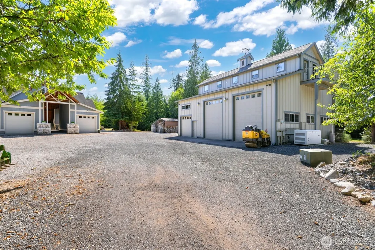
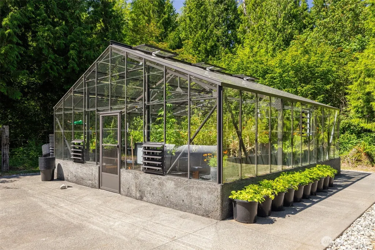
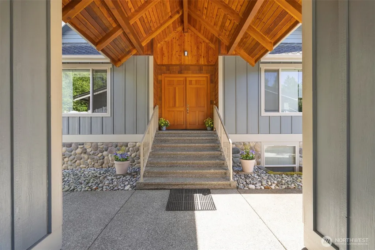
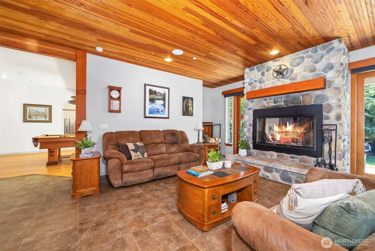
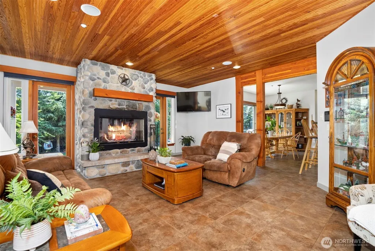
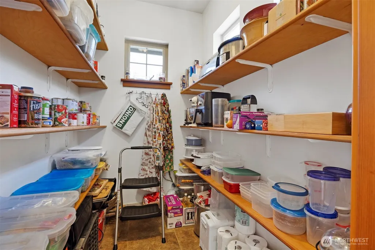
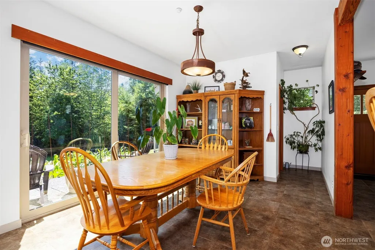
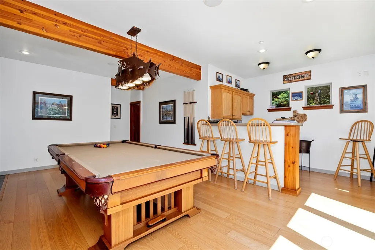
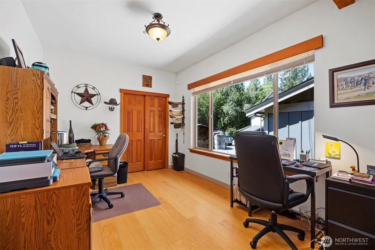
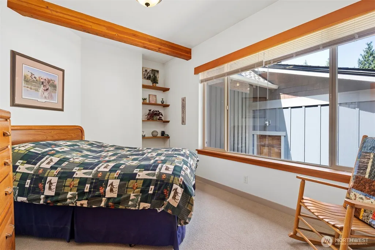
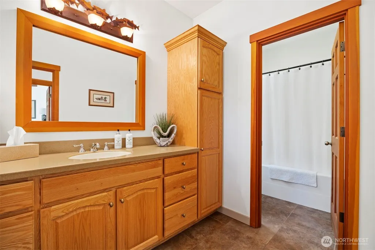
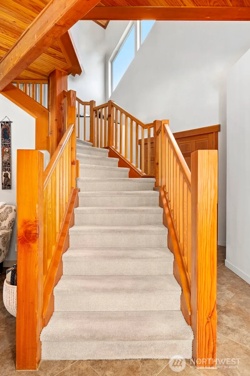
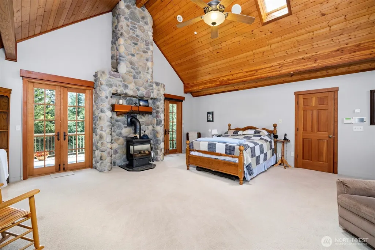
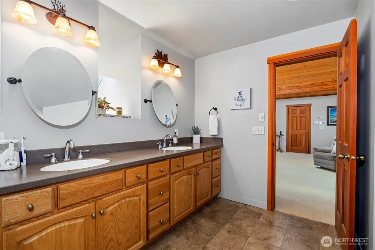
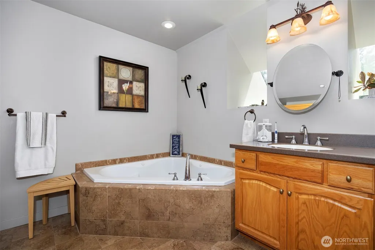
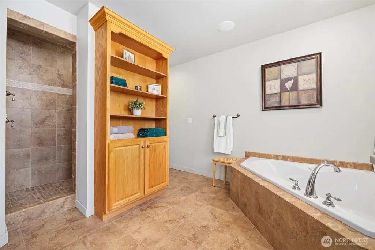
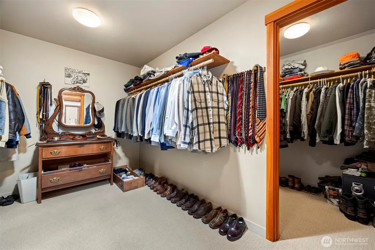
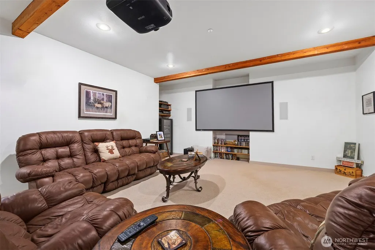
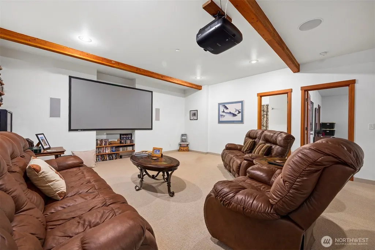
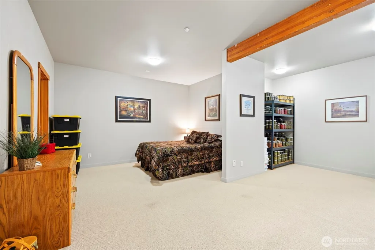
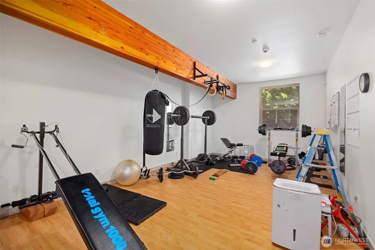
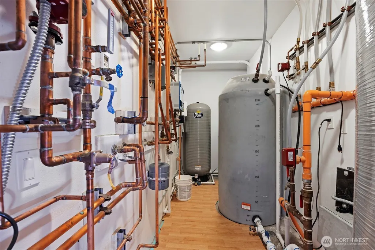
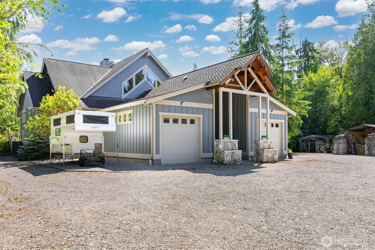
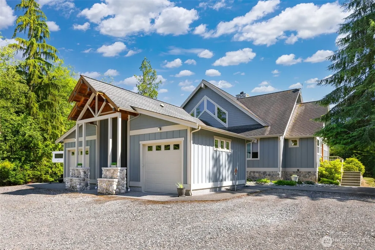
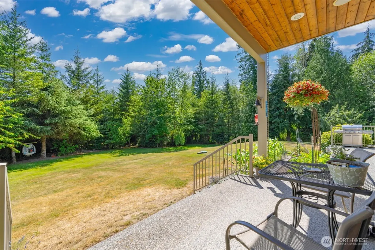
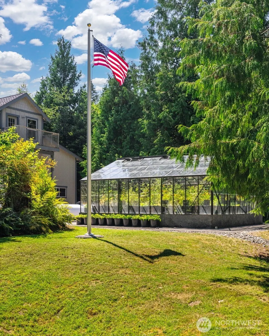
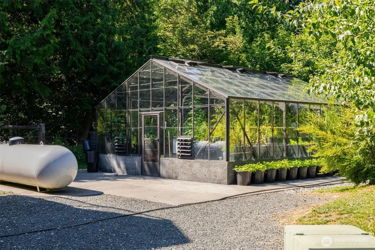
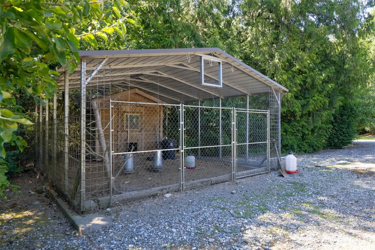
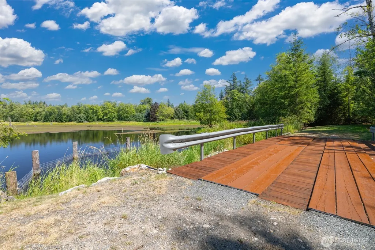
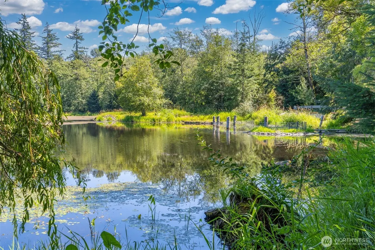
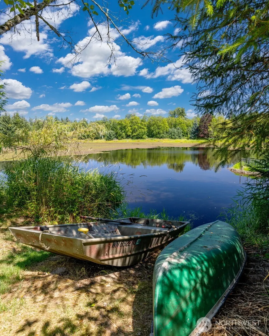
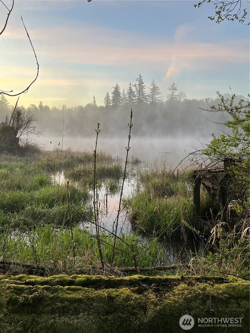
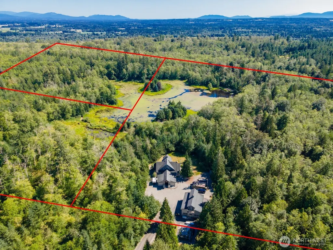
Discover an extraordinary 60-acre private sanctuary where luxury living and the beauty of the Pacific Northwest come together. This one-of-a-kind estate features a custom-built home overlooking an incredible 8-acre private lake with its own island and the headwaters of Haynie Creek, where salmon return to spawn and abundant wildlife thrives. Miles of private roads and trails meander through towering evergreens, around the lake, and alongside the creek, creating your own nature preserve. Designed for both comfort and versatility, the home offers exceptional privacy with a stunning primary suite occupying the entire upper level with vaulted ceilings, a cozy gas stove, dual walk-in closets, and a covered deck create a peaceful retreat immersed in nature. Each level of the home includes its own bedroom and bath, complemented by spacious gathering areas, a recreation room with wet bar, media room, office, fitness room, and a secure safe room. The impressive 2,280-square-foot heated shop features a 1/2 bath, loft storage, and 2 second-story viewing decks. Add'l amenities include a 550 sf greenhouse with plumbing, power, automatic ventilation, a large chicken coop, covered dog run, and a 30kW automatic backup generator with a dedicated 1,000-gallon propane tank. As a working tree farm, the property also offers valuable tax benefits and long-term investment potential. Exceptionally private, yet only minutes from Blaine, Bellingham, and Vancouver, BC, this is a truly rare PNW paradise
| Elementary School | Middle School | High School |
|---|---|---|
| Custer Elem | Horizon Mid | Ferndale High |
| Price History | |
|---|---|
| 7/1/2026 | Listed $1,995,000 |
General Features
| Living Area | 4776 |
|---|---|
| Sewer | Septic Tank |
| Heating | Radiant,Stove/Free Standing |
| Cooling | None |
| Possession | Closing |
| Roof | Composition |
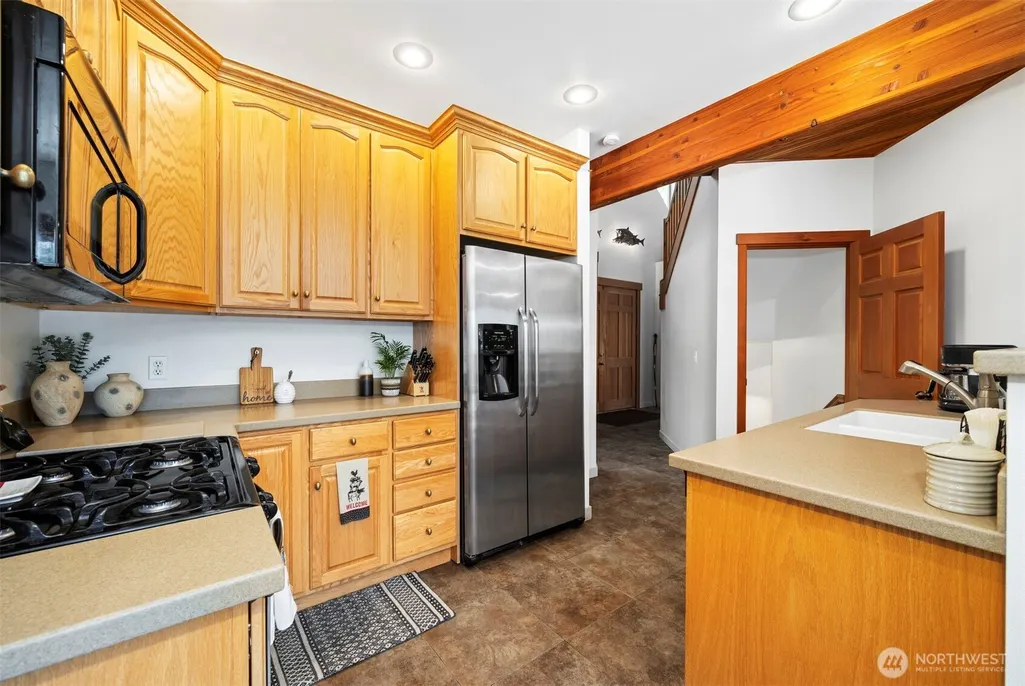
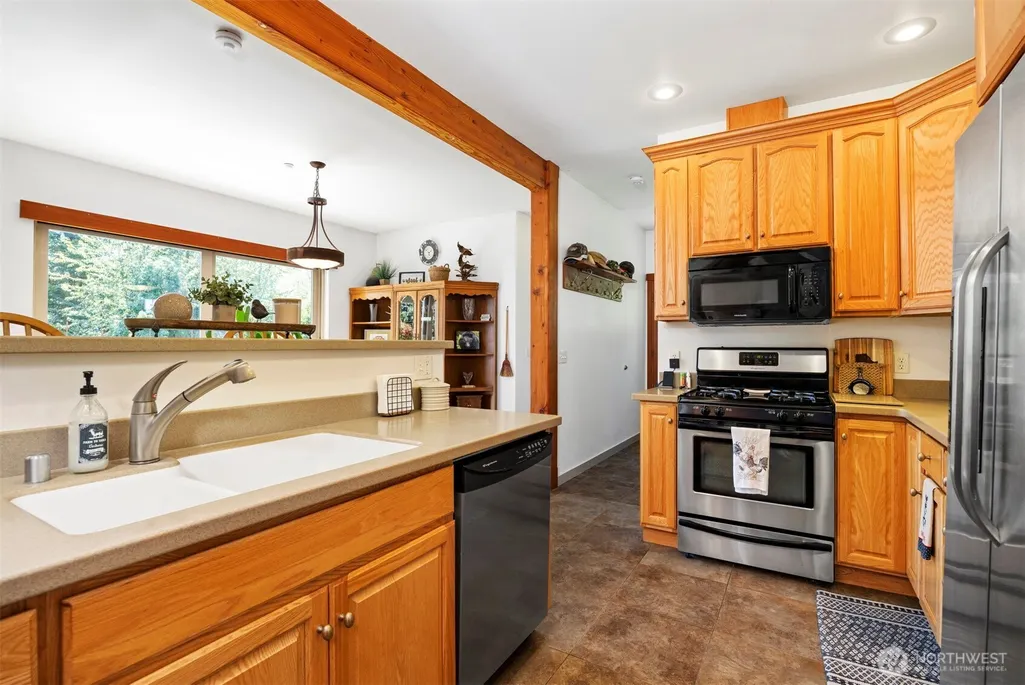
| Appliances | Dishwasher,Disposal,Microwave,Refrigerator,Stove(s)/Range(s),Tankless Water Heater |
| HOA Fee | 250 |
| Association Fee Includes | Road Maintenance |
| Architectural Style | Craftsman |
| Security Features | Security Gate,Security System |
| Year Built | 2007 |
| View | Lake,Territorial |
| Topography | Level |
| Levels | One and One Half |
| Property Subtype | Single Family Residence |
| Tax Year | 2026 |
| Waterfront Features | Creek,Lake,No Bank |
| Community Features | CCRs,Gated |
| Assoc Fee Paid Per | Annually |
| County | Whatcom |
| New Construction | No |
| Property Type | Residential |
| HOA | Yes |
| Attached Garage | Yes |
| Subdivision Name | Custer |
| Facing Direction | South |
| Garage Y/N | Yes |
| Full Baths | 3 |
| Special Listing Conditions | None |
| Status | Active |
| Directions | North I-5 to exit 275,right on H Street,go east 4 miles to Freedom Place. |
| High School | Ferndale High |
| City | Blaine |
| Entry Location | Main |
| Senior Community Y/N | No |
| High School District | Ferndale |
| MLS Area | 870 - Ferndale/Custer |
| Lot Size Units | Square Feet |
| Lot Size Square Feet | 2572653 |
| Carport Y/N | No |
| Listing Terms | Cash,Conventional |
| Elementary School | Custer Elem |
| Land Lease Y/N | No |
| Tax Annual Amount | 13322 |
| Middle/Junior High School | Horizon Mid |
| Property Condition | Very Good |
| Public Remarks | Discover an extraordinary 60-acre private sanctuary where luxury living and the beauty of the Pacific Northwest come together. This one-of-a-kind estate features a custom-built home overlooking an in |
| Virtual Tour | https://drive.google.com/open?id=1lA9bLyexIE-xY0_dnvN1SBPwJqj7puC1 |
| Structure Type | House |
| Building Area Units | Square Feet |
| Standard Status | Active |
| Water Company | Well |
| Property Style | 17 - 1 1/2 Stry w/Bsmt |
| NWM_ShowMapLink | Yes |
Interior Features
| Interior Amenities | Bath Off Primary,Built-In Vacuum,Ceiling Fan(s),Dbl Pane/Storm Window,Dining Room,Fireplace,Fireplace (Primary Bedroom),French Doors,High Tech Cabling,Jetted Tub,Pantry,Security System,Sprinkler Syst |
|---|---|
| Basement | Finished |
| Flooring | Ceramic Tile,Hardwood,Laminate,Carpet |
| Total Fireplaces | 2 |
| Fireplace Features | Gas,Wood Burning |
| Air Conditioning Y/N | No |
| Heating Y/N | Yes |
| Fireplace Y/N | Yes |
| Total Bedrooms | 4 |
| Main Level Bedrooms | 2 |
| Total Baths | 3 |
| Bedrooms Possible | 4 |
| Fireplaces Upper | 1 |
| Fireplaces Main | 1 |
| Power Production Type | Electric,Propane,See Remarks,Wood |
| Bedrooms Lower | 1 |
| Bedrooms Upper | 1 |
| Baths Full Upper | 1 |
| Baths Full Main | 1 |
| Baths Full Lower | 1 |
| Bathrooms | 3 |
Exterior Features
| Exterior Amenities | Cement Planked,Stone |
|---|---|
| Vegetation | Fruit Trees,Garden Space,Wooded |
| Parking Features | Driveway,Attached Garage,Detached Garage,RV Parking |
| Lot Features | Dead End Street,Paved,Secluded |
| Water Source | Individual Well |
| Total Parking | 5 |
| Inclusions | Dishwasher(s),Garbage Disposal,Microwave(s),Refrigerator(s),Stove(s)/Range(s) |
| Foundation Details | Poured Concrete |
| Building Area Total | 4776 |
| Lot Dimensions | Irregular |
| Lot Size Acres | 59.0599 |
| Waterfront Y/N | Yes |
| Covered Spaces | 5 |
| Irrigation Water Rights Y/N | No |
| Site Features | Deck,Dog Run,Gated Entry,Green House,High Speed Internet,Moorage,Outbuildings,Patio,Propane,RV Parking,Shop |
Amenities
- Foreclosure
- Views
- Short Sale
- New Construction
- Adult 55+
- Lease To Own
- No HOA Fees
- Furnished
- Primary On Main
- Air Conditioning
- Seller Finance
- Green
- Fixer Upper
- Horse
- Golf
- Fireplace
- Deck
- Garage
- Basement
- Pool
Property vs Single Family Average in 98230
Price
Taxes
Year Built
Visits
In The Neighborhood
Custer
$ 440,000
- Type
- Single Family | Active
- Size
- 1,344 SqFt
- Rooms
- 3 Beds + 2 Baths
 Listed by: Coastal Realty
Ferndale
$ 699,998
- Type
- Single Family | Active
- Size
- 1,392 SqFt
- Rooms
- 3 Beds + 1.5 Baths
Listed by: Windermere RE Whatcom, Inc.
Custer
$ 649,000
- Type
- Single Family | Active
- Size
- 1,410 SqFt
- Rooms
- 3 Beds + 1.5 Baths
Listed by: RE/MAX Whatcom County, Inc.
Custer
$ 725,000
- Type
- Single Family | Active
- Size
- 1,404 SqFt
- Rooms
- 3 Beds + 2 Baths
Listed by: Muljat Group
Open House
Custer
$ 649,950
- Type
- Single Family | Active
- Size
- 2,324 SqFt
- Rooms
- 3 Beds + 2 Baths
Listed by: John L. Scott Bellingham
Custer
$ 655,000
- Type
- Single Family | Active
- Size
- 1,782 SqFt
- Rooms
- 4 Beds + 2 Baths
Listed by: Keller Williams Western Realty
