

Open House Sat, Sep 5th 02:00 PM - 04:00 PM
Address
17313 187th Place Se, Renton, WA
Price
$ 1,739,000
Property Attributes
- ID#2548150
- TypeSingle Family
- CountyKING
- CityRenton
- AreaRenton-Benson Hill
- NeighborhoodMaple Valley Heights
- Zip98058
- StyleCraftsman
- Year Built1999
- Taxes$ 17566
- Price$ 1,739,000
- Bedrooms4
- Full Bathrooms3
- Half Bathrooms1
- Sqr Footage4910
- Lot Size0.9073 Acres
Data Source:
Northwest Multiple Listing Service (NWMLS)
Property Description
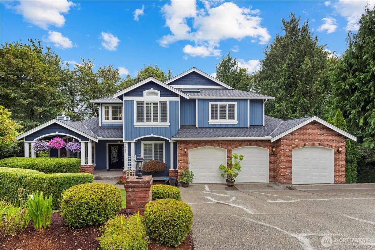
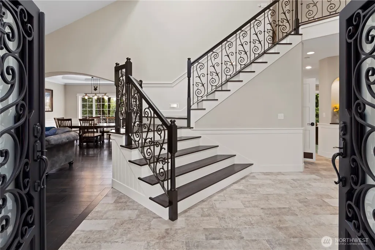
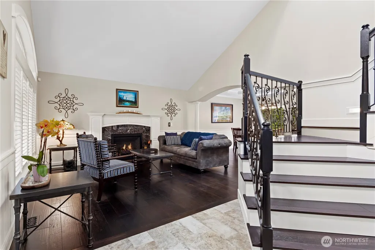
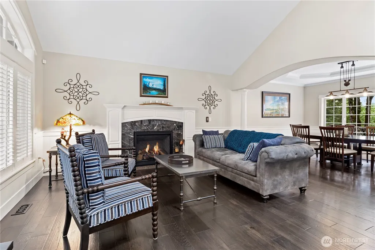
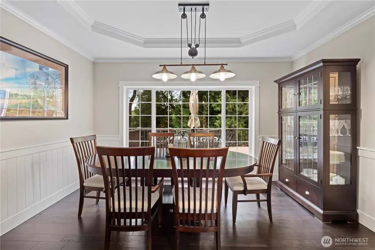
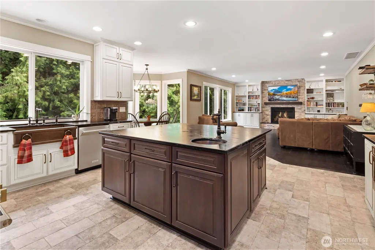
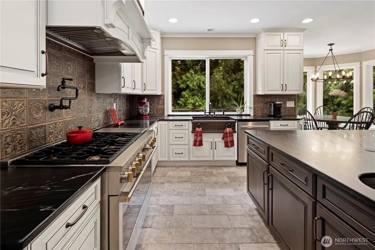
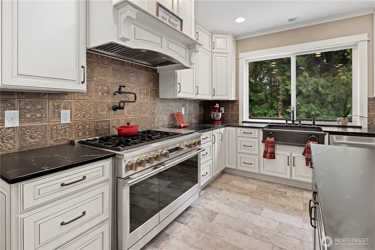
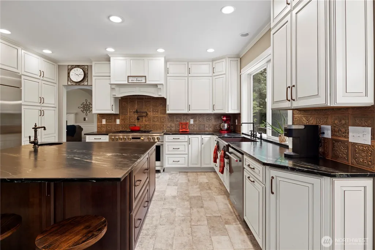
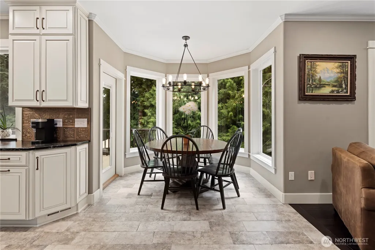
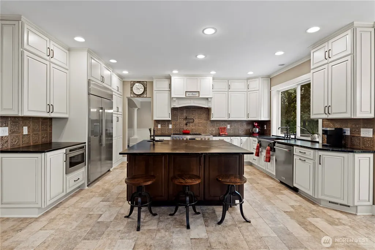
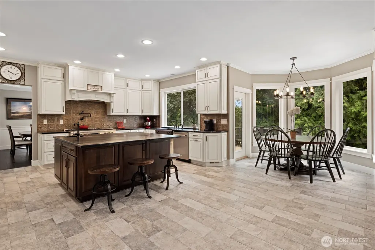
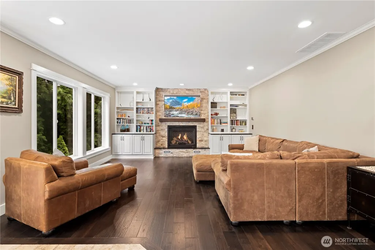
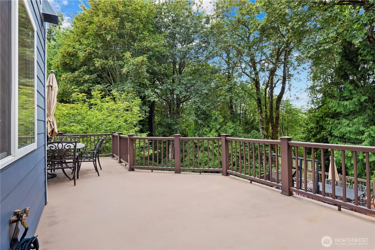
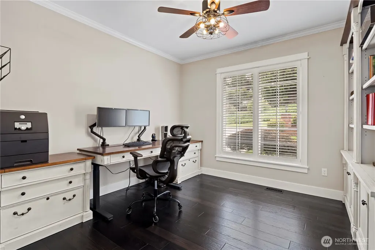
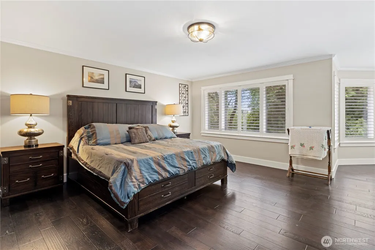
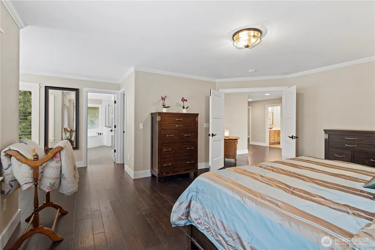
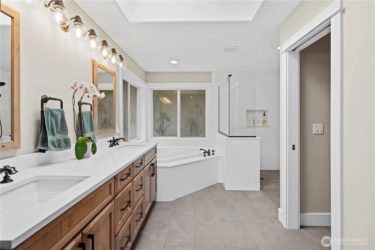
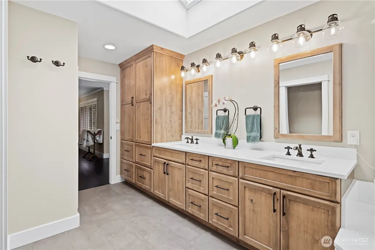
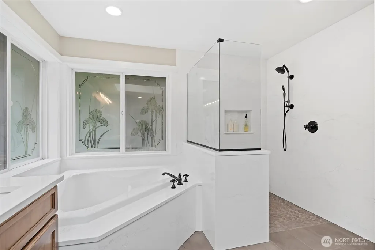
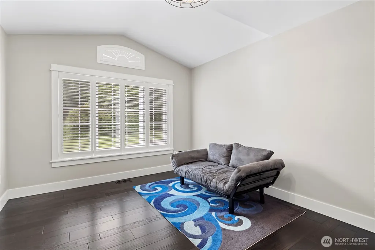
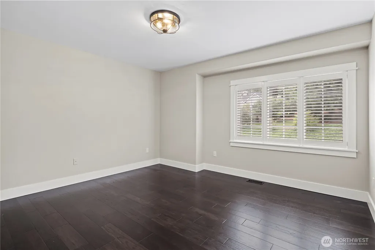
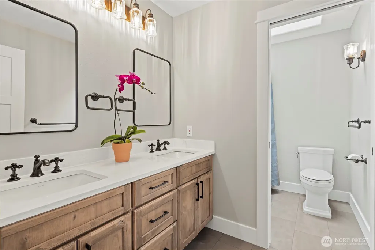
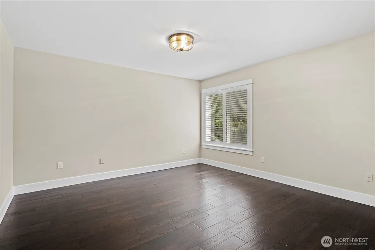
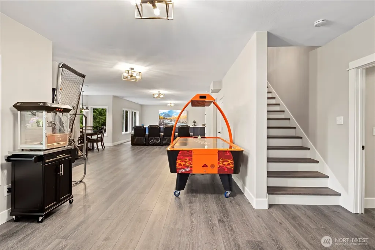
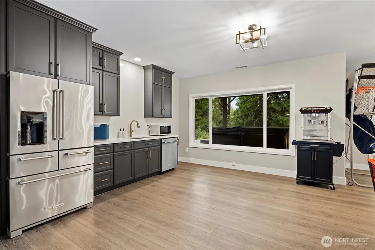
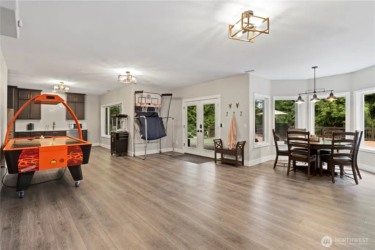
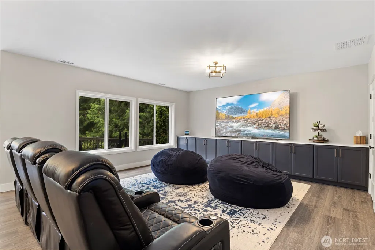
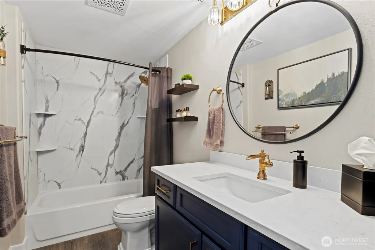
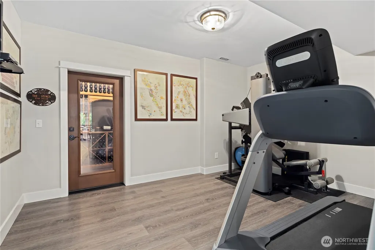
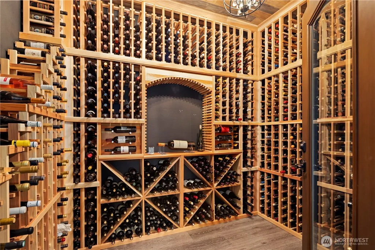
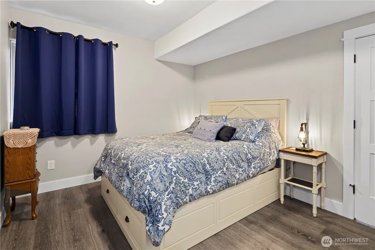
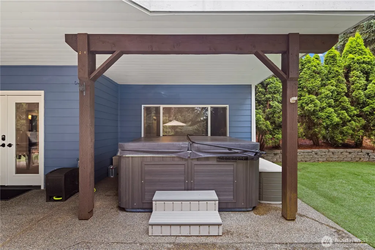
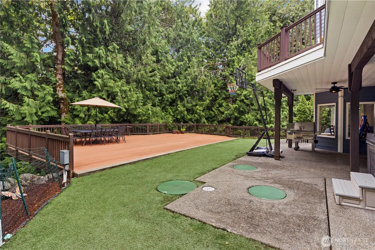
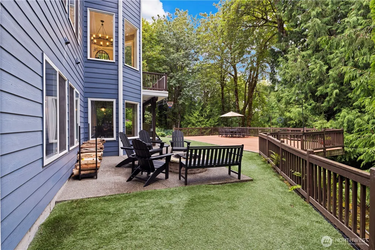
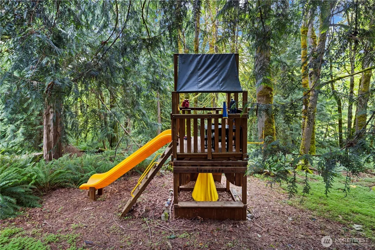
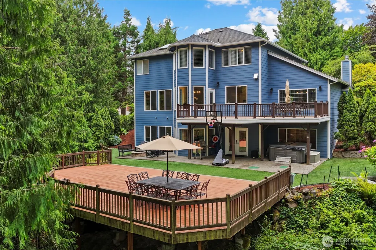
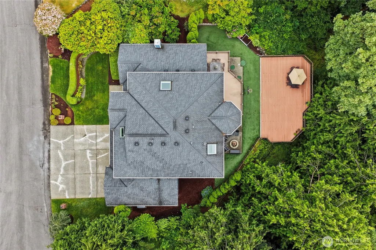
TAHOMA SCHOOL DISTRICT! Best home in Shadow Ridge!! Tucked onto a shy acre this beautifully remodeled 4-bedroom home offers the perfect blend of luxury, flexibility, & room to grow. A dramatic soaring entry & elegant staircase create an unforgettable first impression, while quality finishes & thoughtful updates shine throughout the home. The stunning chef’s kitchen is the heart of the home, featuring a large gathering island, slab soapstone counters, abundant workspace, & seamless flow into the spacious family room, ideal for everyday living & entertaining alike. Upstairs, the expansive primary suite feels like a private retreat w/ a separate sitting area, spa-inspired 5-piece bath, & generous walk-in closet. 3 additional oversized bedrooms provide comfortable space for everyone. The massive lower level delivers incredible versatility w/ a large rec room, & two additional finished rooms perfect for offices, hobbies, guests, fitness, or multi-generational living. Whether you need room to work, play, or spread out, this home adapts to every stage of life. Outside, enjoy a peaceful park-like setting w/ two HUGE decks overlooking the lush grounds; perfect for summer gatherings, morning coffee, or quiet evenings at home; hot tub, A/C & generator too! Located w/in the highly acclaimed Tahoma School District, this exceptional property combines an incredible remodel, functional space for everyone, & a neighborhood known for its beauty, privacy, and community feel.
| Elementary School | Middle School | High School |
|---|---|---|
| Shadow Lake Elem | Maple View Middle School | Tahoma Snr High |
| Price History | |
|---|---|
| 7/4/2026 | Listed $1,849,950 |
| 7/29/2026 | 3$1,799,000 |
| 8/13/2026 | 4$1,739,000 |
General Features
| Living Area | 4910 |
|---|---|
| Sewer | Septic Tank |
| Heating | 90%+ High Efficiency,Heat Pump |
| Cooling | Central Air,Heat Pump |
| Possession | Closing |
| Roof | Composition |
| Appliances | Dishwasher,Double Oven,Dryer,Microwave,Refrigerator,Stove(s)/Range(s),Tankless Water Heater,Washer |
| HOA Fee | 500 |
| Association Fee Includes | Common Area Maintenance |
| Architectural Style | Craftsman |
| Security Features | Security System |
| Year Built | 1999 |
| View | Territorial |
| Topography | Sloped,Terraces |
| Levels | Two |
| Property Subtype | Single Family Residence |
| Tax Year | 2026 |
| Community Features | CCRs,Trail(s) |
| Building Name | Shadow Ridge |
| Assoc Fee Paid Per | Annually |
| County | King |
| New Construction | No |
| Property Type | Residential |
| HOA | Yes |
| Attached Garage | Yes |
| Subdivision Name | Maple Valley Heights |
| Facing Direction | South |
| Garage Y/N | Yes |
| Full Baths | 3 |
| Special Listing Conditions | None |
| Status | Active |
| Directions | GPS works! |
| High School | Tahoma Snr High |
| City | Renton |
| Entry Location | Main |
| Senior Community Y/N | No |
| High School District | Tahoma |
| MLS Area | 340 - Renton/Benson Hill |
| Lot Size Units | Square Feet |
| Lot Size Square Feet | 39523 |
| Carport Y/N | No |
| Listing Terms | Cash,Conventional |
| Elementary School | Shadow Lake Elem |
| Land Lease Y/N | No |
| Tax Annual Amount | 17566 |
| Middle/Junior High School | Maple View Middle School |
| Property Condition | Updated/Remodeled |
| Public Remarks | TAHOMA SCHOOL DISTRICT! Best home in Shadow Ridge!! Tucked onto a shy acre this beautifully remodeled 4-bedroom home offers the perfect blend of luxury,flexibility,& room to grow. A dramatic soaring |
| Virtual Tour | https://my.matterport.com/show/?m=R3esRHAe6vb |
| Structure Type | House |
| Building Area Units | Square Feet |
| Standard Status | Active |
| Water Company | Cedar River Water & Sewer |
| Property Style | 18 - 2 Stories w/Bsmnt |
| NWM_ShowMapLink | Yes |
Interior Features
| Interior Amenities | Bath Off Primary,Built-In Vacuum,Ceiling Fan(s),Dbl Pane/Storm Window,Dining Room,Fireplace,French Doors,High Tech Cabling,Security System,Skylight(s),Walk-In Closet(s),Water Heater,Wired for Generat |
|---|---|
| Basement | Daylight,Finished |
| Flooring | Ceramic Tile,Engineered Hardwood,Vinyl Plank |
| Total Fireplaces | 2 |
| Fireplace Features | Gas |
| Air Conditioning Y/N | Yes |
| Heating Y/N | Yes |
| Fireplace Y/N | Yes |
| Half Baths | 1 |
| Total Bedrooms | 4 |
| Total Baths | 4 |
| Bedrooms Possible | 4 |
| Water Heater Type | Gas |
| Water Heater Location | Garage |
| Fireplaces Main | 1 |
| Fireplaces Lower | 1 |
| Power Production Type | Electric,Natural Gas |
| Bedrooms Upper | 4 |
| Baths Half Main | 1 |
| Baths Full Upper | 2 |
| Baths Full Lower | 1 |
| Bathrooms | 3.5 |
Exterior Features
| Exterior Amenities | Brick,Cement Planked,Wood |
|---|---|
| Vegetation | Fruit Trees,Wooded |
| Parking Features | Driveway,Attached Garage |
| Lot Features | Cul-De-Sac,Open Space,Paved |
| Water Source | Public |
| Total Parking | 6 |
| Inclusions | Dishwasher(s),Double Oven,Dryer(s),Microwave(s),Refrigerator(s),Stove(s)/Range(s),Washer(s) |
| Foundation Details | Poured Concrete |
| Spa | Yes |
| Building Area Total | 4910 |
| Lot Size Acres | 0.9073 |
| Waterfront Y/N | No |
| Covered Spaces | 3 |
| Irrigation Water Rights Y/N | No |
| Site Features | Cable TV,Deck,Gas Available,High Speed Internet,Hot Tub/Spa,Patio,Sprinkler System |
| Parking Uncovered Total | 3 |
| Lot Number | 14 |
Amenities
- Foreclosure
- Views
- Short Sale
- New Construction
- Adult 55+
- Lease To Own
- No HOA Fees
- Furnished
- Primary On Main
- Air Conditioning
- Seller Finance
- Green
- Fixer Upper
- Horse
- Golf
- Fireplace
- Deck
- Garage
- Basement
- Pool
Property vs Single Family Average in 98058
Price
Taxes
Year Built
Visits
In The Neighborhood
Just Listed
Renton
$ 463,400
- Type
- Single Family | Active
- Size
- 1,440 SqFt
- Rooms
- 3 Beds + 2 Baths
 Listed by: Real Broker LLC
Renton
$ 344,999
- Type
- Single Family | Active
- Size
- 720 SqFt
- Rooms
- 2 Beds + 1 Baths
Listed by: The Agents Real Estate Group
