


Address
43 Windsor Lane, Port Townsend, WA
Price
$ 799,000
Property Attributes
- ID#2547998
- TypeSingle Family
- CountyJEFFERSON
- CityPort Townsend
- AreaSouth Port Townsend
- NeighborhoodWoodland Hills
- Zip98368
- StyleContemporary
- Year Built1995
- Taxes$ 6250
- Price$ 799,000
- Bedrooms3
- Full Bathrooms4
- Half Bathrooms0
- Sqr Footage3685
- Lot Size1.02 Acres
Data Source:
Northwest Multiple Listing Service (NWMLS)
Property Description
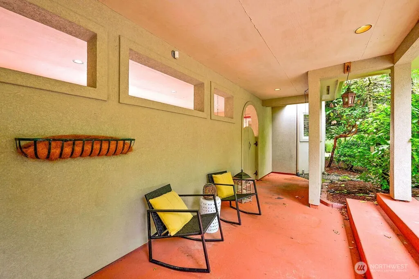
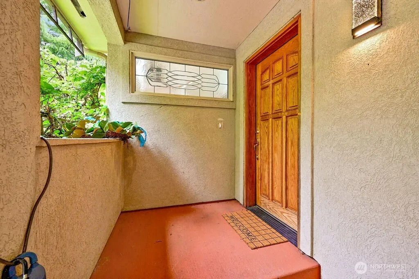
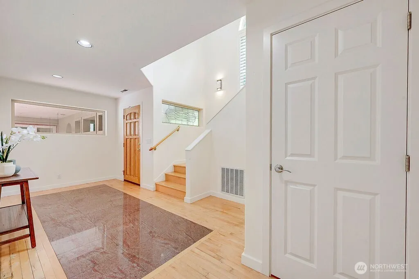
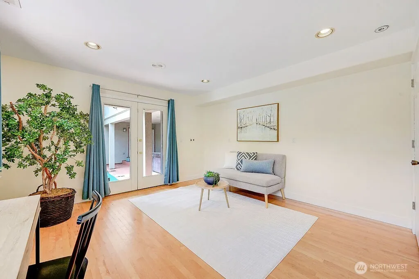
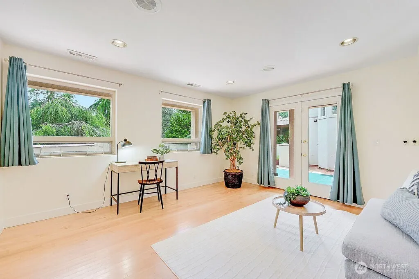
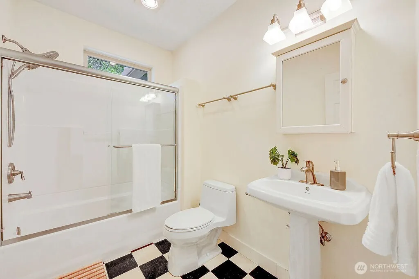
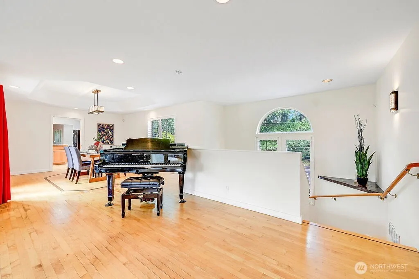
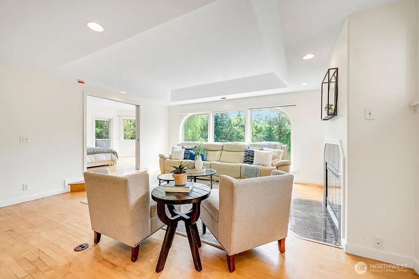
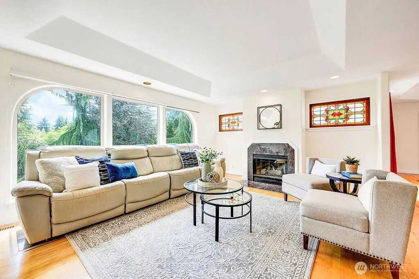
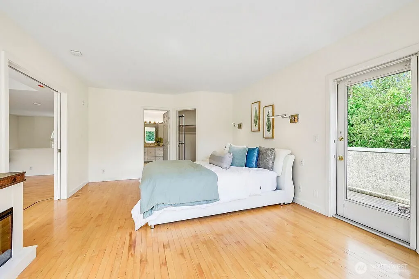
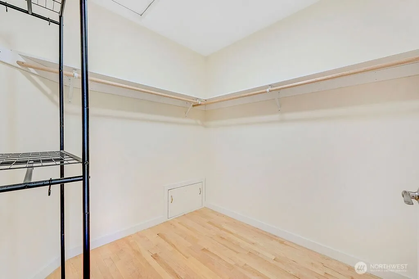
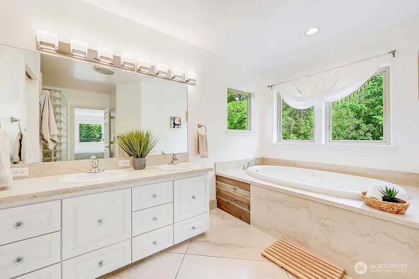
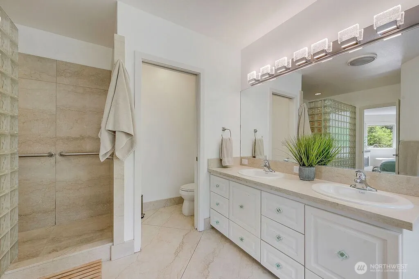
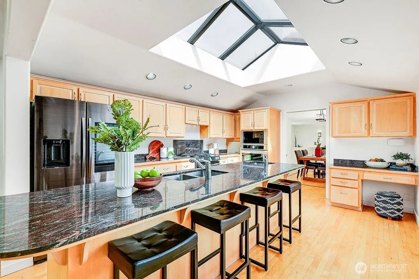
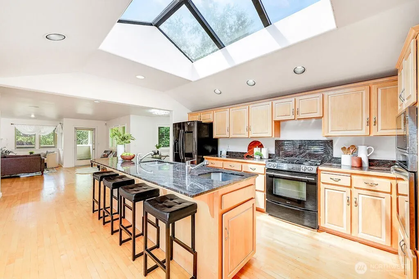
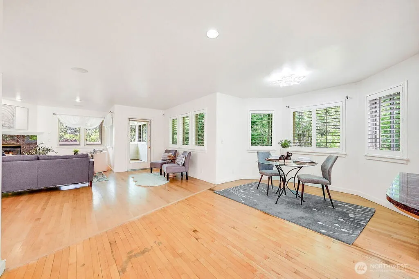
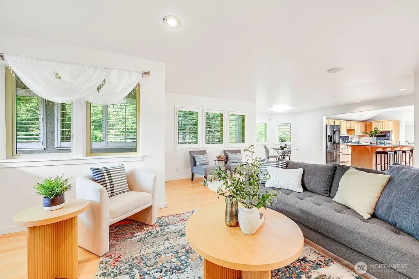
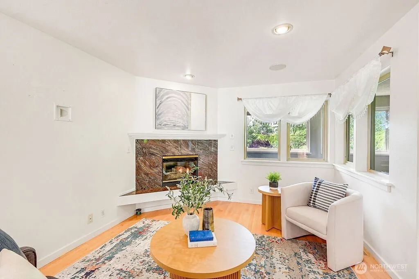
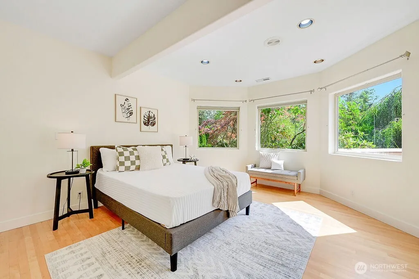
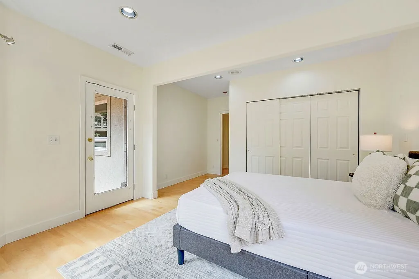
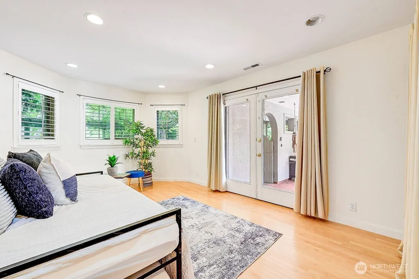
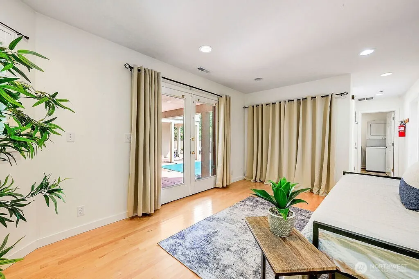
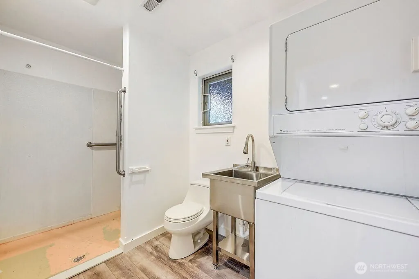
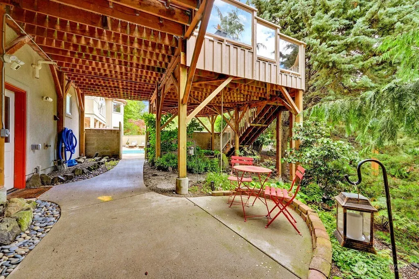
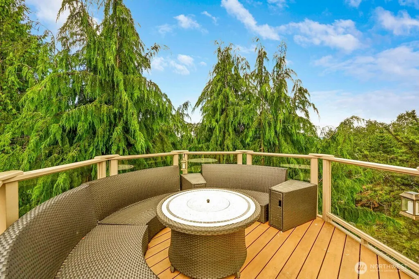
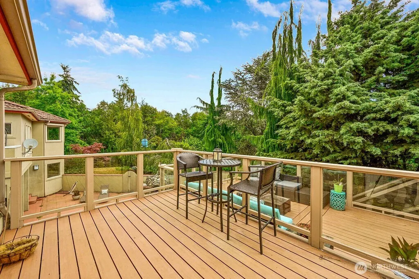
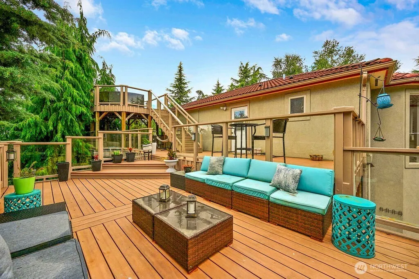
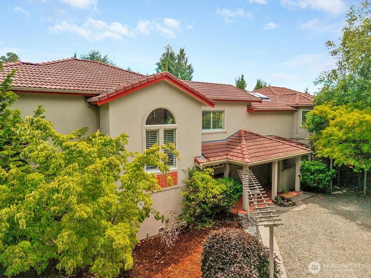
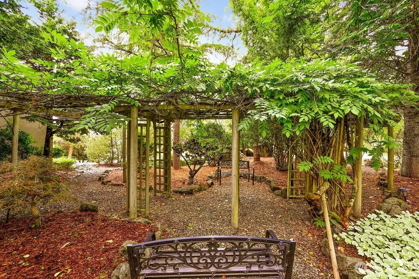
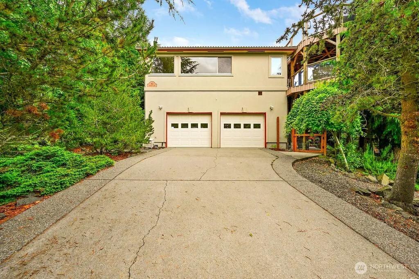
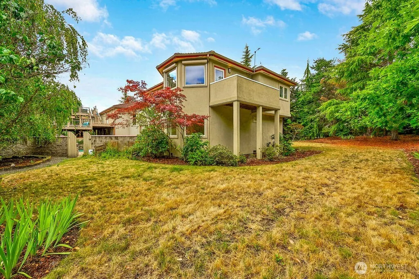
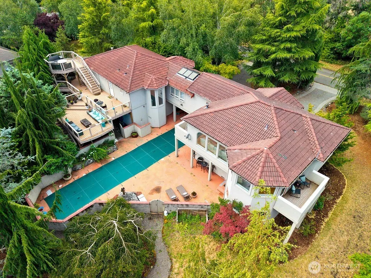
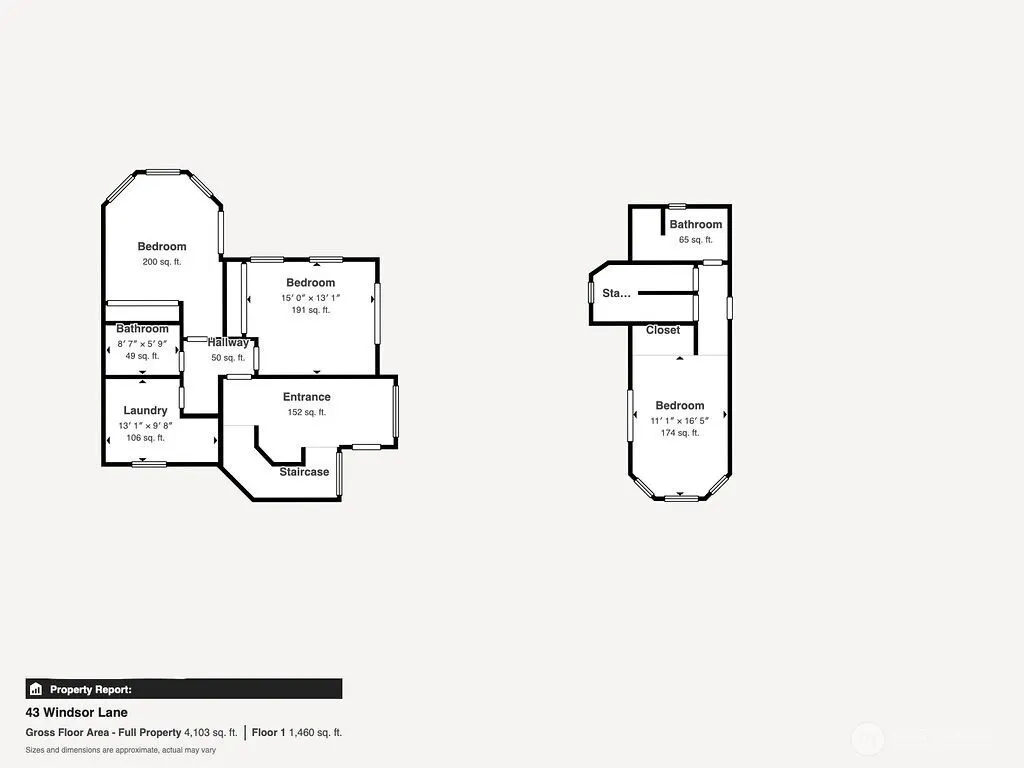
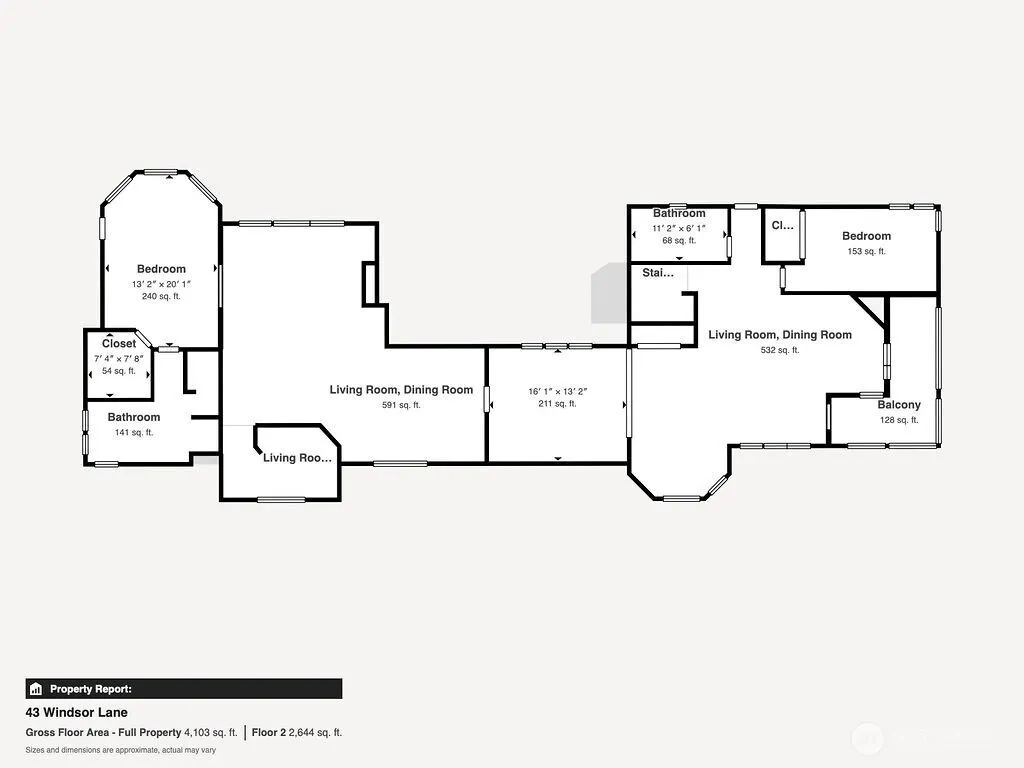
Escape to your own private Tuscan-inspired villa, perched atop Woodland Hills on over an acre of beautiful grounds. Thoughtfully designed around a stunning central courtyard, this home offers an exceptional blend of architecture & flexible living spaces just five minutes from downtown Port Townsend. At the heart of the home, a walled courtyard showcases a private 10' x 50' lap pool & inviting outdoor fireplace, creating the perfect setting for entertaining or evenings under the stars. Inside, a graceful curved staircase leads to light-filled living spaces where expansive windows capture territorial views. The open-concept main level features generous living & dining areas, family room & a chef's kitchen. Designed w/versatility in mind, the home's unique two-wing layout is ideal for multi-generational living, extended guests, or those seeking addl privacy. The upper-level primary suite features marble floors, jetted soaking tub, glass-block shower, sitting area & private deck. The lower level incl 3 additional bedrooms & offers exciting potential for a second kitchen or separate living quarters w/direct access to the pool and grounds. This one-of-a-kind home presents a rare opportunity to own an architecturally distinctive estate in one of PT's most desirable neighborhoods. Offering incredible square footage, abundant amenities & endless potential, this property represents outstanding value for the buyer ready to add their own finishing touches & make it extraordinary.
| Elementary School | Middle School | High School |
|---|---|---|
| Salish Coast Elementary | Blue Heron Mid | Port Townsend High |
| Price History | |
|---|---|
| 7/21/2026 | Listed $799,000 |
General Features
| Living Area | 3685 |
|---|---|
| Sewer | Septic Tank |
| Heating | Forced Air |
| Cooling | None |
| Possession | Closing |
| Roof | Tile |
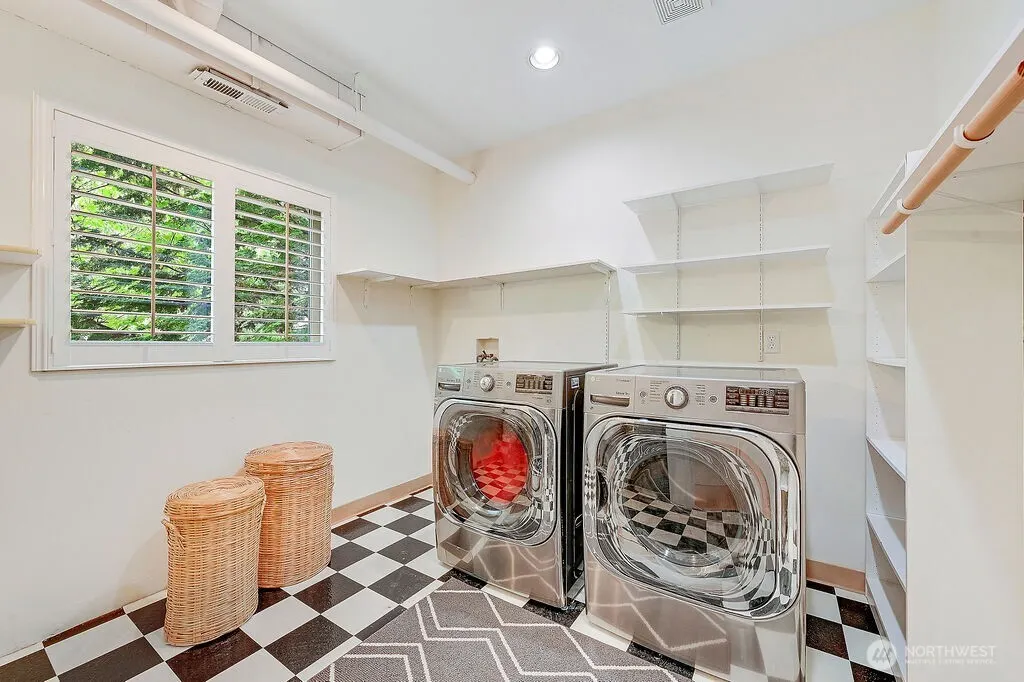
| Appliances | Dishwasher,Disposal,Dryer,Microwave,Refrigerator,Stove(s)/Range(s),Washer |
| Architectural Style | Contemporary |
| Pool Features | In Ground |
| Security Features | Partially Fenced,Security System |
| Year Built | 1995 |
| View | Mountains,Territorial |
| Topography | Level,Partial Slope |
| Levels | Two |
| Property Subtype | Single Family Residence |
| Tax Year | 2026 |
| Community Features | CCRs |
| Building Name | Meyer Subdivision |
| County | Jefferson |
| New Construction | No |
| Property Type | Residential |
| HOA | No |
| Attached Garage | Yes |
| Subdivision Name | Woodland Hills |
| Garage Y/N | Yes |
| Full Baths | 3 |
| Special Listing Conditions | None |
| Status | Active |
| Directions | Airport cutoff road towards PT,go right on Woodland Hills to Windsor Lane |
| High School | Port Townsend High |
| City | Port Townsend |
| Entry Location | Main |
| Senior Community Y/N | No |
| High School District | Port Townsend #50 |
| MLS Area | 482 - South Port Townsend |
| Lot Size Units | Square Feet |
| Lot Size Square Feet | 44431 |
| Carport Y/N | No |
| Listing Terms | Cash,Conventional |
| Elementary School | Salish Coast Elementary |
| Land Lease Y/N | No |
| Tax Annual Amount | 6250 |
| Middle/Junior High School | Blue Heron Mid |
| Public Remarks | Escape to your own private Tuscan-inspired villa,perched atop Woodland Hills on over an acre of beautiful grounds. Thoughtfully designed around a stunning central courtyard,this home offers an except |
| Virtual Tour | https://my.matterport.com/models/9s2pw6sfzH7 |
| Structure Type | House |
| Building Area Units | Square Feet |
| Standard Status | Active |
| Water Company | PUD |
| Property Style | 12 - 2 Story |
| NWM_ShowMapLink | Yes |
Interior Features
| Interior Amenities | Bath Off Primary,Ceiling Fan(s),Dbl Pane/Storm Window,Dining Room,Fireplace,French Doors,Hot Tub/Spa,Jetted Tub,Pantry,Security System,Skylight(s),Walk-In Closet(s),Water Heater |
|---|---|
| Basement | None |
| Flooring | Hardwood,Stone,Vinyl,Carpet |
| Total Fireplaces | 2 |
| Fireplace Features | See Remarks |
| Air Conditioning Y/N | No |
| Heating Y/N | Yes |
| Fireplace Y/N | Yes |
| 3/4 Baths | 1 |
| Total Bedrooms | 3 |
| Main Level Bedrooms | 1 |
| Total Baths | 4 |
| Bedrooms Possible | 3 |
| Water Heater Type | electric |
| Water Heater Location | 1-garage 2-laundry room (left) |
| Fireplaces Upper | 1 |
| Fireplaces Main | 1 |
| Power Production Type | Electric,Propane |
| Baths Three Quarter Main | 1 |
| Bedrooms Upper | 2 |
| Baths Full Upper | 2 |
| Baths Full Main | 1 |
| Bathrooms | 3.75 |
Exterior Features
| Exterior Amenities | Stucco |
|---|---|
| Vegetation | Brush,Fruit Trees,Garden Space |
| Parking Features | Attached Garage,Off Street,RV Parking |
| Lot Features | Paved |
| Water Source | Public |
| Total Parking | 2 |
| Inclusions | Dishwasher(s),Dryer(s),Garbage Disposal,Microwave(s),Refrigerator(s),Stove(s)/Range(s),Washer(s) |
| Foundation Details | Poured Concrete |
| Spa | Yes |
| Building Area Total | 3685 |
| Lot Dimensions | irregular |
| Lot Size Acres | 1.02 |
| Waterfront Y/N | No |
| Covered Spaces | 2 |
| Irrigation Water Rights Y/N | Yes |
| Site Features | Deck,Fenced-Partially,Hot Tub/Spa,Irrigation,Patio,Propane,RV Parking,Shop |
| Pool Type | In-Ground |
| Lot Number | 1 |
Amenities
- Foreclosure
- Views
- Short Sale
- New Construction
- Adult 55+
- Lease To Own
- No HOA Fees
- Furnished
- Primary On Main
- Air Conditioning
- Seller Finance
- Green
- Fixer Upper
- Horse
- Golf
- Fireplace
- Deck
- Garage
- Basement
- Pool
Property vs Single Family Average in 98368
Price
Taxes
Year Built
Visits

