


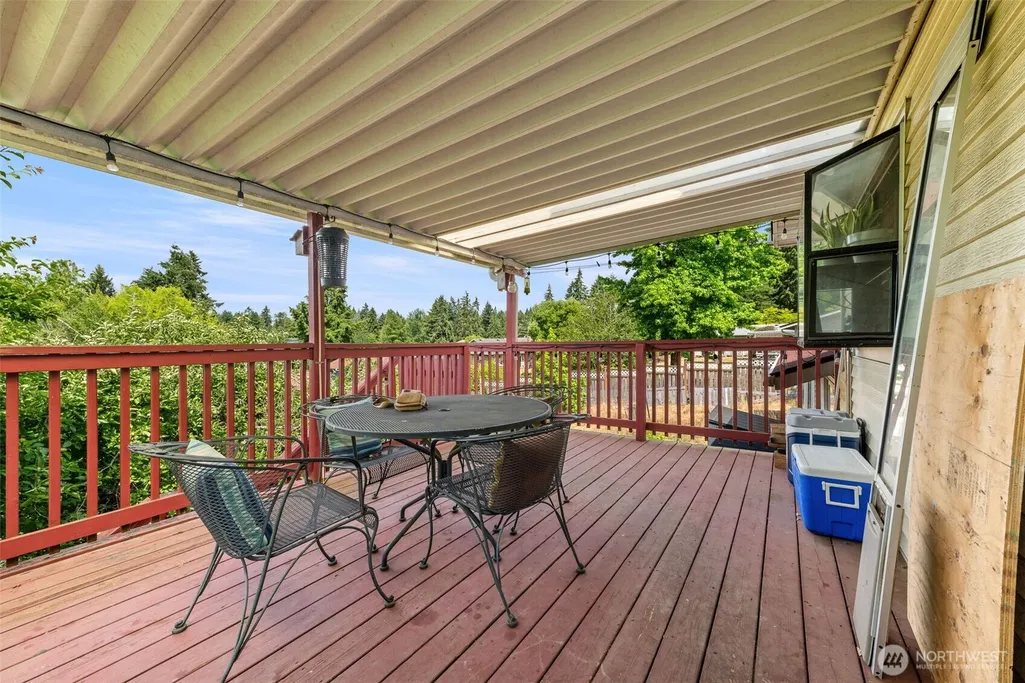
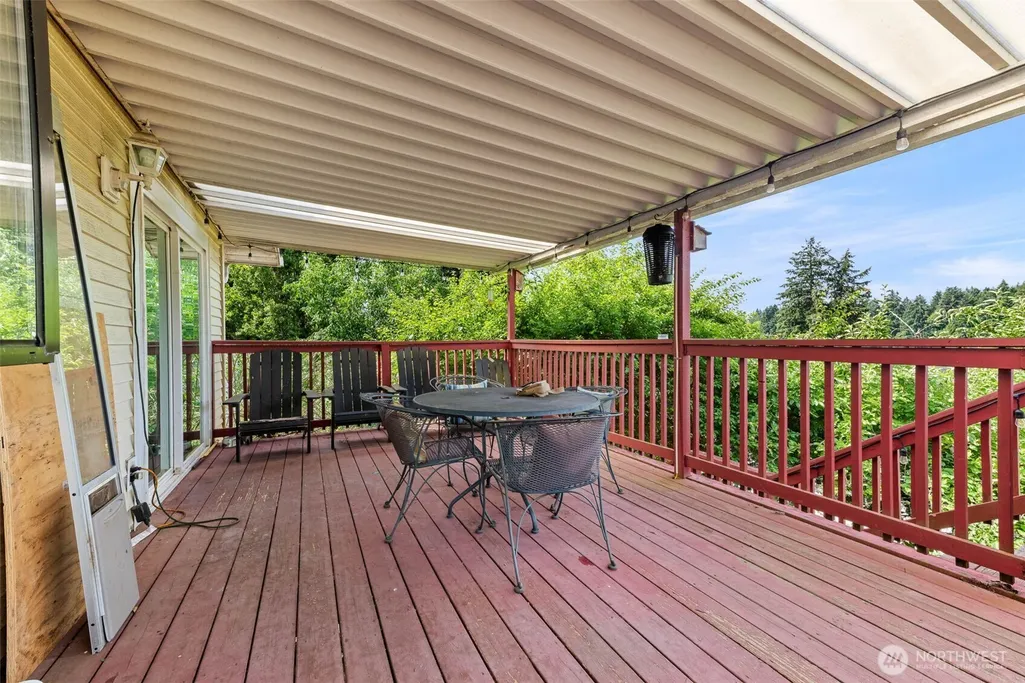

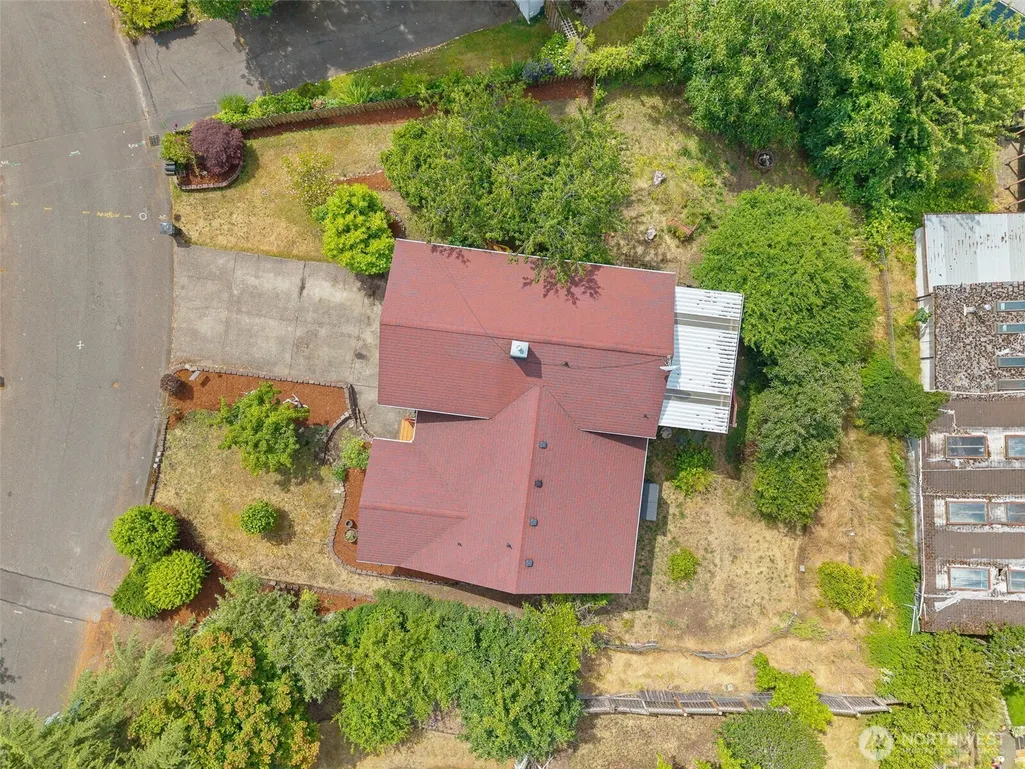
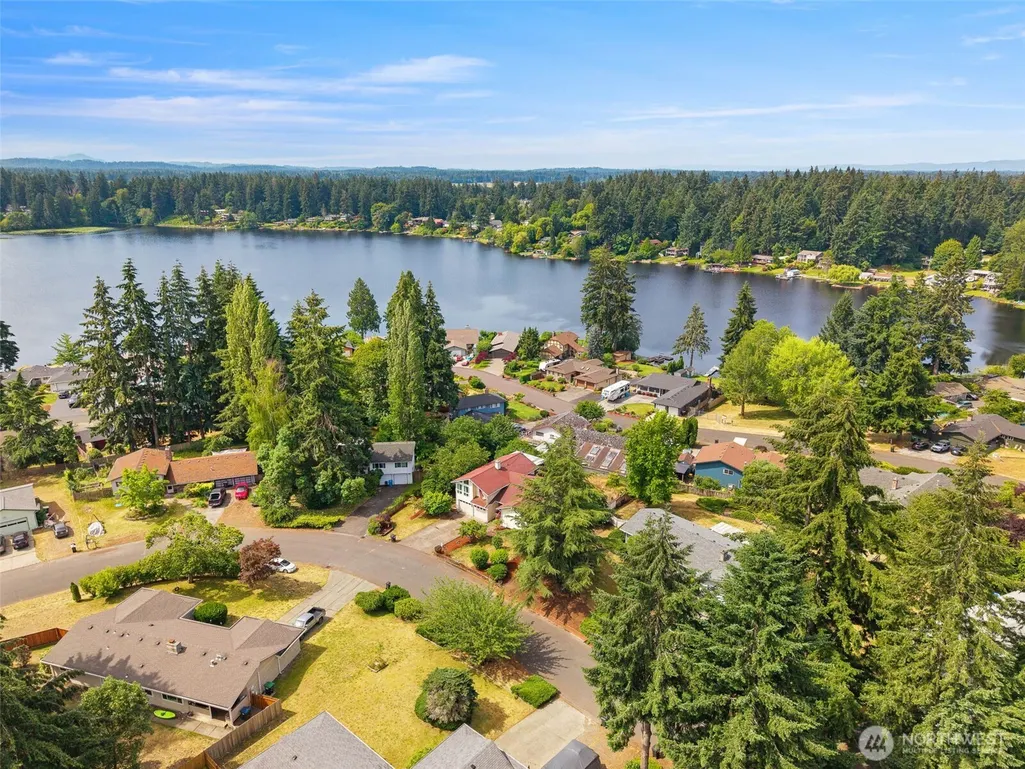
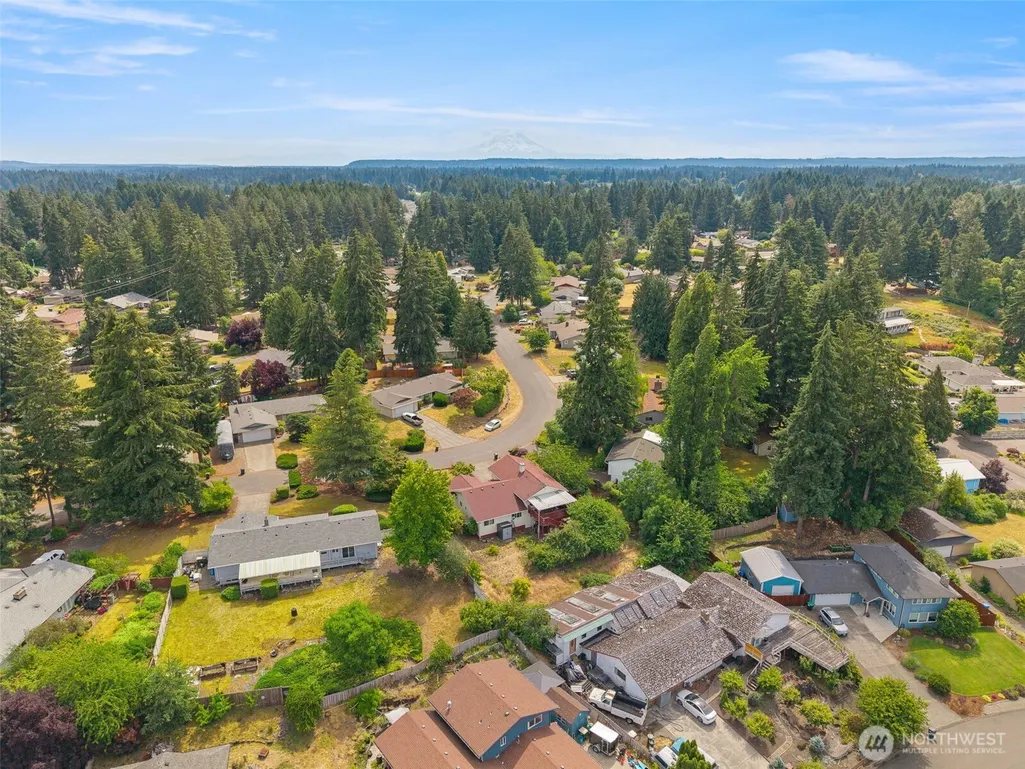
Address
7237 Ridgemont Drive Se, Olympia, WA
Price
$ 575,000
Property Attributes
- ID#2547864
- TypeSingle Family
- CountyTHURSTON
- CityOlympia
- AreaLacey
- NeighborhoodPattison Lake
- Zip98513
- StyleMid-Century Modern
- Year Built1979
- Taxes$ 5569
- Price$ 575,000
- Bedrooms3
- Full Bathrooms3
- Half Bathrooms0
- Sqr Footage2644
- Lot Size0.2925 Acres
Data Source:
Northwest Multiple Listing Service (NWMLS)
Property Description
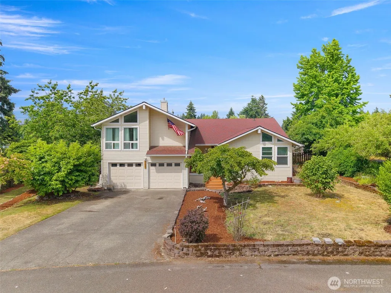
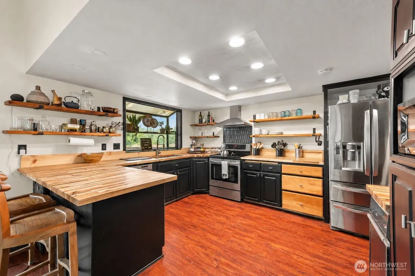
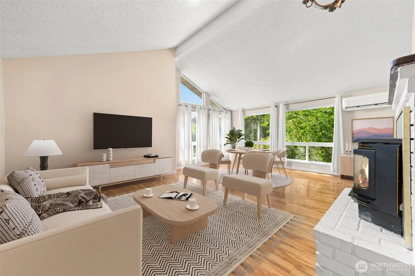
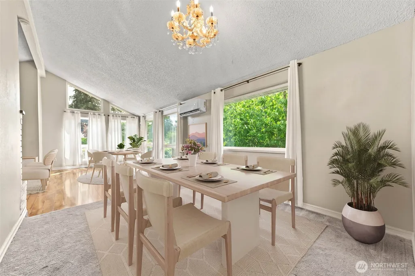
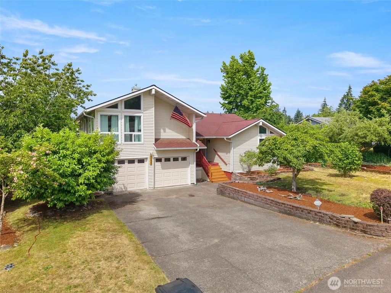
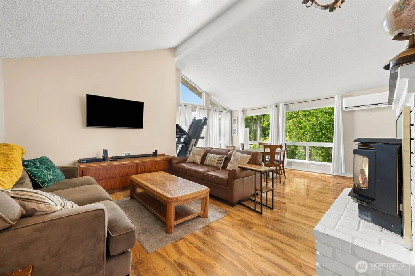
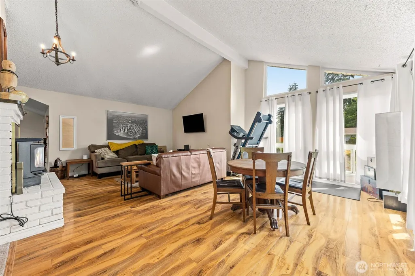
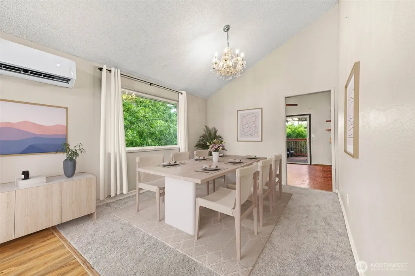
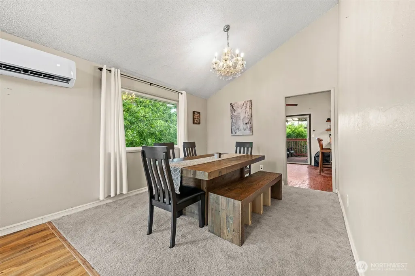
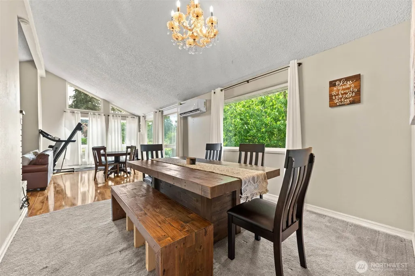
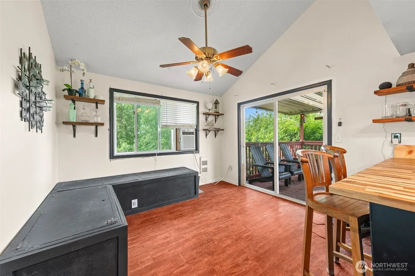
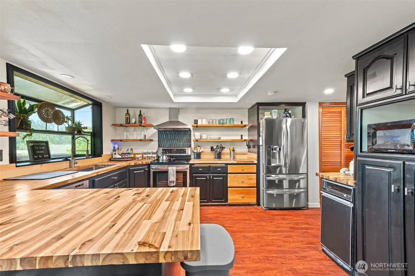
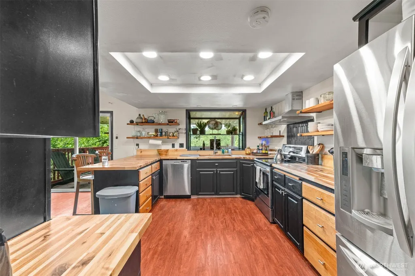
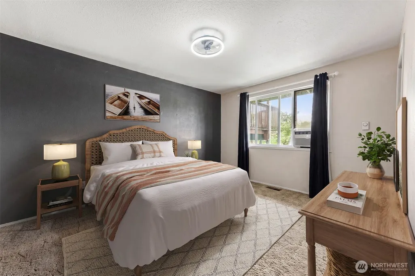
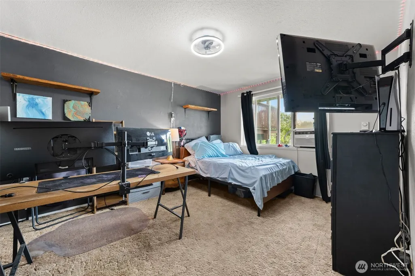
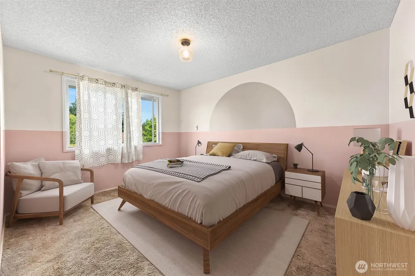
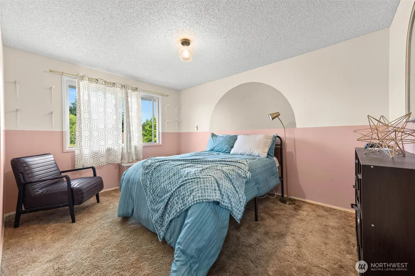
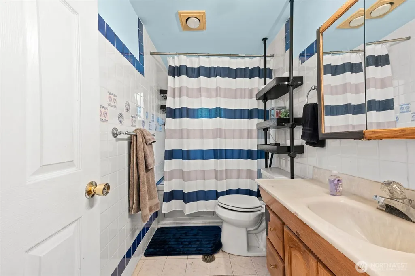
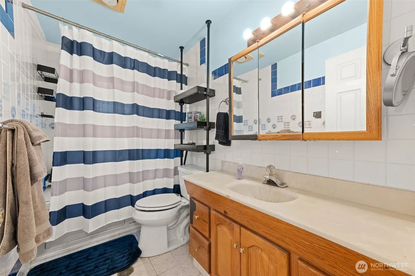
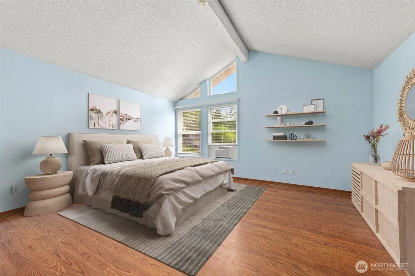
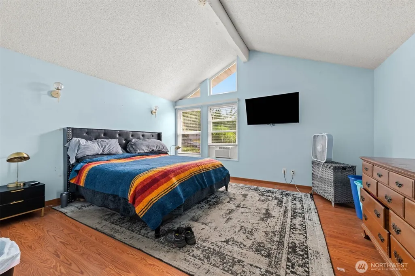
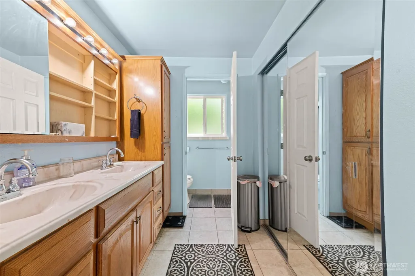
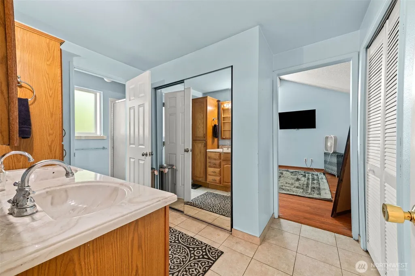
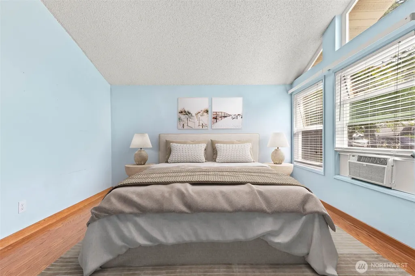
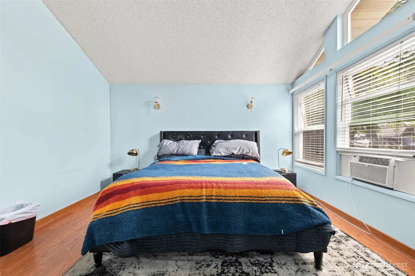
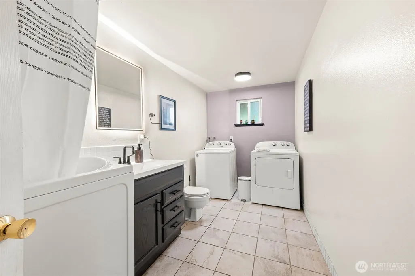
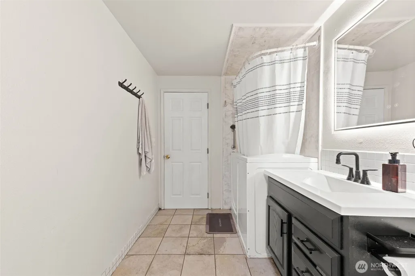
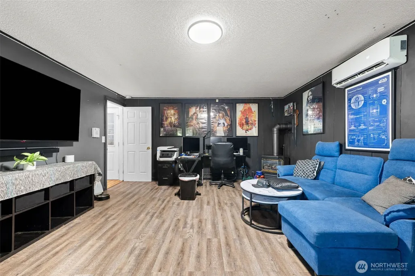
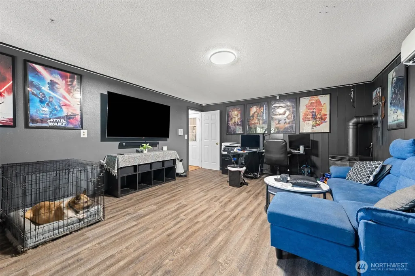
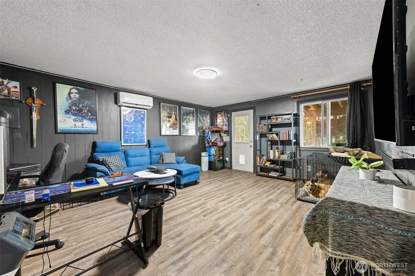
Price adjustment and $10,000 buyer credit towards closing costs or rate buy down!! Welcome to this beautifully updated 2,644 sq. ft. tri-level home offering the perfect blend of architectural character and peaceful Lake Pattison living. Inspired by mid-century modern design, this home features soaring vaulted ceilings with exposed beams, dramatic triangular clerestory windows, and walls of glass that flood the home with natural light. Fresh interior paint and updated butcher block countertops add warmth and modern appeal. The versatile floor plan includes 3 bedrooms, 2.75 baths, and a flexible lower-level living space with private backyard access—ideal for guests, multigenerational living, a home office, or bonus room. Situated on a generous 12,742 sq. ft. lot, you'll enjoy a slight view of Lake Pattison and private community lake access just around the corner for kayaking, fishing, paddleboarding, or relaxing by the water. Tucked away in a peaceful setting yet only 15 minutes from Hawks Prairie, I-5, shopping, dining, and JBLM, this home offers the perfect balance of privacy and convenience. Complete with a two-car garage and low HOA dues of just $250 per year covering common area maintenance, this is a rare opportunity to own a home with distinctive style, flexible living space, and an exceptional location.
| Elementary School | Middle School | High School |
|---|---|---|
| Buyer To Verify Elementary School | Buyer To Verify Middle School | Buyer To Verify High School |
| Price History | |
|---|---|
| 7/3/2026 | Listed $590,000 |
| 7/23/2026 | 3$575,000 |
General Features
| Living Area | 2644 |
|---|---|
| Sewer | Septic Tank |
| Heating | Ductless |
| Cooling | None |
| Possession | Closing,Negotiable |
| Roof | Composition |
| Appliances | Dishwasher,Dryer,Microwave,Refrigerator,Stove(s)/Range(s),Washer |
| HOA Fee | 250 |
| Architectural Style | Mid-Century Modern |
| Security Features | Partially Fenced |
| Year Built | 1979 |
| View | Lake |
| Topography | Partial Slope |
| Levels | Three Or More |
| Property Subtype | Single Family Residence |
| Tax Year | 2025 |
| Assoc Fee Paid Per | Annually |
| County | Thurston |
| New Construction | No |
| Property Type | Residential |
| HOA | Yes |
| Attached Garage | Yes |
| Subdivision Name | Pattison Lake |
| Facing Direction | Southeast |
| Garage Y/N | Yes |
| Full Baths | 2 |
| Special Listing Conditions | None |
| Status | Active |
| Directions | Directions from I-5: Take Exit 111 (Marvin Rd.) and head south on Marvin Rd. Continue to Mullen Rd. SE and turn right. Turn left onto Carpenter Rd. SE,then right onto Ridgemont Dr. SE. |
| High School | Buyer To Verify |
| City | Olympia |
| Senior Community Y/N | No |
| High School District | North Thurston |
| MLS Area | 450 - Lacey |
| Lot Size Units | Square Feet |
| Lot Size Square Feet | 12742 |
| Carport Y/N | No |
| Listing Terms | Assumable,Cash,Conventional,FHA,VA Loan |
| Elementary School | Buyer To Verify |
| Land Lease Y/N | No |
| Tax Annual Amount | 5569.9 |
| Middle/Junior High School | Buyer To Verify |
| Property Condition | Good |
| Public Remarks | Price adjustment and $10,000 buyer credit towards closing costs or rate buy down!! Welcome to this beautifully updated 2,644 sq. ft. tri-level home offering the perfect blend of architectural cha |
| Virtual Tour | https://clear-capture-creative.aryeo.com/videos/019f3652-914b-7325-a650-9e6e0fdc32fc |
| Structure Type | House |
| Building Area Units | Square Feet |
| Standard Status | Active |
| Property Style | 13 - Tri-Level |
| NWM_ShowMapLink | Yes |
Interior Features
| Interior Amenities | Fireplace |
|---|---|
| Basement | None |
| Flooring | Laminate,Vinyl,Carpet |
| Total Fireplaces | 1 |
| Fireplace Features | Gas |
| Air Conditioning Y/N | No |
| Heating Y/N | Yes |
| Fireplace Y/N | Yes |
| 3/4 Baths | 1 |
| Total Bedrooms | 3 |
| Main Level Bedrooms | 3 |
| Total Baths | 3 |
| Bedrooms Possible | 3 |
| Fireplaces Main | 1 |
| Power Production Type | Electric,Natural Gas |
| Baths Three Quarter Main | 1 |
| Baths Full Main | 1 |
| Baths Full Lower | 1 |
| Bathrooms | 2.75 |
Exterior Features
| Exterior Amenities | Metal/Vinyl |
|---|---|
| Parking Features | Attached Garage |
| Lot Features | Paved |
| Water Source | Public |
| Total Parking | 6 |
| Inclusions | Dishwasher(s),Dryer(s),Microwave(s),Refrigerator(s),Stove(s)/Range(s),Washer(s) |
| Foundation Details | Slab |
| Building Area Total | 2644 |
| Lot Size Acres | 0.2925 |
| Waterfront Y/N | No |
| Covered Spaces | 2 |
| Irrigation Water Rights Y/N | No |
| Site Features | Deck,Fenced-Partially,Gas Available |
| Parking Uncovered Total | 4 |
Amenities
- Foreclosure
- Views
- Short Sale
- New Construction
- Adult 55+
- Lease To Own
- No HOA Fees
- Furnished
- Primary On Main
- Air Conditioning
- Seller Finance
- Green
- Fixer Upper
- Horse
- Golf
- Fireplace
- Deck
- Garage
- Basement
- Pool
Property vs Single Family Average in 98513
Price
Taxes
Year Built
Visits
In The Neighborhood
Olympia
$ 924,999
- Type
- Single Family | Active
- Size
- 2,427 SqFt
- Rooms
- 3 Beds + 2.5 Baths
 Listed by: Coldwell Banker Evergreen
Olympia
$ 715,000
- Type
- Single Family | Active
- Size
- 2,428 SqFt
- Rooms
- 3 Beds + 2.5 Baths
Listed by: Keller Williams South Sound
Lacey
$ 497,500
- Type
- Single Family | Active
- Size
- 1,860 SqFt
- Rooms
- 4 Beds + 2.5 Baths
Listed by: Operation Red Dot
Olympia
$ 899,900
- Type
- Single Family | Active
- Size
- 1,998 SqFt
- Rooms
- 3 Beds + 2.5 Baths
Listed by: Burkhamer Property Services
