

Address
2350 292nd Lane Ne, Carnation, WA
Price
$ 2,675,000
Property Attributes
- ID#2547580
- TypeSingle Family
- CountyKING
- CityCarnation
- AreaRedmond-Carnation
- NeighborhoodBlakely Woods
- Zip98014
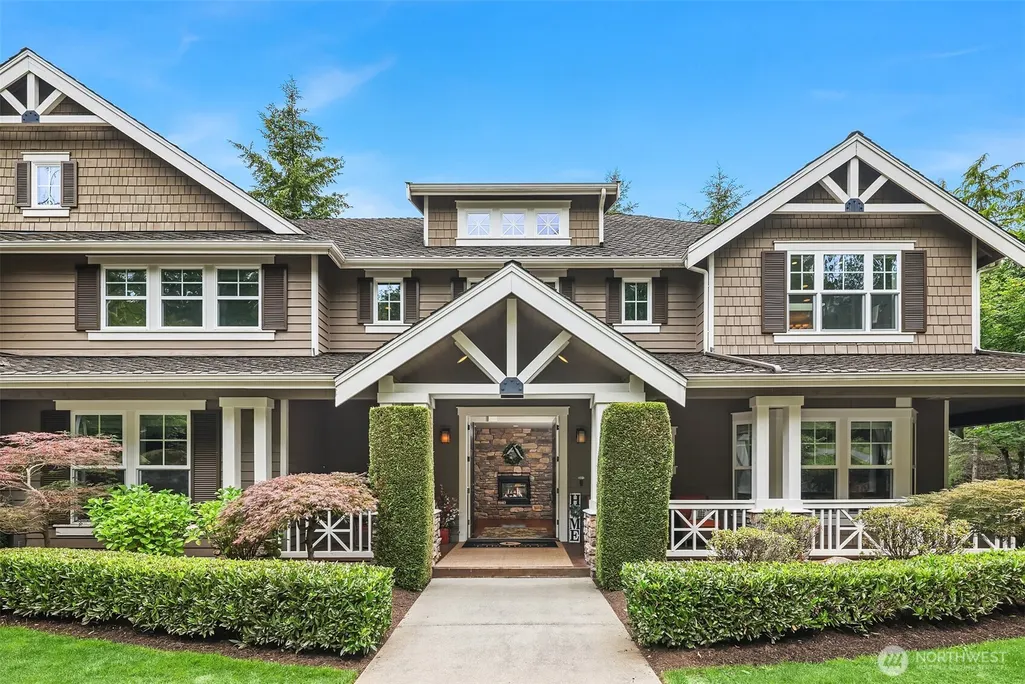
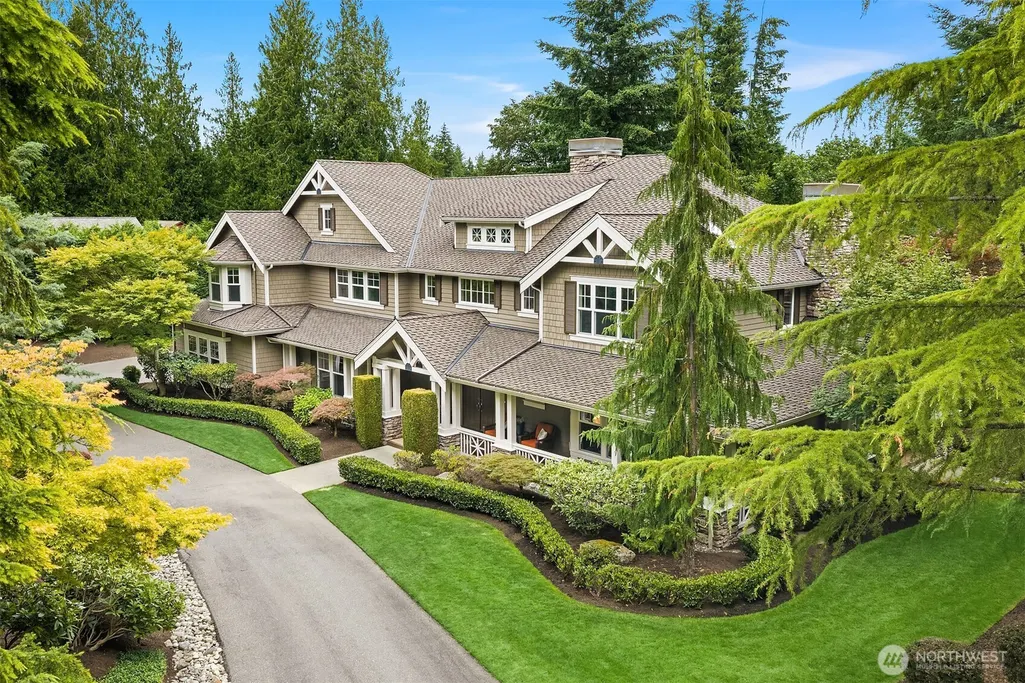
- StyleCraftsman
- Year Built2008
- Taxes$ 24080
- Price$ 2,675,000
- Bedrooms4
- Full Bathrooms3
- Half Bathrooms1
- Sqr Footage4681
- Lot Size3.2971 Acres
Data Source:
Northwest Multiple Listing Service (NWMLS)
Property Description
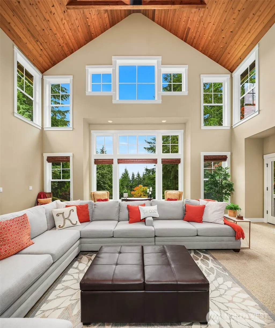
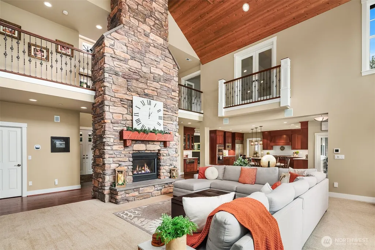
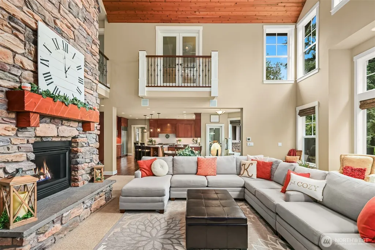
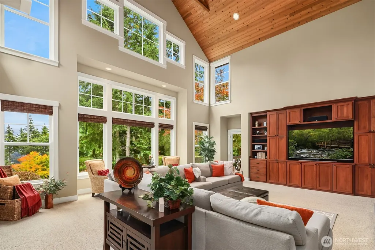
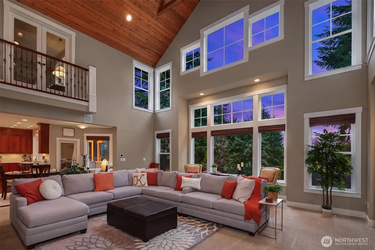
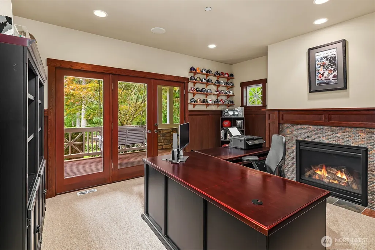
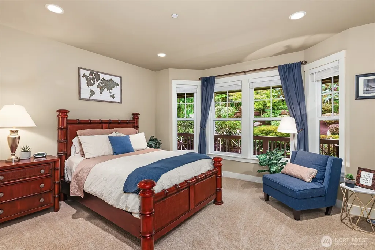
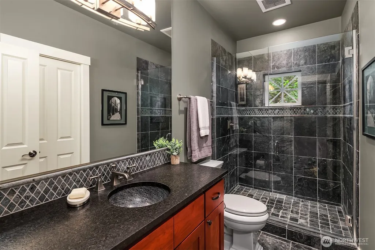
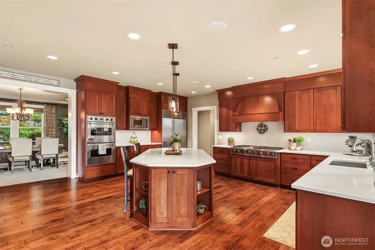
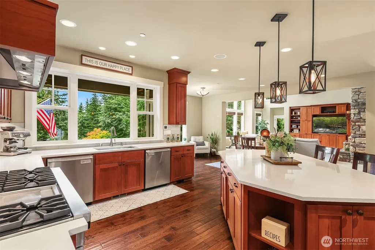
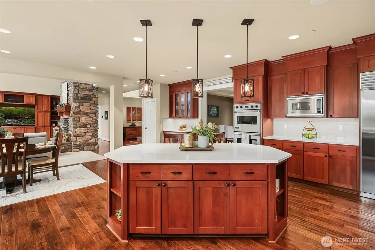
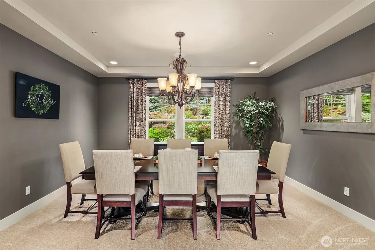
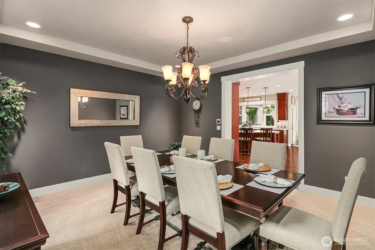
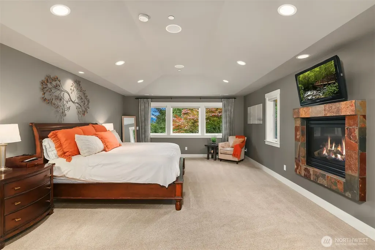
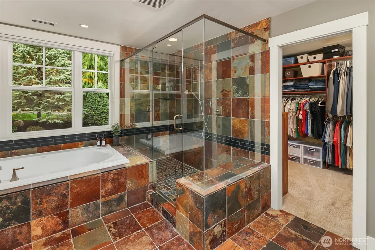
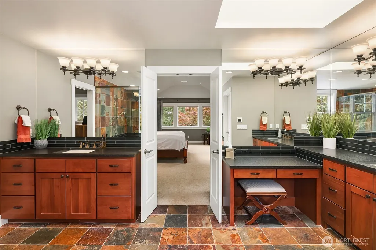
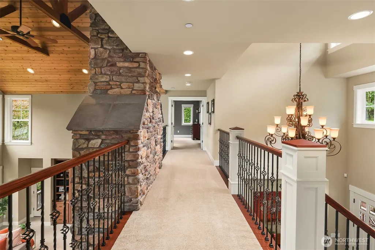
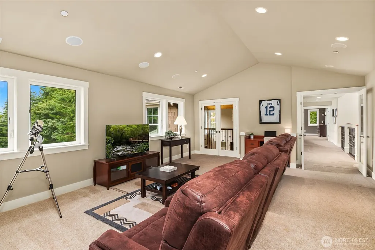
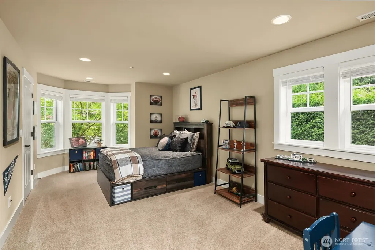
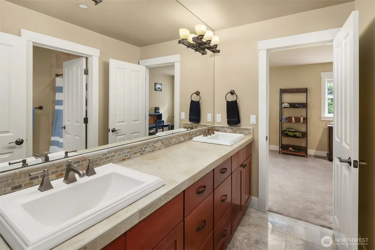
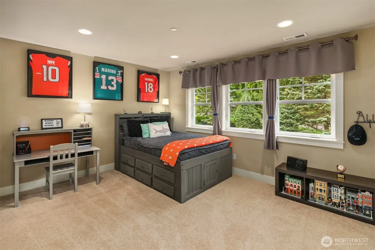
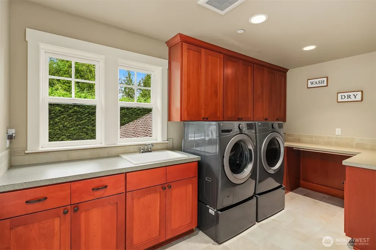
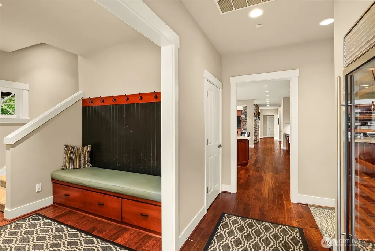
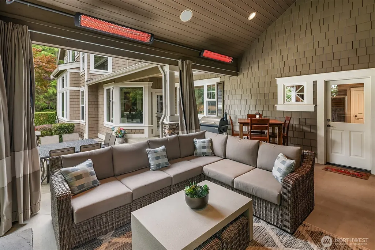
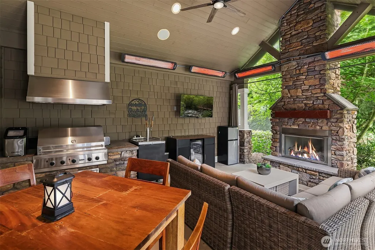
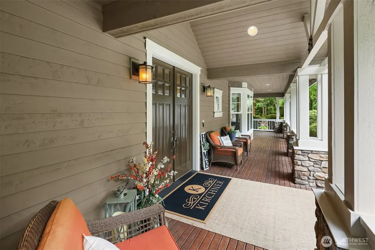
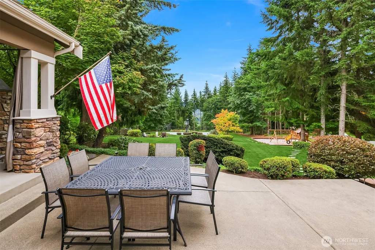
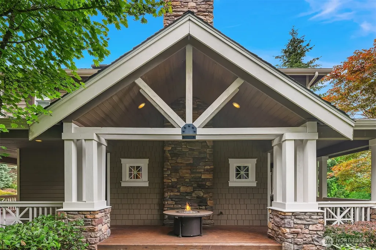
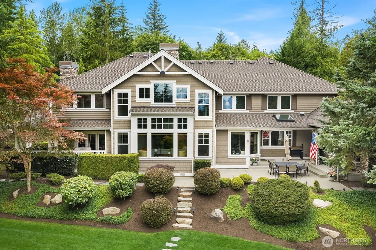
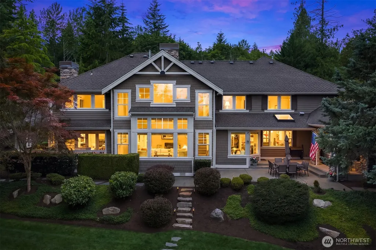
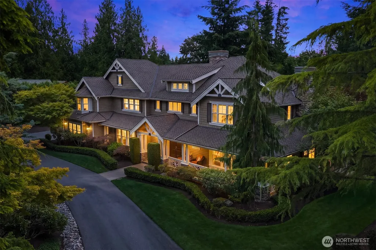
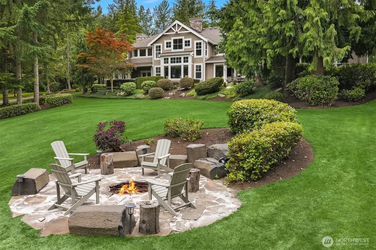
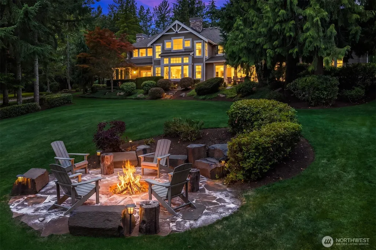
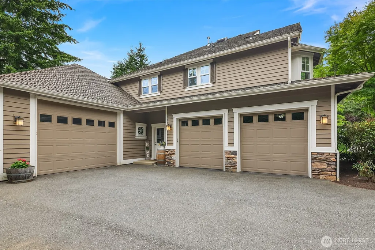
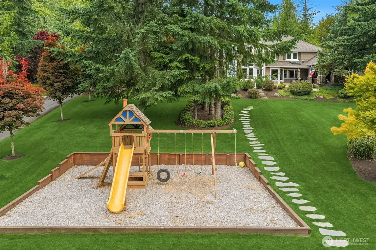
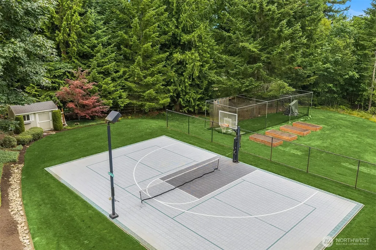
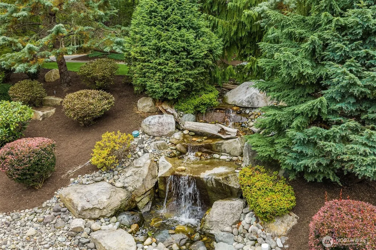
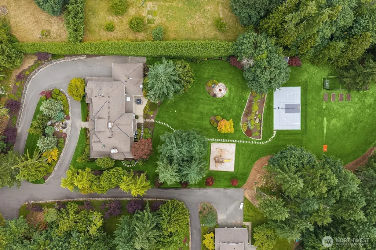
AWARD WINNING SCHOOLS, Centrally located. Tucked behind a gated entry and set on 3.3 beautifully landscaped acres, this extraordinary Craftsman estate offers privacy, luxury, & sweeping mountain and territorial views. With 4,681 sq. ft., 4 bedrooms, 3.25 baths, a main-floor den, bonus room, and 3-car garage, every detail reflects exceptional craftsmanship and timeless design. Soaring two-story entry welcomes you with rich hardwood floors and a dramatic floor-to-ceiling stone fireplace. Walls of windows fill the great room, natural light and frame the stunning surroundings. Gourmet kitchen features custom cabinetry, an oversized island, premium appliances, a wet bar with beverage refrigerator, and a casual dining area that opens to covered and open-air outdoor living spaces with a fireplace. The formal dining room with tray ceiling is ideal for entertaining, while the main-floor den with fireplace and French doors creates an inspiring retreat. Upstairs, the vaulted bonus room with a Juliet balcony overlooks the great room below. The luxurious primary suite offers a fireplace, spa-inspired bath with jetted tub, oversized shower, dual vanities, skylight,& walk-in closet. Outside, manicured grounds showcase a cascading water feature, lush gardens, irrigation, athletic court & play structure. Wired for a generator and meticulously maintained, this remarkable property offers a rare blend of elegance, recreation & NW tranquility. Exceptional for gatherings and everyday enjoyment.
| Elementary School | Middle School | High School |
|---|---|---|
| Fall City Elem | Chief Kanim Mid | Mount Si High |
| Price History | |
|---|---|
| 7/1/2026 | Listed $2,825,000 |
| 8/3/2026 | 6$2,675,000 |
General Features
| Living Area | 4681 |
|---|---|
| Sewer | Septic Tank |
| Heating | 90%+ High Efficiency,Forced Air,Heat Pump,Radiant |
| Cooling | Central Air |
| Possession | Closing,Negotiable |
| Roof | Composition |
| Appliances | Dishwasher,Disposal,Double Oven,Dryer,Microwave,Refrigerator,Stove(s)/Range(s),Washer |
| HOA Fee | 1 |
| Association Fee Includes | See Remarks |
| Architectural Style | Craftsman |
| Security Features | Security Gate,Security System |
| Year Built | 2008 |
| View | Partial,Territorial |
| Topography | Level,Partial Slope,Terraces |
| Levels | Two |
| Property Subtype | Single Family Residence |
| Tax Year | 2025 |
| Community Features | Gated |
| Building Name | The Ridge at Blakely Woods |
| Assoc Fee Paid Per | Not Applicable |
| County | King |
| New Construction | No |
| Property Type | Residential |
| HOA | Yes |
| Attached Garage | Yes |
| Subdivision Name | Blakely Woods |
| Garage Y/N | Yes |
| Full Baths | 2 |
| Special Listing Conditions | None |
| Status | Active |
| Directions | GPS works. From 202 - East on Tolt Hill Rd. to 292nd Lane. Follow to the gate,first driveway on the left. Home is on the left. |
| High School | Mount Si High |
| City | Carnation |
| Entry Location | Main |
| Senior Community Y/N | No |
| High School District | Snoqualmie Valley |
| MLS Area | 550 - Redmond/Carnation |
| Lot Size Units | Square Feet |
| Lot Size Square Feet | 143622 |
| Carport Y/N | No |
| Listing Terms | Cash,Conventional |
| Elementary School | Fall City Elem |
| Land Lease Y/N | No |
| Tax Annual Amount | 24080 |
| Middle/Junior High School | Chief Kanim Mid |
| Property Condition | Very Good |
| Public Remarks | AWARD WINNING SCHOOLS,Centrally located. Tucked behind a gated entry and set on 3.3 beautifully landscaped acres,this extraordinary Craftsman estate offers privacy,luxury,& sweeping mountain and terr |
| Virtual Tour | https://player.vimeo.com/video/1206371493?autoplay=1 |
| Structure Type | House |
| Building Area Units | Square Feet |
| Builder Name | Chateau Construction |
| Standard Status | Active |
| Water Company | Ames Lake Water |
| Property Style | 12 - 2 Story |
| NWM_ShowMapLink | Yes |
Interior Features
| Interior Amenities | Bath Off Primary,Built-In Vacuum,Ceiling Fan(s),Dbl Pane/Storm Window,Dining Room,Fireplace,Fireplace (Primary Bedroom),French Doors,High Tech Cabling,Jetted Tub,Security System,Vaulted Ceiling(s),Wa |
|---|---|
| Basement | None |
| Flooring | Ceramic Tile,Hardwood,Slate,Carpet |
| Total Fireplaces | 1 |
| Fireplace Features | Gas |
| Air Conditioning Y/N | Yes |
| Heating Y/N | Yes |
| Fireplace Y/N | Yes |
| Half Baths | 1 |
| 3/4 Baths | 1 |
| Total Bedrooms | 4 |
| Main Level Bedrooms | 1 |
| Total Baths | 4 |
| Bedrooms Possible | 4 |
| Fireplaces Main | 1 |
| Power Production Type | Natural Gas |
| Baths Three Quarter Main | 1 |
| Bedrooms Upper | 3 |
| Baths Half Main | 1 |
| Baths Full Upper | 2 |
| Bathrooms | 3.25 |
Exterior Features
| Exterior Amenities | Cement Planked,Stone,Wood |
|---|---|
| Vegetation | Brush,Garden Space,Wooded |
| Parking Features | Driveway,Attached Garage |
| Lot Features | Dead End Street,Open Space,Paved,Secluded |
| Water Source | Individual Well,Public |
| Total Parking | 3 |
| Inclusions | Dishwasher(s),Double Oven,Dryer(s),Garbage Disposal,Microwave(s),Refrigerator(s),Stove(s)/Range(s),Washer(s) |
| Foundation Details | Poured Concrete |
| Building Area Total | 4681 |
| Lot Size Acres | 3.2971 |
| Waterfront Y/N | No |
| Covered Spaces | 3 |
| Irrigation Water Rights Y/N | Yes |
| Site Features | Athletic Court,Cable TV,Deck,Gas Available,Gated Entry,High Speed Internet,Irrigation,Outbuildings,Outdoor Fireplace,Patio,Shop |
| Lot Number | 1 |
Amenities
- Foreclosure
- Views
- Short Sale
- New Construction
- Adult 55+
- Lease To Own
- No HOA Fees
- Furnished
- Primary On Main
- Air Conditioning
- Seller Finance
- Green
- Fixer Upper
- Horse
- Golf
- Fireplace
- Deck
- Garage
- Basement
- Pool
Property vs Single Family Average in 98014
Price
Taxes
Year Built
Visits

