

Address
21339 Ne 97th Place, Redmond, WA
Price
$ 2,049,900
Property Attributes
- ID#2547205
- TypeSingle Family
- CountyKING
- CityRedmond
- AreaRedmond-Carnation
- NeighborhoodNovelty Hill
- Zip98053
- StyleCraftsman
- Year Built1994
- Taxes$ 19317
- Price$ 2,049,900
- Bedrooms4
- Full Bathrooms2
- Half Bathrooms1
- Sqr Footage3350
- Lot Size0.996 Acres
Data Source:
Northwest Multiple Listing Service (NWMLS)
Property Description
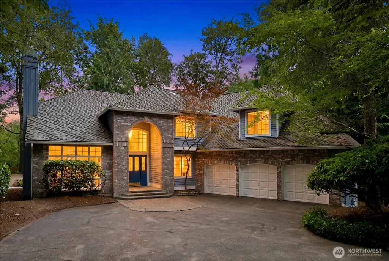
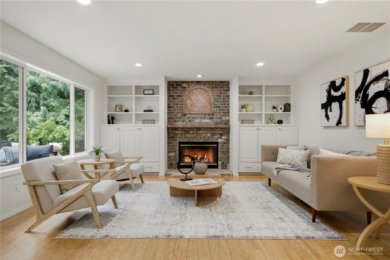
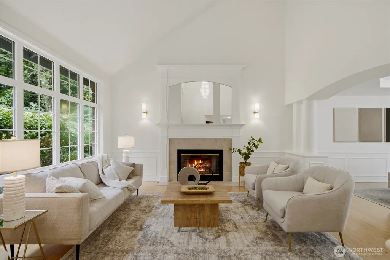
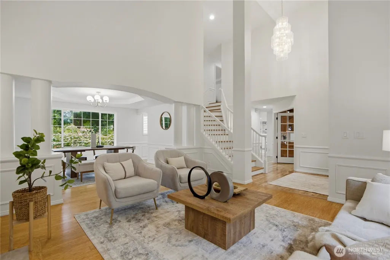
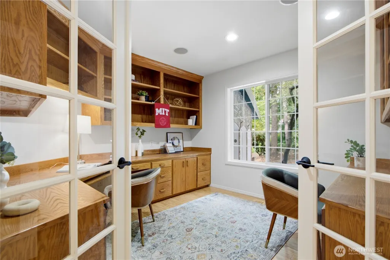
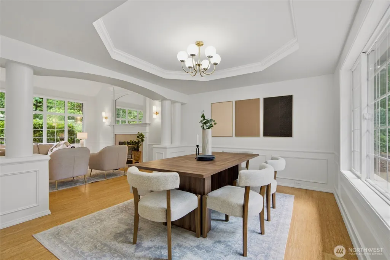
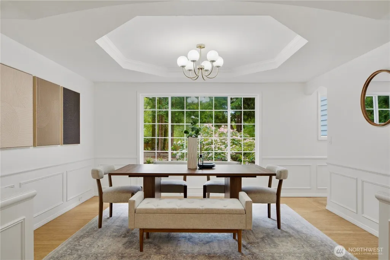
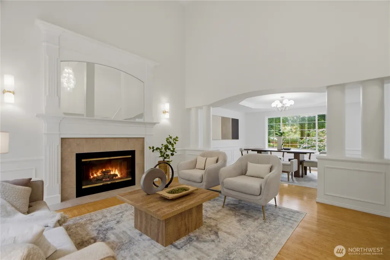
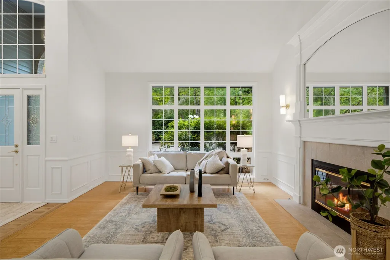
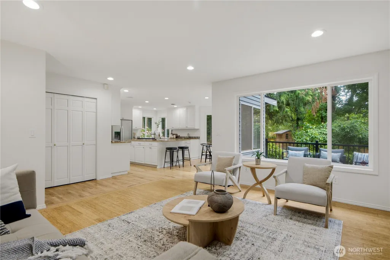
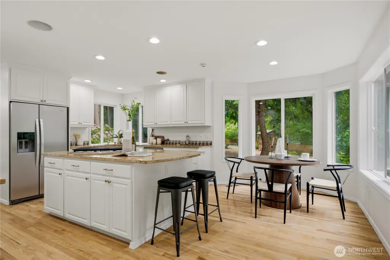
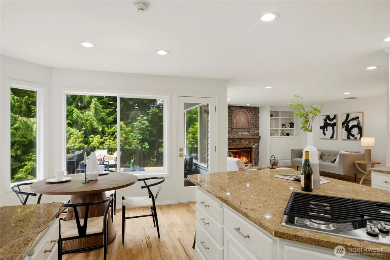
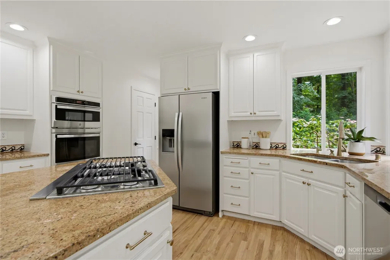
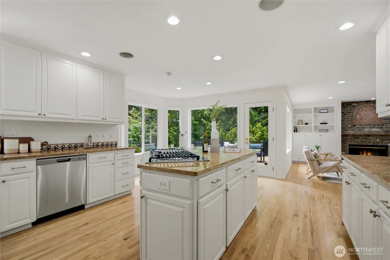
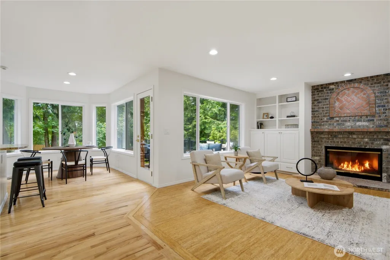
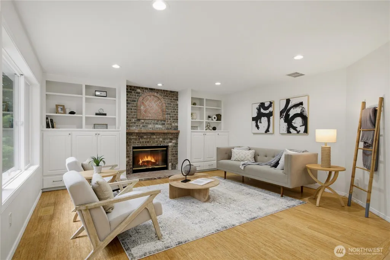
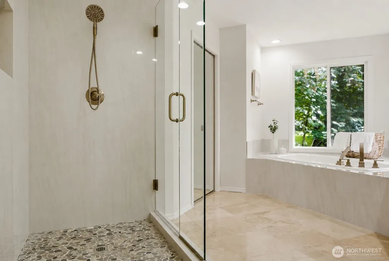
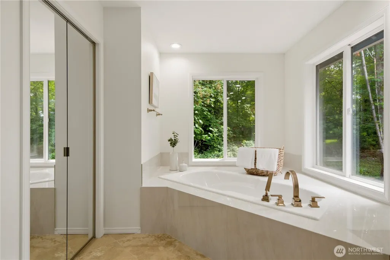
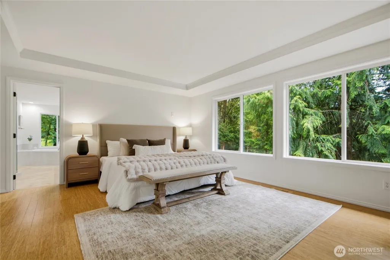
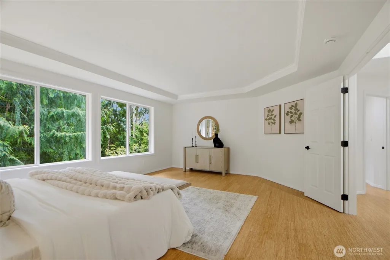
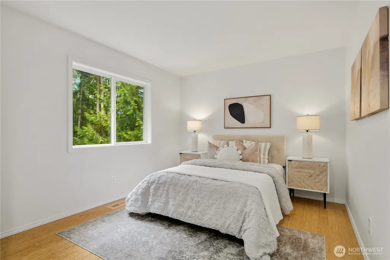
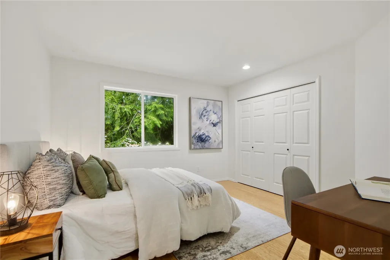
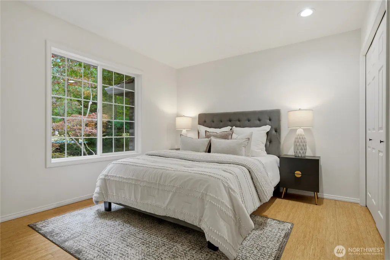
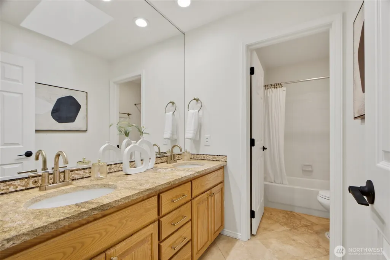
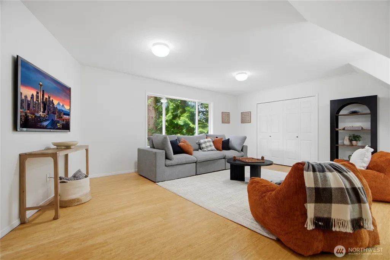
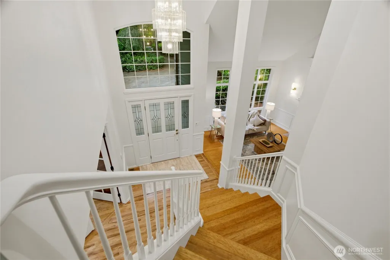
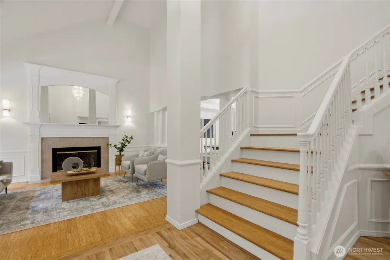
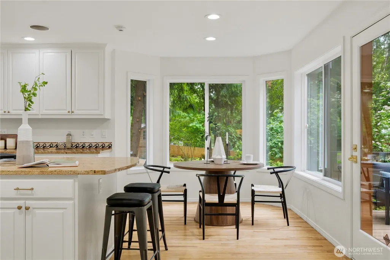
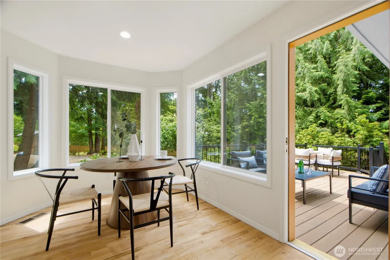
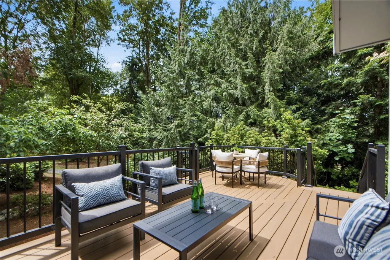
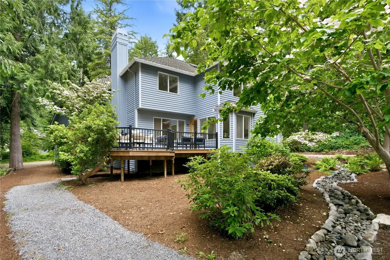
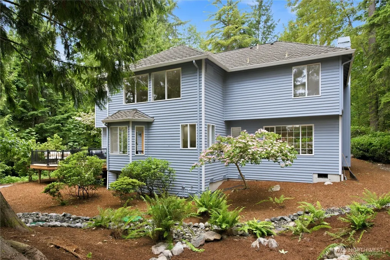
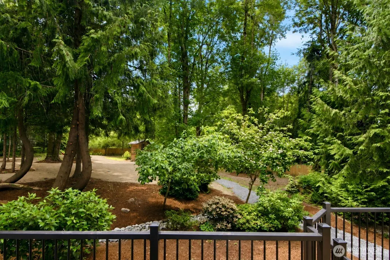
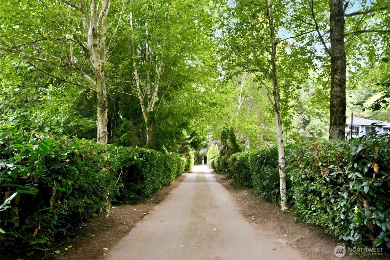
Set on a flat 1.0-acre lot, one of the largest and quietest in sought-after Westchester Estates, a picturesque community built by highly respected builders John Buchan and Newhall-Jones. West of Redmond Ridge to avoid traffic, 12-min commute to Microsoft. Inside, it offers 4 bedrooms + office + large flex room, with carpet-free flooring for a low-allergen living environment, highlighted by beautifully refinished wood floors. The home is packed with premium updates, including a whole-home audio system with built-in ceiling speakers and dedicated in-wall wiring, newly renovated kitchen and bathrooms, fresh interior paint throughout, including the ceilings, newly painted cabinetry and millwork, and brand-new appliances, such as a chef-style cooktop with continuous grates and a sleek 14-inch-high retractable, powerful Zephyr vent. Step outside to entertain on a brand-new, easy-care composite deck with modern iron railings. A charming treehouse and hammock area create a fun, relaxing backyard escape. The massive backyard has been freshly cleared, graded, and prepared with well-draining sandy topsoil—perfectly timed for fall lawn seeding. The seller is offering a landscaping credit at closing. With all the heavy lifting complete, this versatile space is ready for your vision: design a garden, install a pickleball court, or effortlessly return it to the low-maintenance, carefree, natural park-like retreat that the seller lovingly enjoyed for 13 years.
| Elementary School | Middle School | High School |
|---|---|---|
| Wilder Elem | Timberline Middle | Redmond High |
| Price History | |
|---|---|
| 7/3/2026 | Listed $2,188,888 |
| 8/7/2026 | 5$2,098,888 |
| 8/27/2026 | 3$2,049,900 |
General Features
| Living Area | 3350 |
|---|---|
| Sewer | Septic Tank |
| Heating | Forced Air |
| Cooling | None |
| Possession | Closing |
| Roof | Composition |
| Appliances | Dishwasher,Disposal,Dryer,Microwave,Refrigerator,Stove(s)/Range(s),Washer |
| HOA Fee | 100 |
| Architectural Style | Craftsman |
| Security Features | Partially Fenced |
| Year Built | 1994 |
| View | Territorial |
| Topography | Level |
| Levels | Two |
| Property Subtype | Single Family Residence |
| Tax Year | 2026 |
| Building Name | Westchester Park |
| Assoc Fee Paid Per | Annually |
| County | King |
| New Construction | No |
| Property Type | Residential |
| HOA | Yes |
| Attached Garage | Yes |
| Subdivision Name | Novelty Hill |
| Facing Direction | North |
| Garage Y/N | Yes |
| Full Baths | 2 |
| Special Listing Conditions | None |
| Status | Active |
| Directions | GPS Maps to Property. |
| High School | Redmond High |
| City | Redmond |
| Entry Location | Main |
| Senior Community Y/N | No |
| High School District | Lake Washington |
| MLS Area | 550 - Redmond/Carnation |
| Lot Size Units | Square Feet |
| Lot Size Square Feet | 43388 |
| Carport Y/N | No |
| Listing Terms | Cash,Conventional |
| Elementary School | Wilder Elem |
| Land Lease Y/N | No |
| Tax Annual Amount | 19317.22 |
| Middle/Junior High School | Timberline Middle |
| Property Condition | Very Good |
| Public Remarks | Set on a flat 1.0-acre lot,one of the largest and quietest in sought-after Westchester Estates,a picturesque community built by highly respected builders John Buchan and Newhall-Jones. West of Redmon |
| Structure Type | House |
| Building Area Units | Square Feet |
| Builder Name | Newhall-Jones |
| Standard Status | Active |
| Water Company | Union Hill Water Association |
| Property Style | 12 - 2 Story |
| NWM_ShowMapLink | Yes |
Interior Features
| Interior Amenities | Bath Off Primary,Built-In Vacuum,Dbl Pane/Storm Window,Dining Room,Fireplace,French Doors,Pantry,Skylight(s),Vaulted Ceiling(s),Walk-In Closet(s),Water Heater |
|---|---|
| Basement | None |
| Flooring | Bamboo/Cork,Ceramic Tile,Hardwood,Vinyl |
| Total Fireplaces | 2 |
| Fireplace Features | Gas |
| Air Conditioning Y/N | No |
| Heating Y/N | Yes |
| Fireplace Y/N | Yes |
| Half Baths | 1 |
| Total Bedrooms | 4 |
| Total Baths | 3 |
| Bedrooms Possible | 4 |
| Water Heater Type | Gas |
| Water Heater Location | Garage |
| Fireplaces Main | 2 |
| Power Production Type | Electric,Natural Gas |
| Bedrooms Upper | 4 |
| Baths Half Main | 1 |
| Baths Full Upper | 2 |
| Bathrooms | 2.5 |
Exterior Features
| Exterior Amenities | Brick,Wood |
|---|---|
| Vegetation | Brush,Garden Space,Wooded |
| Parking Features | Driveway,Attached Garage |
| Lot Features | Dead End Street,Paved,Secluded |
| Water Source | Public |
| Total Parking | 3 |
| Inclusions | Dishwasher(s),Dryer(s),Garbage Disposal,Microwave(s),Refrigerator(s),Stove(s)/Range(s),Washer(s) |
| Foundation Details | Poured Concrete |
| Building Area Total | 3350 |
| Lot Size Acres | 0.996 |
| Waterfront Y/N | No |
| Covered Spaces | 3 |
| Irrigation Water Rights Y/N | No |
| Site Features | Cable TV,Deck,Fenced-Partially,Gas Available,High Speed Internet |
| Lot Number | 8 |
Amenities
- Foreclosure
- Views
- Short Sale
- New Construction
- Adult 55+
- Lease To Own
- No HOA Fees
- Furnished
- Primary On Main
- Air Conditioning
- Seller Finance
- Green
- Fixer Upper
- Horse
- Golf
- Fireplace
- Deck
- Garage
- Basement
- Pool
Property vs Single Family Average in 98053
Price
Taxes
Year Built
Visits

