

Address
25918 158th Street Ct E, Buckley, WA
Price
$ 694,950
Property Attributes
- ID#2547159
- TypeSingle Family
- CountyPIERCE
- CityBuckley
- AreaBuckley-South Prairie
- NeighborhoodWilkeson
- Zip98321
- StyleContemporary
- Year Built1998
- Taxes$ 5719
- Price$ 694,950
- Bedrooms3
- Full Bathrooms2
- Half Bathrooms0
- Sqr Footage1680
- Lot Size1.65 Acres
Data Source:
Northwest Multiple Listing Service (NWMLS)
Property Description
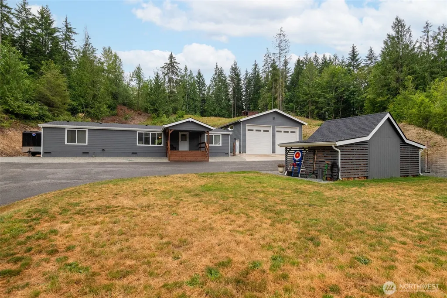
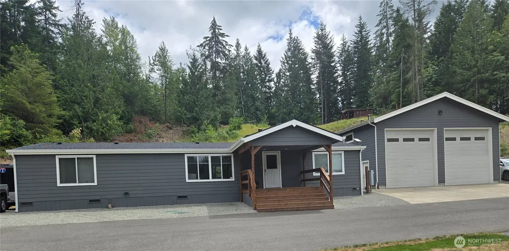
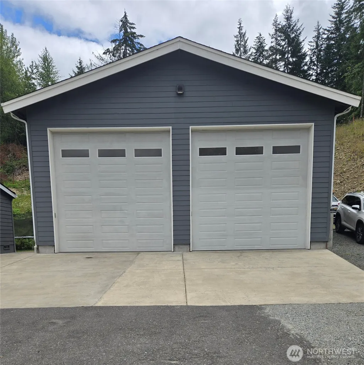
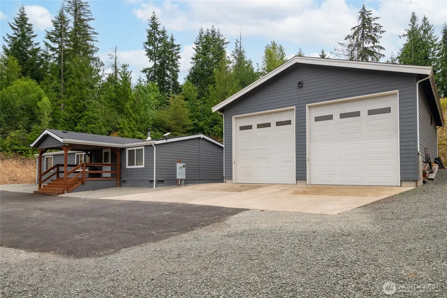
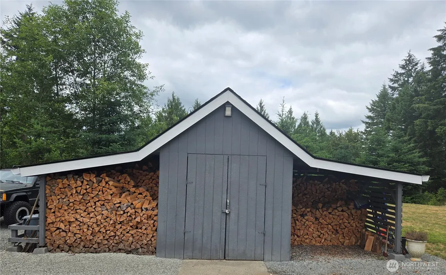
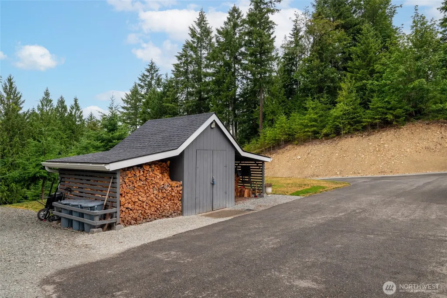
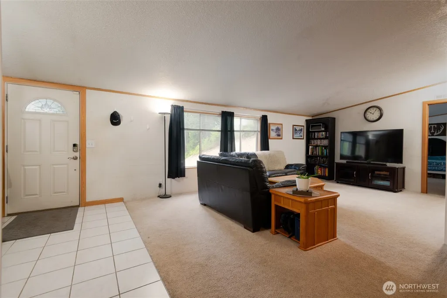
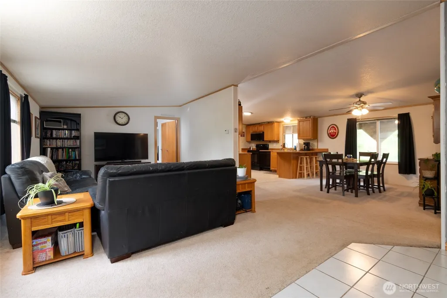
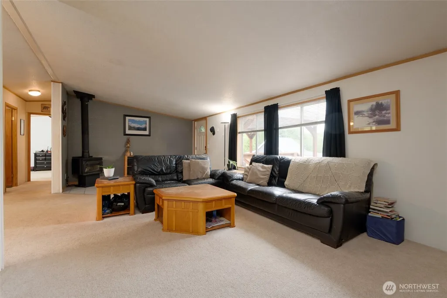
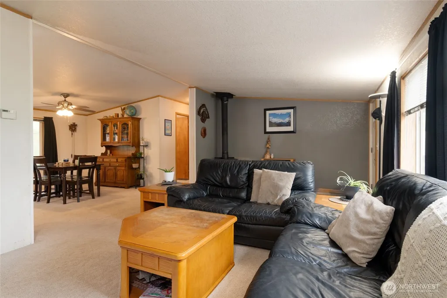
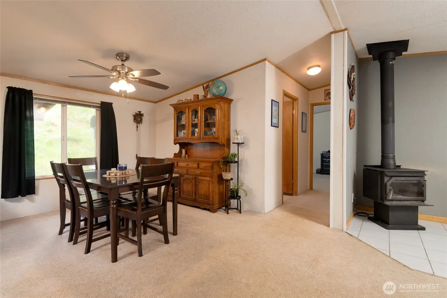
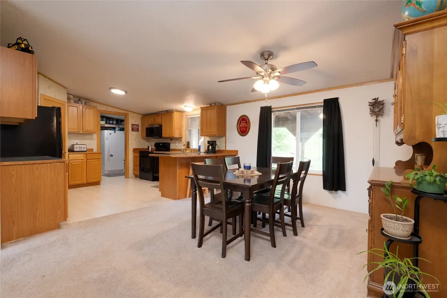
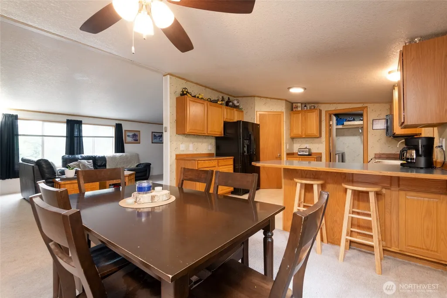
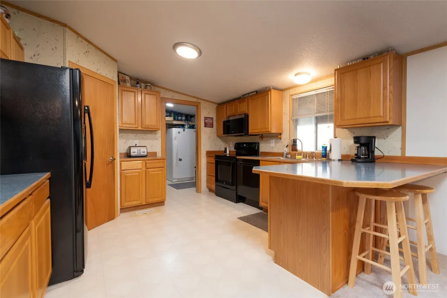
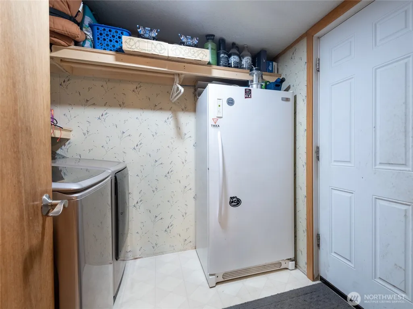
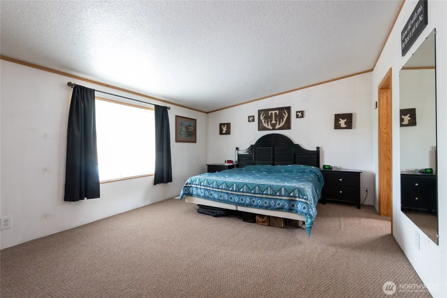
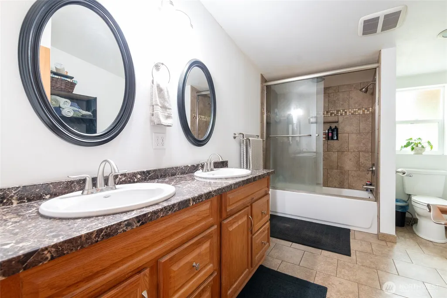
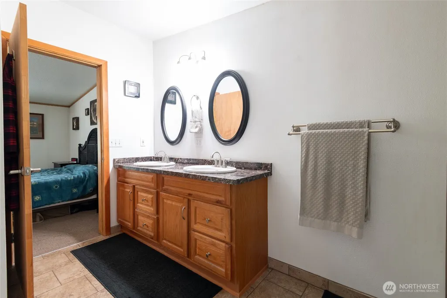
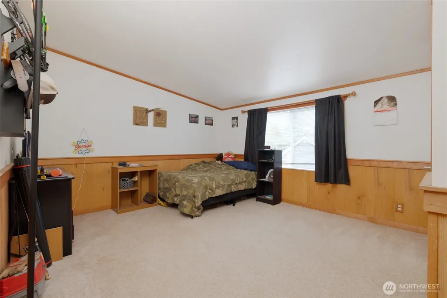
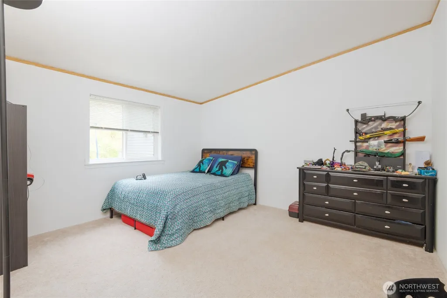
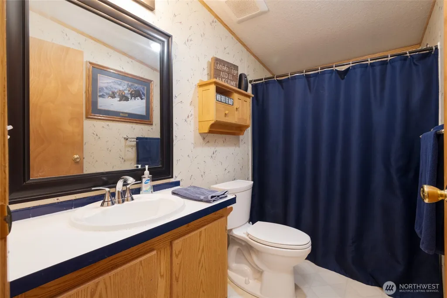
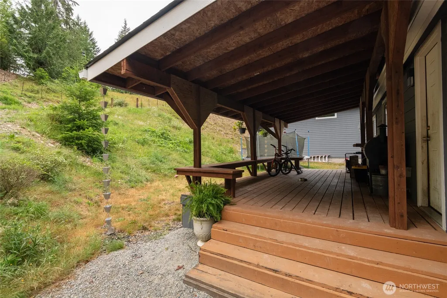
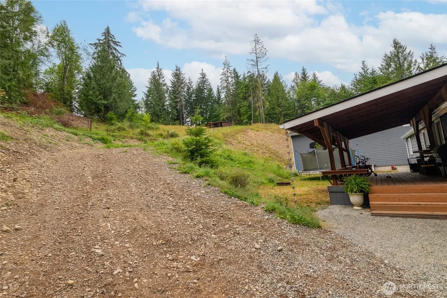
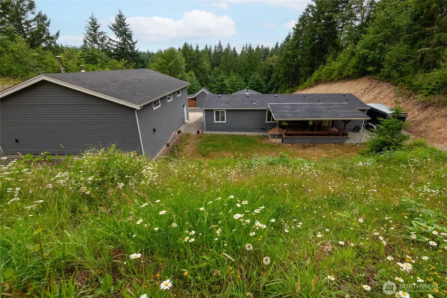
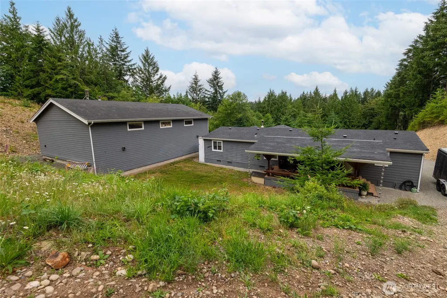
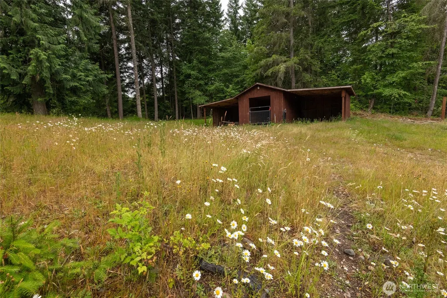
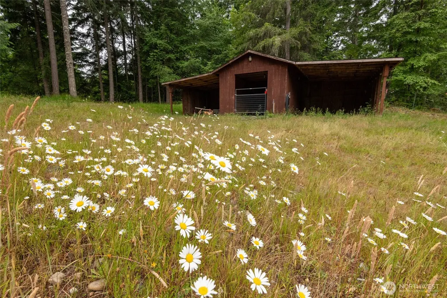
This Mechaniics Dream Shop is Ready for a Buyer~Welcoming You is a 3 Bedroom, 2 Full Bathroom Home With Covered Large Decks on the Front & Back~The Fantastic, 34Ft.X 50Ft. Insulated & Heated 1,700 Sq Ft Shop with High Ceilings has 2 Doors Measuring 14 X 14 Ft with Automatic Openers on Both Doors~Upon Entering the Home is the Large Living Room With Vaulted Ceilings & an Open Concept to the Dining Room & Into the Kitchen With a Walk-In Pantry~There is a Separate Laundry Room With Shelves for Storage & Room for Your Stand-Up Freezer~The Primary Bedroom Accommodates a King Sized Bed & Dressers & Has a Walk-In Closet~The Primary Bathroom Has Double Sinks Plus a Tub/Shower~On the Opposite Side of the Home are 2 Secondary Bedrooms With Roomy Closets~A Full Bathroom is Shared Across the Hall~The Seller is Leaving Split & Stacked Wood for the Free Standing Wood Stove~A Side Road Within the Property Takes You to a Second Tier to See the Fenced Pasture, a Nice Barn With Hay Storage & a Loafing Stall~Loads of Parking for Friends & Family~1 Year Old Composition Roof~Just 10 Minutes from Bonney Lake~
| Elementary School | Middle School | High School |
|---|---|---|
| Wilkeson Elem | Glacier Middle Sch | White River High |
| Price History | |
|---|---|
| 6/29/2026 | Listed $719,000 |
| 7/31/2026 | 4$694,950 |
General Features
| Living Area | 1680 |
|---|---|
| Sewer | Septic Tank |
| Heating | Forced Air,Stove/Free Standing |
| Cooling | None |
| Possession | Closing |
| Roof | Composition |
| Appliances | Dishwasher,Refrigerator,Stove(s)/Range(s) |
| HOA Fee | 300 |
| Architectural Style | Contemporary |
| Security Features | Partially Fenced |
| Year Built | 1998 |
| View | Territorial |
| Topography | Equestrian,Partial Slope,Terraces |
| Levels | One |
| Make | 1998 MARLE FRST Addition |
| Property Subtype | Manufactured On Land |
| Tax Year | 2026 |
| Building Name | Prairiewood |
| Assoc Fee Paid Per | Annually |
| County | Pierce |
| New Construction | No |
| Property Type | Residential |
| HOA | Yes |
| Attached Garage | No |
| Subdivision Name | Wilkeson |
| Facing Direction | North |
| Garage Y/N | Yes |
| Full Baths | 2 |
| Special Listing Conditions | None |
| Status | Active |
| Directions | GPS Works Perfectly |
| High School | White River High |
| City | Buckley |
| Entry Location | Main |
| Senior Community Y/N | No |
| High School District | White River |
| MLS Area | 111 - Buckley/South Prairie |
| Lot Size Units | Square Feet |
| Lot Size Square Feet | 71874 |
| Carport Y/N | No |
| Listing Terms | Cash,Conventional,FHA,VA Loan |
| Elementary School | Wilkeson Elem |
| Land Lease Y/N | No |
| Tax Annual Amount | 5719 |
| Body Type | Double Wide |
| Middle/Junior High School | Glacier Middle Sch |
| Property Condition | Very Good |
| Public Remarks | This Mechaniics Dream Shop is Ready for a Buyer~Welcoming You is a 3 Bedroom,2 Full Bathroom Home With Covered Large Decks on the Front & Back~The Fantastic,34Ft.X 50Ft. Insulated & Heated 1,700 Sq F |
| Structure Type | Manufactured House |
| Building Area Units | Square Feet |
| Standard Status | Active |
| Water Company | Thurston PUD,360-357-8783 |
| Property Style | 21 - Manuf-Double Wide |
| NWM_ShowMapLink | Yes |
Interior Features
| Interior Amenities | Bath Off Primary,Ceiling Fan(s),Dbl Pane/Storm Window,Dining Room,Fireplace,Pantry,Vaulted Ceiling(s),Walk-In Closet(s),Water Heater |
|---|---|
| Basement | None |
| Flooring | Ceramic Tile,Vinyl,Carpet |
| Total Fireplaces | 1 |
| Fireplace Features | Wood Burning |
| Air Conditioning Y/N | No |
| Heating Y/N | Yes |
| Fireplace Y/N | Yes |
| Total Bedrooms | 3 |
| Main Level Bedrooms | 3 |
| Total Baths | 2 |
| Bedrooms Possible | 3 |
| Water Heater Type | Electric |
| Water Heater Location | Primary Bath Room |
| Fireplaces Main | 1 |
| Power Production Type | Electric,Wood |
| Baths Full Main | 2 |
| Bathrooms | 2 |
Exterior Features
| Model | AFN200306130178SEE |
|---|---|
| Exterior Amenities | Wood Products |
| Vegetation | Garden Space,Pasture |
| Parking Features | Detached Garage,RV Parking |
| Lot Features | Paved |
| Water Source | Shared Well |
| Total Parking | 17 |
| Inclusions | Dishwasher(s),Leased Equipment,Refrigerator(s),Stove(s)/Range(s) |
| Foundation Details | Concrete Ribbon,Tie Down |
| Building Area Total | 1680 |
| Lot Size Acres | 1.65 |
| Waterfront Y/N | No |
| Covered Spaces | 5 |
| Irrigation Water Rights Y/N | No |
| Site Features | Barn,Cable TV,Deck,Fenced-Partially,Outbuildings,RV Parking,Shop,Stable |
| Parking Uncovered Total | 12 |
| Lot Number | 3 |
Amenities
- Foreclosure
- Views
- Short Sale
- New Construction
- Adult 55+
- Lease To Own
- No HOA Fees
- Furnished
- Primary On Main
- Air Conditioning
- Seller Finance
- Green
- Fixer Upper
- Horse
- Golf
- Fireplace
- Deck
- Garage
- Basement
- Pool
Property vs Single Family Average in 98321
Price
Taxes
Year Built
Visits

