


Address
37811 21st Court S, Federal Way, WA
Price
$ 695,000
Property Attributes
- ID#2547095
- TypeSingle Family
- CountyKING
- CityFederal Way
- AreaJovita-West Hill
- NeighborhoodRegency Woods
- Zip98003
- Style2 Stories w/Bsmnt
- Year Built1996
- Taxes$ 6906
- Price$ 695,000
- Bedrooms4
- Full Bathrooms2
- Half Bathrooms1
- Sqr Footage2660
- Lot Size0.1663 Acres
Data Source:
Northwest Multiple Listing Service (NWMLS)
Property Description
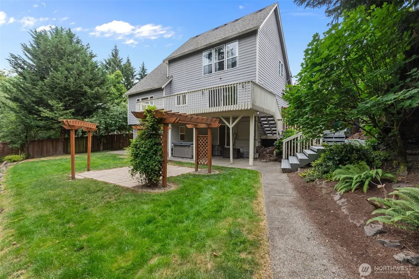
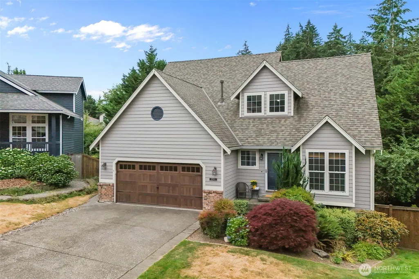
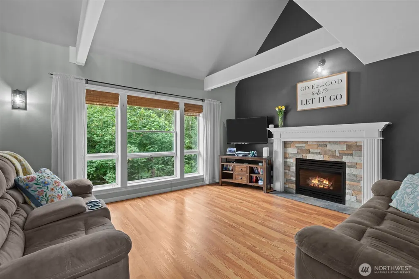
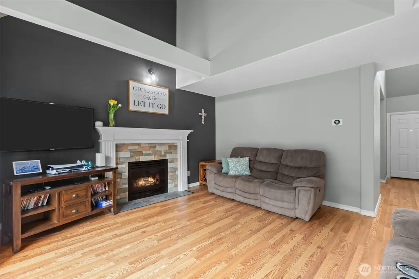
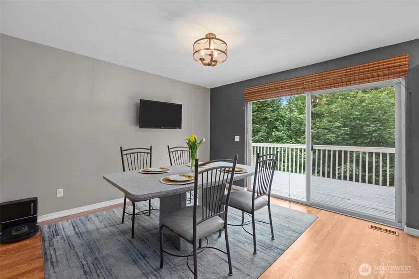
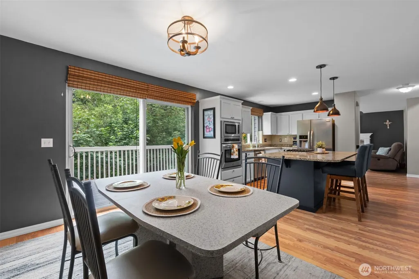
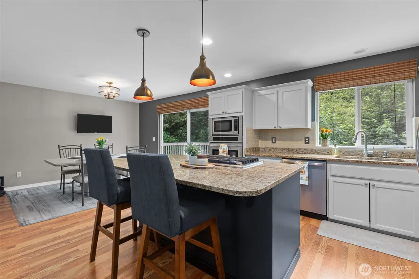
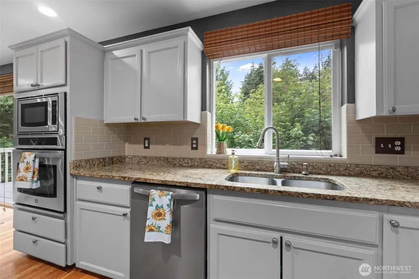
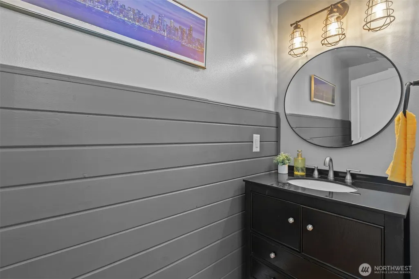
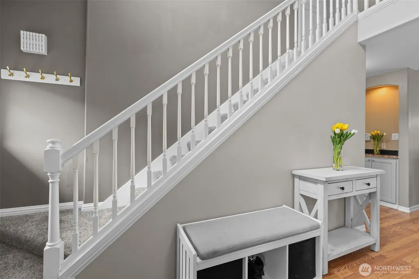
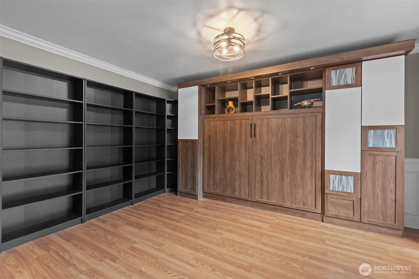
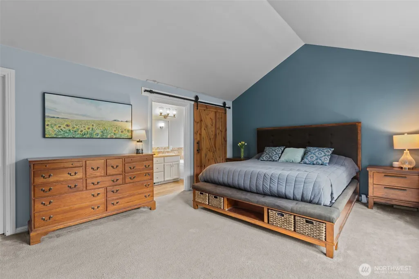
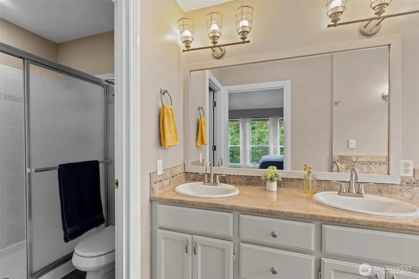
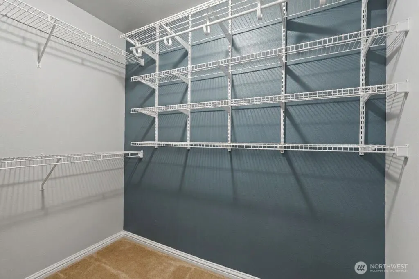
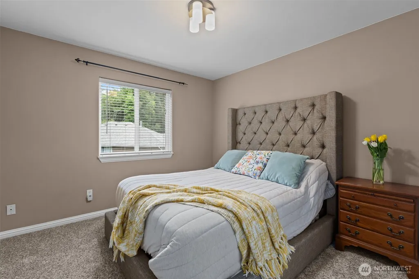
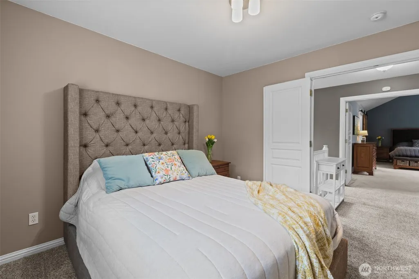
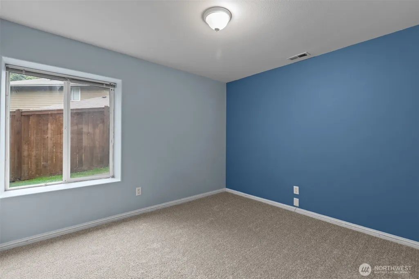
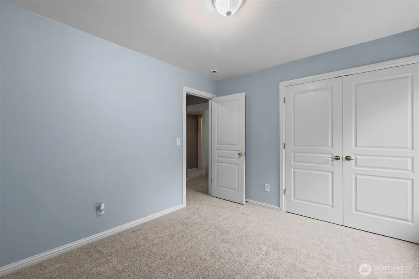
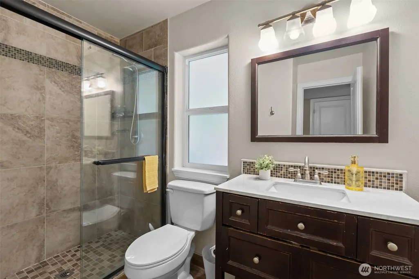
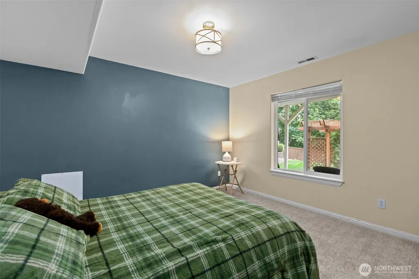
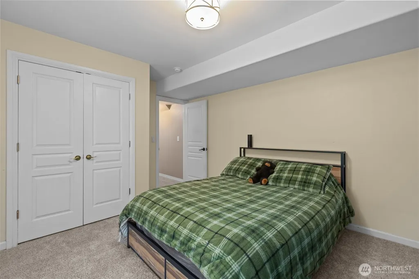
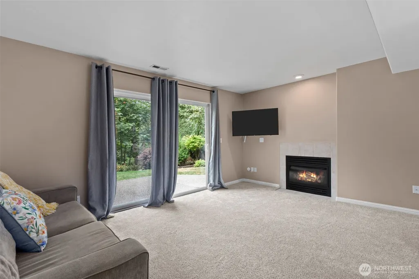
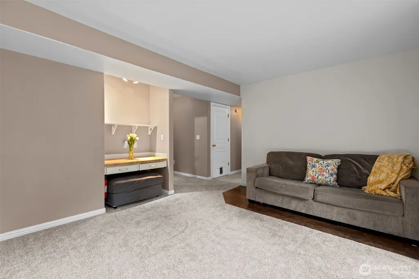
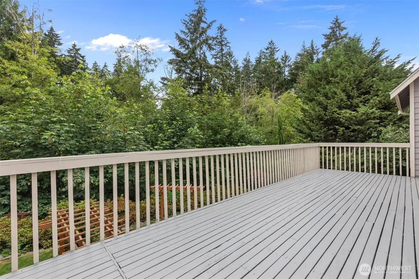
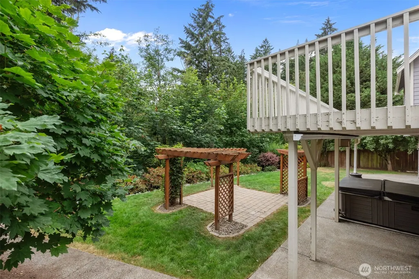
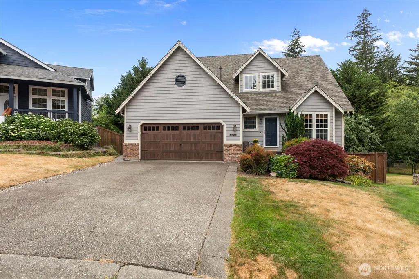
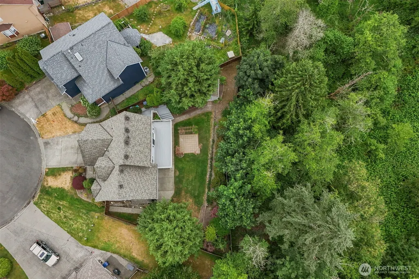
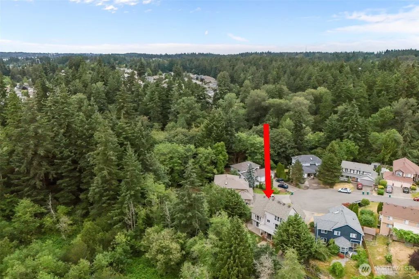
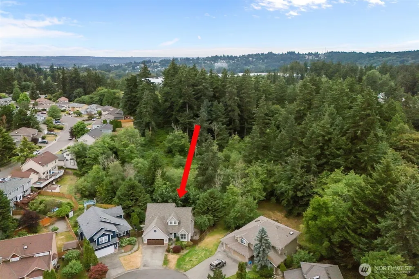
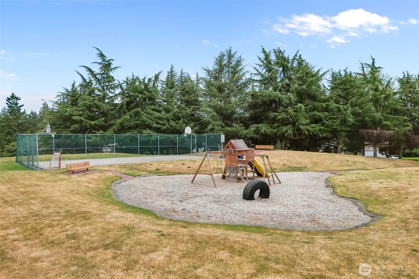
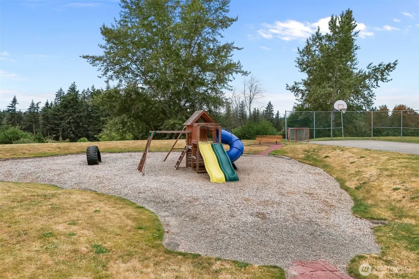
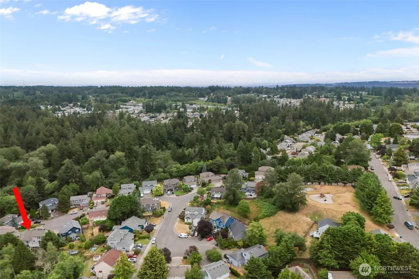
Located in the sought-after Regency Woods neighborhood, this beautifully positioned home sits on a quiet cul-de-sac. The spacious living room offers soaring vaulted ceilings, a cozy gas fireplace, expansive windows, and peaceful greenbelt views. The chef's kitchen features granite countertops, a gas range set in an oversized island, a pantry, and views of the backyard. The primary suite boasts vaulted ceilings, two walk-in closets, scenic views, and a 5-piece bath. The lower level includes an additional living area with a gas fireplace and new carpet, offering excellent potential for multi-generational living or guests. Enjoy outdoor living on the multi-level deck overlooking sweeping territorial views of the greenbelt, complete with a fire pit area, hot tub, large storage shed, and more. Walking trails are just steps away, and the neighborhood park is only a one-minute walk from your front door. Close to shopping and public transportation.
| Elementary School | Middle School | High School |
|---|---|---|
| Buyer To Verify Elementary School | Buyer To Verify Middle School | Buyer To Verify High School |
| Price History | |
|---|---|
| 7/9/2026 | Listed $710,000 |
| 8/5/2026 | 3$695,000 |
General Features
| Living Area | 2660 |
|---|---|
| Sewer | Sewer Connected |
| Heating | 90%+ High Efficiency,Forced Air |
| Cooling | Forced Air |
| Possession | Closing |
| Roof | Composition |
| Appliances | Dishwasher,Dryer,Microwave,Refrigerator,Stove(s)/Range(s),Washer |
| HOA Fee | 300 |
| Association Fee Includes | Common Area Maintenance,Road Maintenance |
| Security Features | Fully Fenced |
| Year Built | 1996 |
| View | Territorial |
| Topography | Level,Partial Slope |
| Levels | Two |
| Property Subtype | Single Family Residence |
| Tax Year | 2025 |
| Community Features | Athletic Court,CCRs,Park |
| Assoc Fee Paid Per | Annually |
| County | King |
| New Construction | No |
| Property Type | Residential |
| HOA | Yes |
| Attached Garage | Yes |
| Subdivision Name | Regency Woods |
| Garage Y/N | Yes |
| Full Baths | 1 |
| Special Listing Conditions | None |
| Status | Active |
| Directions | GPS friendly |
| High School | Buyer To Verify |
| City | Federal Way |
| Entry Location | Main |
| Senior Community Y/N | No |
| High School District | Fife |
| MLS Area | 100 - Jovita/West Hill |
| Lot Size Units | Square Feet |
| Lot Size Square Feet | 7242 |
| Carport Y/N | No |
| Listing Terms | Cash,Conventional,FHA,VA Loan |
| Elementary School | Buyer To Verify |
| Land Lease Y/N | No |
| Tax Annual Amount | 6906 |
| Middle/Junior High School | Buyer To Verify |
| Property Condition | Good |
| Public Remarks | Located in the sought-after Regency Woods neighborhood,this beautifully positioned home sits on a quiet cul-de-sac. The spacious living room offers soaring vaulted ceilings,a cozy gas fireplace,expan |
| Virtual Tour | https://realestate.joshmarshallphotography.com/videos/019f1951-13f9-7042-98ae-e7e8ead0c6f7 |
| Structure Type | House |
| Building Area Units | Square Feet |
| Standard Status | Active |
| Water Company | LakeHaven Water |
| Property Style | 18 - 2 Stories w/Bsmnt |
| NWM_ShowMapLink | Yes |
Interior Features
| Interior Amenities | Bath Off Primary,Dbl Pane/Storm Window,Dining Room,Fireplace,French Doors,Hot Tub/Spa,Vaulted Ceiling(s),Walk-In Closet(s),Water Heater |
|---|---|
| Basement | Daylight,Finished |
| Flooring | Laminate,Carpet |
| Total Fireplaces | 2 |
| Fireplace Features | Gas |
| Air Conditioning Y/N | Yes |
| Heating Y/N | Yes |
| Fireplace Y/N | Yes |
| Half Baths | 1 |
| 3/4 Baths | 1 |
| Total Bedrooms | 4 |
| Total Baths | 3 |
| Water Heater Type | gas |
| Water Heater Location | garage |
| Fireplaces Main | 1 |
| Fireplaces Lower | 1 |
| Power Production Type | Electric,Natural Gas |
| Baths Three Quarter Lower | 1 |
| Bedrooms Lower | 2 |
| Bedrooms Upper | 2 |
| Baths Half Main | 1 |
| Baths Full Upper | 1 |
| Bathrooms | 2.25 |
Exterior Features
| Exterior Amenities | Brick,Cement Planked |
|---|---|
| Vegetation | Fruit Trees,Wooded |
| Parking Features | Driveway,Attached Garage |
| Lot Features | Cul-De-Sac,Paved |
| Water Source | Public |
| Total Parking | 2 |
| Inclusions | Dishwasher(s),Dryer(s),Microwave(s),Refrigerator(s),Stove(s)/Range(s),Washer(s) |
| Foundation Details | Poured Concrete |
| Spa | Yes |
| Building Area Total | 2660 |
| Lot Size Acres | 0.1663 |
| Waterfront Y/N | No |
| Covered Spaces | 2 |
| Irrigation Water Rights Y/N | No |
| Site Features | Cable TV,Deck,Fenced-Fully,Gas Available,High Speed Internet,Hot Tub/Spa,Outbuildings,Patio |
Amenities
- Foreclosure
- Views
- Short Sale
- New Construction
- Adult 55+
- Lease To Own
- No HOA Fees
- Furnished
- Primary On Main
- Air Conditioning
- Seller Finance
- Green
- Fixer Upper
- Horse
- Golf
- Fireplace
- Deck
- Garage
- Basement
- Pool
Property vs Single Family Average in 98003
Price
Taxes
Year Built
Visits

