

Address
10617 189th Avenue E, Bonney Lake, WA
Price
$ 755,000
Property Attributes
- ID#2546992
- TypeSingle Family
- CountyPIERCE
- CityBonney Lake
- AreaLake Tapps-Bonney Lake
- NeighborhoodFennel Ridge
- Zip98391
- StyleContemporary
- Year Built1999
- Taxes$ 8086
- Price$ 755,000
- Bedrooms4
- Full Bathrooms2
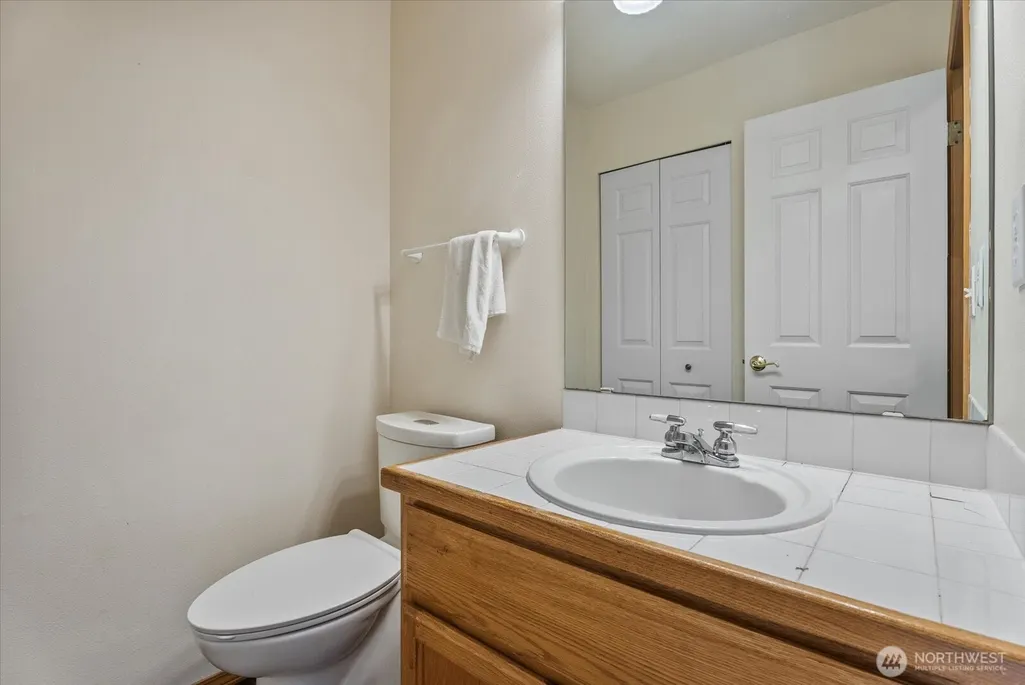
- Half Bathrooms1
- Sqr Footage2783
- Lot Size0.2755 Acres
Data Source:
Northwest Multiple Listing Service (NWMLS)
Property Description
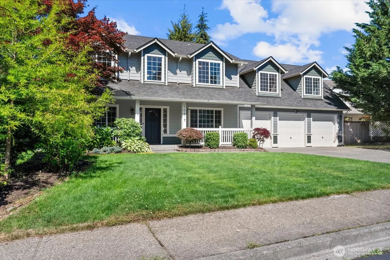
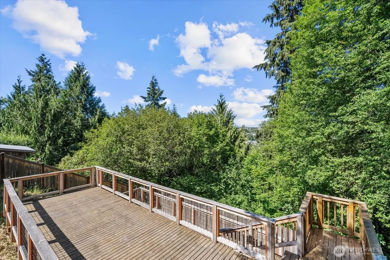
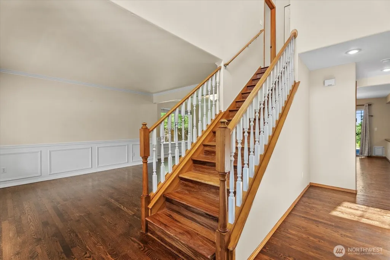
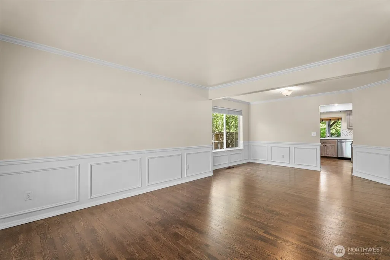
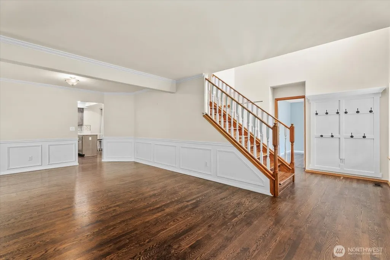
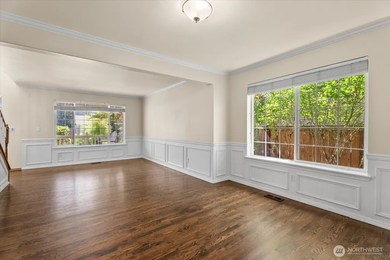
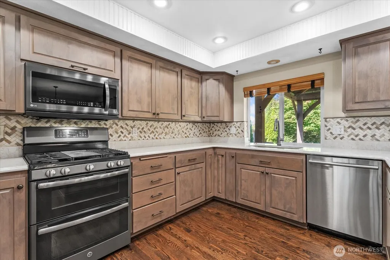
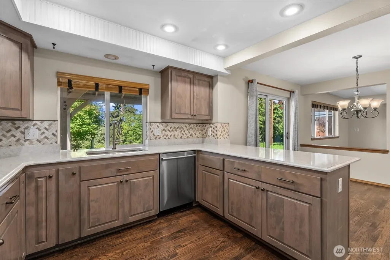
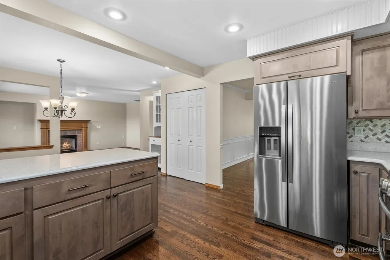
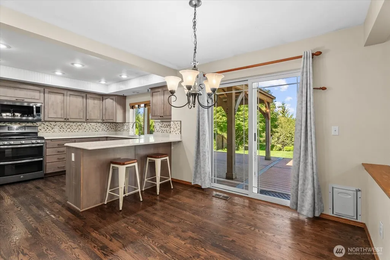
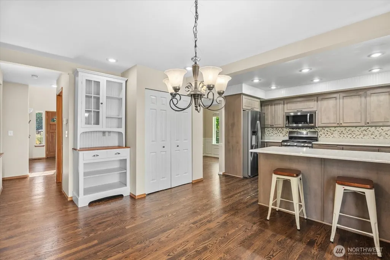
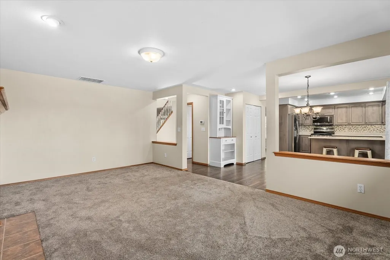
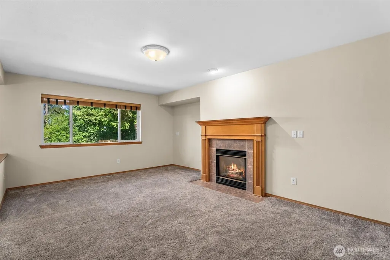
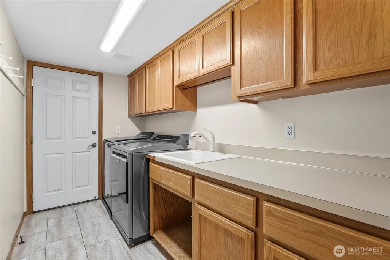
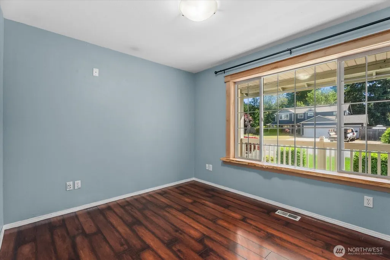
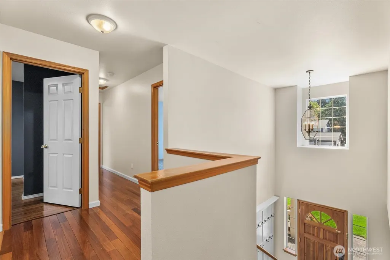
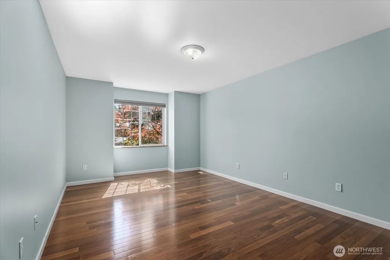
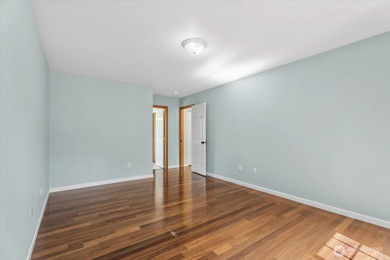
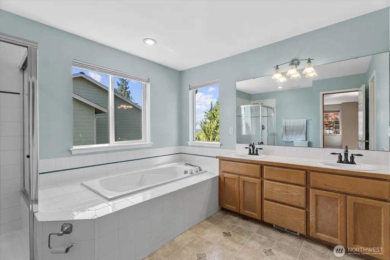
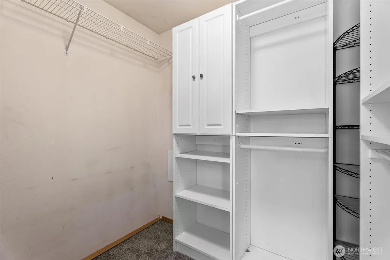
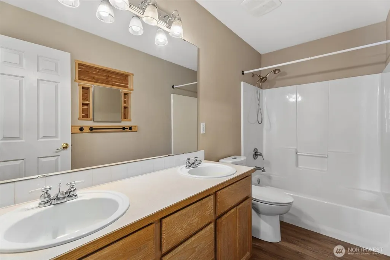
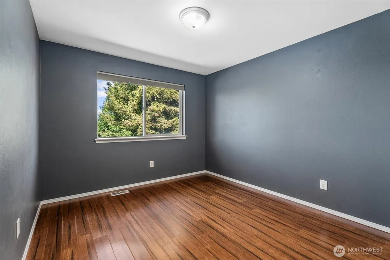
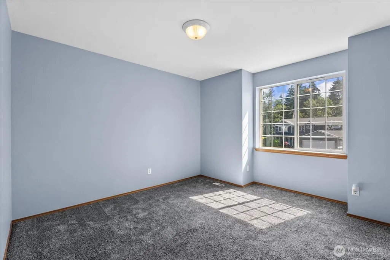
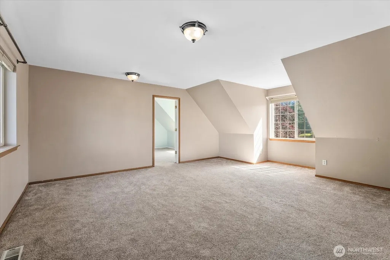
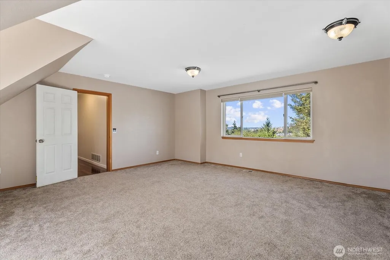
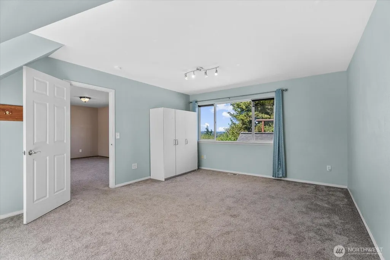
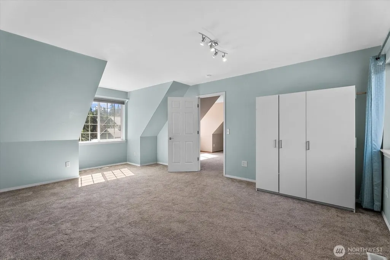
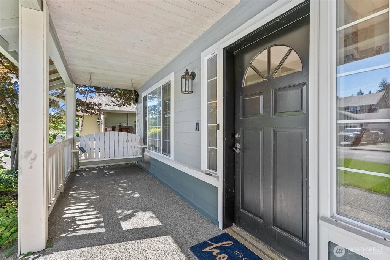
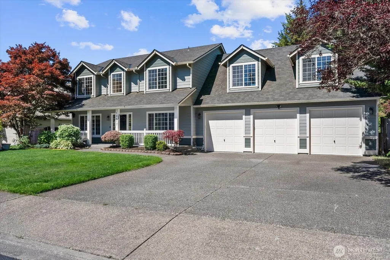
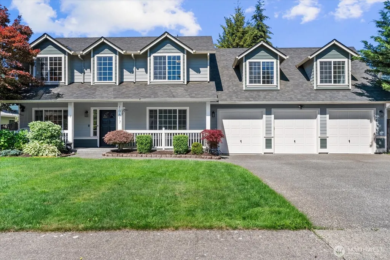
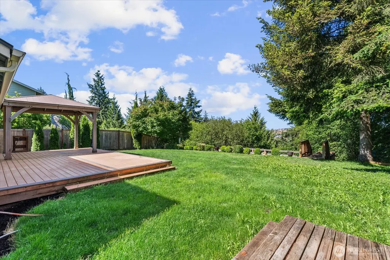
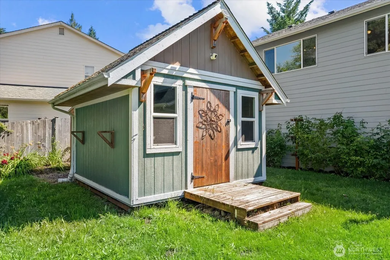
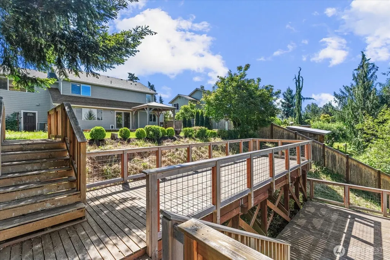
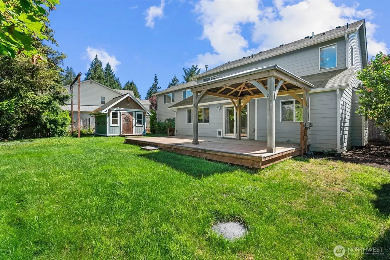
Discover the best of Fennel Ridge! Perched near the end of a quiet cul-de-sac, this beautifully maintained home offers a thoughtfully designed living space on an expansive lot with partial valley views & spectacular sunsets. The beautifully remodeled kitchen features abundant cabinetry, generous counter space, and sunny breakfast nook, making it the heart of the home. Rich hardwood floors welcome you into an inviting floor plan with formal living & dining rooms, plus a warm family room with gas fireplace. Upstairs, a spacious primary suite offers a luxurious 5-piece bath, oversized bonus room provides endless possibilities for media room, home office, or playroom. Step outside & enjoy the expansive deck with custom pergola, additional two-tiered hillside deck, established raspberry patch, and beautifully landscaped backyard designed for entertaining & everyday enjoyment. The large custom two-story shed provides exceptional storage or workshop space, while the 3-car garage offers more room for vehicles and hobbies. Thoughtful upgrades include newer roof & exterior paint (approx 18 mos), 50-amp gen hookup, 60-amp EV charging circuit, built-in pet door, & Xfinity Gigabit Internet availability. Elementary & high schools within walking distance, nearby Fennel Creek Trail for walking, running, or biking, and just minutes from Costco, Lowe's, shopping, dining, parks, and commuter routes. One-year home warranty included for added peace of mind. Welcome home!
| Elementary School | Middle School | High School |
|---|---|---|
| Victor Falls Elem | Mtn View Middle | Bonney Lake High |
| Price History | |
|---|---|
| 6/29/2026 | Listed $765,000 |
| 8/6/2026 | 2$755,000 |
General Features
| Living Area | 2783 |
|---|---|
| Sewer | Septic Tank |
| Heating | Forced Air |
| Cooling | Forced Air |
| Possession | Closing |
| Roof | Composition |
| Appliances | Dishwasher,Disposal,Microwave,Refrigerator,Stove(s)/Range(s) |
| HOA Fee | 220 |
| Architectural Style | Contemporary |
| Year Built | 1999 |
| Levels | Two |
| Property Subtype | Single Family Residence |
| Tax Year | 2025 |
| Assoc Fee Paid Per | Annually |
| County | Pierce |
| New Construction | No |
| Property Type | Residential |
| HOA | Yes |
| Attached Garage | Yes |
| Subdivision Name | Fennel Ridge |
| Garage Y/N | Yes |
| Full Baths | 2 |
| Special Listing Conditions | None |
| Status | Active |
| Directions | Directions: Hwy 410 to South Prairie Rd,turn right onto 200th Ave E,turn right onto 104th St E,turn right onto 109th St E,turn left onto 188th Ave E,then turn right onto 189th Ave E. |
| High School | Bonney Lake High |
| City | Bonney Lake |
| Senior Community Y/N | No |
| High School District | Sumner-Bonney Lake |
| MLS Area | 109 - Lake Tapps/Bonney Lake |
| Lot Size Units | Square Feet |
| Lot Size Square Feet | 12000 |
| Carport Y/N | No |
| Listing Terms | Cash,Conventional,FHA,VA Loan |
| Elementary School | Victor Falls Elem |
| Land Lease Y/N | No |
| Tax Annual Amount | 8086 |
| Middle/Junior High School | Mtn View Middle |
| Property Condition | Good |
| Public Remarks | Discover the best of Fennel Ridge! Perched near the end of a quiet cul-de-sac,this beautifully maintained home offers a thoughtfully designed living space on an expansive lot with partial valley view |
| Virtual Tour | https://iframe.videodelivery.net/6d15be6698eb1a15fe4fe52c1899f22e |
| Structure Type | House |
| Building Area Units | Square Feet |
| Standard Status | Active |
| Water Company | City of Bonney Lake |
| Property Style | 12 - 2 Story |
| NWM_ShowMapLink | Yes |
Interior Features
| Interior Amenities | Bath Off Primary,Dining Room,Fireplace |
|---|---|
| Basement | None |
| Flooring | Bamboo/Cork,Hardwood,Carpet |
| Total Fireplaces | 1 |
| Fireplace Features | Electric,Gas |
| Air Conditioning Y/N | Yes |
| Heating Y/N | Yes |
| Fireplace Y/N | Yes |
| Half Baths | 1 |
| Total Bedrooms | 4 |
| Total Baths | 3 |
| Bedrooms Possible | 4 |
| Water Heater Location | Garage |
| Fireplaces Main | 1 |
| Power Production Type | Electric,Natural Gas |
| Bedrooms Upper | 4 |
| Baths Half Main | 1 |
| Baths Full Upper | 2 |
| Bathrooms | 2.5 |
Exterior Features
| Exterior Amenities | Cement Planked |
|---|---|
| Parking Features | Driveway,Attached Garage |
| Water Source | Public |
| Total Parking | 3 |
| Inclusions | Dishwasher(s),Garbage Disposal,Microwave(s),Refrigerator(s),Stove(s)/Range(s) |
| Foundation Details | See Remarks |
| Building Area Total | 2783 |
| Lot Size Acres | 0.2755 |
| Waterfront Y/N | No |
| Covered Spaces | 3 |
| Irrigation Water Rights Y/N | No |
Amenities
- Foreclosure
- Views
- Short Sale
- New Construction
- Adult 55+
- Lease To Own
- No HOA Fees
- Furnished
- Primary On Main
- Air Conditioning
- Seller Finance
- Green
- Fixer Upper
- Horse
- Golf
- Fireplace
- Deck
- Garage
- Basement
- Pool
Property vs Single Family Average in 98391
Price
Taxes
Year Built
Visits

