


Address
4634 365th Avenue Se, Fall City, WA
Price
$ 799,900
Property Attributes
- ID#2546870
- TypeSingle Family
- CountyKING
- CityFall City
- AreaRedmond-Carnation
- NeighborhoodFall City Road
- Zip98024
- Style1 Story
- Year Built1961
- Taxes$ 9272
- Price$ 799,900
- Bedrooms3
- Full Bathrooms2
- Half Bathrooms0
- Sqr Footage1770
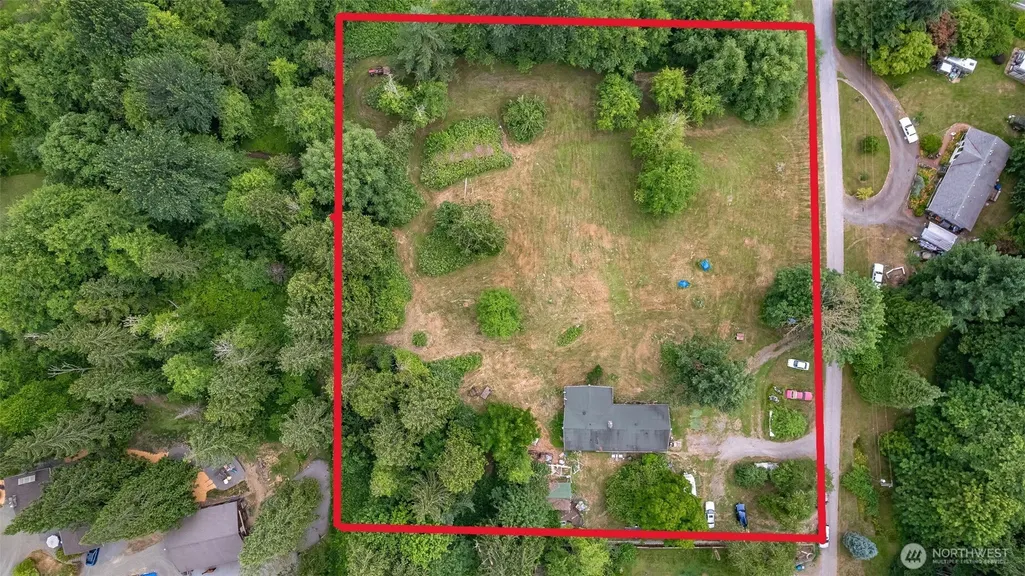
- Lot Size2.61 Acres
Data Source:
Northwest Multiple Listing Service (NWMLS)
Property Description
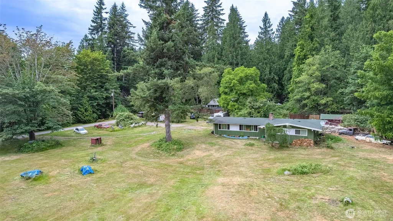
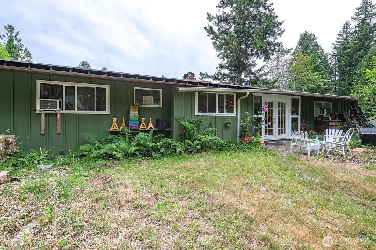
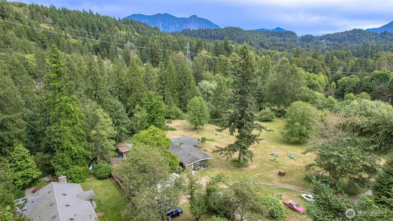
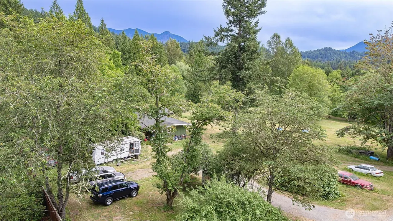
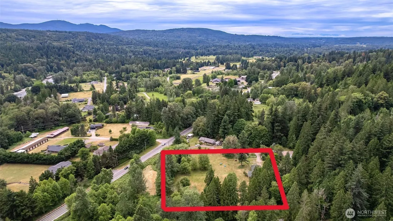
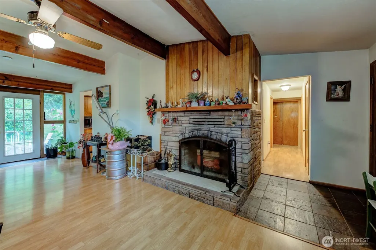
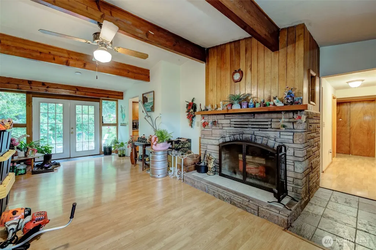
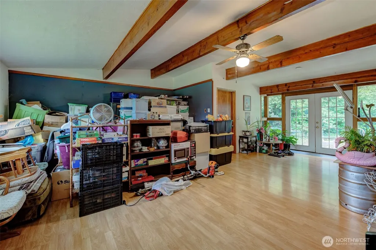
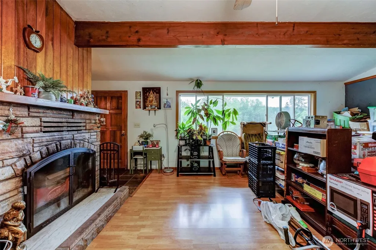
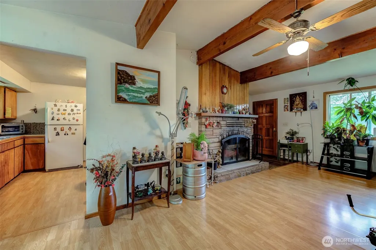
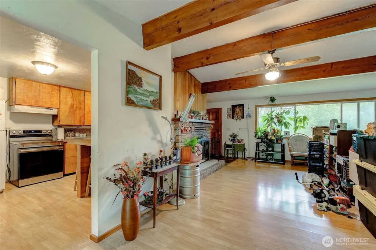
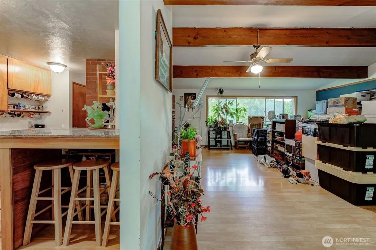
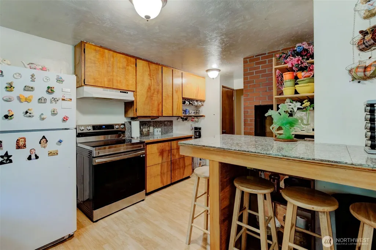
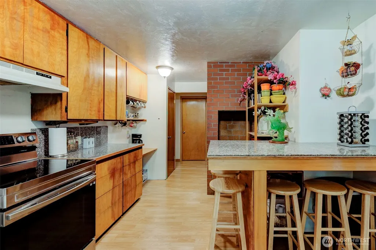
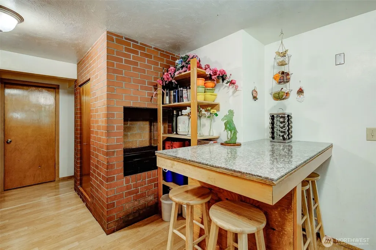
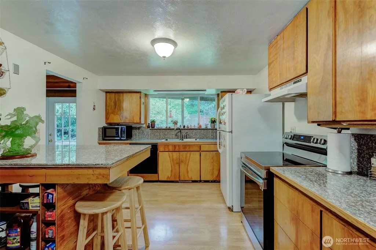
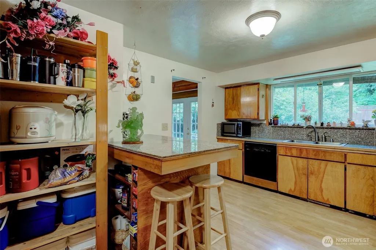
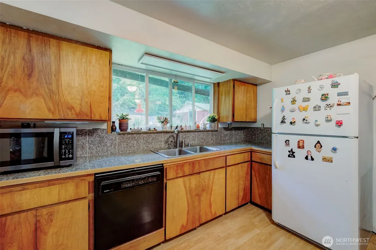
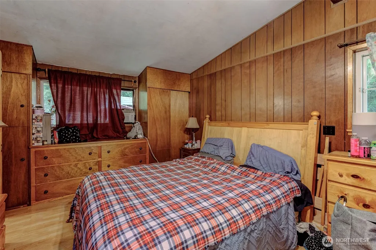
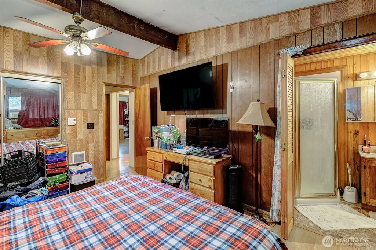
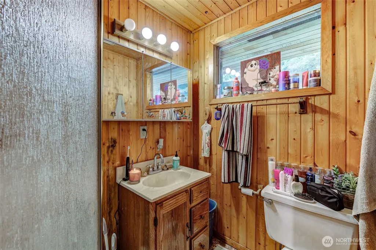
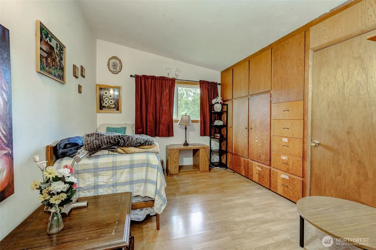
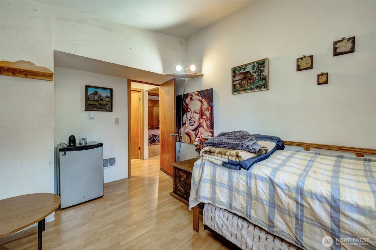
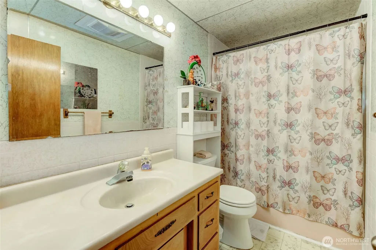
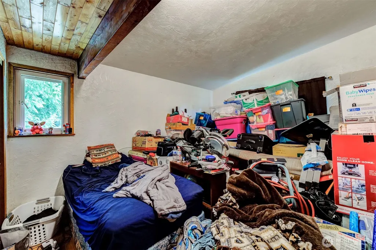
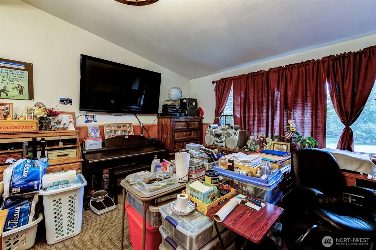
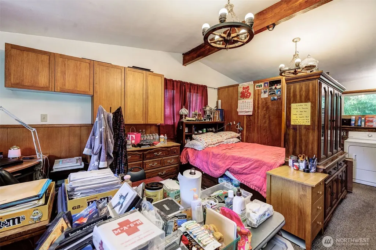
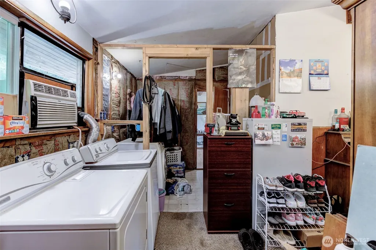
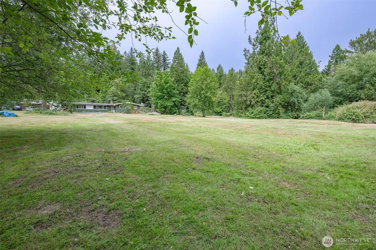
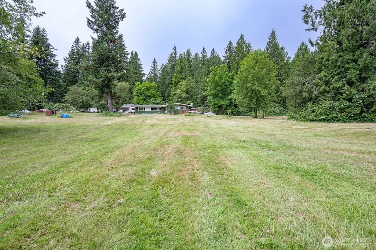
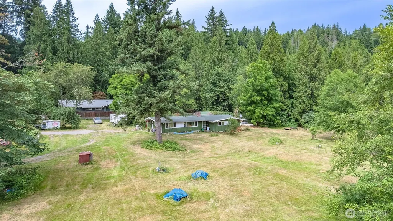
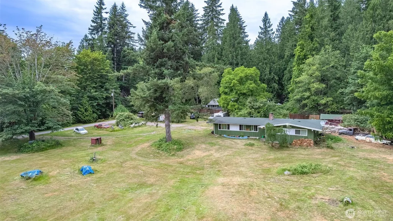
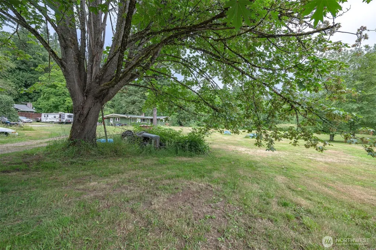
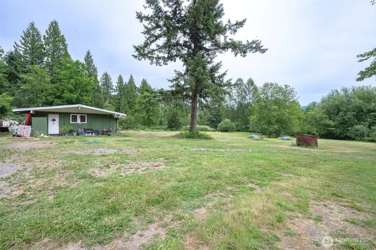
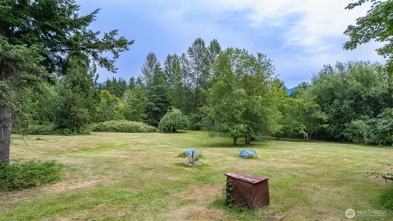
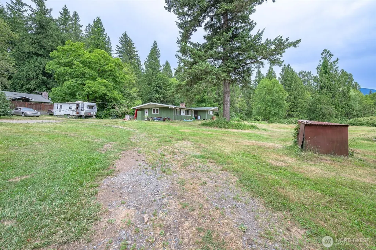
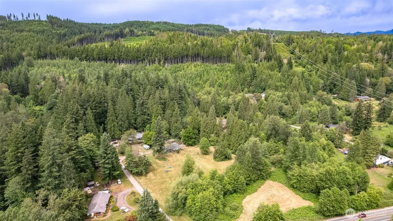
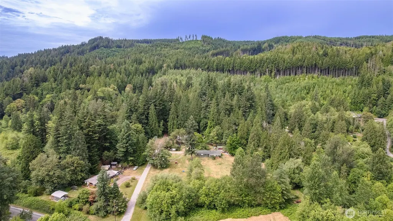
Set on approximately 2.61 private acres in Fall City, this 3-bedroom, 1.75-bath home with large bonus room offers 1,770 square feet of opportunity, character, and room to dream. Originally built in 1961, the single-level layout welcomes you with vaulted ceilings, exposed wood beams, and French doors that open to the outdoors, creating a warm connection between the home and its peaceful setting. A spacious kitchen with abundant cabinetry, updated countertops, an eat-in area, and built-in barbecue space offers great potential for everyday living and entertaining alike. The inviting brick fireplace adds a cozy focal point for quiet evenings, while the expansive grounds provide ample space for gardening, recreation, or future improvements such as a shop, garage, or additional outbuildings, subject to buyer verification. Tucked into a desirable rural setting yet still convenient to town, this property offers the rare combination of acreage, privacy, and possibility. Whether you are looking to restore, refresh, or reimagine, this is a chance to create something special in a sought-after Fall City location. Bring your ideas, your vision, and your appreciation for country living—this property is ready for its next chapter.
| Elementary School | Middle School | High School |
|---|---|---|
| Buyer To Verify Elementary School | Buyer To Verify Middle School | Buyer To Verify High School |
| Price History | |
|---|---|
| 6/28/2026 | Listed $879,000 |
| 7/30/2026 | 5$839,000 |
| 8/12/2026 | 5$799,900 |
General Features
| Living Area | 1770 |
|---|---|
| Sewer | Septic Tank |
| Heating | Wall Furnace |
| Cooling | Wall Unit(s) |
| Possession | Closing,See Remarks |
| Roof | Composition |
| Appliances | Dishwasher,Dryer,Refrigerator,Stove(s)/Range(s),Washer |
| Year Built | 1961 |
| View | Territorial |
| Topography | Level,Partial Slope |
| Levels | One |
| Property Subtype | Single Family Residence |
| Tax Year | 2025 |
| County | King |
| New Construction | No |
| Property Type | Residential |
| HOA | No |
| Attached Garage | No |
| Subdivision Name | Fall City Road |
| Full Baths | 1 |
| Special Listing Conditions | None |
| Status | Active |
| Directions | From Fall City: SE on Highway 202 (SE Fall City-Snoqualmie Rd),Left on 365th Ave.,first home on right. From Snoqualmie: NW on Hwy 202,Right on 365th Ave.,first home on right. |
| High School | Buyer To Verify |
| City | Fall City |
| Entry Location | Main |
| Senior Community Y/N | No |
| High School District | Snoqualmie Valley |
| MLS Area | 550 - Redmond/Carnation |
| Lot Size Units | Square Feet |
| Lot Size Square Feet | 113691 |
| Carport Y/N | No |
| Listing Terms | Cash,Conventional |
| Elementary School | Buyer To Verify |
| Land Lease Y/N | No |
| Tax Annual Amount | 9272 |
| Middle/Junior High School | Buyer To Verify |
| Public Remarks | Set on approximately 2.61 private acres in Fall City,this 3-bedroom,1.75-bath home with large bonus room offers 1,770 square feet of opportunity,character,and room to dream. Originally built in 1961, |
| Structure Type | House |
| Building Area Units | Square Feet |
| Standard Status | Active |
| Property Style | 10 - 1 Story |
| NWM_ShowMapLink | Yes |
Interior Features
| Interior Amenities | Bath Off Primary,Fireplace,French Doors,Vaulted Ceiling(s),Water Heater |
|---|---|
| Basement | None |
| Flooring | Laminate |
| Total Fireplaces | 1 |
| Fireplace Features | Wood Burning |
| Air Conditioning Y/N | Yes |
| Heating Y/N | Yes |
| Fireplace Y/N | Yes |
| 3/4 Baths | 1 |
| Total Bedrooms | 3 |
| Main Level Bedrooms | 3 |
| Total Baths | 2 |
| Bedrooms Possible | 3 |
| Water Heater Type | Electric |
| Fireplaces Main | 1 |
| Power Production Type | Electric |
| Baths Three Quarter Main | 1 |
| Baths Full Main | 1 |
| Bathrooms | 1.75 |
Exterior Features
| Exterior Amenities | Wood |
|---|---|
| Vegetation | Brush |
| Parking Features | Driveway,RV Parking |
| Lot Features | Dead End Street,Value In Land |
| Water Source | Private |
| Total Parking | 6 |
| Inclusions | Dishwasher(s),Dryer(s),Refrigerator(s),Stove(s)/Range(s),Washer(s) |
| Building Area Total | 1770 |
| Lot Size Acres | 2.61 |
| Waterfront Y/N | No |
| Irrigation Water Rights Y/N | No |
| Site Features | Patio,RV Parking |
| Parking Uncovered Total | 6 |
Amenities
- Foreclosure
- Views
- Short Sale
- New Construction
- Adult 55+
- Lease To Own
- No HOA Fees
- Furnished
- Primary On Main
- Air Conditioning
- Seller Finance
- Green
- Fixer Upper
- Horse
- Golf
- Fireplace
- Deck
- Garage
- Basement
- Pool
Property vs Single Family Average in 98024
Price
Taxes
Year Built
Visits

