

Address
23813 121st Avenue Ne, Arlington, WA
Price
$ 1,750,000
Property Attributes
- ID#2546603
- TypeSingle Family
- CountySNOHOMISH
- CityArlington
- AreaNortheast Snohomish?
- NeighborhoodArlington Heights
- Zip98223
- StyleCraftsman
- Year Built1987
- Taxes$ 6673
- Price$ 1,750,000
- Bedrooms4
- Full Bathrooms3
- Half Bathrooms0
- Sqr Footage3225
- Lot Size4.33 Acres
Data Source:
Northwest Multiple Listing Service (NWMLS)
Property Description
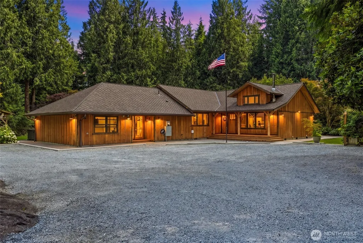
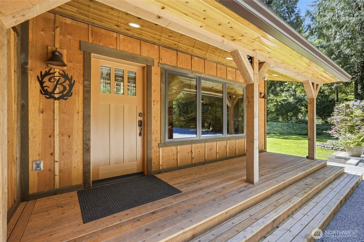
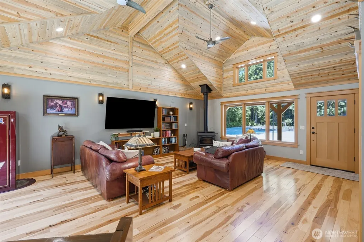
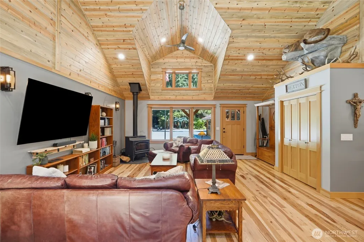
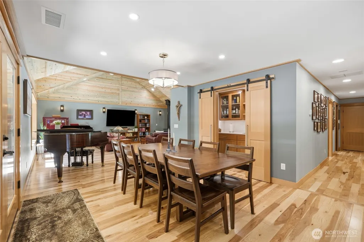
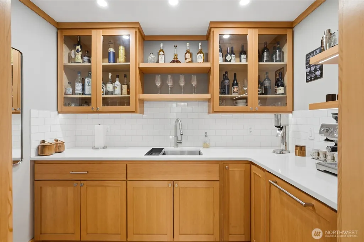
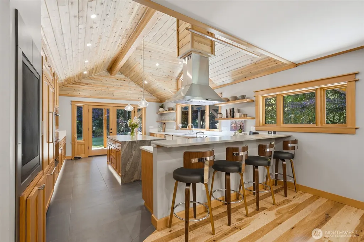

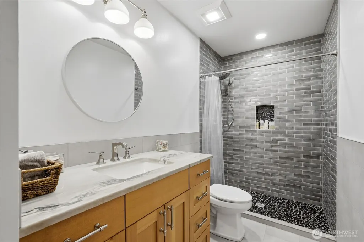
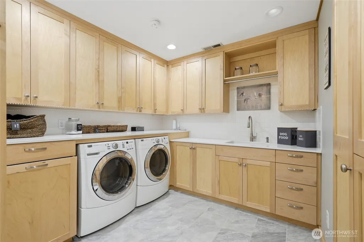
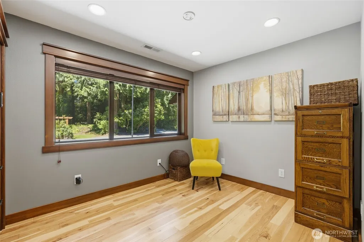
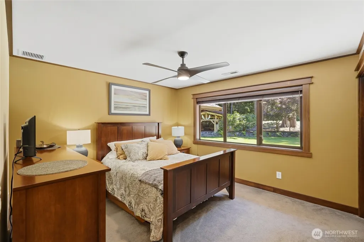
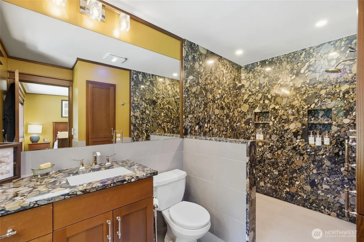
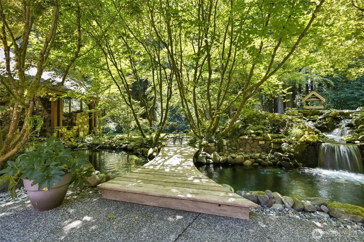
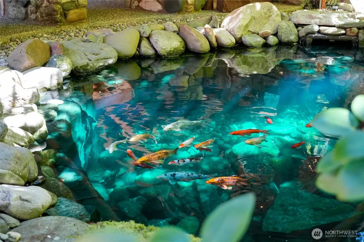
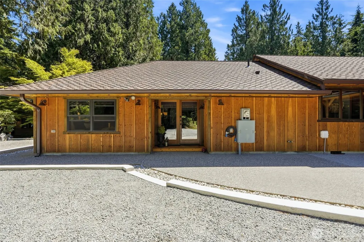
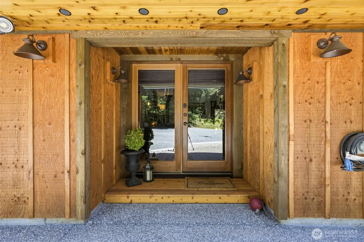
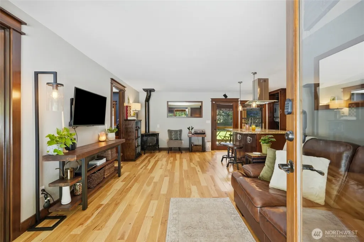
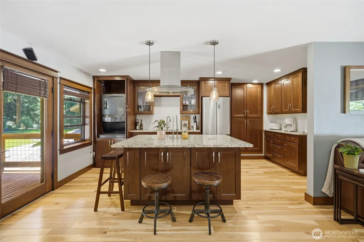
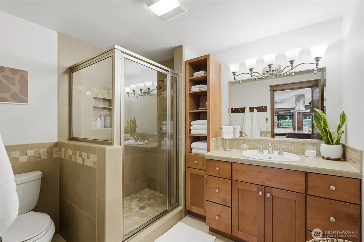
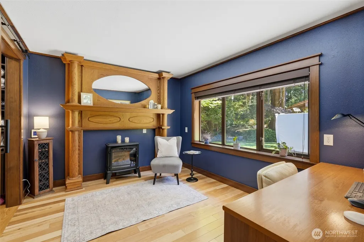
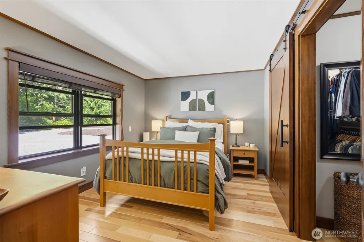
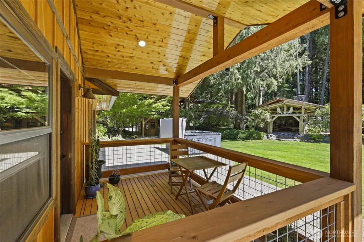
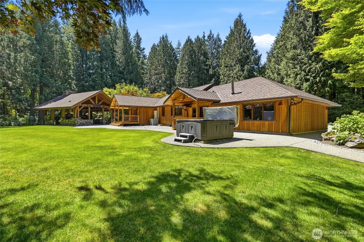
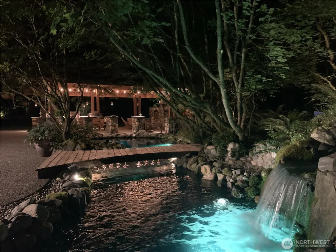
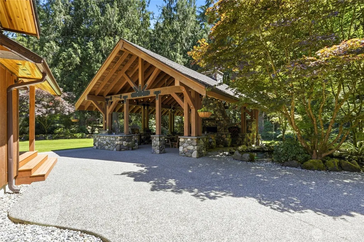
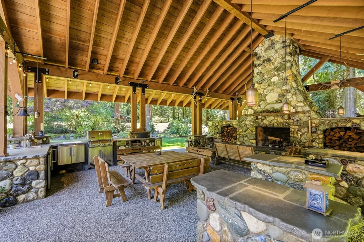
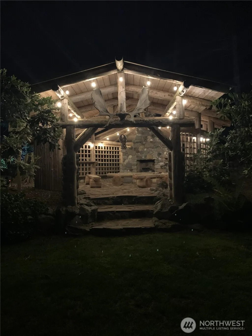
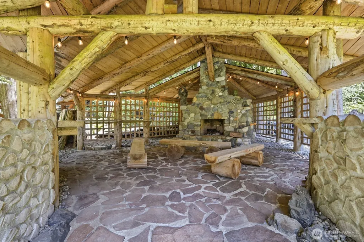
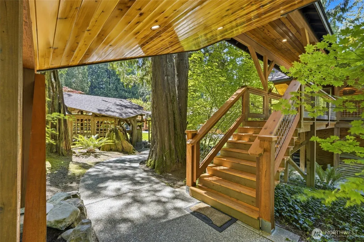
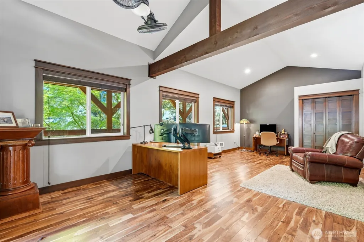
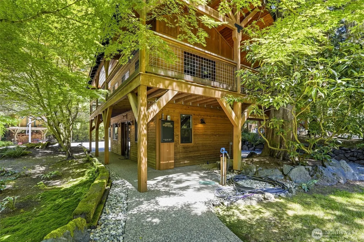
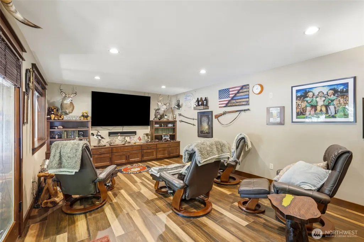
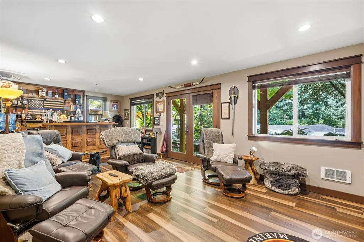
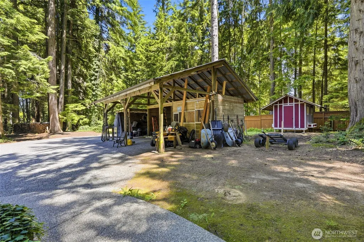
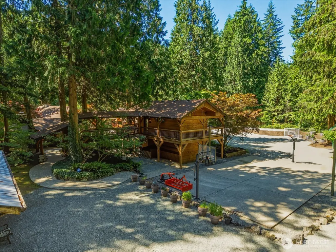
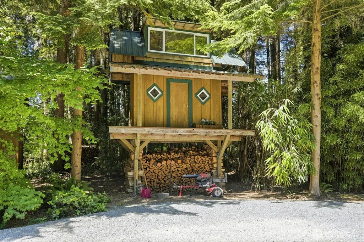
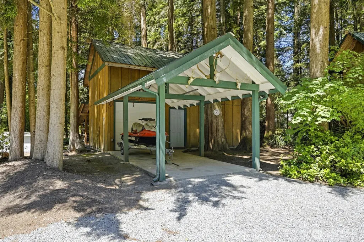
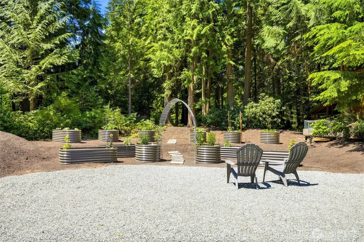
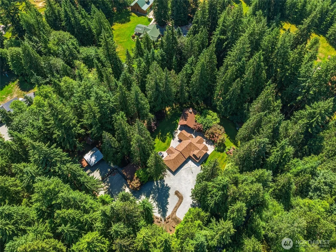
{PRIVATE GATED ENTRY AND NESTLED AMONG TOWERING EVERGREENS}this extraordinary 4.3-acre estate is a place where luxury and nature exist in perfect harmony. As you wind through the park-like grounds, you'll immediately sense that this is more than a home—it's a private retreat designed for making lifelong memories. Every detail of the custom residence reflects exceptional craftsmanship, from the extensive hardwood flooring to the striking blue pine tongue-and-groove vaulted ceilings that bring warmth and character to the living spaces. The spectacular chef's kitchen is outfitted with Wolf appliances, a Sub-Zero refrigerator, steam oven and a beautifully designed butler's pantry hidden behind a custom barn door, every space has been thoughtfully planned with both beauty and function in mind. The fully self-contained accessory dwelling unit is finished to the same exceptional standard as the main home, it truly lives like a second luxury residence! Step outside to your own secluded resort with a spectacular pavilion, impressive stone fireplace, outdoor kitchen, tranquil koi pond with waterfall, winding paths and multiple gathering spaces made for year-round entertaining. The charming Bear Lodge offers endless possibilities as a home office, guest retreat or creative studio. The retreat cave below boasts a bar and rustic feel! This is more than a home, it's a sanctuary, an entertainer's dream, and a legacy property waiting for its next chapter! Too much to list- see supplements!!!
| Elementary School | Middle School | High School |
|---|---|---|
| Eagle Creek Elem | Post Mid | Arlington High |
| Price History | |
|---|---|
| 6/27/2026 | Listed $2,200,000 |
| 8/27/2026 | 21$1,750,000 |
General Features
| Living Area | 3225 |
|---|---|
| Sewer | Septic Tank |
| Heating | Forced Air,Heat Pump,Radiant,Stove/Free Standing |
| Cooling | Forced Air,Heat Pump |
| Possession | Closing |
| Roof | Composition |
| Appliances | Dishwasher,Dryer,Microwave,Refrigerator,Stove(s)/Range(s),Washer |
| Architectural Style | Craftsman |
| Security Features | Fully Fenced,Security Gate,Security System |
| Year Built | 1987 |
| View | Territorial |
| Topography | Level |
| Levels | One |
| Property Subtype | Single Family Residence |
| Tax Year | 2026 |
| County | Snohomish |
| New Construction | No |
| Property Type | Residential |
| HOA | No |
| Attached Garage | No |
| Subdivision Name | Arlington Heights |
| Facing Direction | South |
| Garage Y/N | Yes |
| Special Listing Conditions | None |
| Status | Active |
| Directions | I-5,East on Hwy 530,through town,Right on 115th,Left on 240th,Right on 121st (private drive). Through first gate (open) to second gate (closed). |
| High School | Arlington High |
| City | Arlington |
| Entry Location | Main |
| Senior Community Y/N | No |
| High School District | Arlington |
| MLS Area | 760 - Northeast Snohomish? |
| Lot Size Units | Square Feet |
| Lot Size Square Feet | 188615 |
| Carport Y/N | Yes |
| Listing Terms | Cash,Conventional |
| Elementary School | Eagle Creek Elem |
| Land Lease Y/N | No |
| Tax Annual Amount | 6673 |
| Middle/Junior High School | Post Mid |
| Property Condition | Very Good |
| Public Remarks | {PRIVATE GATED ENTRY AND NESTLED AMONG TOWERING EVERGREENS}this extraordinary 4.3-acre estate is a place where luxury and nature exist in perfect harmony. As you wind through the park-like grounds,yo |
| Virtual Tour | https://player.vimeo.com/video/1206785035?byline=0&title=0&owner=0&name=0&logos=0&profile=0&profilepicture=0&vimeologo=0&portrait=0 |
| Structure Type | House |
| Building Area Units | Square Feet |
| Standard Status | Active |
| Water Company | Private well |
| Property Style | 10 - 1 Story |
| NWM_ShowMapLink | Yes |
Interior Features
| Interior Amenities | Bath Off Primary,Ceiling Fan(s),Dbl Pane/Storm Window,Dining Room,Fireplace,French Doors,Hot Tub/Spa,Pantry,Security System,Skylight(s),Sprinkler System,Vaulted Ceiling(s),Walk-In Closet(s),Water Hea |
|---|---|
| Basement | None |
| Flooring | Ceramic Tile,Hardwood,Carpet |
| Total Fireplaces | 2 |
| Fireplace Features | Electric,Gas,Wood Burning |
| Air Conditioning Y/N | Yes |
| Heating Y/N | Yes |
| Fireplace Y/N | Yes |
| 3/4 Baths | 3 |
| Total Bedrooms | 4 |
| Main Level Bedrooms | 4 |
| Total Baths | 3 |
| Bedrooms Possible | 5 |
| Water Heater Type | Tankless |
| Water Heater Location | Back of house |
| Fireplaces Main | 2 |
| Power Production Type | Electric,Propane,Wood |
| Baths Three Quarter Main | 3 |
| Bathrooms | 2.25 |
Exterior Features
| Exterior Amenities | Wood |
|---|---|
| Vegetation | Garden Space,Wooded |
| Parking Features | Detached Carport,Driveway,Detached Garage,RV Parking |
| Lot Features | Dead End Street |
| Water Source | Private |
| Total Parking | 2 |
| Inclusions | Dishwasher(s),Dryer(s),Leased Equipment,Microwave(s),Refrigerator(s),Stove(s)/Range(s),Washer(s) |
| Foundation Details | Poured Concrete |
| Spa | Yes |
| Building Area Total | 3225 |
| Lot Dimensions | 330 x 570 x 330 x 570 |
| Lot Size Acres | 4.33 |
| Waterfront Y/N | No |
| Covered Spaces | 2 |
| Irrigation Water Rights Y/N | No |
| Site Features | Cabana/Gazebo,Deck,Fenced-Fully,Gated Entry,High Speed Internet,Hot Tub/Spa,Outbuildings,Outdoor Fireplace,Patio,Propane,RV Parking,Shop,Sprinkler System,Stable |
Amenities
- Foreclosure
- Views
- Short Sale
- New Construction
- Adult 55+
- Lease To Own
- No HOA Fees
- Furnished
- Primary On Main
- Air Conditioning
- Seller Finance
- Green
- Fixer Upper
- Horse
- Golf
- Fireplace
- Deck
- Garage
- Basement
- Pool
Property vs Single Family Average in 98223
Price
Taxes
Year Built
Visits
In The Neighborhood
Just Listed
Arlington
$ 550,000
- Type
- Single Family | Active
- Size
- 1,772 SqFt
- Rooms
- 3 Beds + 2 Baths
 Listed by: KW North Sound
Arlington
$ 1,650,000
- Type
- Single Family | Active
- Size
- 2,740 SqFt
- Rooms
- 4 Beds + 3.5 Baths
Listed by: RE/MAX Elite
Arlington
$ 450,000
- Type
- Single Family | Active
- Size
- 1,080 SqFt
- Rooms
- 3 Beds + 2 Baths
Listed by: Realty One Group Orca
Arlington
$ 1,075,000
- Type
- Single Family | Active
- Size
- 2,420 SqFt
- Rooms
- 4 Beds + 2 Baths
Listed by: Windermere Real Estate JS
Arlington
$ 998,000
- Type
- Single Family | Active
- Size
- 2,184 SqFt
- Rooms
- 3 Beds + 2.5 Baths
Listed by: Realogics Sotheby's Int'l Rlty
