

Open House Sat, Sep 5th 02:00 PM - 04:00 PM
Address
12103 202nd Street Se, Snohomish, WA
Price
$ 3,290,000
Property Attributes
- ID#2546515
- TypeSingle Family
- CountySNOHOMISH
- CitySnohomish
- AreaSoutheast Snohomish
- NeighborhoodGolf Club at Echo Falls
- Zip98296
- StyleContemporary
- Year Built2023
- Taxes$ 12646
- Price$ 3,290,000
- Bedrooms5
- Full Bathrooms4
- Half Bathrooms1
- Sqr Footage4105
- Lot Size5 Acres
Data Source:
Northwest Multiple Listing Service (NWMLS)
Property Description
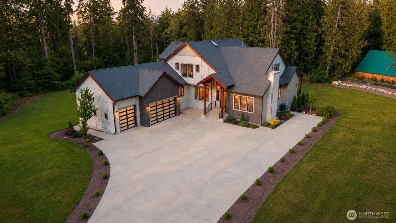
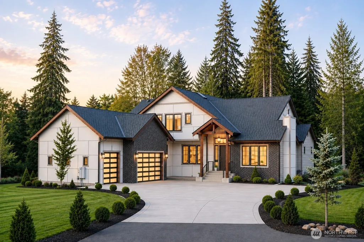
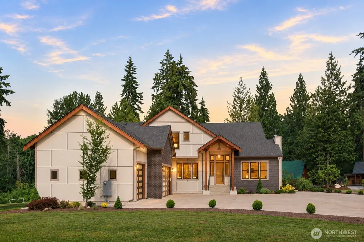
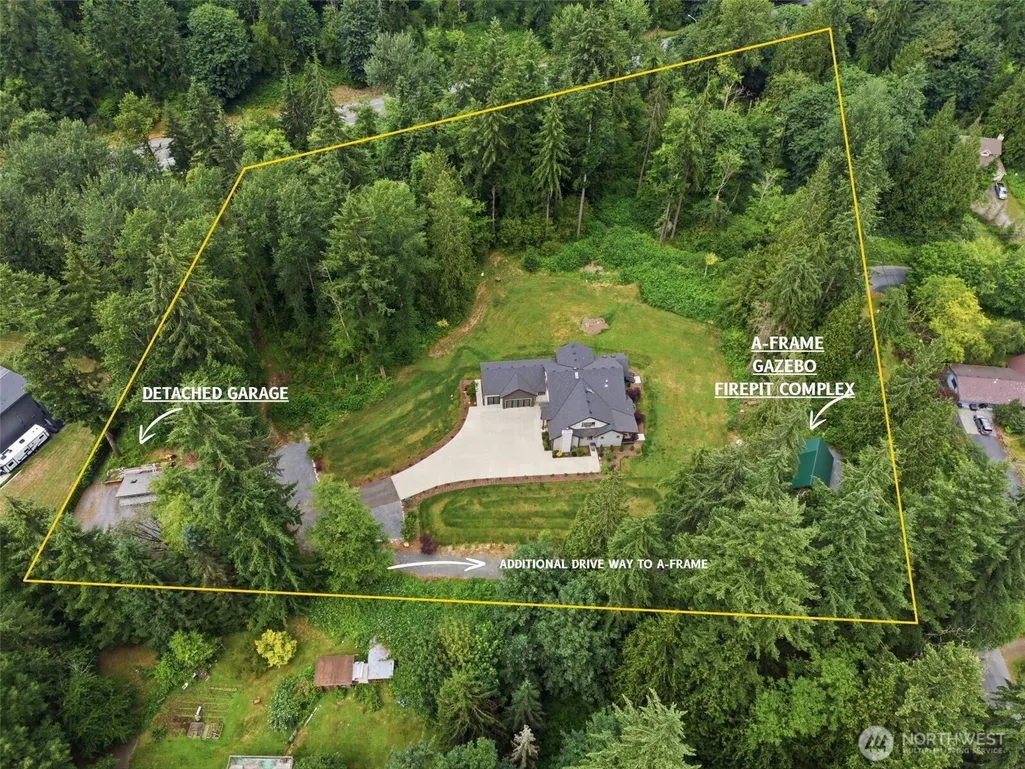
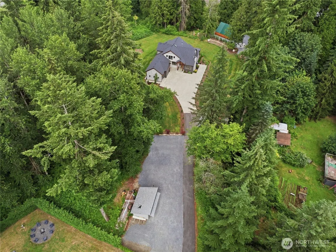
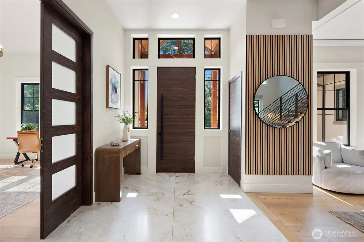
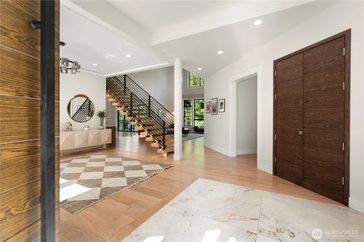
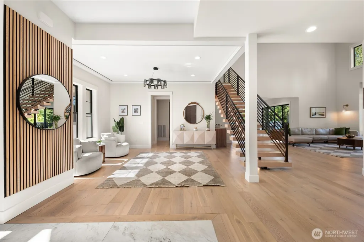
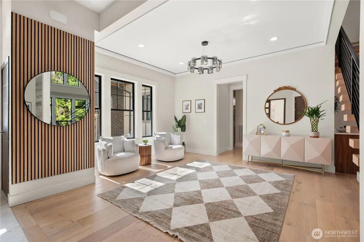
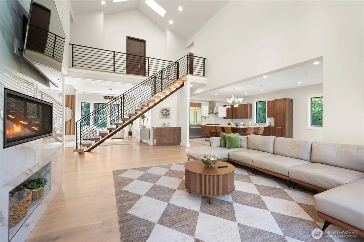
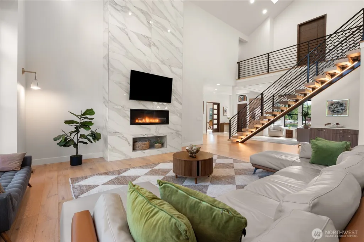
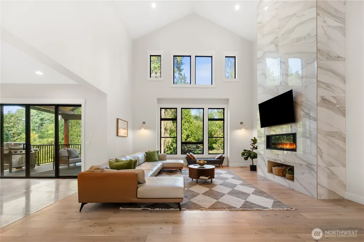
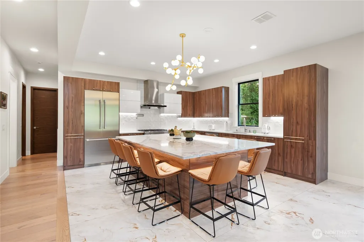
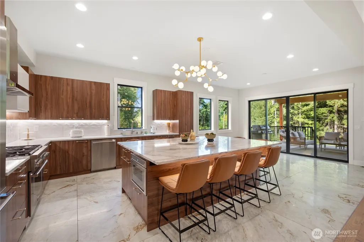
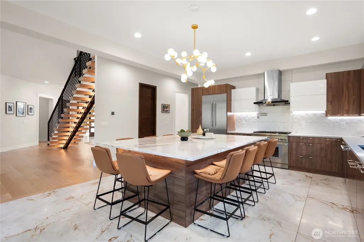
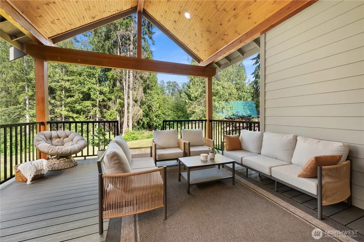
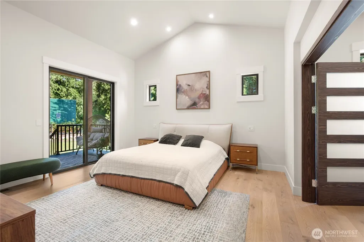
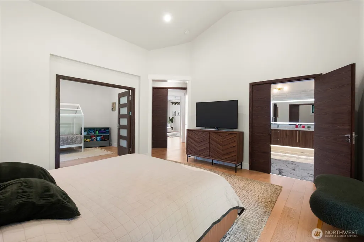
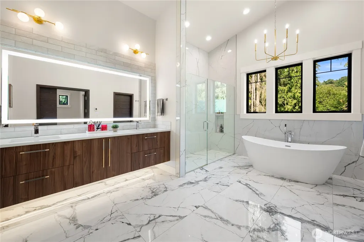
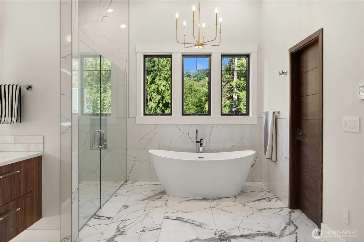
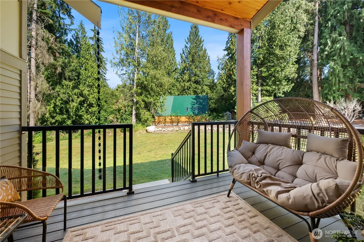
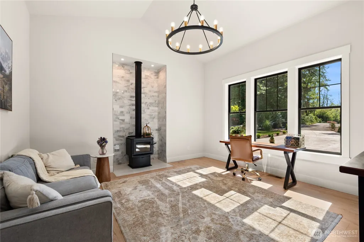
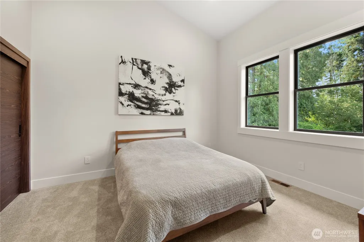
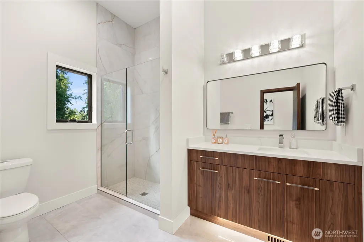
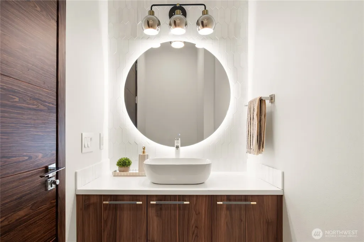
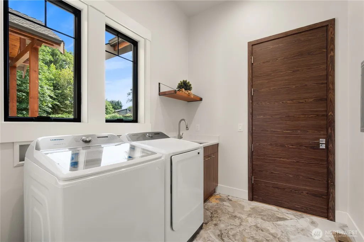
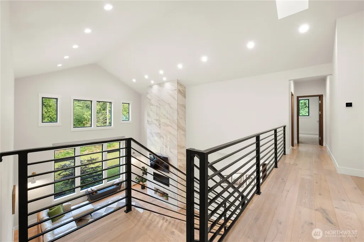
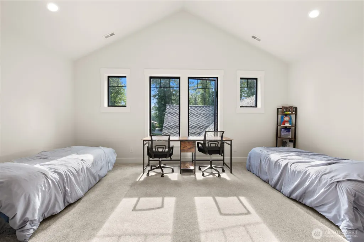
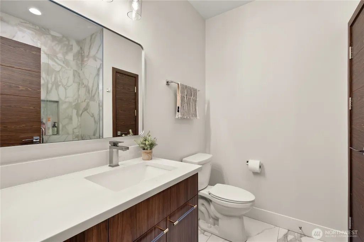
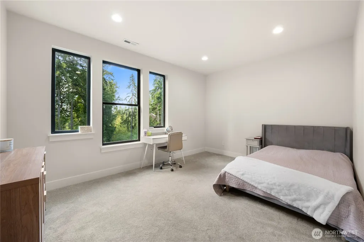
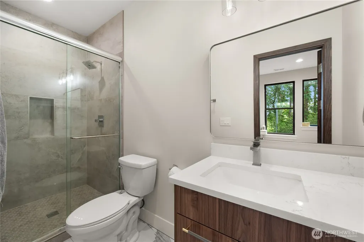
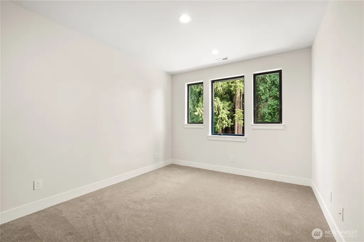
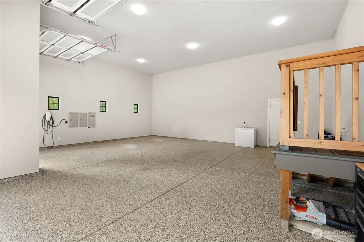
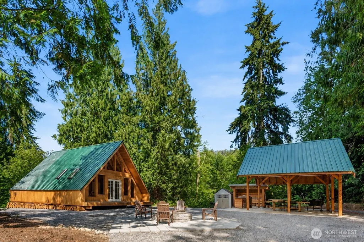
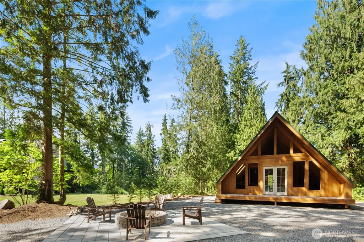
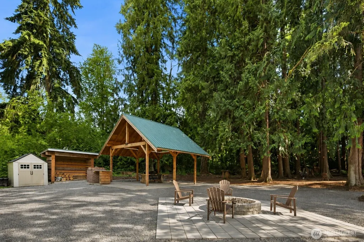
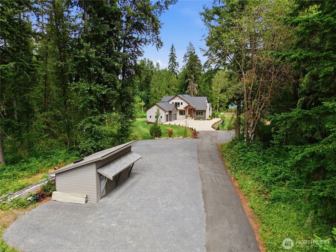
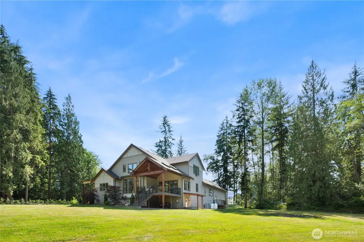
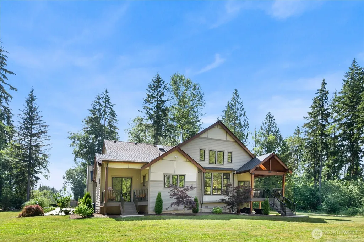
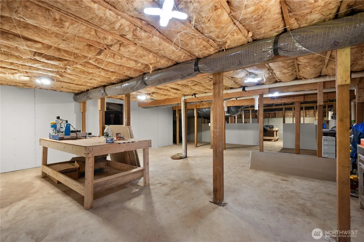
RARE OPPORTUNITY TO OWN A ONE-OF-A-KIND MODERN ESTATE SET ON FIVE PRIVATE ACRES DIRECTLY ACROSS THE GOLF CLUB AT ECHO FALLS. RECREATIONAL AND SOCIAL LIFESTYLE JUST BEYOND YOUR DRIVEWAY, WITH AN 18-HOLE PUBLIC GOLF COURSE, RESTAURANT/BAR, DRIVING RANGE. ENJOY QUICK ACCESS TO HWY 522 AND I-405, ALONG WITH WOODINVILLE’S RENOWNED WINERIES, DINING, SHOPPING.THE ATMOSPHERE OF A PREMIER GOLF DESTINATION WHILE RETURNING HOME TO EXCEPTIONAL PRIVACY. NO HOA! Dramatic 24-foot vaulted ceilings, spectacular windows, custom LED-lit stairs and skylights. Chef’s kitchen features luxury Thermador appliances, impressive 10'x7' marble island from slab gallery, automatic under-cabinet lighting, spice pantry. The grand primary suite includes office/lounge room, huge bath with heated floors, a private deck and walk-in closet. A second suite is on the main floor, along with an oversized office with a wood-burning fireplace.Three spacious bedrooms complete the upper level. 3-car garage with epoxy floor and an EV-charger + detached heated 1-car garage.3-zone heat pump, ionic central air purifier, 400-amp main power, power generator 22KW, full property 10-zone sprinkler system. 1,170-sqft unfinished basement with separate electrical panel,plumbing rough-in - shop/mother-in-law/entertaining potential. Private outdoor entertaining area with a separate drive way to an unfinished A-Frame, utility-equipped gazebo, custom outdoor brick oven tandoor and a paver fire pit - offers exciting rental potential.
| Elementary School | Middle School | High School |
|---|---|---|
| Buyer To Verify Elementary School | Buyer To Verify Middle School | Buyer To Verify High School |
| Price History | |
|---|---|
| 6/26/2026 | Listed $3,600,000 |
| 7/14/2026 | 9$3,290,000 |
General Features
| Living Area | 4105 |
|---|---|
| Sewer | Septic Tank |
| Heating | 90%+ High Efficiency,Forced Air,Heat Pump |
| Cooling | 90%+ High Efficiency,Central Air,Forced Air,Heat Pump |
| Possession | Closing |
| Roof | Composition |
| Appliances | Dishwasher,Disposal,Dryer,Microwave,Refrigerator,Stove(s)/Range(s),Washer |
| Architectural Style | Contemporary |
| Security Features | Security System |
| Year Built | 2023 |
| View | Territorial |
| Topography | Level |
| Levels | Two |
| Property Subtype | Single Family Residence |
| Tax Year | 2025 |
| County | Snohomish |
| New Construction | No |
| Property Type | Residential |
| HOA | No |
| Attached Garage | Yes |
| Subdivision Name | Golf Club at Echo Falls |
| Garage Y/N | Yes |
| Full Baths | 4 |
| Special Listing Conditions | None |
| Status | Active |
| Directions | North on 522,Right on Echo Lake Rd,Left on 202nd Street,left at Entrance to Echo Falls Country Club,private driveway,dead end house. |
| High School | Buyer To Verify |
| City | Snohomish |
| Entry Location | Main |
| Senior Community Y/N | No |
| High School District | Monroe |
| MLS Area | 610 - Southeast Snohomish |
| Lot Size Units | Square Feet |
| Lot Size Square Feet | 217800 |
| Carport Y/N | No |
| Listing Terms | Cash,Conventional |
| Elementary School | Buyer To Verify |
| Land Lease Y/N | No |
| Tax Annual Amount | 12646.69 |
| Middle/Junior High School | Buyer To Verify |
| Property Condition | Very Good |
| Public Remarks | RARE OPPORTUNITY TO OWN A ONE-OF-A-KIND MODERN ESTATE SET ON FIVE PRIVATE ACRES DIRECTLY ACROSS THE GOLF CLUB AT ECHO FALLS. RECREATIONAL AND SOCIAL LIFESTYLE JUST BEYOND YOUR DRIVEWAY,WITH AN 18-HOL |
| Virtual Tour | https://www.youtube.com/watch?v=sFFAmLgXv0g |
| Structure Type | House |
| Building Area Units | Square Feet |
| Standard Status | Active |
| Water Company | Cross Walley WD |
| Property Style | 18 - 2 Stories w/Bsmnt |
| NWM_ShowMapLink | Yes |
Interior Features
| Interior Amenities | Second Primary Bedroom,Bath Off Primary,Dbl Pane/Storm Window,Dining Room,Fireplace,French Doors,Pantry,Security System,Skylight(s),Sprinkler System,Vaulted Ceiling(s),Walk-In Closet(s),Water Heater, |
|---|---|
| Basement | Roughed In,Unfinished |
| Flooring | Ceramic Tile,Engineered Hardwood,Carpet |
| Total Fireplaces | 2 |
| Fireplace Features | Gas,Wood Burning |
| Air Conditioning Y/N | Yes |
| Heating Y/N | Yes |
| Fireplace Y/N | Yes |
| Half Baths | 1 |
| Total Bedrooms | 5 |
| Main Level Bedrooms | 2 |
| Total Baths | 5 |
| Bedrooms Possible | 4 |
| Water Heater Type | Gas (propane) |
| Water Heater Location | basement |
| Fireplaces Main | 2 |
| Power Production Type | Electric,Propane,Wood |
| Bedrooms Upper | 3 |
| Baths Half Main | 1 |
| Baths Full Upper | 2 |
| Baths Full Main | 2 |
| Bathrooms | 4.5 |
Exterior Features
| Exterior Amenities | Brick,Cement Planked,Wood,Wood Products |
|---|---|
| Vegetation | Wooded |
| Parking Features | Driveway,Attached Garage,Detached Garage,RV Parking |
| Lot Features | Dead End Street,Secluded |
| Water Source | Public |
| Total Parking | 4 |
| Inclusions | Dishwasher(s),Dryer(s),Garbage Disposal,Microwave(s),Refrigerator(s),Stove(s)/Range(s),Washer(s) |
| Foundation Details | Poured Concrete |
| Building Area Total | 5275 |
| Lot Size Acres | 5 |
| Waterfront Y/N | No |
| Covered Spaces | 4 |
| Irrigation Water Rights Y/N | No |
| Site Features | Cabana/Gazebo,Deck,Electric Car Charging,High Speed Internet,Outbuildings,Patio,Propane,RV Parking,Shop,Sprinkler System |
Amenities
- Foreclosure
- Views
- Short Sale
- New Construction
- Adult 55+
- Lease To Own
- No HOA Fees
- Furnished
- Primary On Main
- Air Conditioning
- Seller Finance
- Green
- Fixer Upper
- Horse
- Golf
- Fireplace
- Deck
- Garage
- Basement
- Pool
Property vs Single Family Average in 98296
Price
Taxes
Year Built
Visits

