

Address
1613 197th Street Ct E, Spanaway, WA
Price
$ 440,000
Property Attributes
- ID#2546018
- TypeSingle Family
- CountyPIERCE
- CitySpanaway
- AreaSpanaway
- NeighborhoodClarewood
- Zip98387
- Style1 Story
- Year Built2000
- Taxes$ 4507
- Price$ 440,000
- Bedrooms3
- Full Bathrooms2
- Half Bathrooms0
- Sqr Footage1278
- Lot Size0.1791 Acres
Data Source:
Northwest Multiple Listing Service (NWMLS)
Property Description
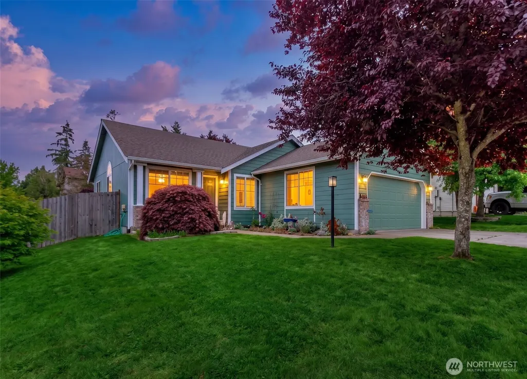
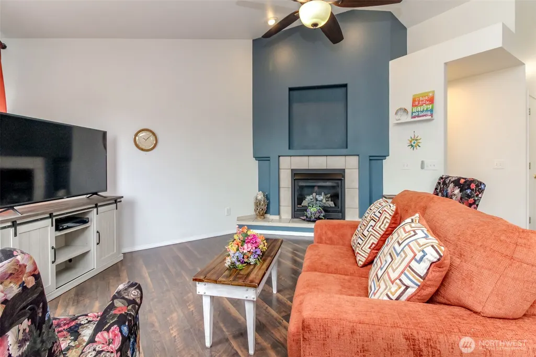
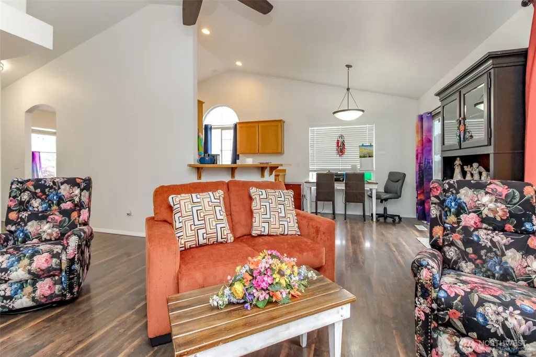
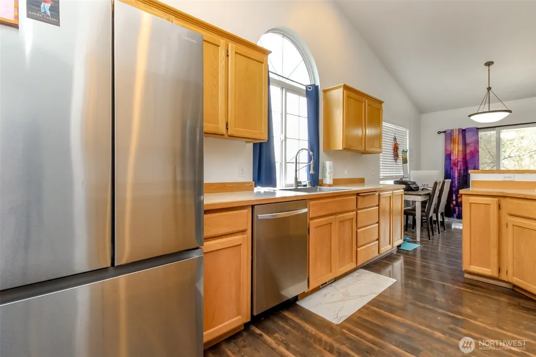
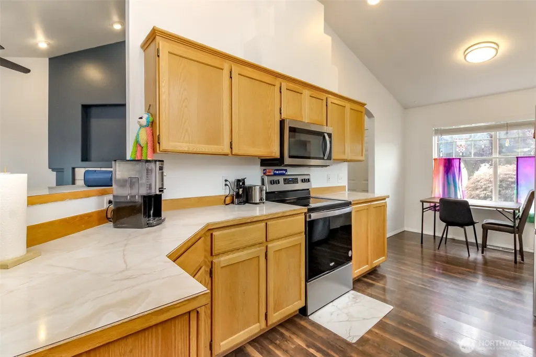
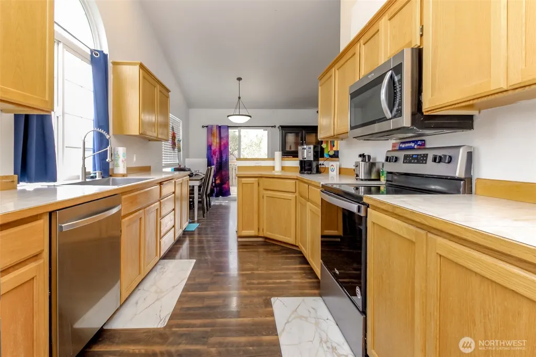
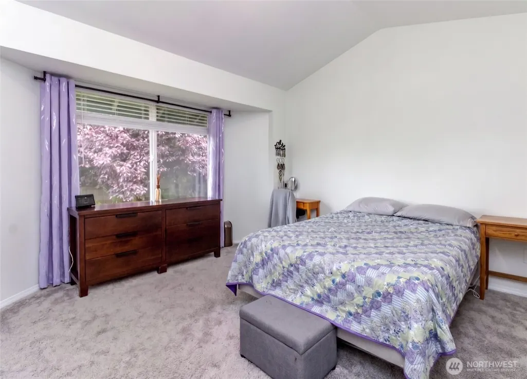
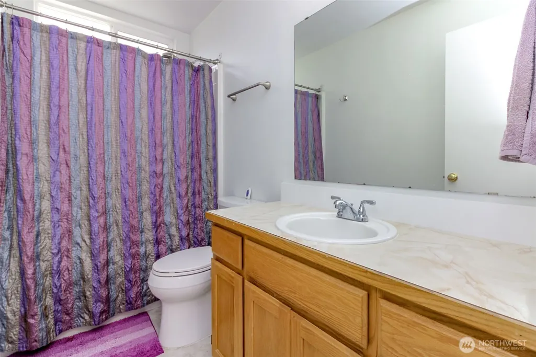
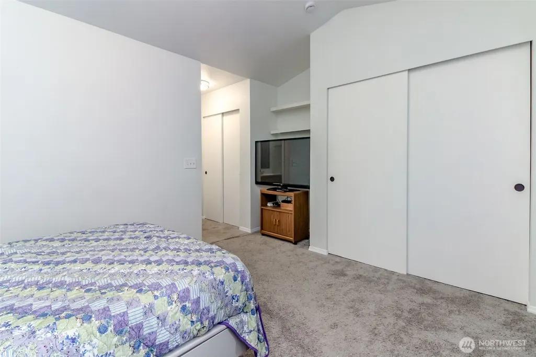
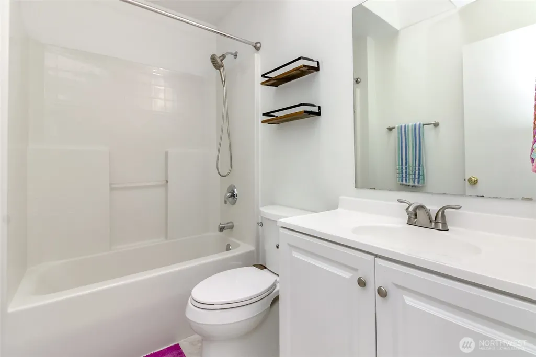
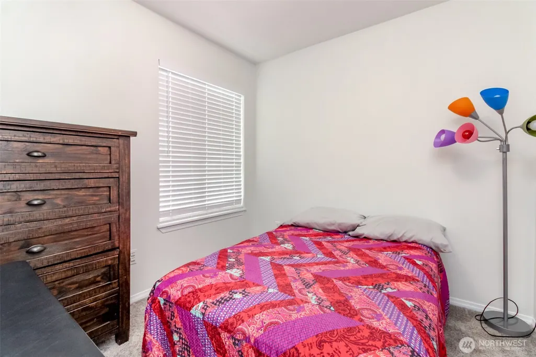
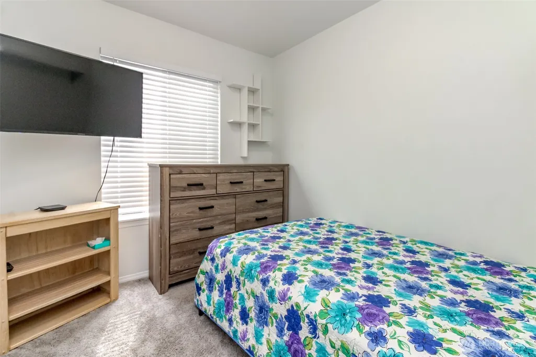
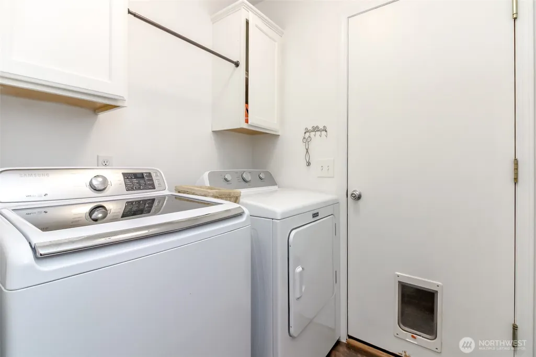
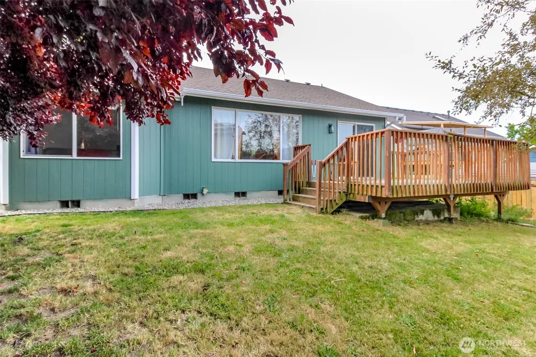
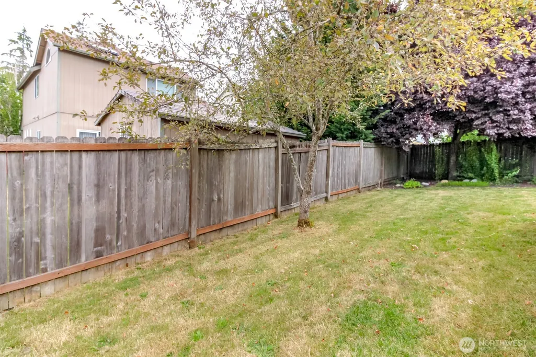
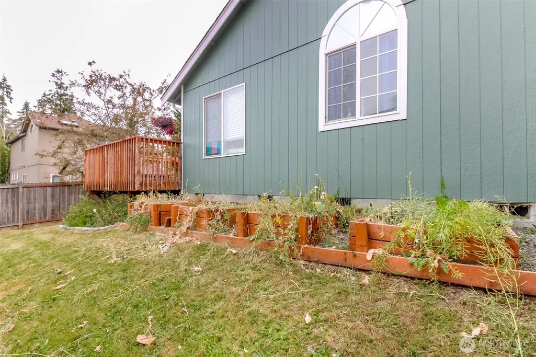
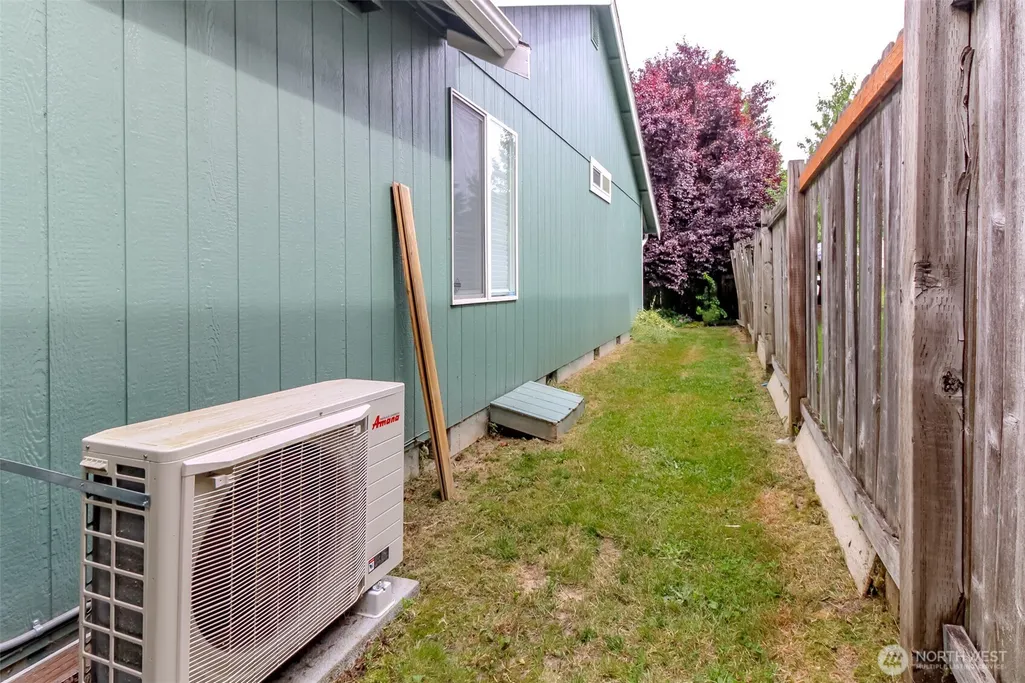
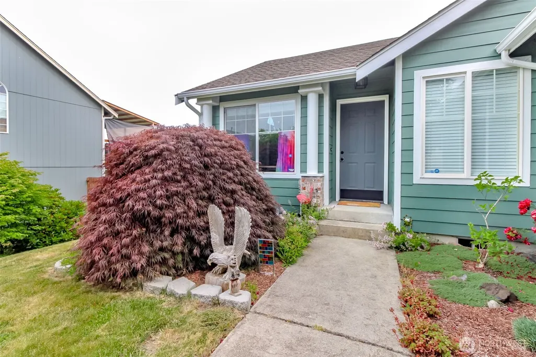
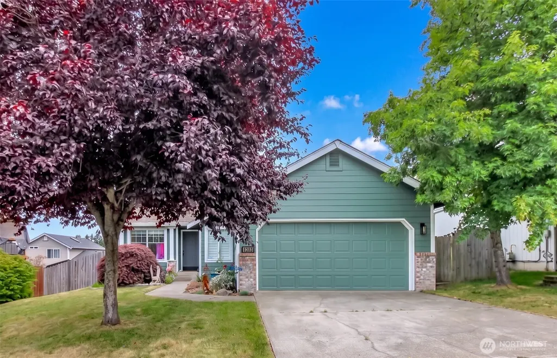
Welcome to this beautifully maintained rambler in the desirable Clarewood community, where comfort, style, and thoughtful updates come together. This move in ready 3 bedroom, 2 bathroom home features soaring vaulted ceilings, durable laminate flooring, and a warm, inviting living room centered around a cozy gas fireplace with a striking accent wall. The spacious kitchen is designed for both everyday living and entertaining, offering stainless steel appliances, abundant cabinetry, generous counter space, a pantry, a curved breakfast bar, and a bright dining nook that keeps everyone connected. Recent improvements include fresh exterior paint, a newer water heater, and a new HVAC system with an energy efficient heat pump, providing comfort and peace of mind for years to come. The private primary suite offers vaulted ceilings, dual closets, and an ensuite bath, while two additional bedrooms and a full guest bath with a skylight provide plenty of flexibility for guests, hobbies, or a home office. Step outside to your backyard retreat featuring an oversized yard, dedicated garden space, and a spacious deck that's perfect for summer barbecues, outdoor dining, or simply relaxing with your morning coffee. Conveniently located near shopping, dining, parks, and with an easy commute to JBLM, this home offers the ideal combination of convenience, functionality, and lasting value.
| Elementary School | Middle School | High School |
|---|---|---|
| Buyer To Verify Elementary School | Buyer To Verify Middle School | Buyer To Verify High School |
| Price History | |
|---|---|
| 6/26/2026 | Listed $470,000 |
| 7/1/2026 | 3$460,000 |
| 7/18/2026 | 3$450,000 |
| 7/28/2026 | 2$445,000 |
| 9/4/2026 | 2$440,000 |
General Features
| Living Area | 1278 |
|---|---|
| Sewer | Sewer Connected |
| Heating | 90%+ High Efficiency,Forced Air,Heat Pump |
| Cooling | 90%+ High Efficiency,Central Air,Forced Air |
| Possession | Closing |
| Roof | Composition |
| Appliances | Dishwasher,Disposal,Microwave,Refrigerator,Stove(s)/Range(s) |
| HOA Fee | 200 |
| Association Fee Includes | Common Area Maintenance |
| Security Features | Fully Fenced |
| Year Built | 2000 |
| View | Territorial |
| Topography | Level,Partial Slope |
| Levels | One |
| Property Subtype | Single Family Residence |
| Tax Year | 2026 |
| Community Features | CCRs |
| Building Name | Clarewood Ph 3 |
| Assoc Fee Paid Per | Quarterly |
| County | Pierce |
| New Construction | No |
| Property Type | Residential |
| HOA | Yes |
| Attached Garage | Yes |
| Subdivision Name | Clarewood |
| Garage Y/N | Yes |
| Full Baths | 2 |
| Special Listing Conditions | None |
| Status | Active |
| Directions | GPS Works |
| High School | Buyer To Verify |
| City | Spanaway |
| Senior Community Y/N | No |
| High School District | Bethel |
| MLS Area | 99 - Spanaway |
| Lot Size Units | Square Feet |
| Lot Size Square Feet | 7800 |
| Carport Y/N | No |
| Listing Terms | Cash,Conventional,FHA,State Bond,VA Loan |
| Elementary School | Buyer To Verify |
| Land Lease Y/N | No |
| Tax Annual Amount | 4507.92 |
| Middle/Junior High School | Buyer To Verify |
| Property Condition | Very Good |
| Public Remarks | Welcome to this beautifully maintained rambler in the desirable Clarewood community,where comfort,style,and thoughtful updates come together. This move in ready 3 bedroom,2 bathroom home features soa |
| Structure Type | House |
| Building Area Units | Square Feet |
| Standard Status | Active |
| Water Company | Spanaway Water |
| Property Style | 10 - 1 Story |
| NWM_ShowMapLink | Yes |
Interior Features
| Interior Amenities | Bath Off Primary,Ceiling Fan(s),Dbl Pane/Storm Window,Fireplace,Skylight(s),Water Heater |
|---|---|
| Basement | None |
| Flooring | Laminate,Vinyl,Carpet |
| Total Fireplaces | 1 |
| Fireplace Features | Gas |
| Air Conditioning Y/N | Yes |
| Heating Y/N | Yes |
| Fireplace Y/N | Yes |
| Total Bedrooms | 3 |
| Main Level Bedrooms | 3 |
| Total Baths | 2 |
| Water Heater Type | Gas |
| Water Heater Location | Garage |
| Fireplaces Main | 1 |
| Power Production Type | Natural Gas |
| Baths Full Main | 2 |
| Bathrooms | 2 |
Exterior Features
| Exterior Amenities | Wood Products |
|---|---|
| Vegetation | Fruit Trees,Garden Space |
| Parking Features | Attached Garage |
| Lot Features | Paved,Sidewalk |
| Water Source | Public |
| Total Parking | 4 |
| Inclusions | Dishwasher(s),Garbage Disposal,Microwave(s),Refrigerator(s),Stove(s)/Range(s) |
| Foundation Details | Poured Concrete |
| Building Area Total | 1278 |
| Lot Size Acres | 0.1791 |
| Waterfront Y/N | No |
| Covered Spaces | 2 |
| Irrigation Water Rights Y/N | No |
| Site Features | Cable TV,Deck,Fenced-Fully,Gas Available |
| Parking Uncovered Total | 2 |
| Lot Number | 46 |
Amenities
- Foreclosure
- Views
- Short Sale
- New Construction
- Adult 55+
- Lease To Own
- No HOA Fees
- Furnished
- Primary On Main
- Air Conditioning
- Seller Finance
- Green
- Fixer Upper
- Horse
- Golf
- Fireplace
- Deck
- Garage
- Basement
- Pool
Property vs Single Family Average in 98387
Price
Taxes
Year Built
Visits

