

Address
10017 127th Street Ct Nw, Gig Harbor, WA
Price
$ 1,395,000
Property Attributes
- ID#2545991
- TypeSingle Family
- CountyPIERCE
- CityGig Harbor
- AreaPurdy
- NeighborhoodWauna
- Zip98329
- StyleContemporary
- Year Built2001
- Taxes$ 9960
- Price$ 1,395,000

- Bedrooms4
- Full Bathrooms2
- Half Bathrooms1
- Sqr Footage3895
- Lot Size0.659 Acres
Data Source:
Northwest Multiple Listing Service (NWMLS)
Property Description
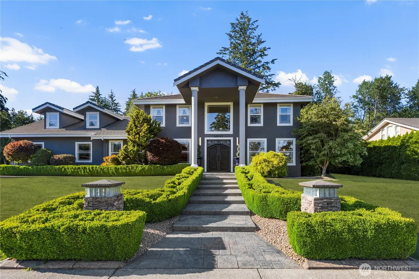
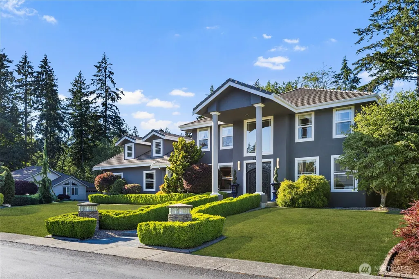
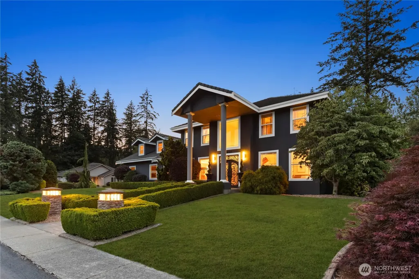
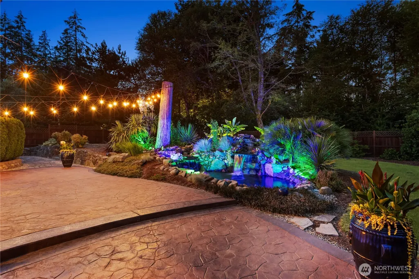
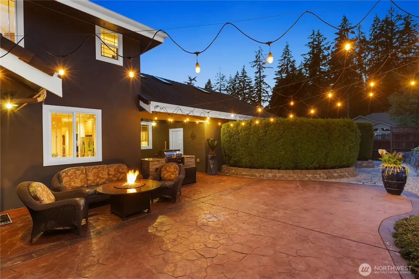
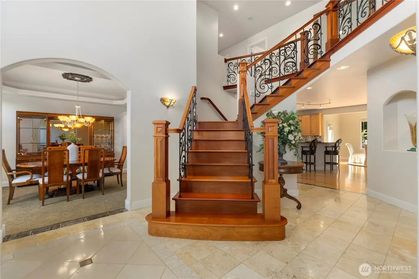
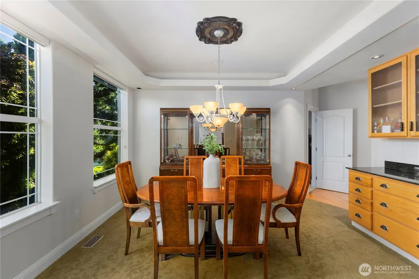
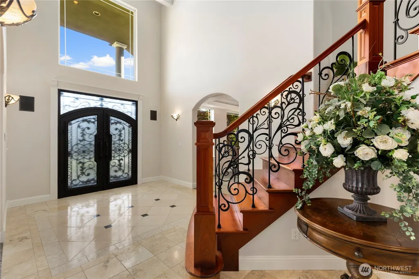
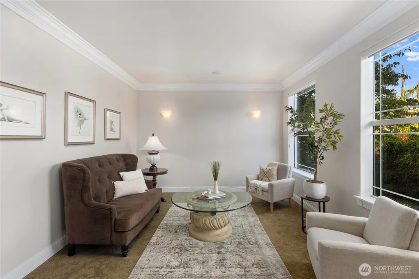
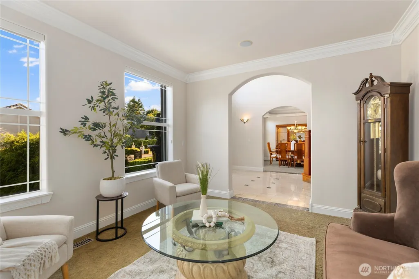

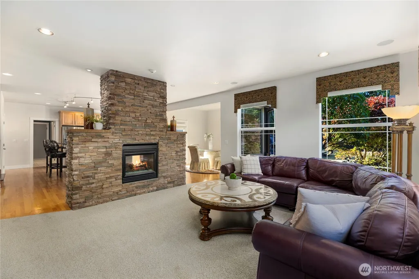
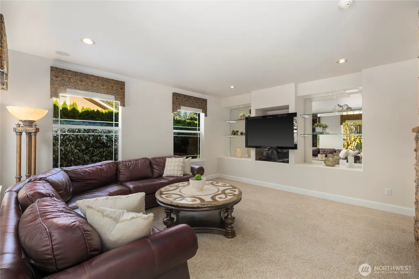
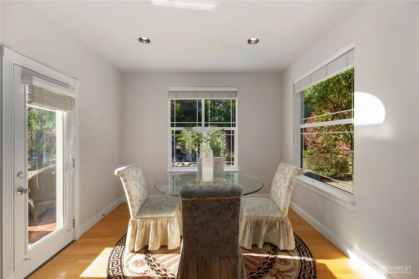
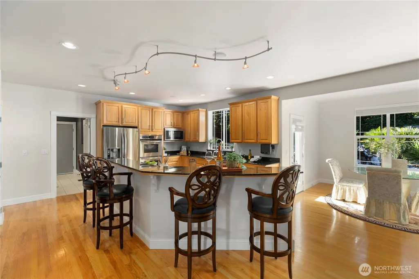
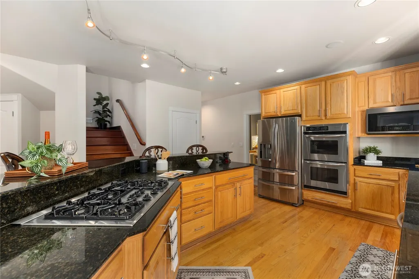
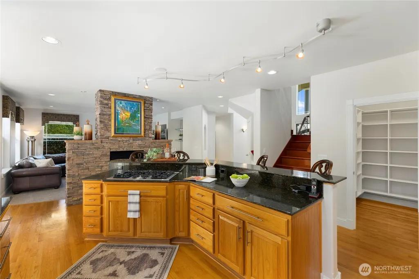
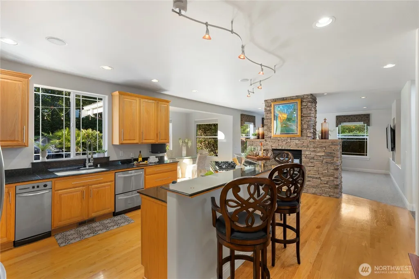
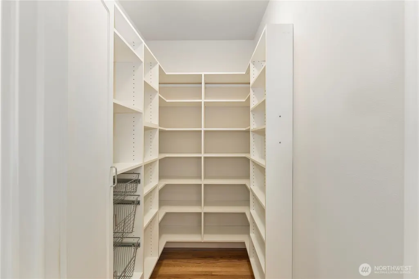
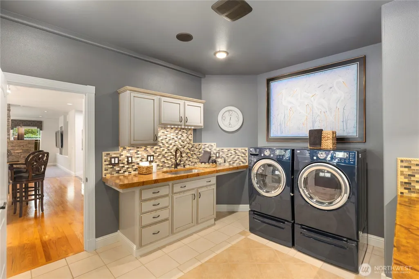
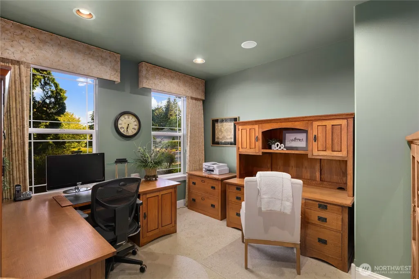
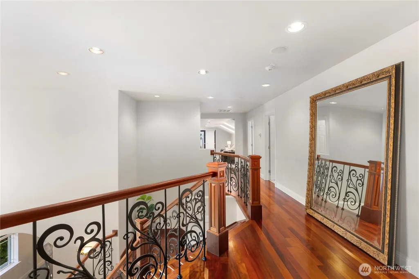

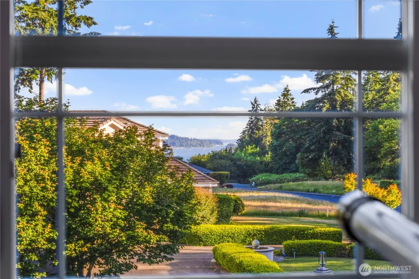
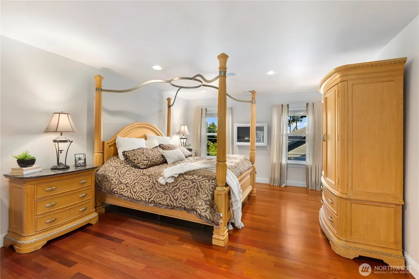

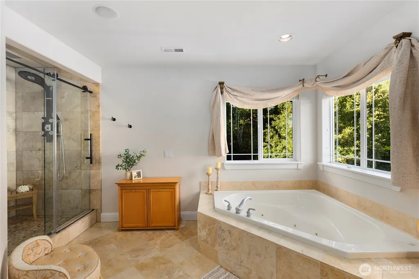
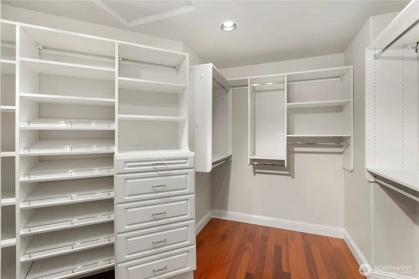
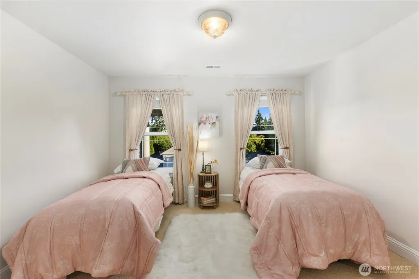
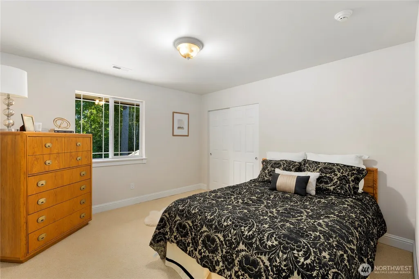
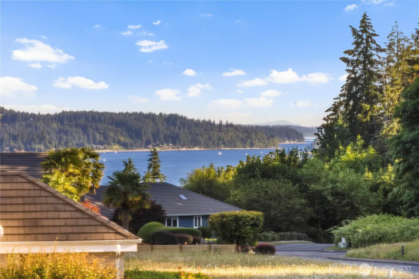
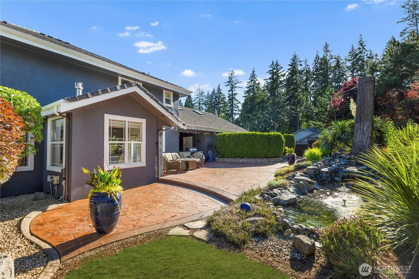

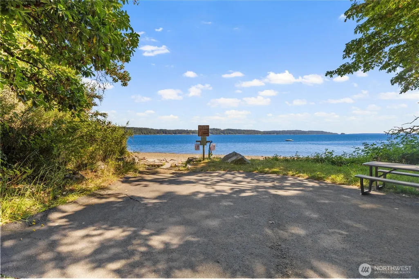
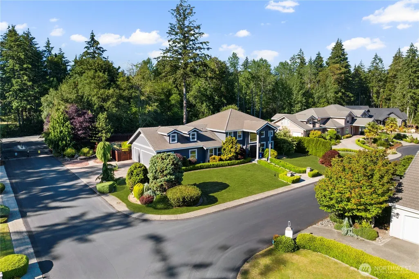
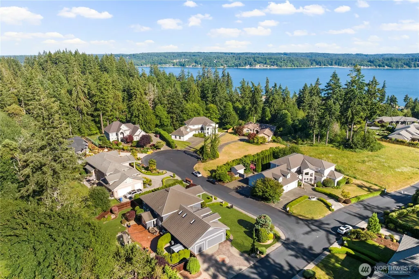
First time on the resale market, this exceptional two-story estate is located within a private upscale gated community offering exclusive beach access, kayak and paddleboard storage steps from the water’s edge and a picnic table to enjoy a waterside bite. This stunning residence welcomes you through custom iron entry doors into a grand foyer showcasing elegant travertine and marble flooring. Your eyes are immediately drawn upward to the breathtaking Brazilian cherry wood and wrought iron double staircase, a true showpiece that sets the tone for the home’s refined design. Entertain with ease in the formal dining room with built-in storage and serving counter, perfect for hosting gatherings. Just off the entry, the sunny sitting room provides an inviting space for conversation or could easily serve as a charming music room. The spacious kitchen is a chef’s dream, featuring stainless steel appliances, double drawer dishwasher, trash compactor, gas cooktop, granite countertops, upgraded oak cabinetry and hardwood flooring, served by a large pantry. A thoughtfully designed custom laundry room makes everyday tasks feel effortless. Nearby, a large office offers the perfect work-from-home environment. A cozy double-sided fireplace connects the kitchen and living room, creating warmth and ambiance for relaxing evenings. The private back yard hosts an outdoor kitchen and a beautiful water feature to unwind by. The Luxurious primary suite ends the day in style. Your new home is calling!
| Elementary School | Middle School | High School |
|---|---|---|
| Minter Creek Elem | Harbor Ridge Mid | Peninsula High |
| Price History | |
|---|---|
| 6/27/2026 | Listed $1,423,777 |
| 7/10/2026 | 3$1,395,000 |
General Features
| Living Area | 3895 |
|---|---|
| Sewer | Septic Tank |
| Heating | Forced Air,Heat Pump |
| Cooling | Forced Air,Heat Pump |
| Possession | Closing |
| Roof | Tile |
| Appliances | Dishwasher,Disposal,Double Oven,Dryer,Microwave,Refrigerator,Stove(s)/Range(s),Trash Compactor,Washer |
| HOA Fee | 1372 |
| Association Fee Includes | Common Area Maintenance,Road Maintenance |
| Architectural Style | Contemporary |
| Security Features | Partially Fenced,Security Gate,Security System |
| Year Built | 2001 |
| View | Partial,Sound,Strait |
| Topography | Level |
| Levels | Two |
| Property Subtype | Single Family Residence |
| Tax Year | 2026 |
| Community Features | CCRs,Gated,Trail(s) |
| Building Name | Bel Mar Pointe Div II |
| Assoc Fee Paid Per | Annually |
| County | Pierce |
| New Construction | No |
| Property Type | Residential |
| HOA | Yes |
| Attached Garage | Yes |
| Subdivision Name | Wauna |
| Facing Direction | South |
| Garage Y/N | Yes |
| Full Baths | 2 |
| Special Listing Conditions | None |
| Status | Active |
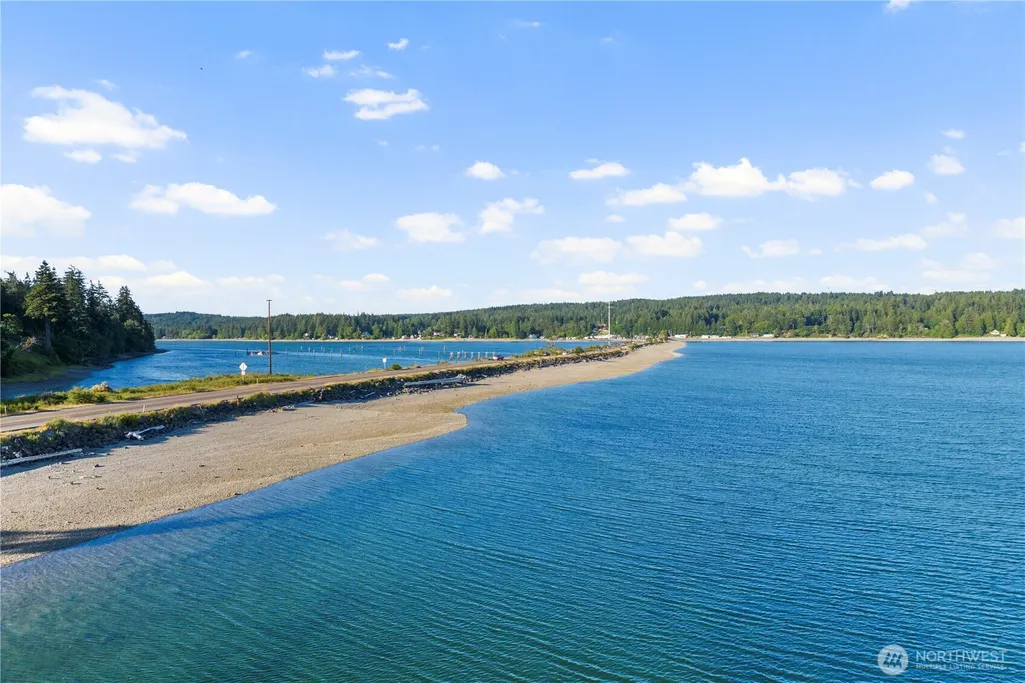
| Directions | Hwy 16 to Purdy to Hwy 302,over Purdy Bridge a short drive to Left on Danforth,Left into Bel Mar Pointe II - 1st home on Left. |
| High School | Peninsula High |
| City | Gig Harbor |
| Entry Location | Main |
| Senior Community Y/N | No |
| High School District | Peninsula |
| MLS Area | 2 - Purdy |
| Lot Size Units | Square Feet |
| Lot Size Square Feet | 28706 |
| Carport Y/N | No |
| Listing Terms | Cash,Conventional,VA Loan |
| Elementary School | Minter Creek Elem |
| Land Lease Y/N | No |
| Tax Annual Amount | 9960.02 |
| Middle/Junior High School | Harbor Ridge Mid |
| Property Condition | Good |
| Public Remarks | First time on the resale market,this exceptional two-story estate is located within a private upscale gated community offering exclusive beach access,kayak and paddleboard storage steps from the wate |
| Virtual Tour | https://vimeo.com/1204937527/f2020770bd?share=copy&fl=sv&fe=ci |
| Structure Type | House |
| Building Area Units | Square Feet |
| Standard Status | Active |
| Water Company | Washington Water Service |
| Property Style | 12 - 2 Story |
| NWM_ShowMapLink | Yes |
Interior Features
| Interior Amenities | Bath Off Primary,Dbl Pane/Storm Window,Dining Room,Fireplace,French Doors,High Tech Cabling,Jetted Tub,Pantry,Security System,Skylight(s),SMART Wired,Sprinkler System,Vaulted Ceiling(s),Walk-In Close |
|---|---|
| Basement | None |
| Flooring | Ceramic Tile,Hardwood,Marble,Travertine,Carpet |
| Total Fireplaces | 1 |
| Fireplace Features | Gas |
| Air Conditioning Y/N | Yes |
| Heating Y/N | Yes |
| Fireplace Y/N | Yes |
| Half Baths | 1 |
| Total Bedrooms | 4 |
| Total Baths | 3 |
| Bedrooms Possible | 4 |
| Water Heater Type | Rheem-Gas 75 G |
| Water Heater Location | Garage |
| Fireplaces Main | 1 |
| Power Production Type | Electric,Propane |
| Bedrooms Upper | 4 |
| Baths Half Main | 1 |
| Baths Full Upper | 2 |
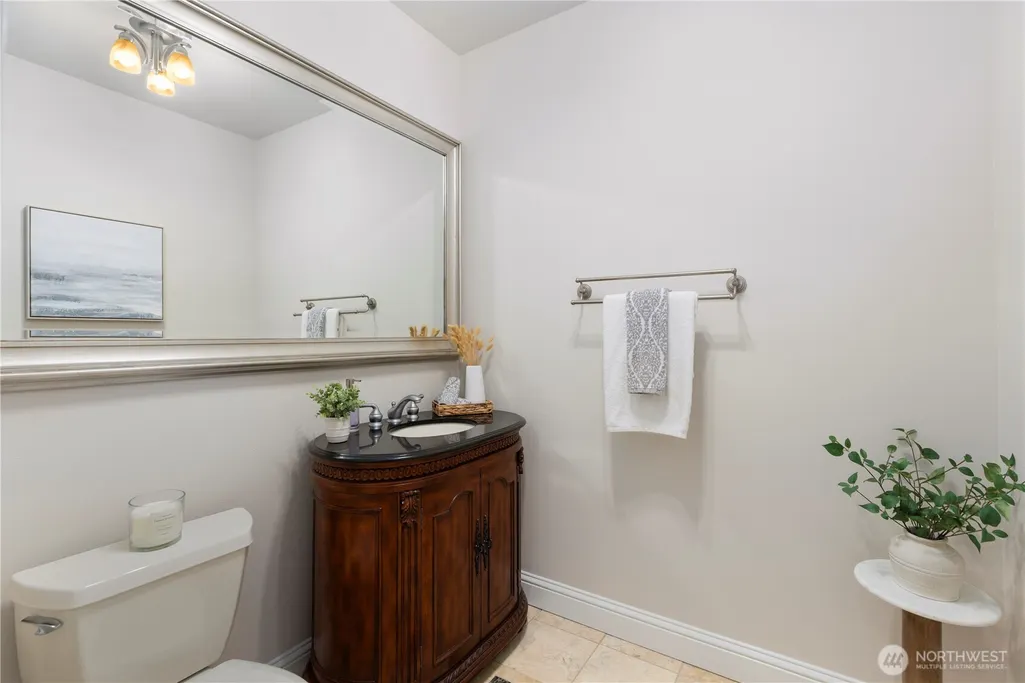
| Bathrooms | 2.5 |
Exterior Features
| Exterior Amenities | Stucco |
|---|---|
| Parking Features | Driveway,Attached Garage,Off Street |
| Lot Features | Corner Lot,Cul-De-Sac,Dead End Street,Paved,Sidewalk |
| Water Source | Public |
| Total Parking | 6 |
| Inclusions | Dishwasher(s),Double Oven,Dryer(s),Garbage Disposal,Leased Equipment,Microwave(s),Refrigerator(s),Stove(s)/Range(s),Trash Compactor,Washer(s) |
| Foundation Details | Poured Concrete |
| Building Area Total | 3895 |
| Lot Size Acres | 0.659 |
| Waterfront Y/N | No |
| Covered Spaces | 3 |
| Irrigation Water Rights Y/N | Yes |
| Site Features | Cable TV,Fenced-Partially,Gated Entry,High Speed Internet,Irrigation,Patio,Propane,Sprinkler System |
| Parking Uncovered Total | 3 |
| Lot Number | 36 |
Amenities
- Foreclosure
- Views
- Short Sale
- New Construction
- Adult 55+
- Lease To Own
- No HOA Fees
- Furnished
- Primary On Main
- Air Conditioning
- Seller Finance
- Green
- Fixer Upper
- Horse
- Golf
- Fireplace
- Deck
- Garage
- Basement
- Pool
Property vs Single Family Average in 98329
Price
Taxes
Year Built
Visits
In The Neighborhood
Just Listed
Gig Harbor
$ 675,000
- Type
- Single Family | Active
- Size
- 2,303 SqFt
- Rooms
- 3 Beds + 2.5 Baths
 Listed by: Coldwell Banker Danforth
Gig Harbor
$ 1,095,000
- Type
- Single Family | Active
- Size
- 3,044 SqFt
- Rooms
- 3 Beds + 3.5 Baths
Listed by: Ensemble
Gig Harbor
$ 580,000
- Type
- Single Family | Active
- Size
- 1,776 SqFt
- Rooms
- 3 Beds + 2.5 Baths
Listed by: RE/MAX Exclusive
