

Address
14515 247th Drive Se, Monroe, WA
Price
$ 799,999
Property Attributes
- ID#2545389
- TypeSingle Family
- CountySNOHOMISH
- CityMonroe
- AreaEast Snohomish County
- NeighborhoodRunning Bear
- Zip98272
- StyleContemporary
- Year Built1987
- Taxes$ 6079
- Price$ 799,999
- Bedrooms4
- Full Bathrooms3
- Half Bathrooms0
- Sqr Footage2428
- Lot Size0.46 Acres
Data Source:
Northwest Multiple Listing Service (NWMLS)
Property Description
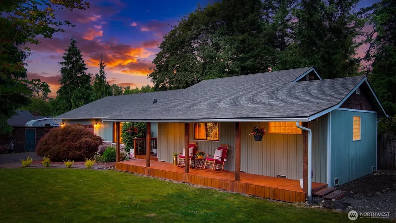
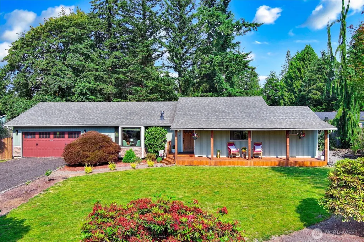
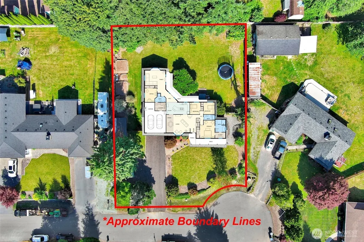
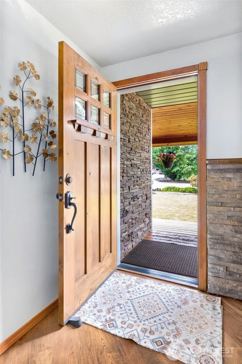
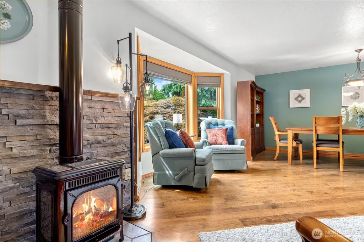
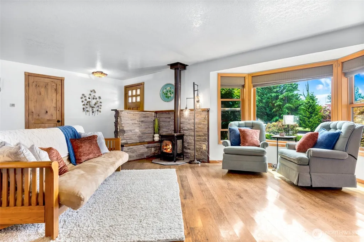
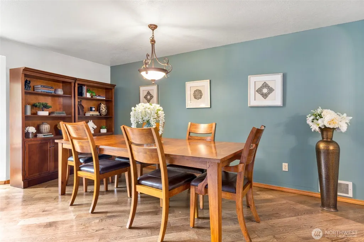
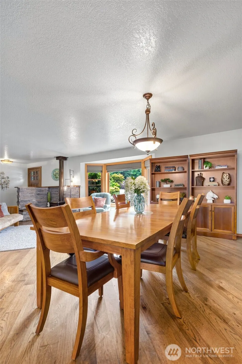
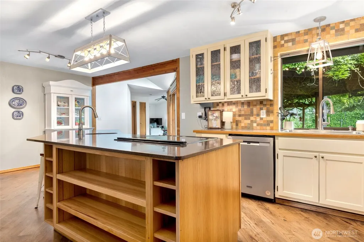
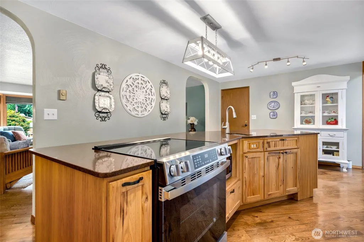
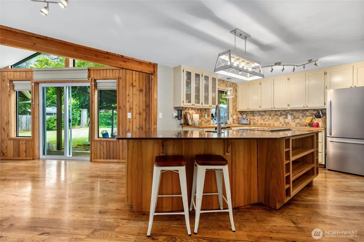
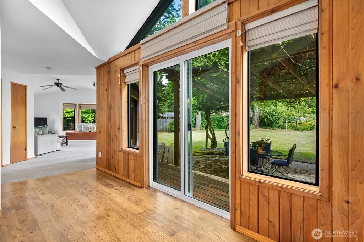
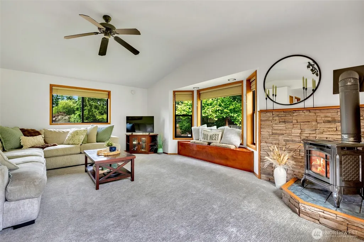
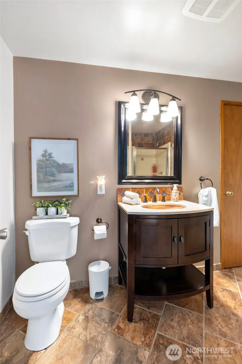
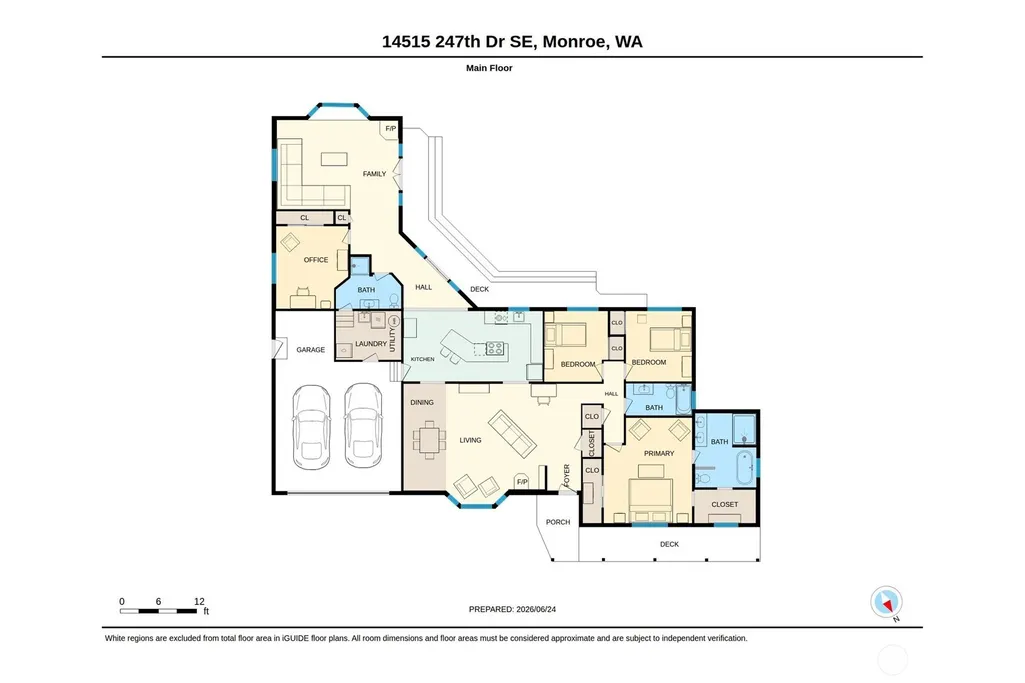
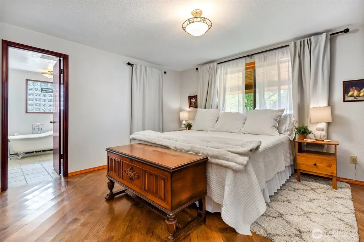
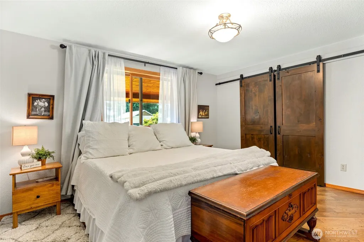
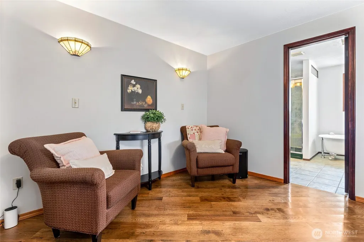
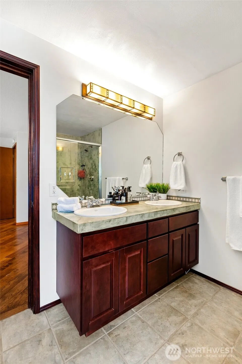
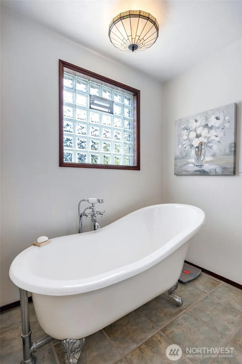
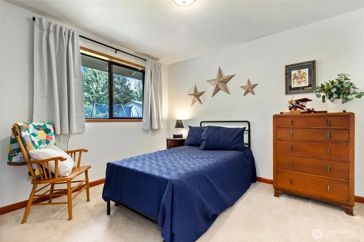
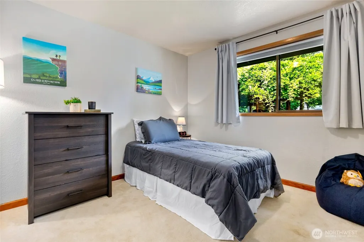
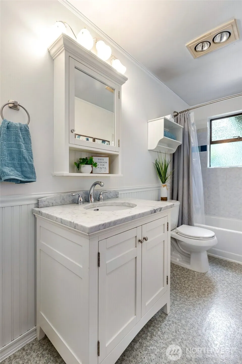
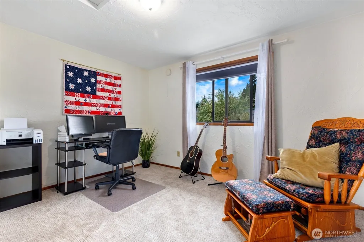
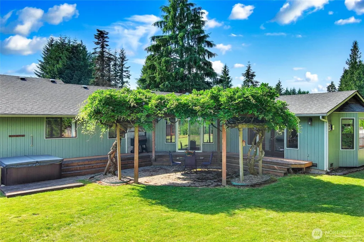
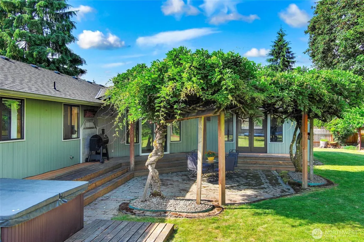
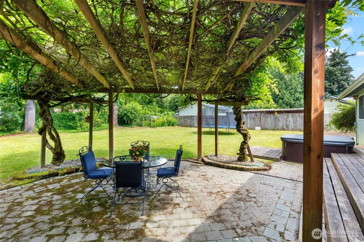
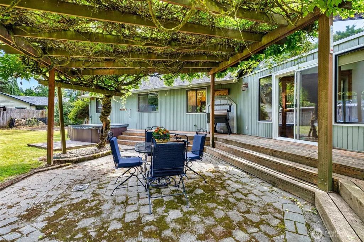
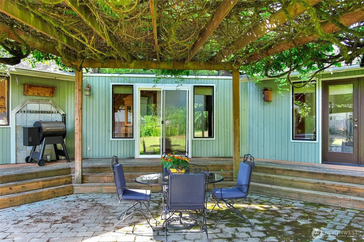
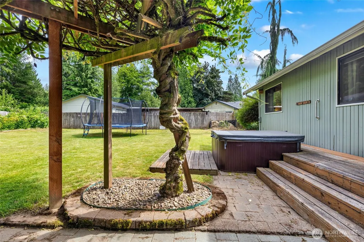
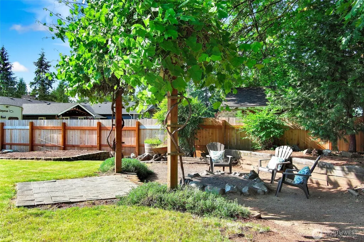
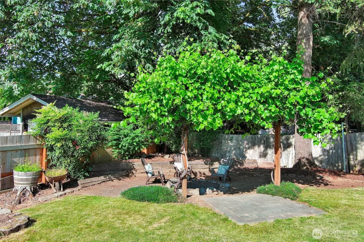
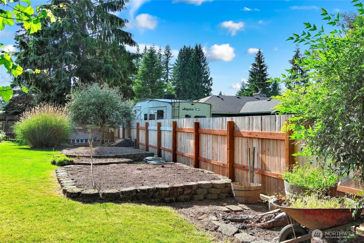
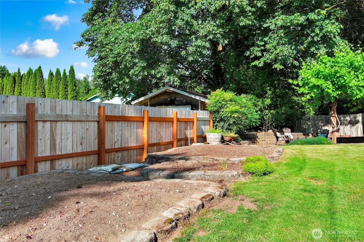
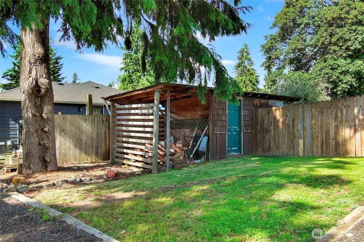
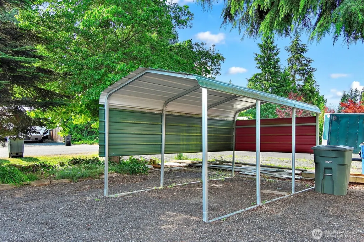
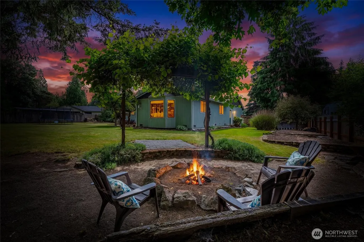
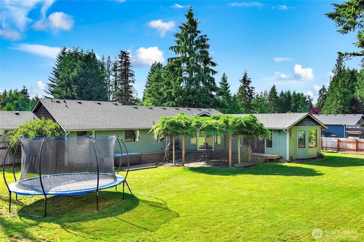
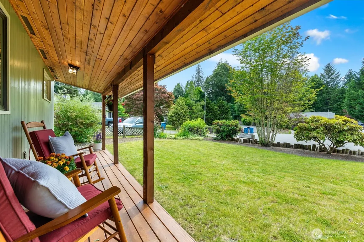
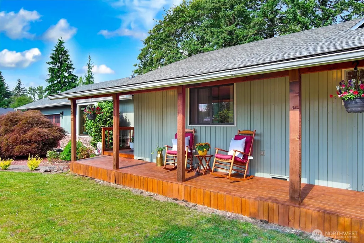
Welcome home to this beautifully maintained home nestled on a quiet cul-de-sac in Monroe! Located on a large, flat lot just shy of a half acre. Relax on the classic country front porch, the perfect spot for morning coffee or an evening with a good book. Inside, you'll find fresh interior paint, high-quality flooring throughout, and new carpet in the fourth bedroom and spacious bonus/family room on the East end of the home. The oversized primary suite features a cozy sitting area, dual walk-in closets, and a luxurious 5-piece ensuite bath. Two additional bedrooms on this end of the home. The East wing offers a fourth bedroom, large bonus room and separate garage entrance through the utility room and 3/4 bath, creating excellent potential for multigenerational living or a seperate guest space. Step outside to a large entertainment deck overlooking a manicured yard with custom fire pit section, garden beds, fruit trees, and a wisteria-covered trellis beside the hot tub. Garden-potting shed with work space and firewood storage. Large 2-car garage with work and storage space. Ample RV and boat parking. Conveniently located just minutes from downtown Monroe with easy access to Hwy 2, SR-203, and SR-522 while enjoying the peace of country living.
| Elementary School | Middle School | High School |
|---|---|---|
| Salem Woods Elem | Park Place Middle Sc | Monroe High |
| Price History | |
|---|---|
| 6/26/2026 | Listed $840,000 |
| 8/6/2026 | 2$825,000 |
| 8/28/2026 | 4$799,999 |
General Features
| Living Area | 2428 |
|---|---|
| Sewer | Septic Tank |
| Heating | Stove/Free Standing,Wall Furnace |
| Cooling | None |
| Possession | Closing |
| Roof | Composition |
| Appliances | Dishwasher,Dryer,Microwave,Refrigerator,Stove(s)/Range(s),Washer |
| Architectural Style | Contemporary |
| Security Features | Fully Fenced |
| Year Built | 1987 |
| Topography | Level |
| Levels | One |
| Property Subtype | Single Family Residence |
| Tax Year | 2026 |
| County | Snohomish |
| New Construction | No |
| Property Type | Residential |
| HOA | No |
| Attached Garage | Yes |
| Subdivision Name | Running Bear |
| Facing Direction | West |
| Garage Y/N | Yes |
| Full Baths | 2 |
| Special Listing Conditions | None |
| Status | Active |
| Directions | GPS for additional routes: From US2- HEAD North on Old Owen Rd,left on 249th Ave se,left on 144th Pl SE,left on 247th Dr SE,Home will be on the left. |
| High School | Monroe High |
| City | Monroe |
| Entry Location | Main |
| Senior Community Y/N | No |
| High School District | Monroe |
| MLS Area | 750 - East Snohomish County |
| Lot Size Units | Square Feet |
| Lot Size Square Feet | 20038 |
| Carport Y/N | No |
| Listing Terms | Cash,Conventional,FHA,USDA Loan,VA Loan |
| Elementary School | Salem Woods Elem |
| Land Lease Y/N | No |
| Tax Annual Amount | 6079 |
| Middle/Junior High School | Park Place Middle Sc |
| Property Condition | Good |
| Public Remarks | Welcome home to this beautifully maintained home nestled on a quiet cul-de-sac in Monroe! Located on a large,flat lot just shy of a half acre. Relax on the classic country front porch,the perfect spo |
| Virtual Tour | https://mls.vs-l.ink/398/457102/ |
| Structure Type | House |
| Building Area Units | Square Feet |
| Standard Status | Active |
| Water Company | Highland Water |
| Property Style | 10 - 1 Story |
| NWM_ShowMapLink | Yes |
Interior Features
| Interior Amenities | Bath Off Primary,Ceiling Fan(s),Dbl Pane/Storm Window,Dining Room,Fireplace,Vaulted Ceiling(s),Walk-In Closet(s),Water Heater |
|---|---|
| Basement | None |
| Flooring | Ceramic Tile,Hardwood,Vinyl,Carpet |
| Total Fireplaces | 2 |
| Fireplace Features | See Remarks |
| Air Conditioning Y/N | No |
| Heating Y/N | Yes |
| Fireplace Y/N | Yes |
| 3/4 Baths | 1 |
| Total Bedrooms | 4 |
| Main Level Bedrooms | 4 |
| Total Baths | 3 |
| Bedrooms Possible | 4 |
| Water Heater Type | Electric |
| Water Heater Location | Garage |
| Fireplaces Main | 2 |
| Power Production Type | Electric,Propane |
| Baths Three Quarter Main | 1 |
| Baths Full Main | 2 |
| Bathrooms | 2.75 |
Exterior Features
| Exterior Amenities | Stone,Wood |
|---|---|
| Vegetation | Fruit Trees,Garden Space |
| Parking Features | Driveway,Attached Garage,RV Parking |
| Lot Features | Cul-De-Sac,Dead End Street,Paved |
| Water Source | Public |
| Total Parking | 8 |
| Inclusions | Dishwasher(s),Dryer(s),Leased Equipment,Microwave(s),Refrigerator(s),Stove(s)/Range(s),Washer(s) |
| Foundation Details | Poured Concrete |
| Spa | Yes |
| Building Area Total | 2428 |
| Lot Size Acres | 0.46 |
| Waterfront Y/N | No |
| Covered Spaces | 2 |
| Irrigation Water Rights Y/N | No |
| Site Features | Cable TV,Deck,Fenced-Fully,High Speed Internet,Hot Tub/Spa,Outbuildings,Patio,Propane,RV Parking |
| Parking Uncovered Total | 6 |
Amenities
- Foreclosure
- Views
- Short Sale
- New Construction
- Adult 55+
- Lease To Own
- No HOA Fees
- Furnished
- Primary On Main
- Air Conditioning
- Seller Finance
- Green
- Fixer Upper
- Horse
- Golf
- Fireplace
- Deck
- Garage
- Basement
- Pool
Property vs Single Family Average in 98272
Price
Taxes
Year Built
Visits

