



Address
7371 Ridgeview Drive, Chelan, WA
Price
$ 1,147,000
Property Attributes
- ID#2545363
- TypeSingle Family
- CountyCHELAN
- CityChelan
- AreaLake Chelan
- NeighborhoodSouth Shore
- Zip98816
- StyleContemp/Custom
- Year Built2002
- Taxes$ 7839
- Price$ 1,147,000
- Bedrooms4
- Full Bathrooms3
- Half Bathrooms1
- Sqr Footage4582
- Lot Size2 Acres
Data Source:
Northwest Multiple Listing Service (NWMLS)
Property Description
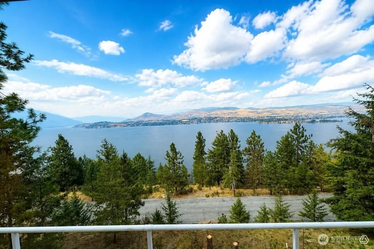
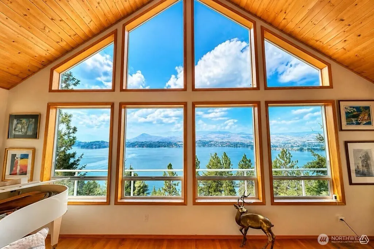
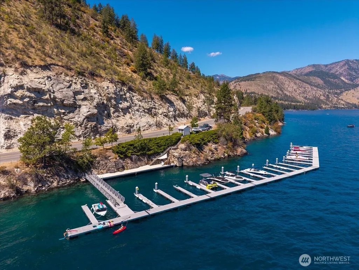
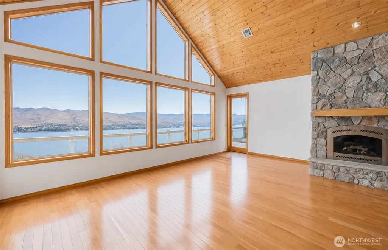
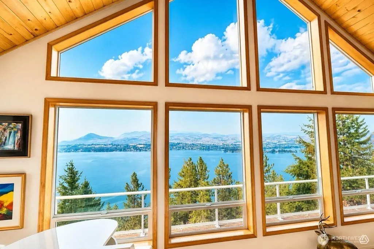
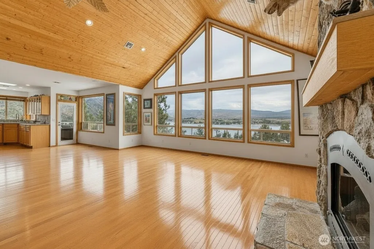
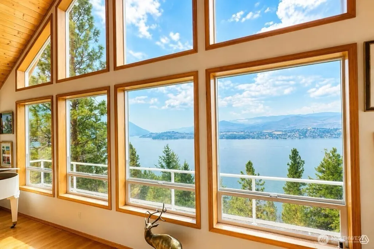
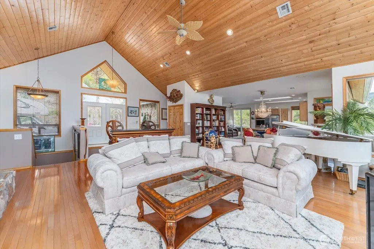
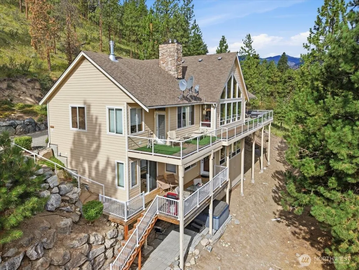
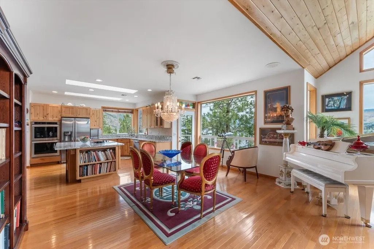
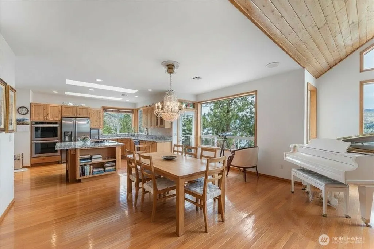
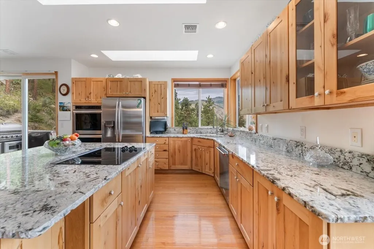
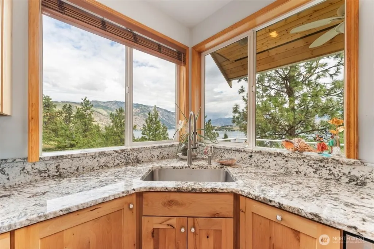
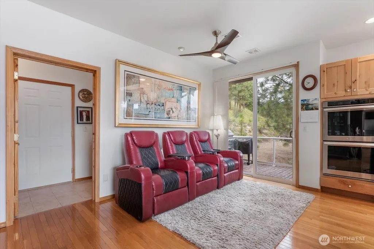
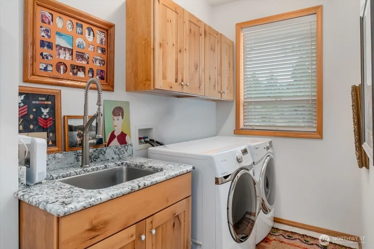
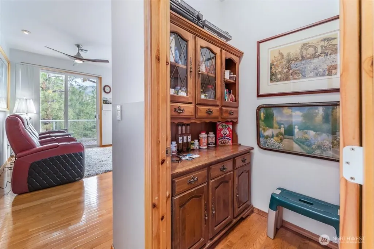
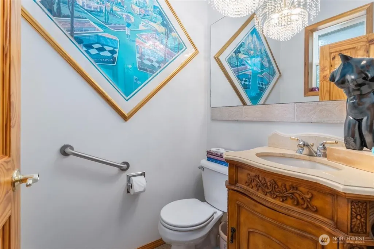
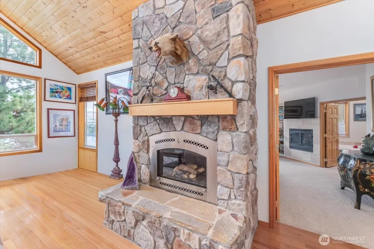
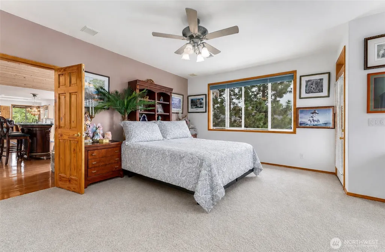
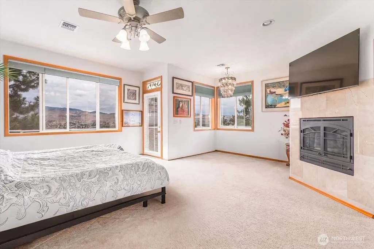
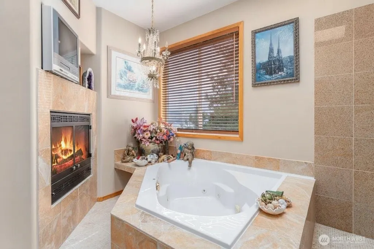
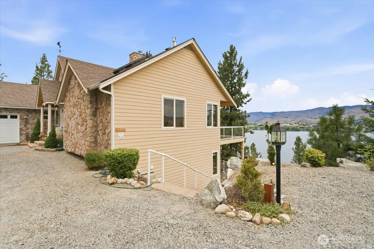
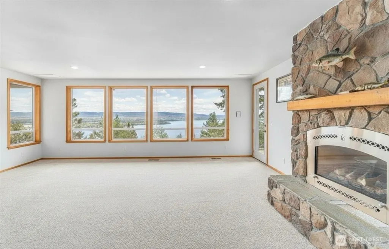
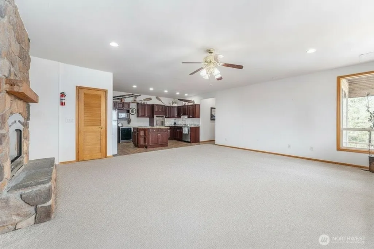
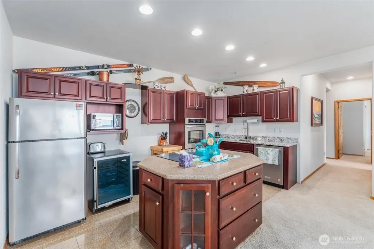
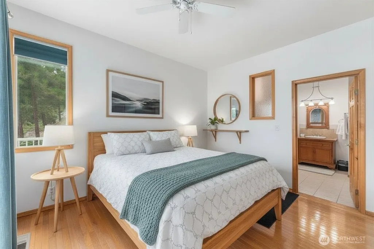
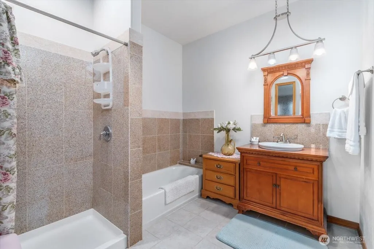
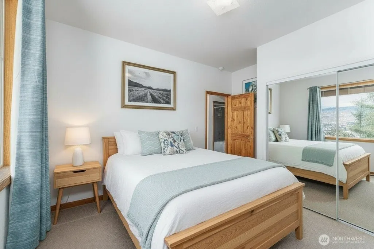
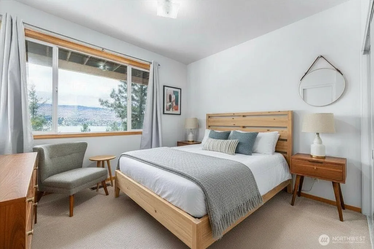
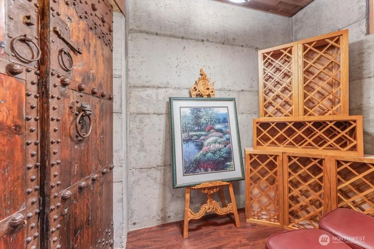
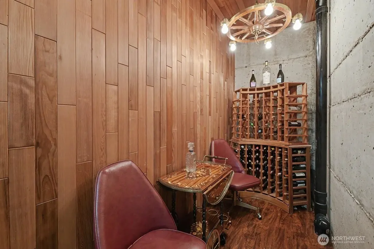
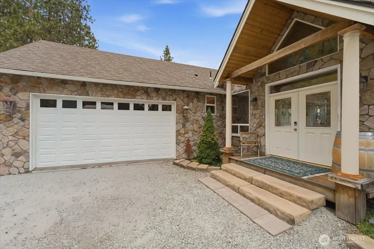
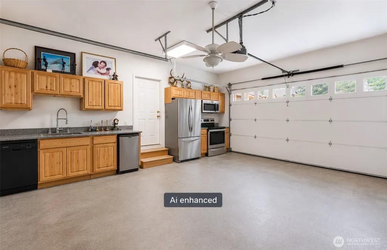
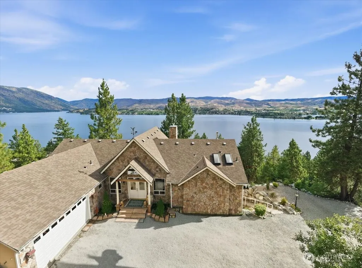
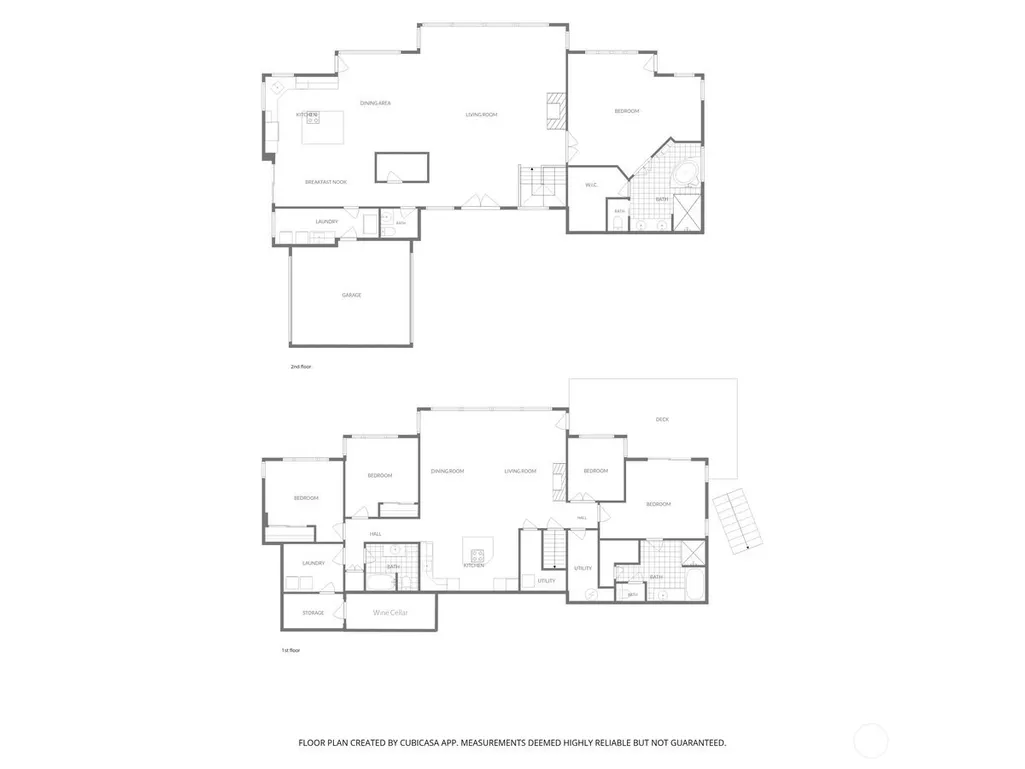
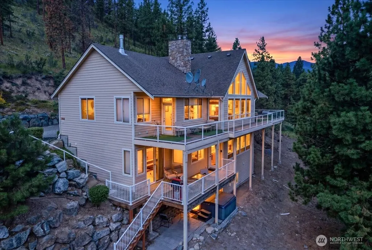
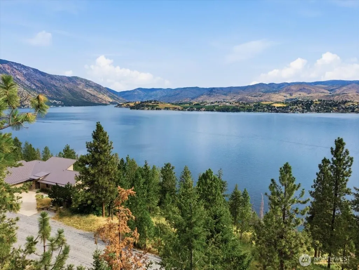
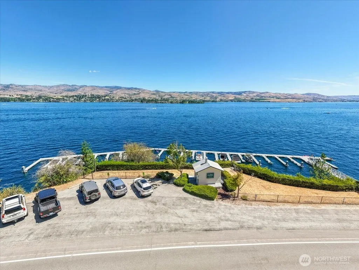
Experience luxury Lake Chelan living with ultimate privacy and breathtaking 180 degree lake and mountain views including Slide Ridge, Wapato Point peninsula, and a spectacular front-row seat for annual 4th of July fireworks. Designed for multi-generational living, rental potential, or an exceptional private retreat, this custom home features full kitchens and utility rooms on both levels, separate lower-level entry, and flexible living spaces. Community waterfront and boat dock access! Main level showcases vaulted wood ceilings, rich hardwood floors, granite countertops, walk-in pantry and a stunning stone fireplace. The luxurious primary suite offers a spa-inspired bath with jetted soaking tub, dual-sided fireplace, granite shower, and dual vanities. Lower level features a 2nd primary suite with oversized bath featuring a dedicated room wired for a future sauna, second stone fireplace, bonus room ideal for additional media, bed, office, or fitness space. Built to last with Milgard windows and hardy solid wood doors. Enjoy expansive lake-view decks, private hot tub, and ample room to add a pool and lots of parking. Wine enthusiasts will appreciate a wine room with rare antique ironwood doors. Garage provides ample storage and third kitchen area! A full RV hookup adds flexibility for recreation. Every detail was designed to maximize comfort, functionality, and unforgettable views. Great opportunity for a luxury primary residence, second home, or investment. Motivated Seller!!
| Elementary School | Middle School | High School |
|---|---|---|
| Morgen Owings Elem | Chelan Mid | Chelan High |
| Price History | |
|---|---|
| 6/30/2026 | Listed $1,300,000 |
| 7/25/2026 | 4$1,250,000 |
| 8/14/2026 | 5$1,197,000 |
| 8/28/2026 | 5$1,147,000 |
General Features
| Living Area | 4582 |
|---|---|
| Sewer | Septic Tank |
| Heating | Forced Air,Heat Pump,Wall Furnace |
| Cooling | Central Air,Forced Air,Heat Pump |
| Possession | Closing |
| Roof | Composition |
| Appliances | Dishwasher,Disposal,Double Oven,Dryer,Microwave,Refrigerator,Stove(s)/Range(s),Washer |
| HOA Fee | 600 |
| Association Fee Includes | Common Area Maintenance,See Remarks |
| Architectural Style | Contemp/Custom |
| Security Features | Security System |
| Year Built | 2002 |
| View | City,Lake,Mountains,Territorial |
| Topography | Level,Partial Slope,Sloped,Steep Slope |
| Levels | Two |
| Property Subtype | Single Family Residence |
| Tax Year | 2026 |
| Community Features | CCRs,Park |
| Building Name | Chelan Ridge Div 2 |
| Assoc Fee Paid Per | Annually |
| County | Chelan |
| New Construction | No |
| Property Type | Residential |
| HOA | Yes |
| Attached Garage | Yes |
| Subdivision Name | South Shore |
| Garage Y/N | Yes |
| Full Baths | 3 |
| Special Listing Conditions | None |
| Status | Active |
| Directions | Hwy 971,continue on S Lakeshore Rd,left on Navarre Coulee Rd,left on Ridgeview Dr,keep left to end of the road,follow gravel road up the hill to house |
| High School | Chelan High |
| City | Chelan |
| Entry Location | Main |
| Senior Community Y/N | No |
| High School District | Lake Chelan |
| MLS Area | 961 - Lake Chelan |
| Lot Size Units | Square Feet |
| Lot Size Square Feet | 87120 |
| Carport Y/N | No |
| Listing Terms | Cash,Conventional,VA Loan |
| Elementary School | Morgen Owings Elem |
| Land Lease Y/N | No |
| Tax Annual Amount | 7839 |
| Middle/Junior High School | Chelan Mid |
| Property Condition | Good |
| Public Remarks | Experience luxury Lake Chelan living with ultimate privacy and breathtaking 180 degree lake and mountain views including Slide Ridge,Wapato Point peninsula,and a spectacular front-row seat for annual |
| Virtual Tour | https://youtu.be/ZjlAx4j4fT8?is=qIKpBb6jGtXJWd93 |
| Structure Type | House |
| Building Area Units | Square Feet |
| Standard Status | Active |
| Water Company | Chelan PUD |
| Property Style | 12 - 2 Story |
| NWM_ShowMapLink | Yes |
Interior Features
| Interior Amenities | Second Kitchen,Second Primary Bedroom,Bath Off Primary,Built-In Vacuum,Ceiling Fan(s),Dbl Pane/Storm Window,Dining Room,Fireplace,Fireplace (Primary Bedroom),French Doors,Hot Tub/Spa,Jetted Tub,Pantr |
|---|---|
| Basement | Finished |
| Flooring | Ceramic Tile,Granite,Hardwood,Carpet |
| Total Fireplaces | 3 |
| Fireplace Features | Electric,See Remarks |
| Air Conditioning Y/N | Yes |
| Heating Y/N | Yes |
| Fireplace Y/N | Yes |
| Half Baths | 1 |
| Total Bedrooms | 4 |
| Main Level Bedrooms | 1 |
| Total Baths | 4 |
| Bedrooms Possible | 4 |
| Water Heater Type | Electric |
| Water Heater Location | Lower floor |
| Fireplaces Main | 2 |
| Fireplaces Lower | 1 |
| Power Production Type | Electric,Propane |
| Bedrooms Lower | 3 |
| Baths Half Main | 1 |
| Baths Full Main | 1 |
| Baths Full Lower | 2 |
| Bathrooms | 3.5 |
Exterior Features
| Exterior Amenities | Cement Planked,Stone |
|---|---|
| Vegetation | Brush,Wooded |
| Parking Features | Driveway,Attached Garage,RV Parking |
| Lot Features | Dead End Street,Secluded |
| Water Source | Community |
| Total Parking | 2 |
| Inclusions | Dishwasher(s),Double Oven,Dryer(s),Garbage Disposal,Microwave(s),Refrigerator(s),Stove(s)/Range(s),Washer(s) |
| Foundation Details | Poured Concrete |
| Spa | Yes |
| Building Area Total | 4582 |
| Lot Size Acres | 2 |
| Waterfront Y/N | No |
| Covered Spaces | 2 |
| Irrigation Water Rights Y/N | No |
| Site Features | Deck,High Speed Internet,Hot Tub/Spa,Patio,Propane,RV Parking,Sprinkler System |
| Lot Number | 38 |
Amenities
- Foreclosure
- Views
- Short Sale
- New Construction
- Adult 55+
- Lease To Own
- No HOA Fees
- Furnished
- Primary On Main
- Air Conditioning
- Seller Finance
- Green
- Fixer Upper
- Horse
- Golf
- Fireplace
- Deck
- Garage
- Basement
- Pool
Property vs Single Family Average in 98816
Price
Taxes
Year Built
Visits
In The Neighborhood
Just Listed
Belfair
$ 1,150,000
- Type
- Single Family | Active
- Size
- 3,283 SqFt
- Rooms
- 2 Beds + 2.5 Baths
 Listed by: Every Door Real Estate
Chelan
$ 1,275,000
- Type
- Single Family | Active
- Size
- 3,220 SqFt
- Rooms
- 3 Beds + 2.5 Baths
Listed by: Coldwell Banker Danforth
Open House
Belfair
$ 1,700,000
- Type
- Single Family | Active
- Size
- 3,521 SqFt
- Rooms
- 3 Beds + 3.5 Baths
Listed by: Windermere PeninsulaProperties
Chelan
$ 4,375,000
- Type
- Single Family | Active
- Size
- 3,931 SqFt
- Rooms
- 3 Beds + 3.5 Baths
Listed by: Coldwell Banker Danforth
Chelan
$ 1,599,000
- Type
- Single Family | Active
- Size
- 2,652 SqFt
- Rooms
- 2 Beds + 3 Baths
Listed by: Windermere RE/Lk Chelan Dwntwn
Chelan
$ 1,199,000
- Type
- Single Family | Active
- Size
- 2,721 SqFt
- Rooms
- 4 Beds + 2.5 Baths
Listed by: Nick McLean Real Estate Group
Chelan
$ 715,000
- Type
- Single Family | Active
- Size
- 860 SqFt
- Rooms
- 1 Beds + 1 Baths
Listed by: Windermere RE/Lk Chelan Dwntwn
Chelan
$ 1,099,000
- Type
- Single Family | Active
- Size
- 1,120 SqFt
- Rooms
- 2 Beds + 2.5 Baths
Listed by: Windermere RE/Lk Chelan Dwntwn
Chelan
$ 799,000
- Type
- Single Family | Active
- Size
- 1,699 SqFt
- Rooms
- 3 Beds + 2 Baths
Listed by: RE/MAX Advantage
Belfair
$ 2,150,000
- Type
- Single Family | Active
- Size
- 2,020 SqFt
- Rooms
- 3 Beds + 3 Baths
Listed by: Windermere PeninsulaProperties
Chelan
$ 1,099,000
- Type
- Single Family | Active
- Size
- 2,627 SqFt
- Rooms
- 3 Beds + 3 Baths
Listed by: Windermere RE/Lake Chelan
