

Open House Sat, Sep 5th 12:30 PM - 02:30 PM

Address
710 E Erica Ct, Spokane, WA
Price
$ 705,000
Property Attributes
- ID#2545244
- TypeSingle Family
- CountySPOKANE
- CitySpokane
- AreaSpokane County
- NeighborhoodMead
- Zip99208
- Style1 Story
- Year Built2004
- Taxes$ 6159
- Price$ 705,000
- Bedrooms5
- Full Bathrooms3
- Half Bathrooms0
- Sqr Footage3846
- Lot Size0.3116 Acres
Data Source:
Northwest Multiple Listing Service (NWMLS)
Property Description
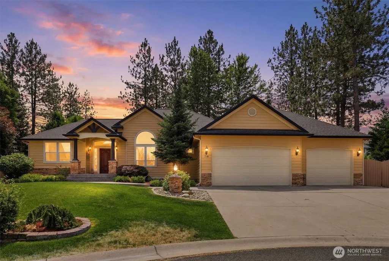
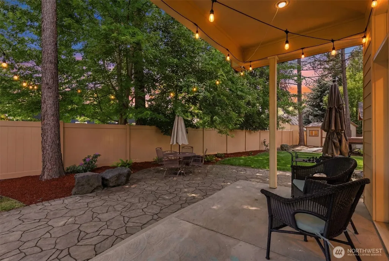
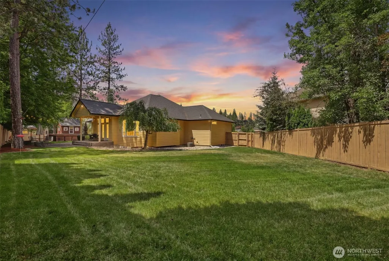
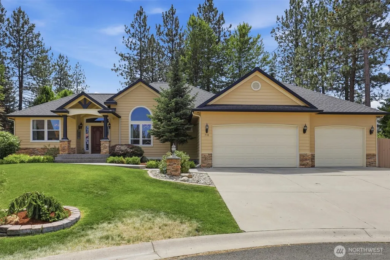
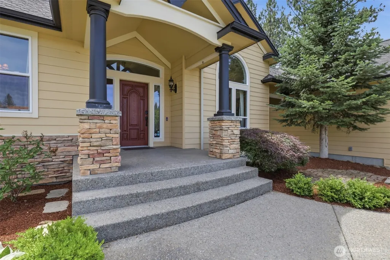
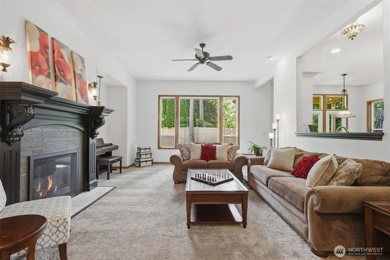
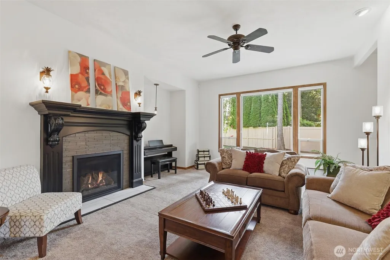
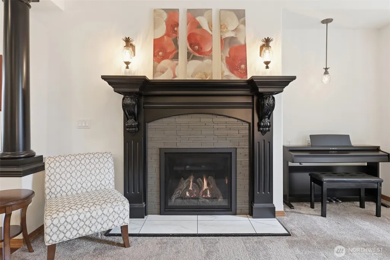
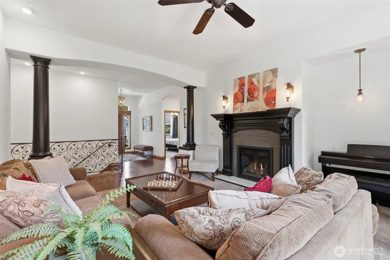
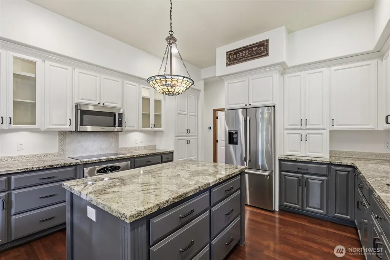
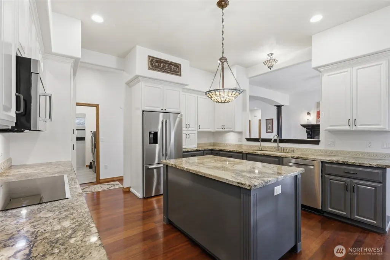
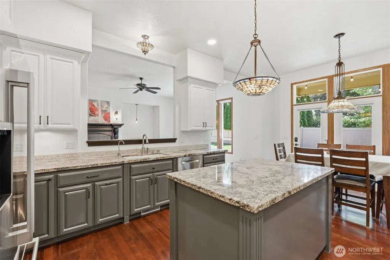
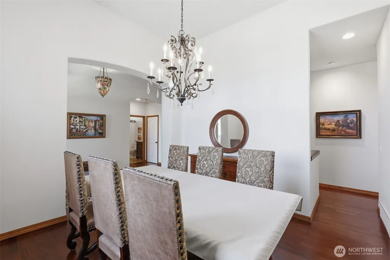
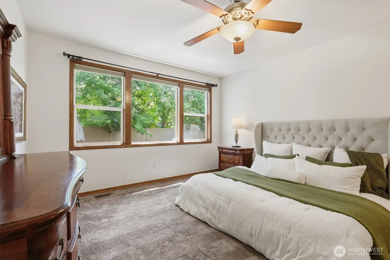
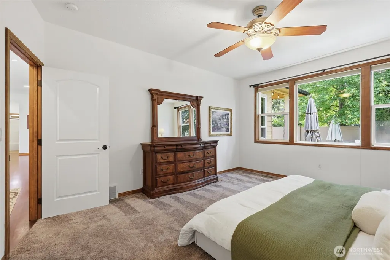
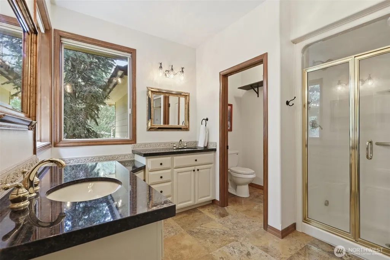
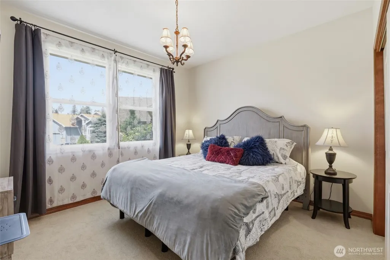
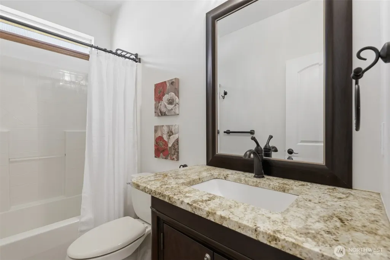
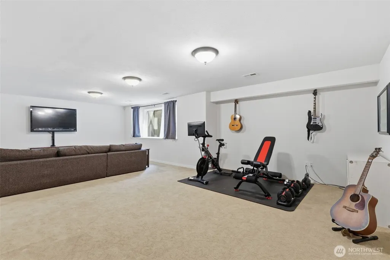
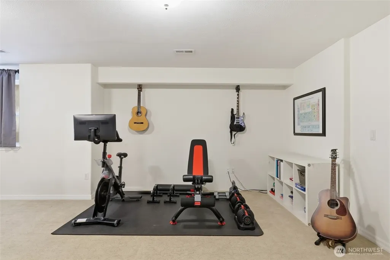
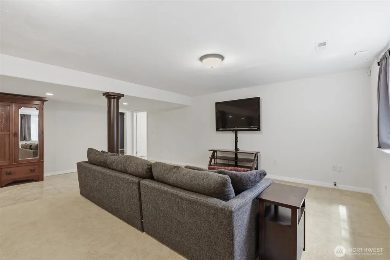
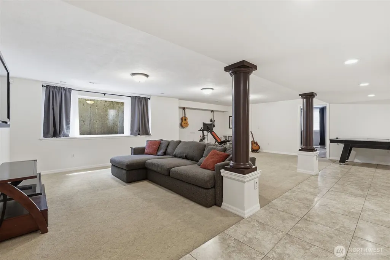
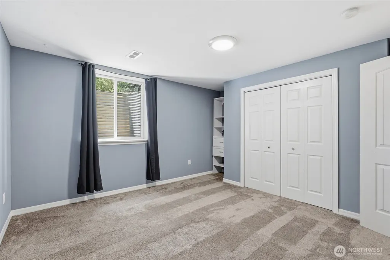
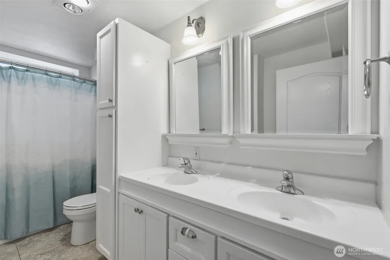
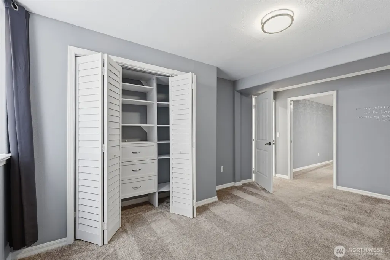
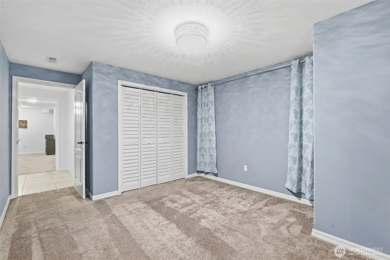
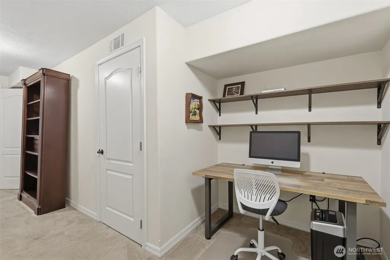
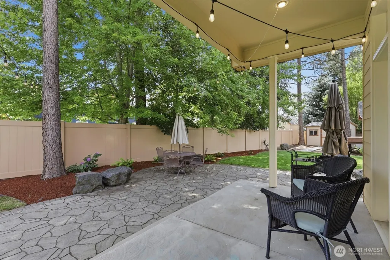
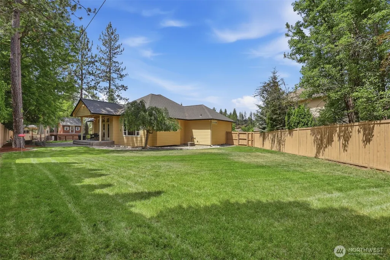
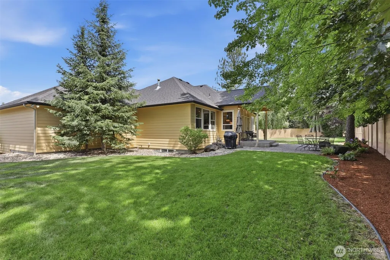
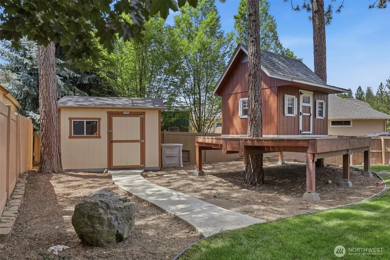
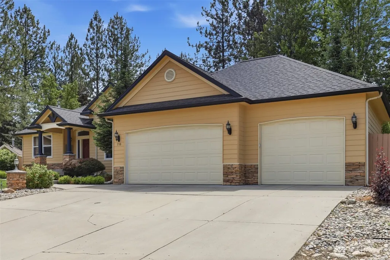
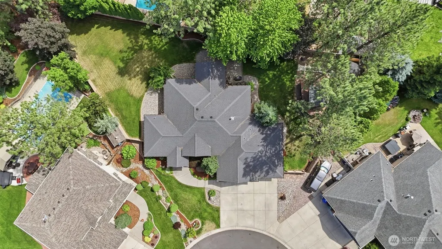
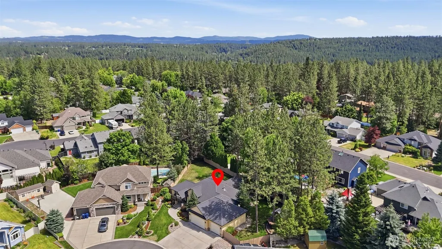
Beautifully maintained 5-bedroom, 3-bathroom rancher with main floor living and a 3-car garage situated in a private cul-de-sac setting in Spokane's desirable Blackhawk neighborhood. The main floor features a spacious living room with gas fireplace, formal and informal dining areas, a chef's kitchen with large island, stainless appliances, main floor laundry, a full bathroom, and two bedrooms including a primary suite with walk-in closet, dual vanities, and steam shower. The finished basement offers a large family room, full bathroom with double vanity, three additional bedrooms (one non-conforming), an office, and storage space. Outside, enjoy beautifully landscaped grounds, a fenced backyard, patio, large storage shed, and a playhouse/treehouse with wraparound deck. Enjoy the peace and privacy of Blackhawk living while remaining just minutes from shopping, dining, parks, schools, and everyday amenities.
| Elementary School | Middle School | High School |
|---|---|---|
| Farwell Elem | Northwood Mid | Mead Snr High |
| Price History | |
|---|---|
| 6/25/2026 | Listed $715,000 |
| 8/12/2026 | 2$705,000 |
General Features
| Living Area | 3846 |
|---|---|
| Sewer | Available,Sewer Connected |
| Heating | Forced Air |
| Cooling | Central Air,Forced Air |
| Possession | Closing |
| Roof | Composition |
| Appliances | Dishwasher,Disposal,Microwave,Refrigerator,Stove(s)/Range(s) |
| Security Features | Partially Fenced,Security System |
| Year Built | 2004 |
| Topography | Level,Partial Slope |
| Levels | One |
| Property Subtype | Single Family Residence |
| Tax Year | 2026 |
| Community Features | CCRs |
| County | Spokane |
| New Construction | No |
| Property Type | Residential |
| HOA | No |
| Attached Garage | Yes |
| Subdivision Name | Mead |
| Garage Y/N | Yes |
| Full Baths | 2 |
| Special Listing Conditions | None |
| Status | Active |
| Directions | From Division St & Francis Ave,head north on Division,west on Hawthorne Rd,north on Five Mile Rd,east on Strong Rd,south on Blackhawk Dr,east on Erica Ct to property at end of cul-de-sac. |
| High School | Mead Snr High |
| City | Spokane |
| Entry Location | Main |
| Senior Community Y/N | No |
| High School District | Mead |
| MLS Area | 561 - Spokane County |
| Lot Size Units | Square Feet |
| Lot Size Square Feet | 13574 |
| Carport Y/N | No |
| Listing Terms | Cash,Conventional,FHA,VA Loan |
| Elementary School | Farwell Elem |
| Land Lease Y/N | No |
| Tax Annual Amount | 6159 |
| Middle/Junior High School | Northwood Mid |
| Public Remarks | Beautifully maintained 5-bedroom,3-bathroom rancher with main floor living and a 3-car garage situated in a private cul-de-sac setting in Spokane's desirable Blackhawk neighborhood. The main floor fe |
| Virtual Tour | https://view.realfocusedmedia.com/710_e_erica_ct |
| Structure Type | House |
| Building Area Units | Square Feet |
| Standard Status | Active |
| Water Company | Whitworth Water District |
| Property Style | 10 - 1 Story |
| NWM_ShowMapLink | Yes |
Interior Features
| Interior Amenities | Bath Off Primary,Ceiling Fan(s),Dbl Pane/Storm Window,Dining Room,Fireplace,Security System,SMART Wired,Vaulted Ceiling(s),Walk-In Closet(s) |
|---|---|
| Basement | Daylight,Finished |
| Flooring | Hardwood,Travertine |
| Total Fireplaces | 1 |
| Fireplace Features | Gas |
| Air Conditioning Y/N | Yes |
| Heating Y/N | Yes |
| Fireplace Y/N | Yes |
| 3/4 Baths | 1 |
| Total Bedrooms | 5 |
| Main Level Bedrooms | 2 |
| Total Baths | 3 |
| Fireplaces Main | 1 |
| Power Production Type | Natural Gas |
| Baths Three Quarter Main | 1 |
| Bedrooms Lower | 3 |
| Baths Full Main | 1 |
| Baths Full Lower | 1 |
| Bathrooms | 2.75 |
Exterior Features
| Exterior Amenities | Brick,Cement/Concrete |
|---|---|
| Vegetation | Wooded |
| Parking Features | Driveway,Attached Garage |
| Lot Features | Cul-De-Sac,Paved,Secluded |
| Water Source | Public |
| Total Parking | 3 |
| Inclusions | Dishwasher(s),Garbage Disposal,Microwave(s),Refrigerator(s),Stove(s)/Range(s) |
| Building Area Total | 3846 |
| Lot Size Acres | 0.3116 |
| Waterfront Y/N | No |
| Covered Spaces | 3 |
| Irrigation Water Rights Y/N | No |
| Site Features | Fenced-Partially,Gas Available,High Speed Internet,Outbuildings,Patio,Sprinkler System |
Amenities
- Foreclosure
- Views
- Short Sale
- New Construction
- Adult 55+
- Lease To Own
- No HOA Fees
- Furnished
- Primary On Main
- Air Conditioning
- Seller Finance
- Green
- Fixer Upper
- Horse
- Golf
- Fireplace
- Deck
- Garage
- Basement
- Pool
Property vs Single Family Average in 99208
Price
Taxes
Year Built
Visits

